
Address
4124 E Hinsdale Circle, Centennial, CO
Price
$ 580,000
Property Attributes
- MLS#1747861
- TypeSingle Family
- Listing Status Active
- CountyARAPAHOE
- CityCentennial
- NeighborhoodBella Vista
- Zip80122
- StyleContemporary
- Year Built1997
- Taxes$ 4933
- Price$ 580,000
- Bedrooms4
- Full Bathrooms3
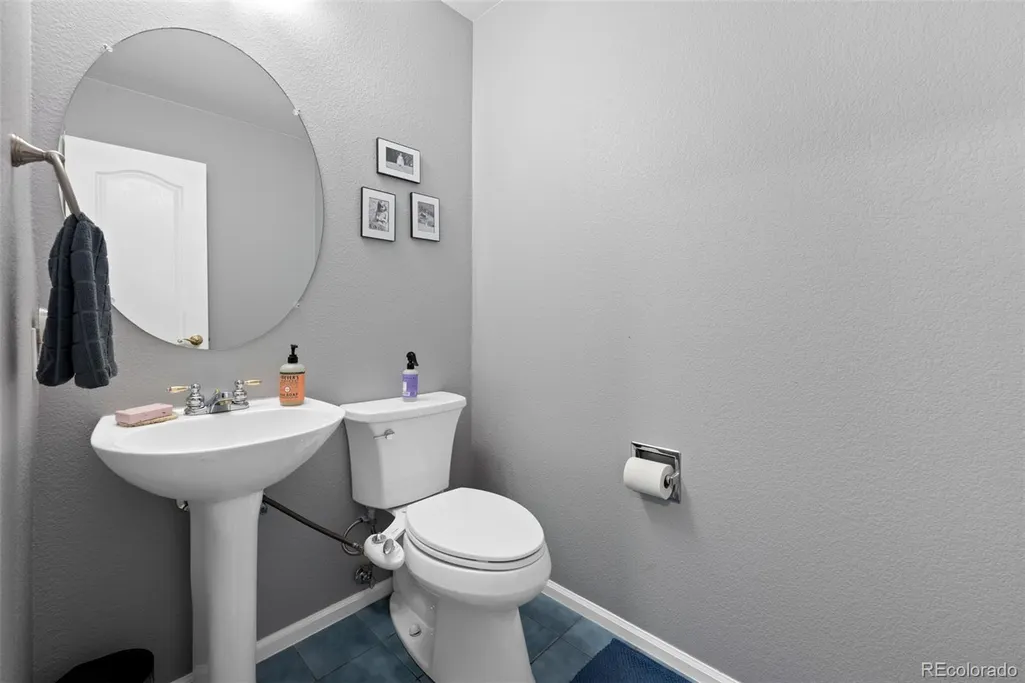
- Half Bathrooms1
- Sqr Footage2965
- Lot Size0.09 Acres
Data Source:
REColorado (MTOMLS)
Property Description
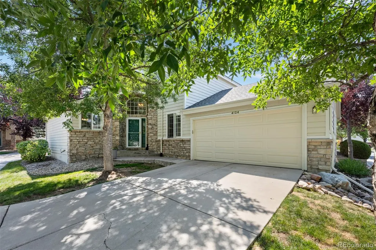
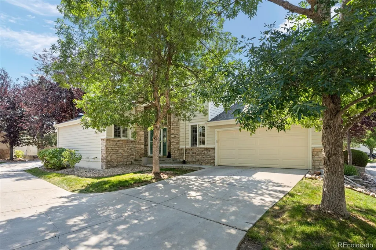
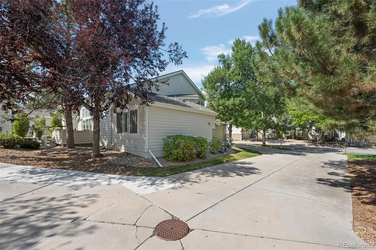
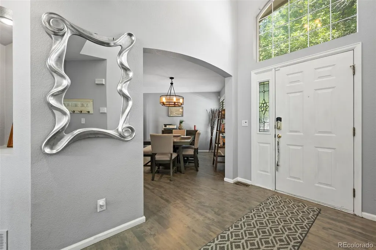
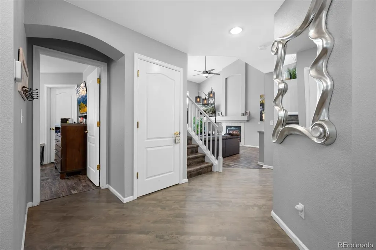
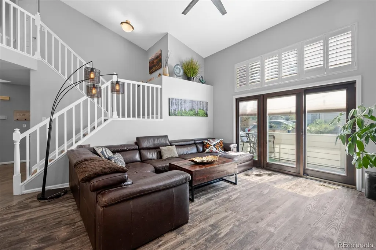
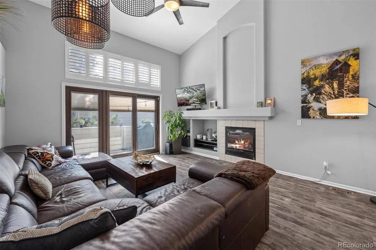
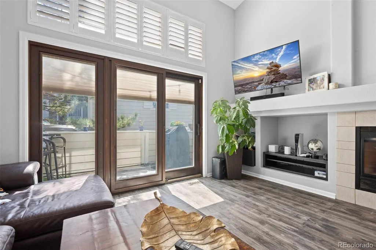
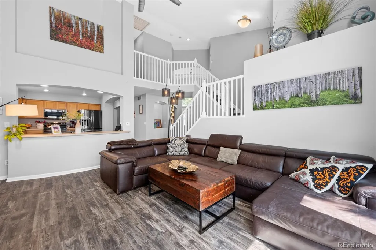
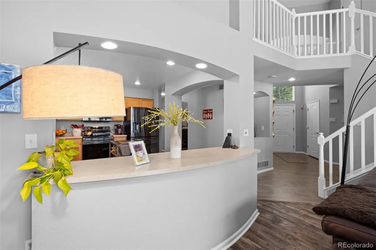
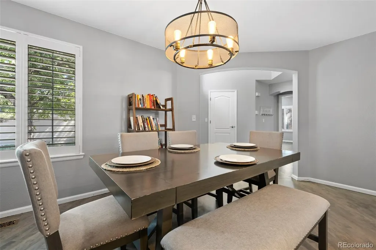
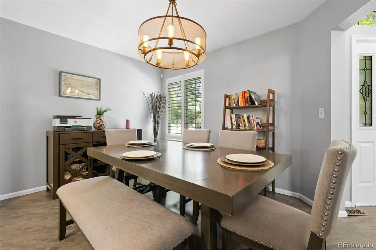
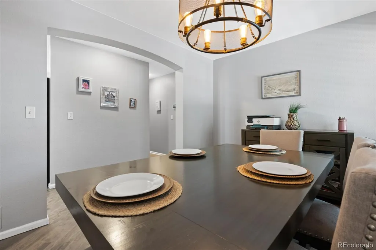
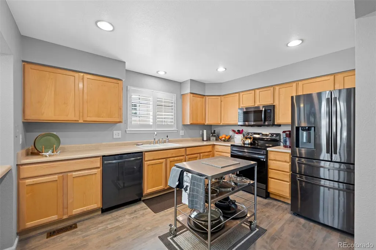
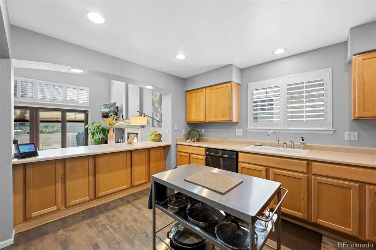
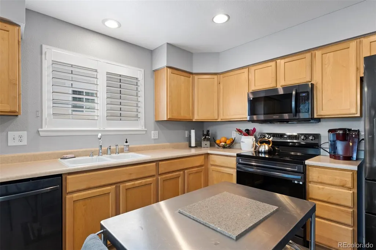
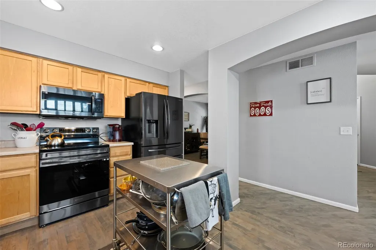
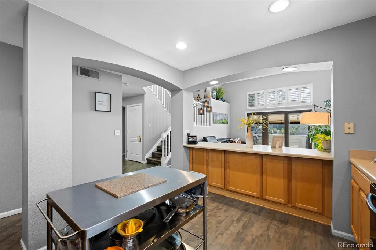
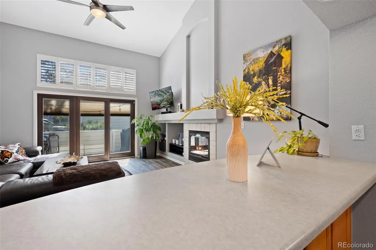
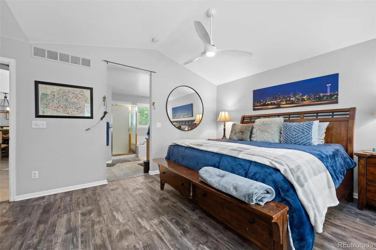
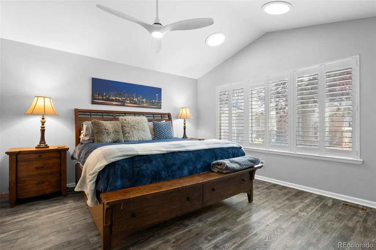
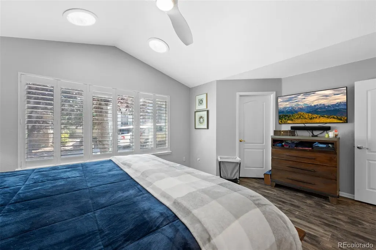
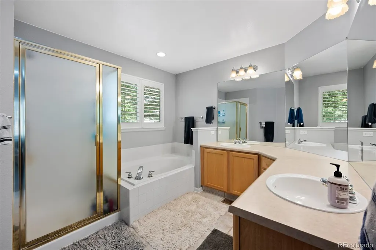
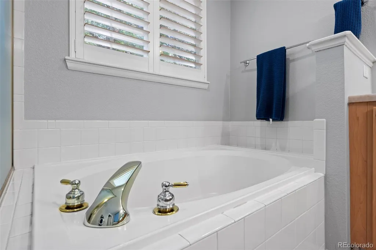
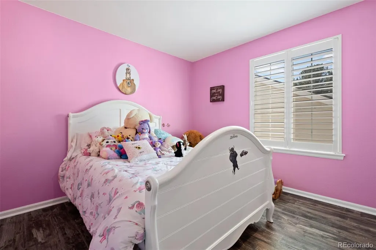
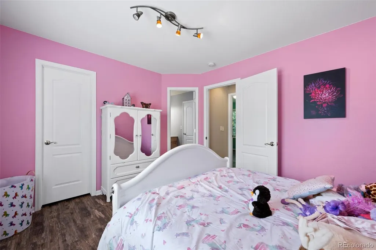
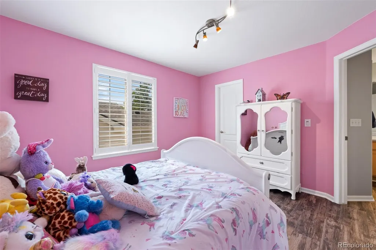
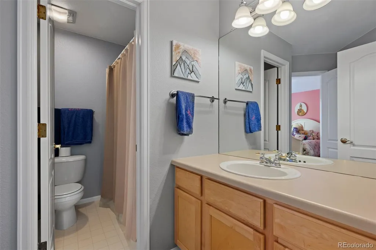
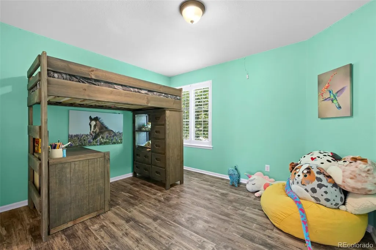
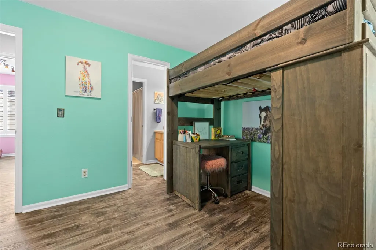
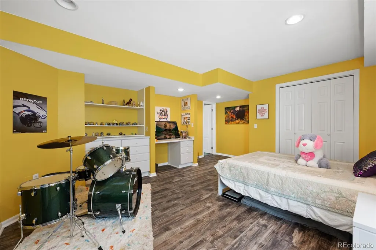
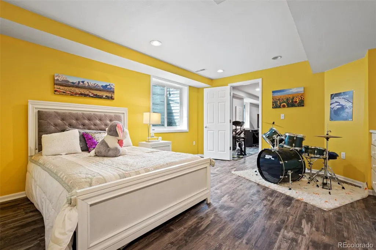
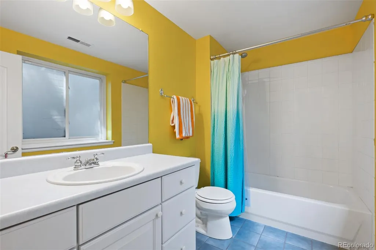
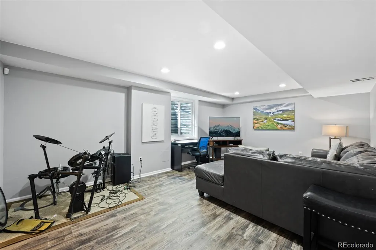
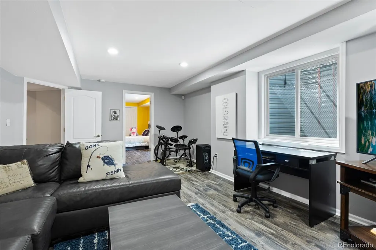
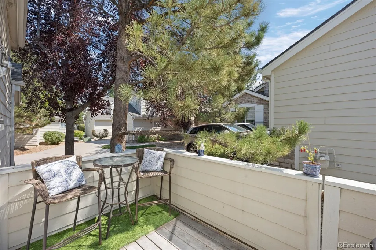
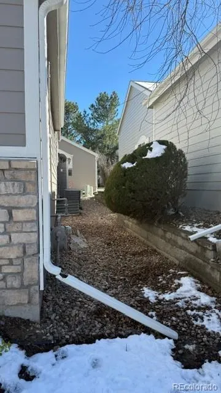
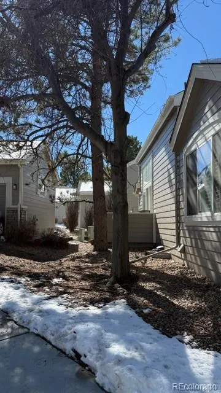
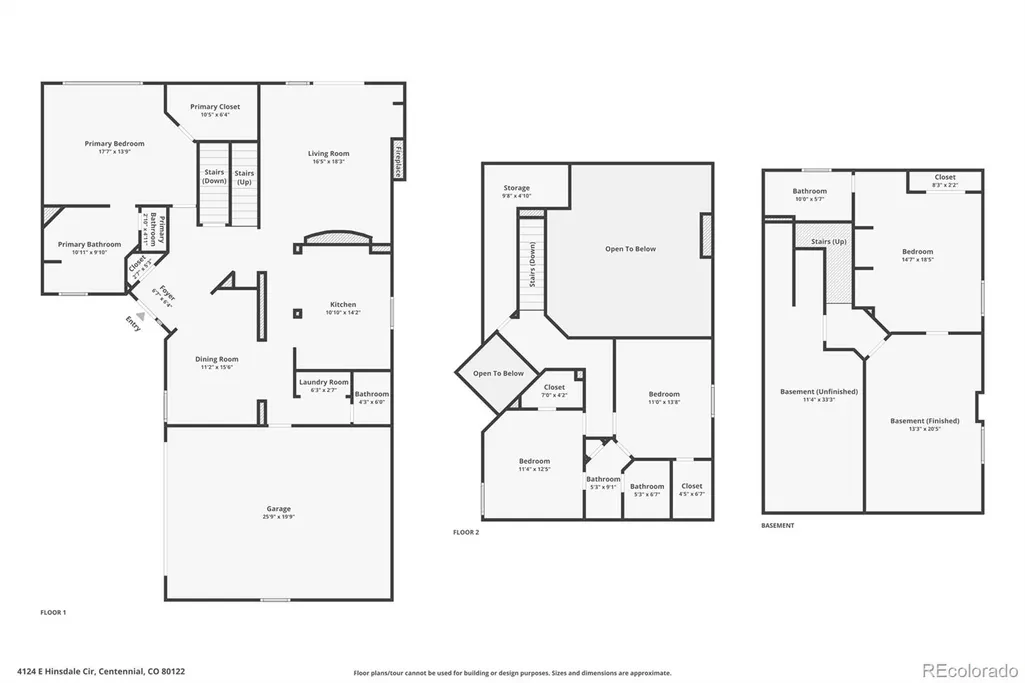
A true lock-and-leave lifestyle in Centennial: this four-bedroom, four-bathroom patio home comes with an HOA that covers landscaping, exterior maintenance, snow removal, the roof, and exterior painting — upkeep is essentially off your plate. It trades a large yard for a private deck, so if low-maintenance living matters more to you than yard work, this is worth a look. Inside, soaring ceilings and newly refinished hardwood floors open into a bright, main-floor layout anchored by a main-floor primary suite for easy one-level living. Upstairs, two additional bedrooms share a well-designed Jack-and-Jill bathroom. The finished basement adds a media room, a fourth bedroom, and a full bathroom — room for guests, hobbies, or movie nights. The main-floor living area centers on a cozy gas fireplace, with central air, an attic fan, and newer Samsung appliances keeping things comfortable year-round. Plantation shutters throughout add a timeless touch, and the private deck offers a quiet outdoor retreat without the maintenance. Rounding things out: a two-car garage, access to the community pool, and a seller-provided home warranty. With the HOA responsible for the roof and exterior, homeowners often see meaningfully lower insurance premiums as well — worth confirming with your carrier. Beautifully finished and thoughtfully designed, this is a home built for people who'd rather spend their weekends living than maintaining.
| Elementary School | Middle School | High School |
|---|---|---|
| Sandburg Elementary School | Newton Middle School | Arapahoe High School |
| Price History | |
|---|---|
| 1/8/2026 | Listed $615,000 |
| 2/6/2026 | 2$607,500 |
| 3/19/2026 | 2$600,000 |
| 8/17/2026 | 4$580,000 |
General Features
| Sewer | Public Sewer |
|---|---|
| Heating | Forced Air |
| Cooling | Central Air |
| Utilities | Cable Available,Electricity Connected,Natural Gas Connected,Phone Available |
| Possession | Closing/DOD |
| Roof | Composition |
| Appliances | Dishwasher,Disposal,Microwave,Oven,Range,Refrigerator |
| HOA Fee | 495 |
| Garage Spaces | 2 |
| Association Fee Includes | Reserves,Irrigation,Maintenance Grounds,Maintenance Structure,Snow Removal,Trash |
| Patio/Porch Features | Deck |
| Architectural Style | Contemporary |
| Security Features | Carbon Monoxide Detector(s),Security Entrance,Smoke Detector(s) |
| Construction Materials | Frame,Wood Siding |
| Exclusions | Seller`s Personal Property,mobile kitchen island,wall mounted televisions. |
| Pets Allowed | Yes |
| Year Built | 1997 |
| Electric | 110V,220 Volts |
| Levels | Two |
| Property Subtype | Single Family Residence |
| Tax Year | 2024 |
| Ownership | Individual |
| Assoc Fee Paid Per | Monthly |
| County | Arapahoe |
| Property Type | Residential |
| Association Amenities | Pool |
| HOA | Yes |
| Attached Garage | Yes |
| Subdivision Name | Bella Vista |
| Full Baths | 3 |
| Status | Active |
| Directions | Off Dry Creek Rd on the north side just east of Colorado Blvd. |
| High School | Arapahoe |
| City | Centennial |
| Association Name | Bella Vista Villages |
| Senior Community Y/N | No |
| High School District | Littleton 6 |
| Lot Size Units | Square Feet |
| Lot Size Square Feet | 3964 |
| Listing Terms | Cash,Conventional,FHA,VA Loan |
| Elementary School | Sandburg |
| Tax Annual Amount | 4933 |
| Home Warranty Y/N | Yes |
| Middle/Junior High School | Newton |
| Virtual Tour | https://www.zillow.com/view-imx/f75402dd-5221-475c-9989-f3a6b139ca13?setAttribution=mls&wl=true&initialViewType=pano |
| Structure Type | House |
| Standard Status | Active |
| Occupancy Type | Owner |
| Middle/Junior School District | Littleton 6 |
| Elementary School District | Littleton 6 |
Interior Features
| Interior Amenities | Ceiling Fan(s),Entrance Foyer,Five Piece Bath,High Ceilings,Jack & Jill Bathroom,Laminate Counters,Open Floorplan,Primary Suite,Smart Thermostat,Walk-In Closet(s) |
|---|---|
| Basement | Finished,Interior Entry,Partial |
| Flooring | Carpet,Laminate,Tile,Wood |
| Total Fireplaces | 1 |
| Fireplace Features | Family Room |
| Basement (Y/N) | Yes |
| Window Features | Double Pane Windows |
| Above Grade Finished Area | 1951 |
| Half Baths | 1 |
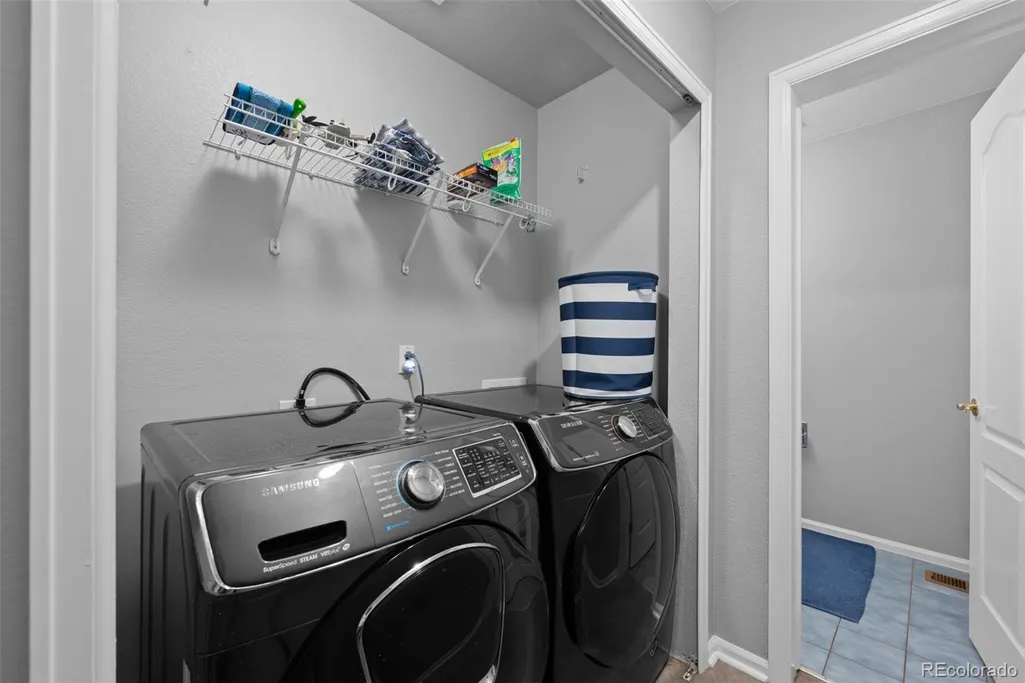
| Laundry Features | In Unit |
| Total Bedrooms | 4 |
| Below Grade Finished Area | 614 |
| Main Level Bedrooms | 1 |
| Main Level Bathrooms | 2 |
| Total Baths | 4 |
Exterior Features
| Exterior Amenities | Rain Gutters |
|---|---|
| Parking Features | Concrete |
| Lot Features | Level,Sprinklers In Front,Sprinklers In Rear |
| Water Source | Public |
| Total Parking | 2 |
| Lot Size Area | 3964 |
| Building Area Total | 2965 |
| Lot Size Acres | 0.09 |
| Road Surface Type | Paved |
| Road Frontage Type | Public |
| Road Responsibility | Public Maintained Road |
Amenities
- Foreclosure
- Views
- Short Sale
- New Construction
- Adult 55+
- Lease To Own
- No HOA Fees
- Furnished
- Primary On Main
- Air Conditioning
- Seller Finance
- Green
- Fixer Upper
- Horse
- Golf
- Fireplace
- Deck
- Garage
- Basement
- Pool
Property vs Single Family Average in 80122
Price
Taxes
Year Built
Visits
In The Neighborhood
Reduced
Lochbuie
$ 475,990
- Type
- Single Family
- Size
- 1,994 SqFt
- Rooms
- 3 Beds + 2.5 Baths
 Landmark Residential Brokerage #8817681
Reduced
Lochbuie
$ 474,990
- Type
- Single Family
- Size
- 1,994 SqFt
- Rooms
- 3 Beds + 2.5 Baths
Landmark Residential Brokerage #9657347
Reduced
Lochbuie
$ 474,990
- Type
- Single Family
- Size
- 1,848 SqFt
- Rooms
- 3 Beds + 2.5 Baths
Landmark Residential Brokerage #8408515
Reduced
Lochbuie
$ 474,990
- Type
- Single Family
- Size
- 1,848 SqFt
- Rooms
- 3 Beds + 2.5 Baths
Landmark Residential Brokerage #5141025
Reduced
Brighton
$ 429,999
- Type
- Single Family
- Size
- 1,980 SqFt
- Rooms
- 3 Beds + 2.5 Baths
PAK Home Realty #1709680
Reduced
Lochbuie
$ 449,990
- Type
- Single Family
- Size
- 1,848 SqFt
- Rooms
- 3 Beds + 2.5 Baths
Landmark Residential Brokerage #2078460
Reduced
Lochbuie
$ 474,990
- Type
- Single Family
- Size
- 1,848 SqFt
- Rooms
- 3 Beds + 2.5 Baths
Landmark Residential Brokerage #5219487

