
Views

Address
2601 N Cascade Avenue, Colorado Springs, CO
Price
$ 1,100,000
Property Attributes
- MLS#1804709
- TypeSingle Family
- Listing Status Active
- CountyEL PASO
- CityColorado Springs
- NeighborhoodRoswell
- Zip80907
- StyleContemporary
- Year Built1899
- Taxes$ 1925
- Price$ 1,100,000
- Bedrooms3
- Full Bathrooms2
- Half Bathrooms1
- Sqr Footage2165
- Lot Size0.16 Acres
Data Source:
REColorado (MTOMLS)
Property Description
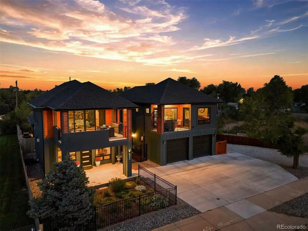
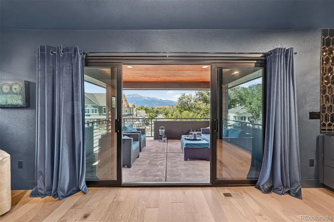
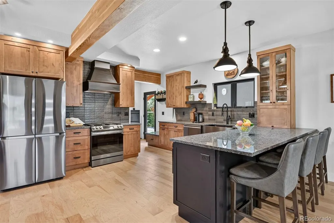
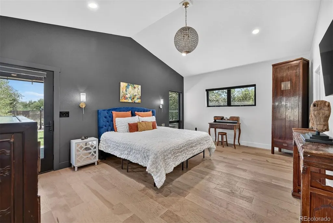
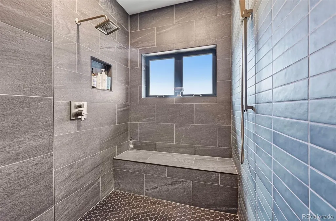
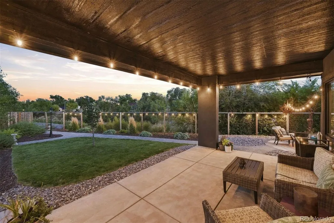
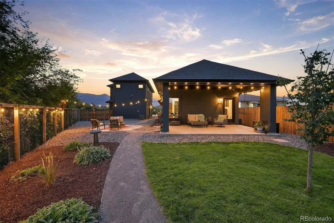
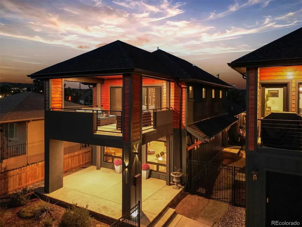
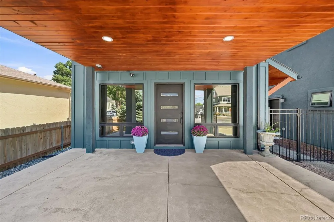
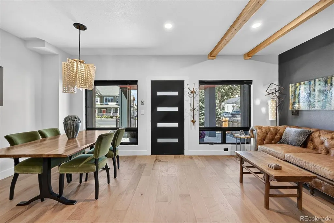
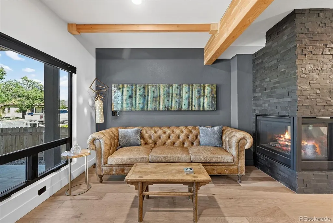
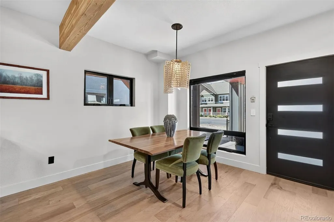
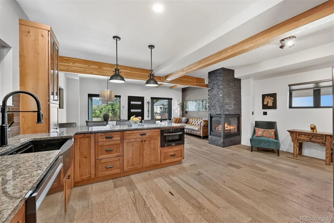
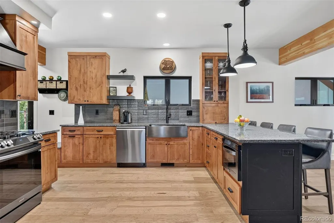
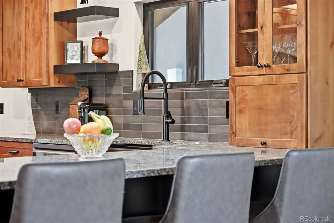
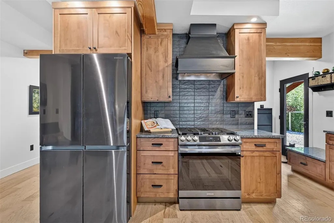
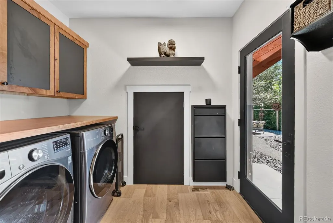
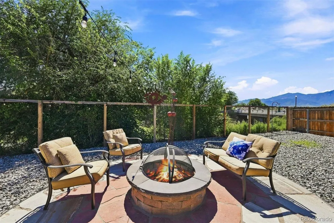
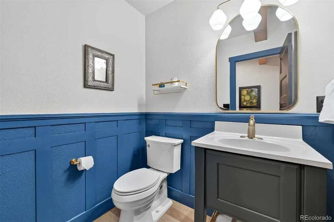
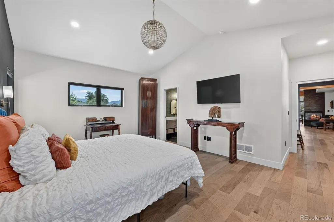
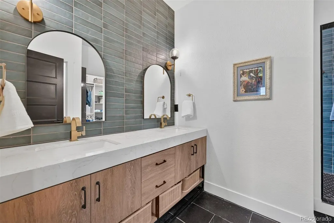
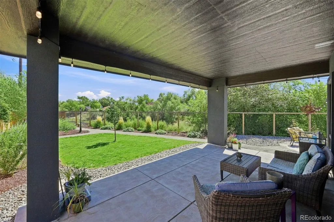
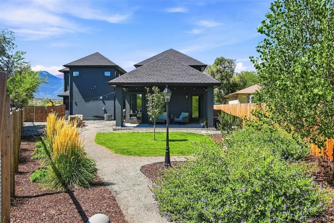
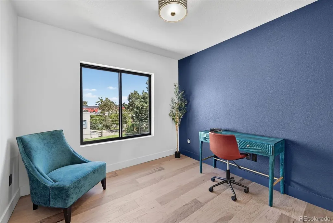
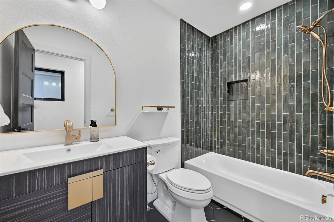
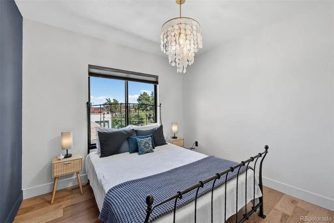
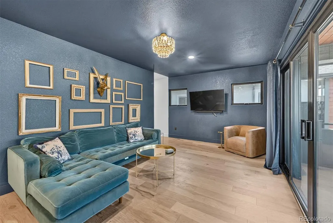
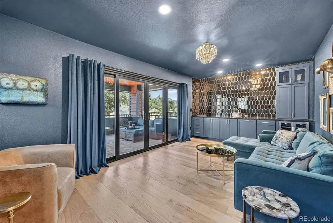
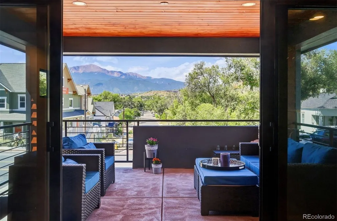
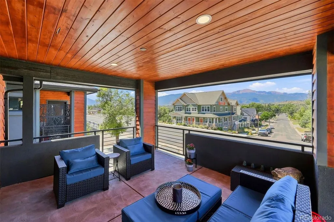
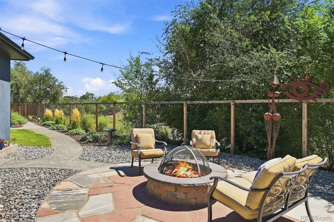
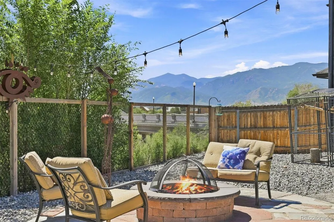
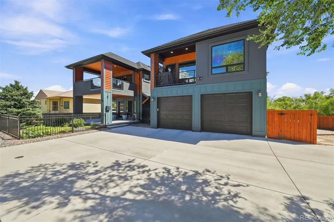
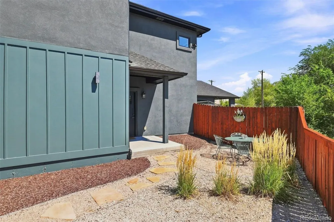
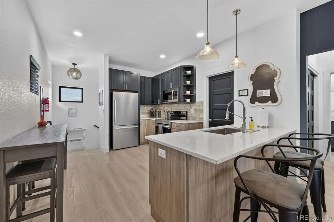
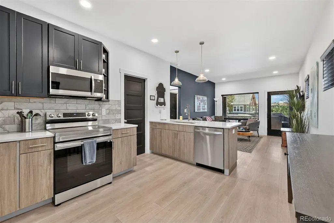
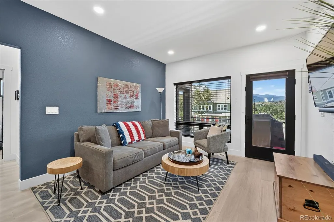
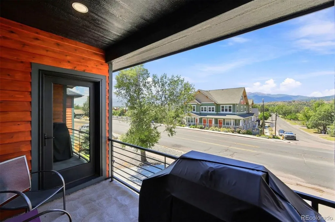
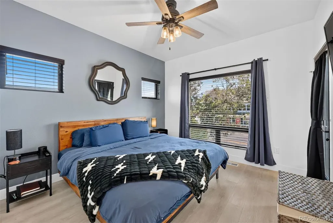
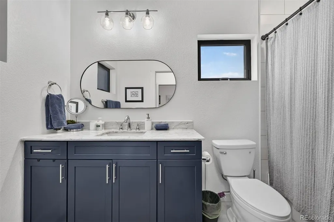
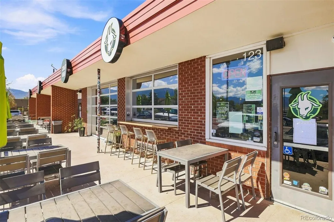
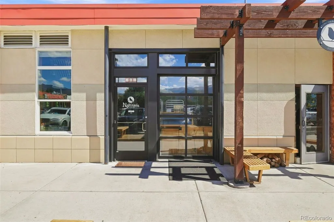
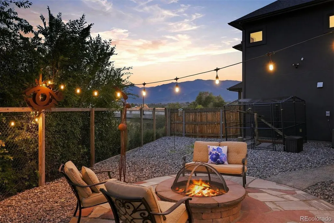
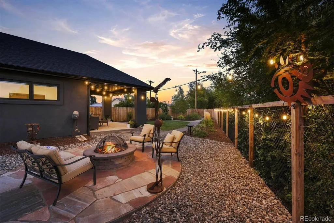
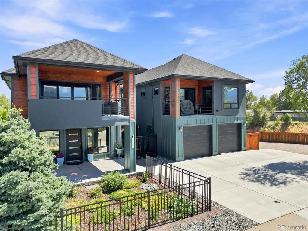
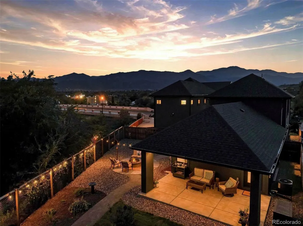
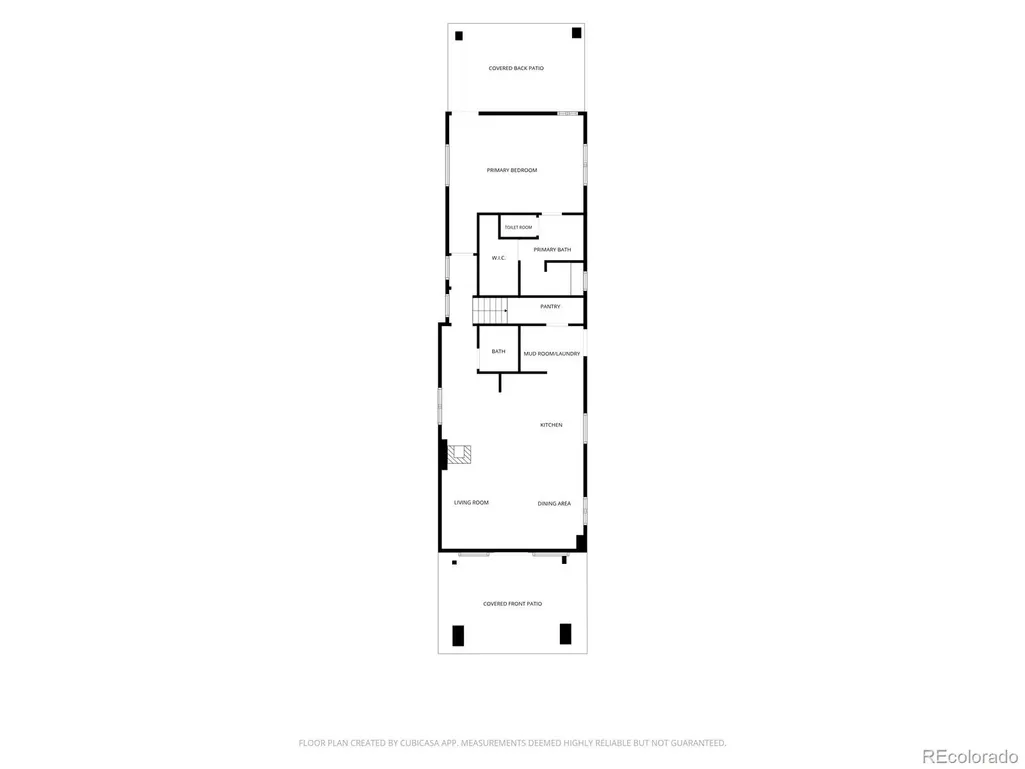
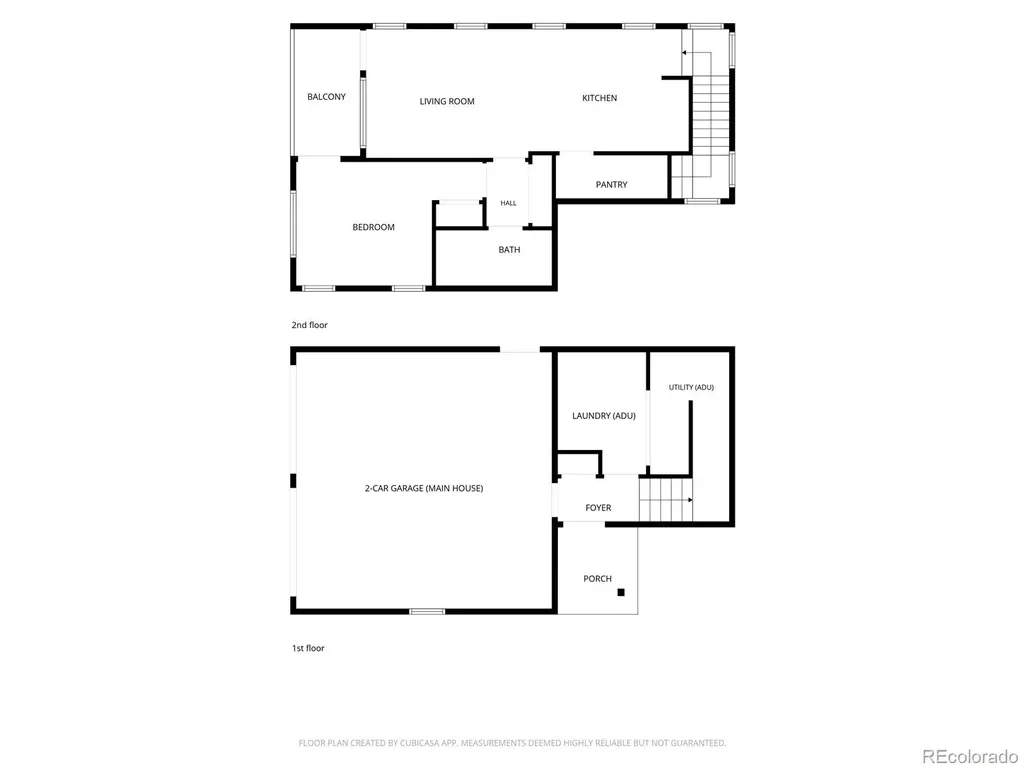
Welcome home to this standout property saddled between the Old North End and Lincoln School, fully reimagined with modern, high-end architecture, design, and functionality. This 3-bedroom, 2.5-bath with a bonus ADU pairs a thoughtful modern layout with upgraded features, all set against panoramic Front Range views including Pikes Peak and Cheyenne Mountain. With Kraftmaid Durakraft Plus Alder wood cabinets, granite countertops, and a Makoto ceramic backsplash, this kitchen pairs high-end appliances and finishes built for real cooking and gathering with friends and family around the natural stone three-sided fireplace. Underfoot, solid hickory wood floors run throughout. The kind of detail you feel the moment you step in, and worlds apart from LVP's plastic imitation. Take in all the custom and handmade light fixtures throughout showing off the touches of class and quality throughout this special property! The main level primary suite is a retreat of its own: an ensuite bath with an oversized Makoto tiled walk-in shower built for lingering, and a private walk-out to the back patio and yard, which has views of its own from the fire pit and more. Upstairs, the family room delivers a custom vintage reflection glass mosaic wall and a wine/beverage fridge - equally suited to cozy movie nights or entertaining, and it walks out to the deck and those sweeping mountain views. Round out the outdoor spaces with a covered porch and a fully landscaped, whimsical yard. Not to be forgotten, the bonus 800+ sq ft 1-bedroom ADU above the oversized detached 2-car garage ideal for an additional family/guest suite or short/long-term rental income opportunity. Just steps from popular local spots like Goat Patch Brewing, beloved Nightingale's Bakery, and the north section of the Legacy Loop trail. Experience the best of Colorado living with unmatched indoor/outdoor spaces tailored for entertaining or quiet moments. Easy access to Downtown, Colorado College, Penrose Hospital, and I-25.
| Elementary School | Middle School | High School |
|---|---|---|
| Jackson Elementary School | North Middle School | Palmer High School |
| Price History | |
|---|---|
| 9/10/2026 | Listed $1,100,000 |
General Features
| Sewer | Public Sewer |
|---|---|
| Heating | Forced Air |
| Cooling | Central Air |
| Utilities | Cable Available,Electricity Connected,Natural Gas Connected |
| Possession | Closing/DOD |
| Roof | Composition |
| Appliances | Dishwasher,Disposal,Microwave,Oven,Range,Range Hood,Refrigerator |
| Zoning | R-4 NNA |
| Garage Spaces | 2 |
| Patio/Porch Features | Covered,Front Porch,Patio |
| Architectural Style | Contemporary |
| Security Features | Carbon Monoxide Detector(s),Smoke Detector(s) |
| Construction Materials | Frame,Stucco,Wood Siding |
| Exclusions | Sellers and Tenant Personal Property |
| Year Built | 1899 |
| View | Mountain(s) |
| Levels | Two |
| Property Subtype | Single Family Residence |
| Tax Year | 2025 |
| Ownership | Individual |
| County | El Paso |
| Property Type | Residential |
| HOA | No |
| Attached Garage | No |
| Subdivision Name | Roswell |
| Facing Direction | West |
| Full Baths | 2 |
| Status | Active |
| Directions | From I-25 take Uintah exit and go east,turn left on Cascade,house will be on your right just before reaching Lincoln School/Nightingale bakery. |
| High School | Palmer |
| City | Colorado Springs |
| Senior Community Y/N | No |
| High School District | Colorado Springs 11 |
| Lot Size Units | Square Feet |
| Lot Size Square Feet | 7102 |
| Listing Terms | Cash,Conventional,FHA,VA Loan |
| Elementary School | Jackson |
| Tax Annual Amount | 1925 |
| Middle/Junior High School | North |
| Virtual Tour | https://u.listvt.com/mls/261753441 |
| Structure Type | House |
| Standard Status | Active |
| Occupancy Type | Owner |
| Middle/Junior School District | Colorado Springs 11 |
| Elementary School District | Colorado Springs 11 |
Interior Features
| Interior Amenities | Built-in Features,High Ceilings,Open Floorplan,Primary Suite,Quartz Counters,Vaulted Ceiling(s),Walk-In Closet(s) |
|---|---|
| Basement | Partial |
| Flooring | Tile,Wood |
| Total Fireplaces | 1 |
| Fireplace Features | Gas,Great Room |
| Basement (Y/N) | Yes |
| Above Grade Finished Area | 1850 |
| Half Baths | 1 |
| Total Bedrooms | 3 |
| Main Level Bedrooms | 1 |
| Main Level Bathrooms | 2 |
| Total Baths | 3 |
Exterior Features
| Exterior Amenities | Fire Pit,Private Yard,Rain Gutters |
|---|---|
| Fencing | Full |
| Parking Features | 220 Volts |
| Lot Features | Landscaped,Level |
| Water Source | Public |
| Total Parking | 2 |
| Lot Size Area | 7102 |
| Building Area Total | 2165 |
| Lot Size Acres | 0.16 |
| Road Surface Type | Paved |
| Road Frontage Type | Public |
| Road Responsibility | Public Maintained Road |
Amenities
- Foreclosure
- Views
- Short Sale
- New Construction
- Adult 55+
- Lease To Own
- No HOA Fees
- Furnished
- Primary On Main
- Air Conditioning
- Seller Finance
- Green
- Fixer Upper
- Horse
- Golf
- Fireplace
- Deck
- Garage
- Basement
- Pool
Property vs Single Family Average in 80907
Price
Taxes
Year Built
 The content relating to real estate for sale in this Web site comes in part from the Internet Data eXchange (IDX) program of METROLIST, INC., DBA RECOLORADO©. Real estate listings held by brokers other than Kelly Right Real Estate are marked with the IDX Logo. This information is being provided for the consumers' personal, non-commercial use and may not be used for any other purpose. All information subject to change and should be independently verified. September 18, 2026 5:13 PM UTCd

