
Views
Address
796 Knickerbocker Road, Westcliffe, CO
Price
$ 600,000
Property Attributes
- MLS#1929774
- TypeSingle Family
- Listing Status Active
- CountyCUSTER
- CityWestcliffe
- NeighborhoodSilver Cliff Ranch
- Zip81252
- StyleContemporary
- Year Built2004
- Taxes$ 1544
- Price$ 600,000
- Bedrooms3
- Full Bathrooms2
- Half Bathrooms0
- Sqr Footage1820
- Lot Size4.54 Acres
Data Source:
REColorado (MTOMLS)
Property Description

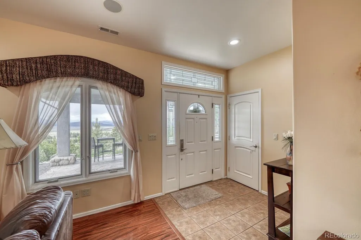
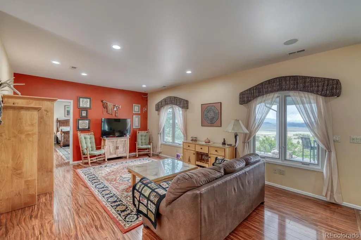

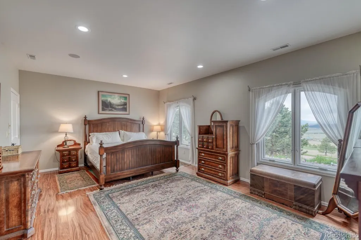
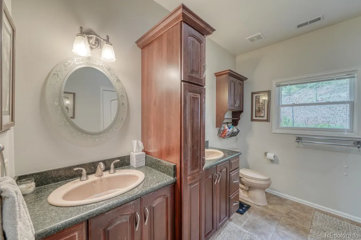

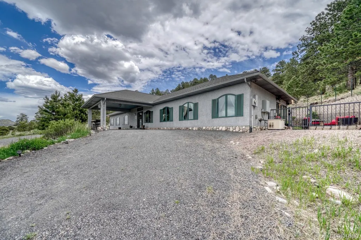
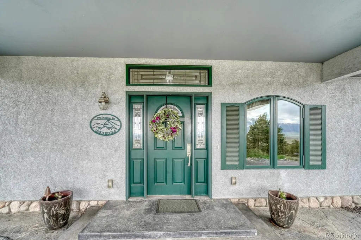
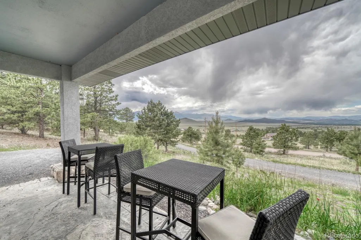
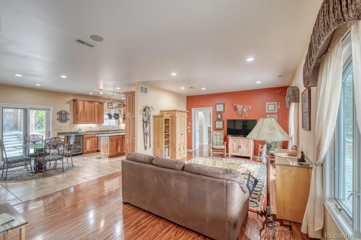
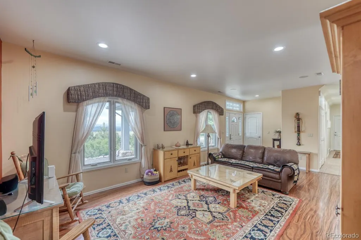
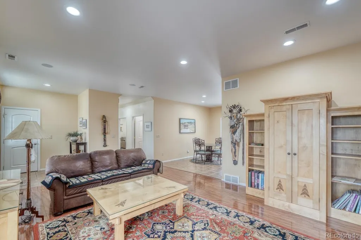
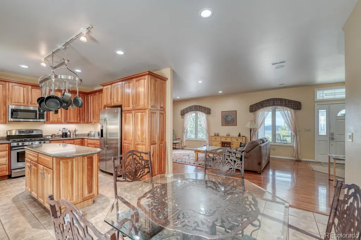
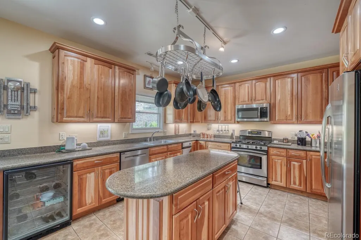
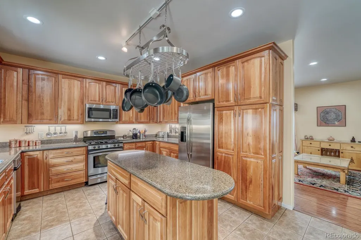

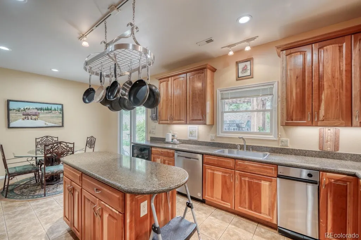
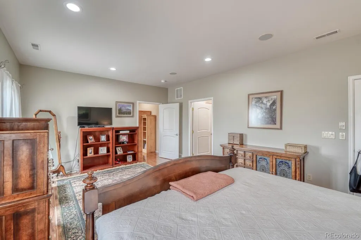
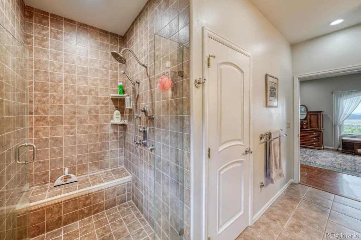
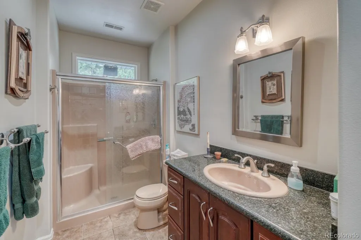
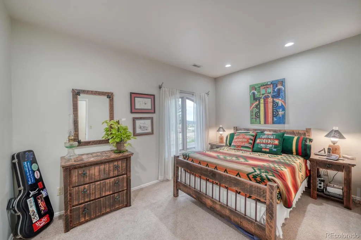
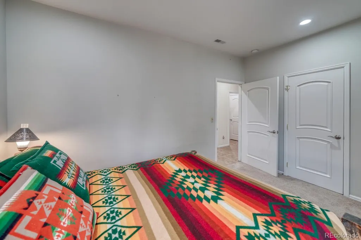
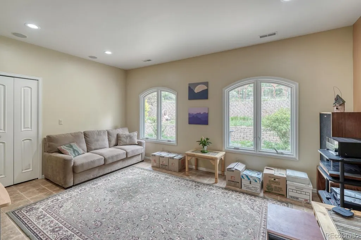
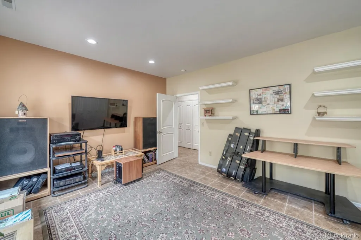
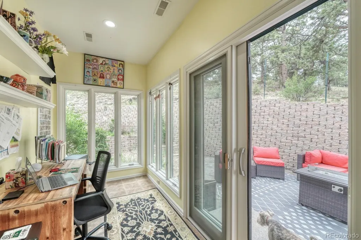

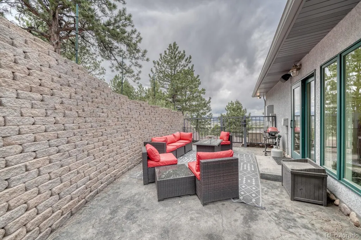
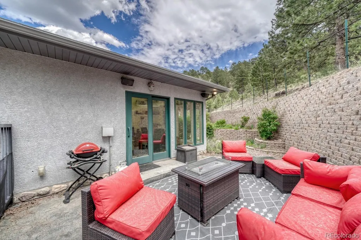


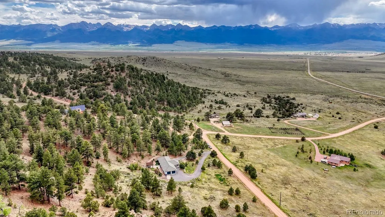
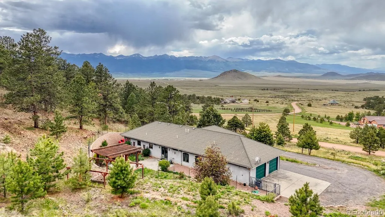
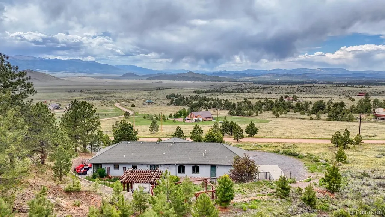
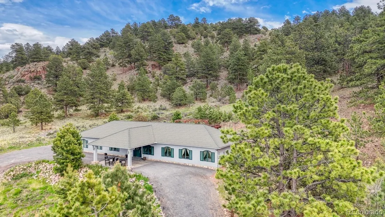
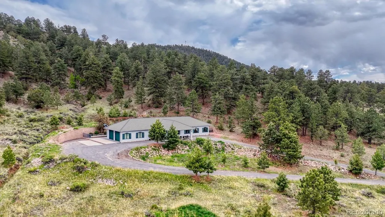
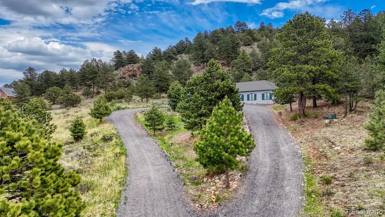

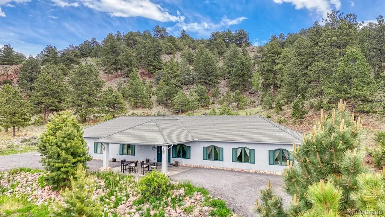
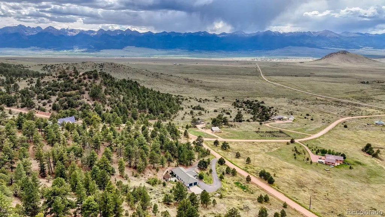
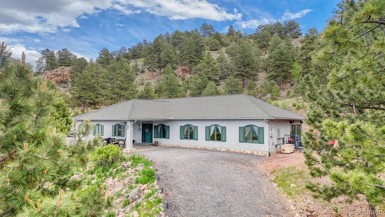

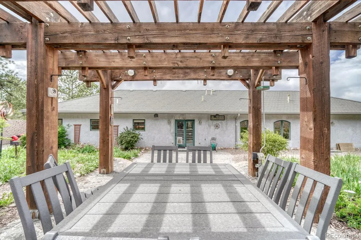
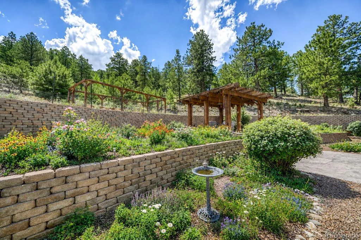
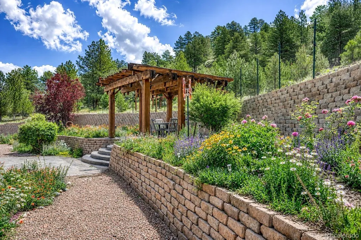
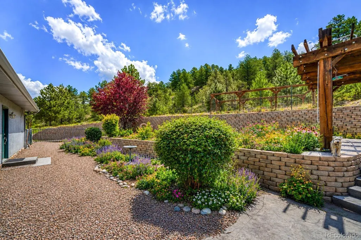
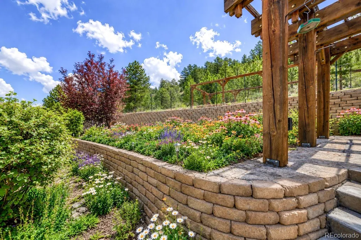
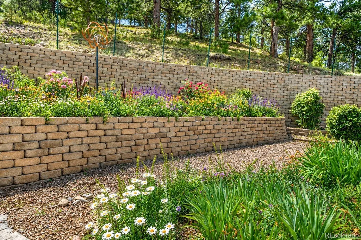
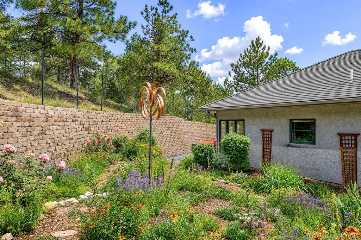
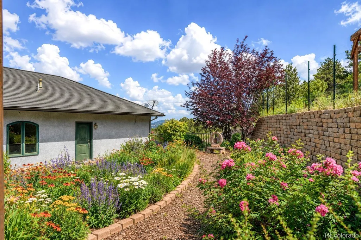
In Silver Cliff Ranch, where big skies stretch toward the Sangre de Cristo Mountains, this one level home delivers a setting that feels refined, comfortable, and easy to live in. Built in 2004, the stucco exterior and metal roof are designed for simpler upkeep, while the circular driveway adds convenience and a welcoming sense of arrival. A covered portico offers a sheltered entry for guests, so they can step inside comfortably while you enjoy the everyday ease of the attached two car garage. Inside, 1,820 square feet feels open and inviting with 9+ foot ceilings and finishes chosen for both style and durability. Luxury vinyl plank flooring flows through the main living spaces, complemented by ceramic tile in the wet areas. At the heart of the home, the kitchen pairs warm craftsmanship with function, featuring granite counters, custom cherry cabinetry, and full stainless steel appliances, including a beverage and wine refrigerator, ready for everything from casual weeknights to effortless entertaining. With three bedrooms and two bathrooms, the layout supports daily living with room to spread out. The primary suite is a calm retreat with an ensuite bath and walk-in closet. A dedicated office adds flexibility, and its direct connection to the backyard patio creates an easy indoor to outdoor rhythm, perfect for a quick break in the fresh air or a quiet reset between tasks. The dining and kitchen area also walks out to the patio, keeping conversation and connection flowing naturally. Step outside and the landscaped backyard becomes the place everyone gravitates to. The patio sets the stage for outdoor dining and lingering evenings, while a separate pergola area offers a shaded spot to gather. There is also dedicated space for gardening and a hot tub setup, all framed by the openness of 4.54 acres...and those mountain views that never get old. Call today to schedule your showing of this amazing home.
| Elementary School | Middle School | High School |
|---|---|---|
| Custer County Elementary School | Custer County Middle School | Custer County High School |
| Price History | |
|---|---|
| 6/9/2026 | Listed $669,000 |
| 8/2/2026 | 1$664,000 |
| 8/4/2026 | 10$600,000 |
General Features
| Sewer | Septic Tank |
|---|---|
| Heating | Forced Air |
| Cooling | Central Air |
| Utilities | Electricity Connected,Propane |
| Possession | Closing/DOD |
| Roof | Metal |
| Appliances | Dishwasher,Dryer,Microwave,Oven,Range,Refrigerator,Trash Compactor,Washer,Wine Cooler |
| Garage Spaces | 2 |
| Patio/Porch Features | Front Porch,Patio |
| Architectural Style | Contemporary |
| Security Features | Carbon Monoxide Detector(s),Smoke Detector(s) |
| Construction Materials | Frame,Stucco |
| Exclusions | Sellers Personal Belongings |
| Year Built | 2004 |
| View | Meadow,Mountain(s) |
| Levels | One |
| Property Subtype | Single Family Residence |
| Tax Year | 2025 |
| Ownership | Individual |
| County | Custer |
| Property Type | Residential |
| HOA | No |
| Attached Garage | Yes |
| Subdivision Name | Silver Cliff Ranch |
| Full Baths | 2 |
| Status | Active |
| Directions | From Westcliffe,take Hwy 96 east and turn Right onto Knickerbocker Rd,at the Y,take a slight left. The property will be on the Right. |
| High School | Custer County |
| City | Westcliffe |
| Senior Community Y/N | No |
| High School District | Custer County C-1 |
| Lot Size Units | Acres |
| Lot Size Square Feet | 197762.4 |
| Listing Terms | Cash,Conventional,FHA,USDA Loan,VA Loan |
| Elementary School | Custer County |
| Tax Annual Amount | 1544 |
| Middle/Junior High School | Custer County |
| Virtual Tour | https://domains.luxvt.com/mls/228990/?tl=en |
| Structure Type | House |
| Standard Status | Active |
| Occupancy Type | Owner |
| Middle/Junior School District | Custer County C-1 |
| Elementary School District | Custer County C-1 |
Interior Features
| Interior Amenities | Ceiling Fan(s),Entrance Foyer,Five Piece Bath,Granite Counters,High Ceilings,Kitchen Island,No Stairs,Primary Suite,Smoke Free,Walk-In Closet(s) |
|---|---|
| Basement | Crawl Space |
| Flooring | Laminate,Tile |
| Basement (Y/N) | No |
| Above Grade Finished Area | 1820 |
| Total Bedrooms | 3 |
| Main Level Bedrooms | 3 |
| Main Level Bathrooms | 2 |
| Total Baths | 2 |
Exterior Features
| Exterior Amenities | Garden,Private Yard |
|---|---|
| Fencing | Partial |
| Parking Features | Circular Driveway |
| Lot Features | Many Trees,Mountainous,Rock Outcropping,Sloped |
| Water Source | Well |
| Total Parking | 2 |
| Lot Size Area | 4.54 |
| Building Area Total | 1820 |
| Lot Size Acres | 4.54 |
| Road Surface Type | Dirt |
| Road Frontage Type | Public |
Amenities
- Foreclosure
- Views
- Short Sale
- New Construction
- Adult 55+
- Lease To Own
- No HOA Fees
- Furnished
- Primary On Main
- Air Conditioning
- Seller Finance
- Green
- Fixer Upper
- Horse
- Golf
- Fireplace
- Deck
- Garage
- Basement
- Pool
Property vs Single Family Average in 81252
Price
Taxes
Year Built
Visits


