
Views
Address
6475 County Road 178 E, Salida, CO
Price
$ 728,000
Property Attributes
- MLS#1965292
- TypeSingle Family
- Listing Status Active
- CountyCHAFFEE
- CitySalida
- NeighborhoodUte Heights
- Zip81201
- StyleContemporary
- Year Built1995
- Taxes$ 2254
- Price$ 728,000
- Bedrooms4
- Full Bathrooms2
- Half Bathrooms0
- Sqr Footage2156
- Lot Size1.69 Acres
Data Source:
REColorado (MTOMLS)
Property Description
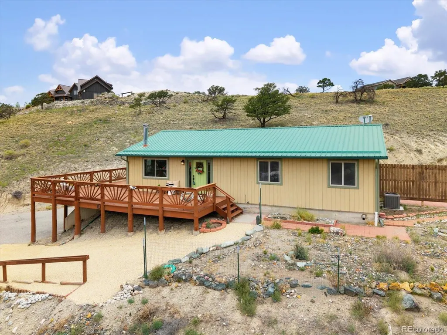
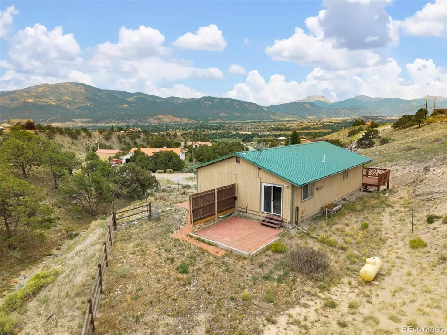
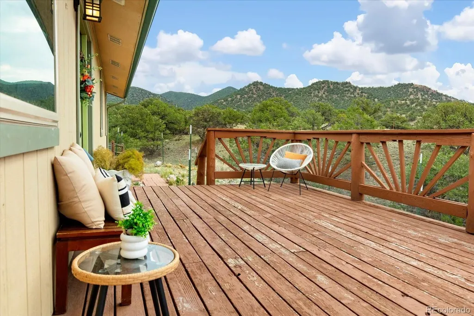
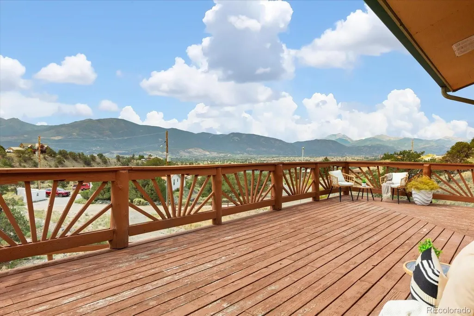
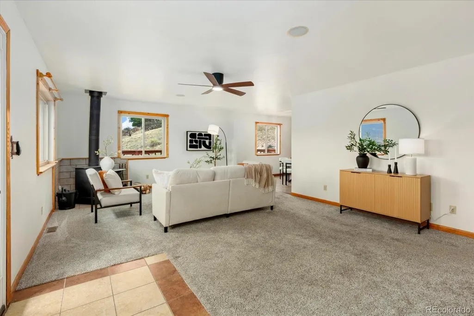
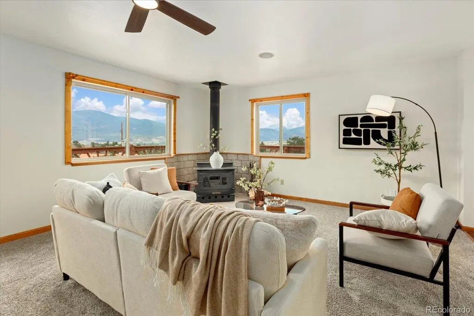
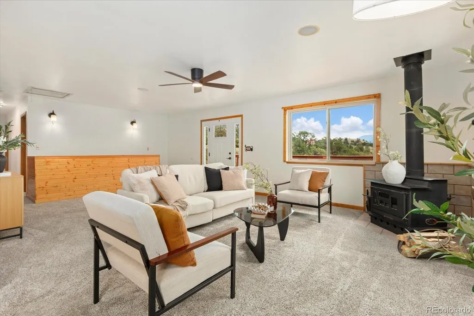
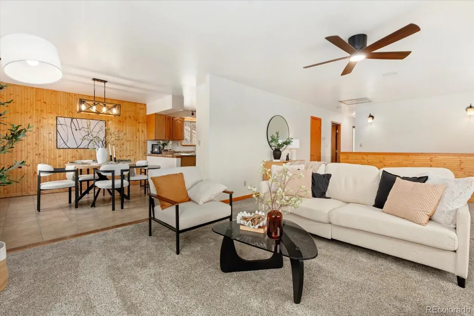
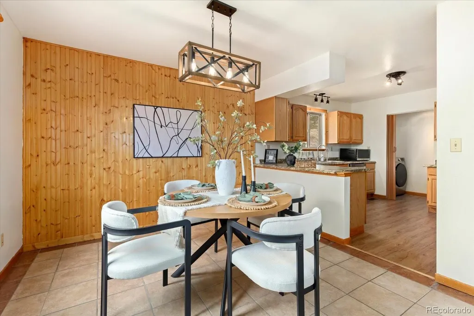
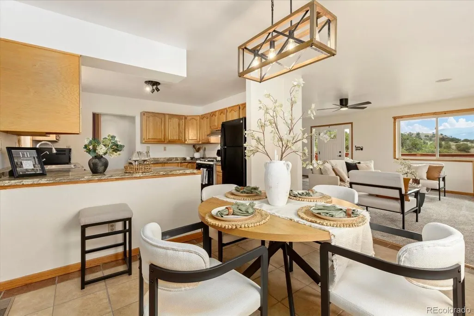
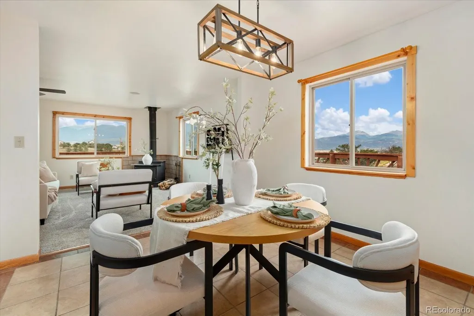
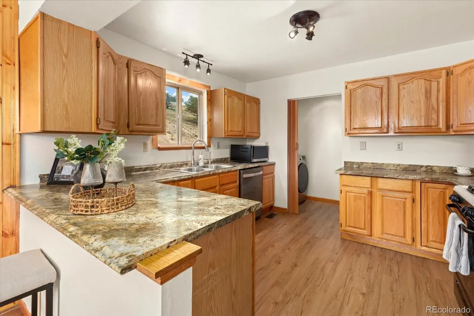
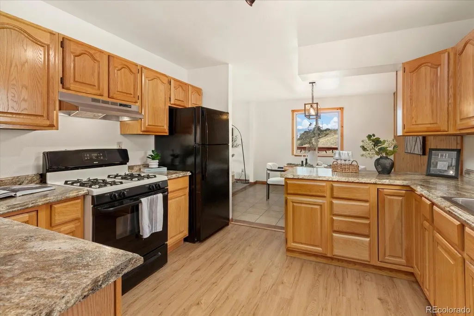
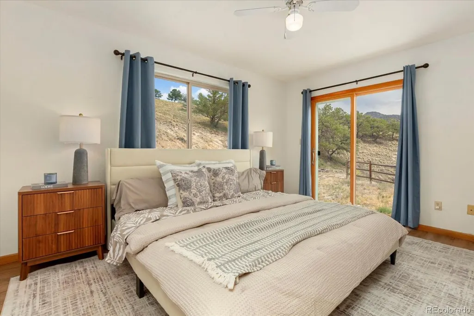
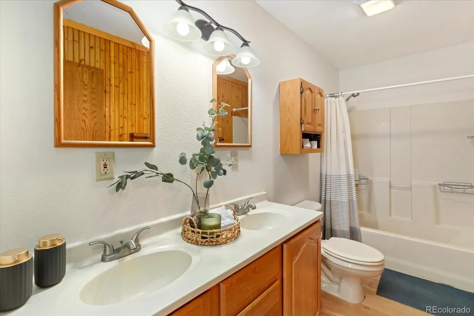
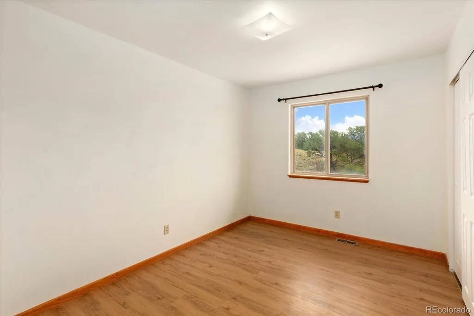
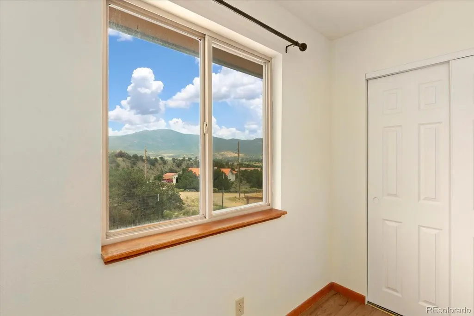
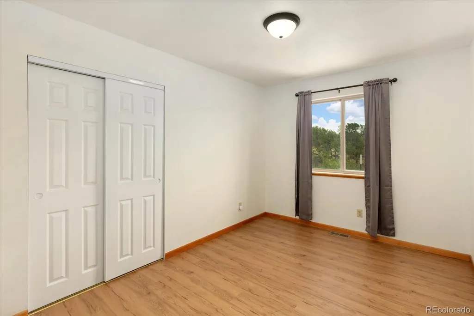
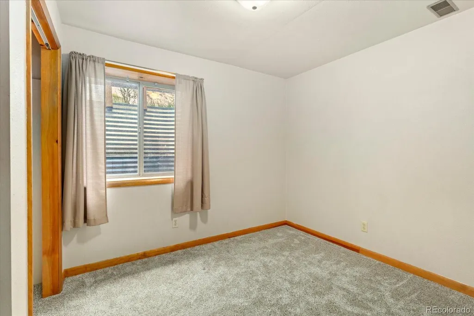
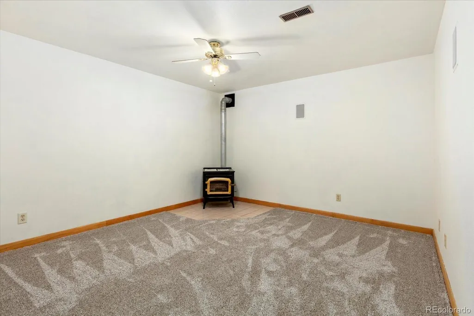
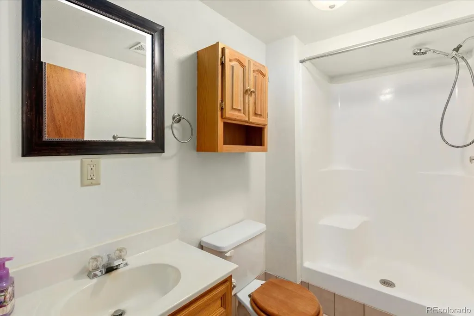
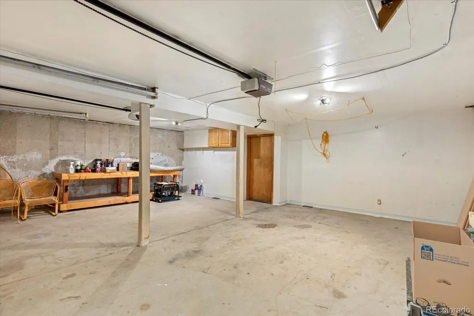
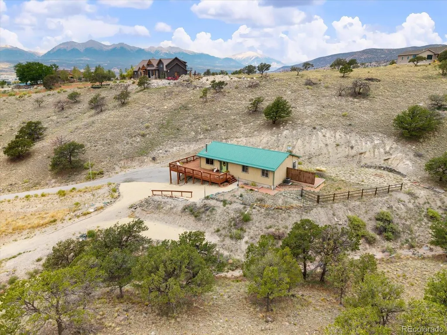
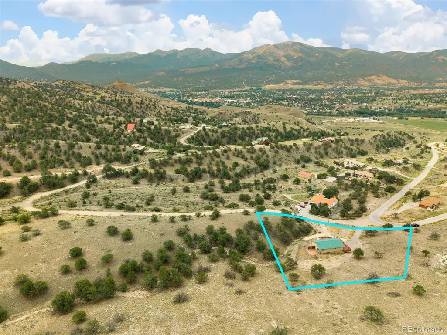
Set on 1.69 acres in Ute Heights, this property offers the setting, views and flexibility that define mountain living. Tucked into a corner of the mountains just a 5-minute drive from downtown Salida, this home is your own trailhead, with easy access to the Arkansas Hills trail system on S Mountain, great views overlooking the town, and a clear view of Salida’s holiday firework shows from the back patio. This 4-bedroom, 2-bath home features 2,156 square feet of living space over two levels, with the main living space on the upper level, and a lower basement level that includes a bedroom, bathroom, workshop, and a 2-car garage. An updated air conditioning and furnace system, and a wood burning stove on each level, make the home comfortable no matter the season. A large deck wraps around the south and west sides of the home and provides amazing views and functional outdoor space. Whether you’re looking for a full-time residence, a second home, or an investment, this is a fantastic opportunity in a highly desirable area.
| Elementary School | Middle School | High School |
|---|---|---|
| Longfellow Elementary School | Salida Middle School | Salida High School |
| Price History | |
|---|---|
| 8/19/2026 | Listed $728,000 |
General Features
| Sewer | Septic Tank |
|---|---|
| Heating | Forced Air,Pellet Stove,Propane,Wood Stove |
| Cooling | Central Air |
| Utilities | Electricity Connected,Propane |
| Roof | Metal |
| Appliances | Dishwasher,Dryer,Gas Water Heater,Oven,Range,Range Hood,Refrigerator,Washer |
| Zoning | RS - Residential Suburban |
| HOA Fee | 167 |
| Garage Spaces | 2 |
| Association Fee Includes | Water |
| Patio/Porch Features | Deck,Wrap Around |
| Architectural Style | Contemporary |
| Security Features | Carbon Monoxide Detector(s),Smart Cameras,Smoke Detector(s) |
| Construction Materials | Frame,Wood Siding |
| Exclusions | Seller's personal property |
| Year Built | 1995 |
| View | Mountain(s),Valley |
| Levels | One |
| Property Subtype | Single Family Residence |
| Tax Year | 2025 |
| Ownership | Individual |
| Assoc Fee Paid Per | Monthly |
| County | Chaffee |
| Property Type | Residential |
| HOA | Yes |
| Attached Garage | Yes |
| Subdivision Name | Ute Heights |
| Facing Direction | Southwest |
| Full Baths | 2 |
| Status | Active |
| Directions | From downtown Salida,head west on First Street towards the hospital,and turn right on CR 175 at Sands Lake. Follow CR 175 north approximately 3/4 mile and turn right onto CR 178. Follow 178 for about |
| High School | Salida |
| City | Salida |
| Association Name | Ute Heights |
| Senior Community Y/N | No |
| High School District | Salida R-32 |
| Lot Size Units | Acres |
| Lot Size Square Feet | 73616.4 |
| Listing Terms | 1031 Exchange,Cash,Conventional |
| Elementary School | Longfellow |
| Tax Annual Amount | 2254 |
| Middle/Junior High School | Salida |
| Structure Type | House |
| AssociationName2 | Ute Heights Central Water System |
| Standard Status | Active |
| Middle/Junior School District | Salida R-32 |
| Elementary School District | Salida R-32 |
Interior Features
| Interior Amenities | Ceiling Fan(s) |
|---|---|
| Basement | Daylight,Finished |
| Flooring | Carpet,Tile |
| Total Fireplaces | 2 |
| Fireplace Features | Basement,Family Room,Pellet Stove,Wood Burning Stove |
| Basement (Y/N) | Yes |
| Above Grade Finished Area | 1358 |
| Laundry Features | In Unit |
| Total Bedrooms | 4 |
| Below Grade Finished Area | 798 |
| Main Level Bedrooms | 3 |
| Main Level Bathrooms | 1 |
| Total Baths | 2 |
Exterior Features
| Vegetation | Natural State |
|---|---|
| Parking Features | Asphalt,Circular Driveway,Gravel,Insulated Garage,Lighted |
| Water Source | Well |
| Total Parking | 3 |
| Lot Size Area | 1.69 |
| Foundation Details | Slab |
| Building Area Total | 2156 |
| Lot Size Acres | 1.69 |
| Road Surface Type | Paved |
| Road Frontage Type | Public |
| Road Responsibility | Public Maintained Road |
Amenities
- Foreclosure
- Views
- Short Sale
- New Construction
- Adult 55+
- Lease To Own
- No HOA Fees
- Furnished
- Primary On Main
- Air Conditioning
- Seller Finance
- Green
- Fixer Upper
- Horse
- Golf
- Fireplace
- Deck
- Garage
- Basement
- Pool
Property vs Single Family Average in 81201
Price
Taxes
Year Built
Visits
 The content relating to real estate for sale in this Web site comes in part from the Internet Data eXchange (IDX) program of METROLIST, INC., DBA RECOLORADO©. Real estate listings held by brokers other than Kelly Right Real Estate are marked with the IDX Logo. This information is being provided for the consumers' personal, non-commercial use and may not be used for any other purpose. All information subject to change and should be independently verified. September 20, 2026 5:28 PM UTCd

