
Price Reduction - Views







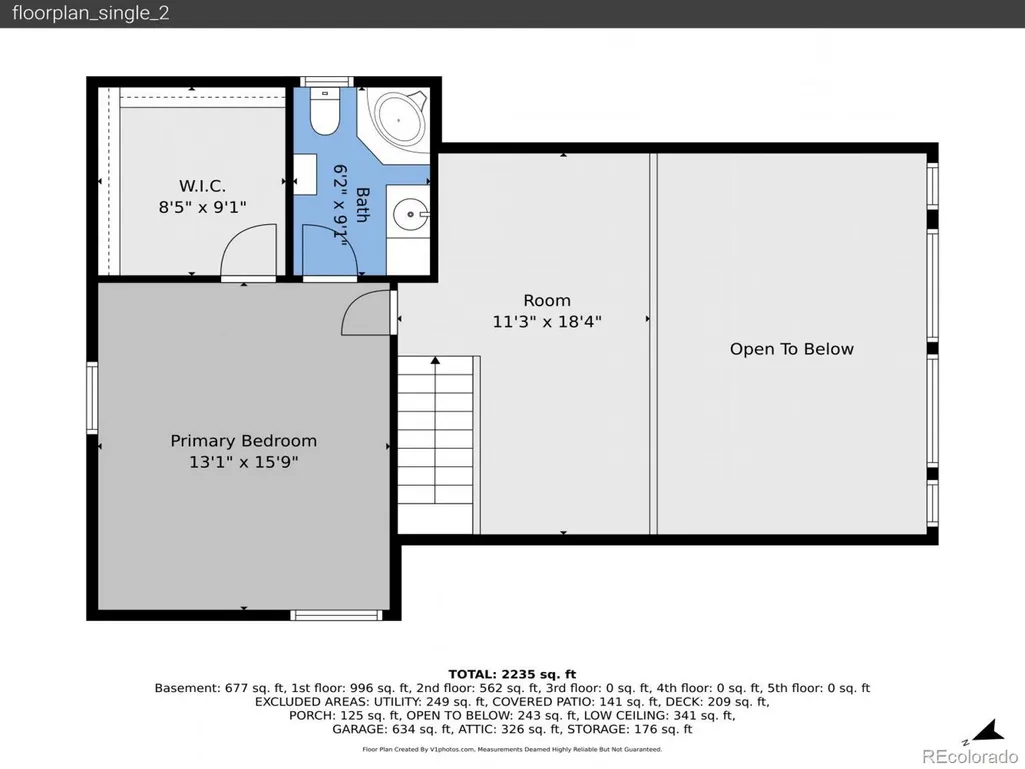
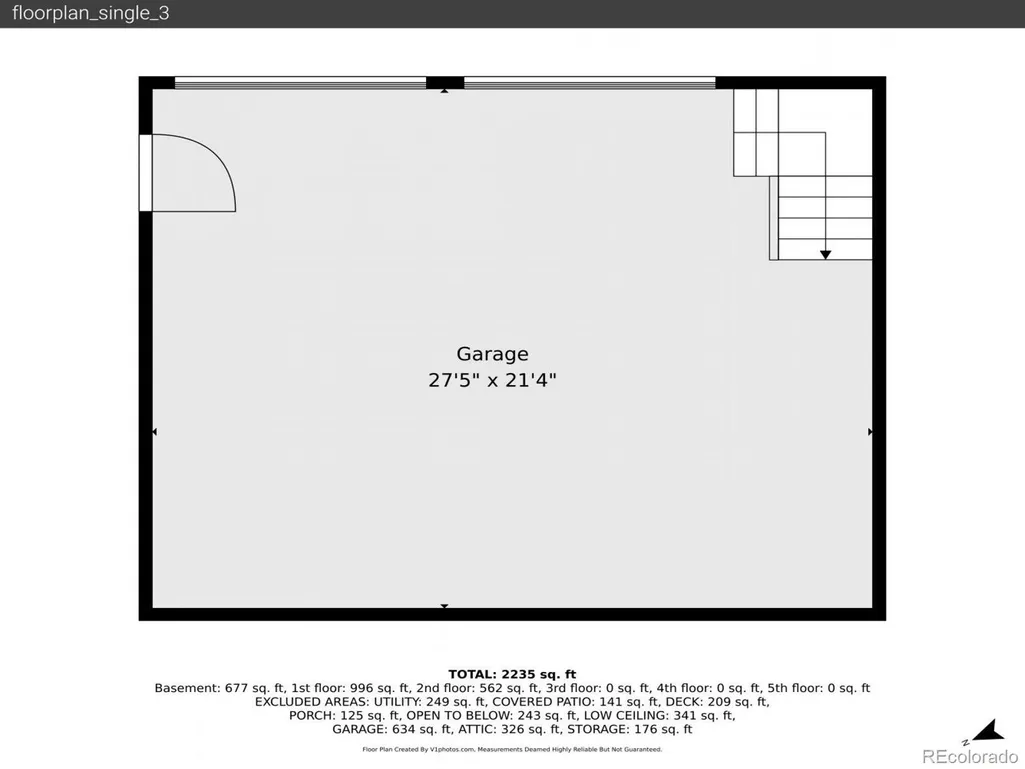

Address
760 Coyote Circle, Black Hawk, CO
Price
$ 950,000
Property Attributes
- MLS#2041383
- TypeSingle Family
- Listing Status Active
- CountyGILPIN
- CityBlack Hawk
- NeighborhoodAspen Springs
- Zip80422
- StyleMountain Contemporary
- Year Built1992
- Taxes$ 1051
- Price$ 950,000
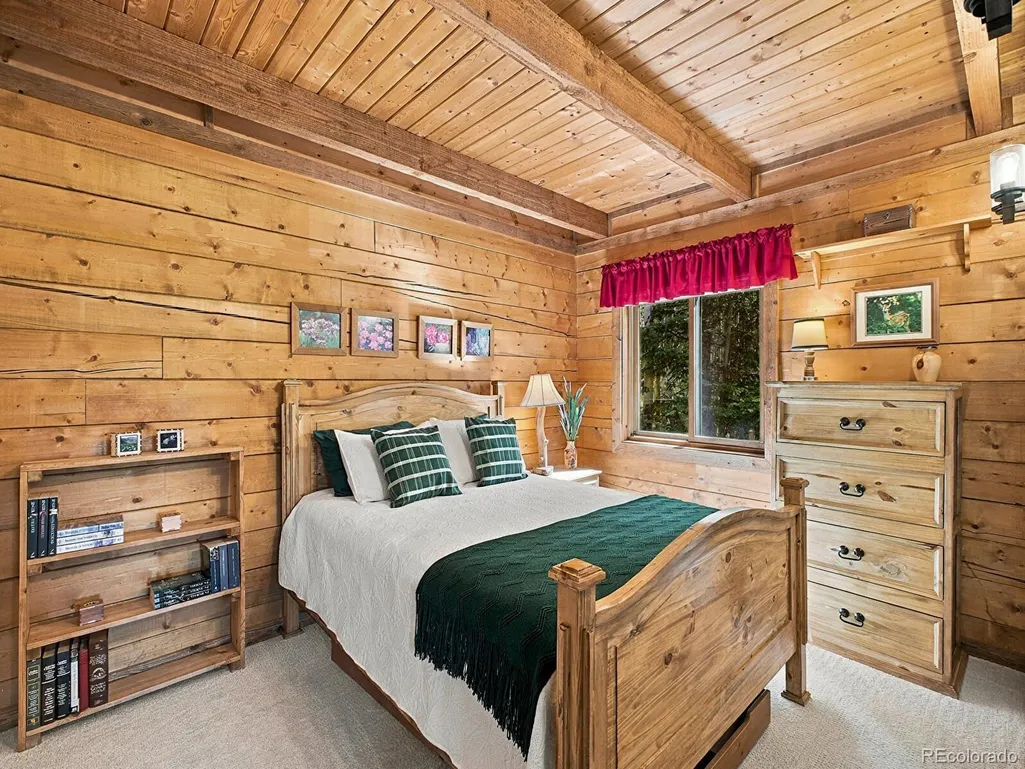
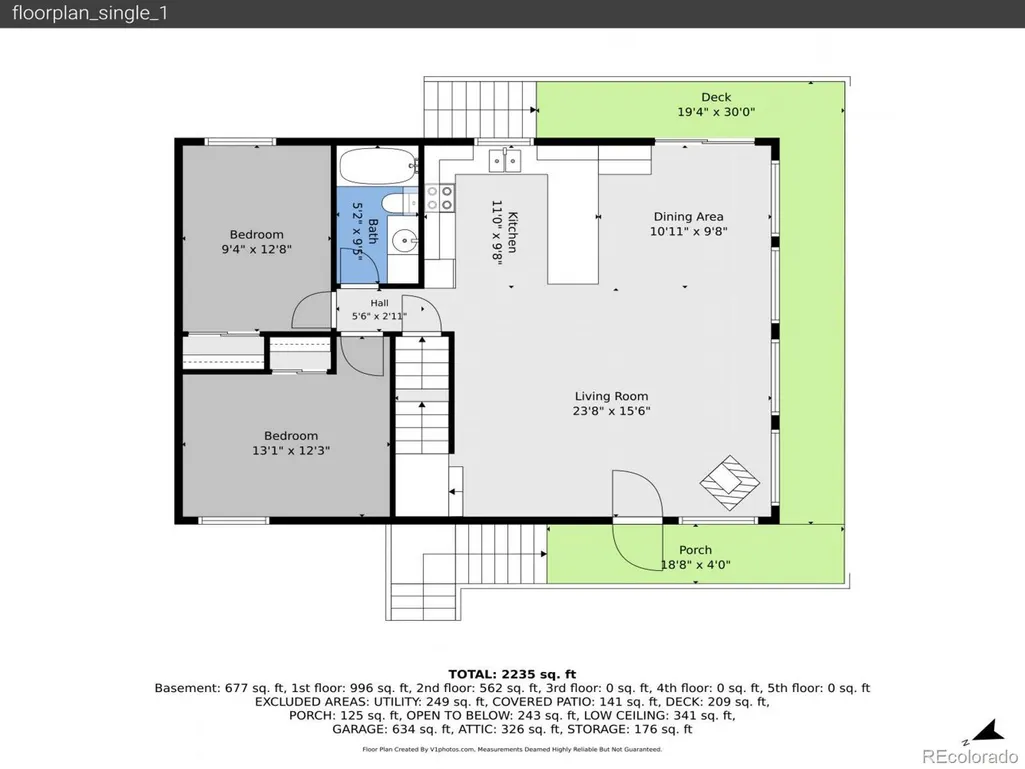
- Bedrooms3
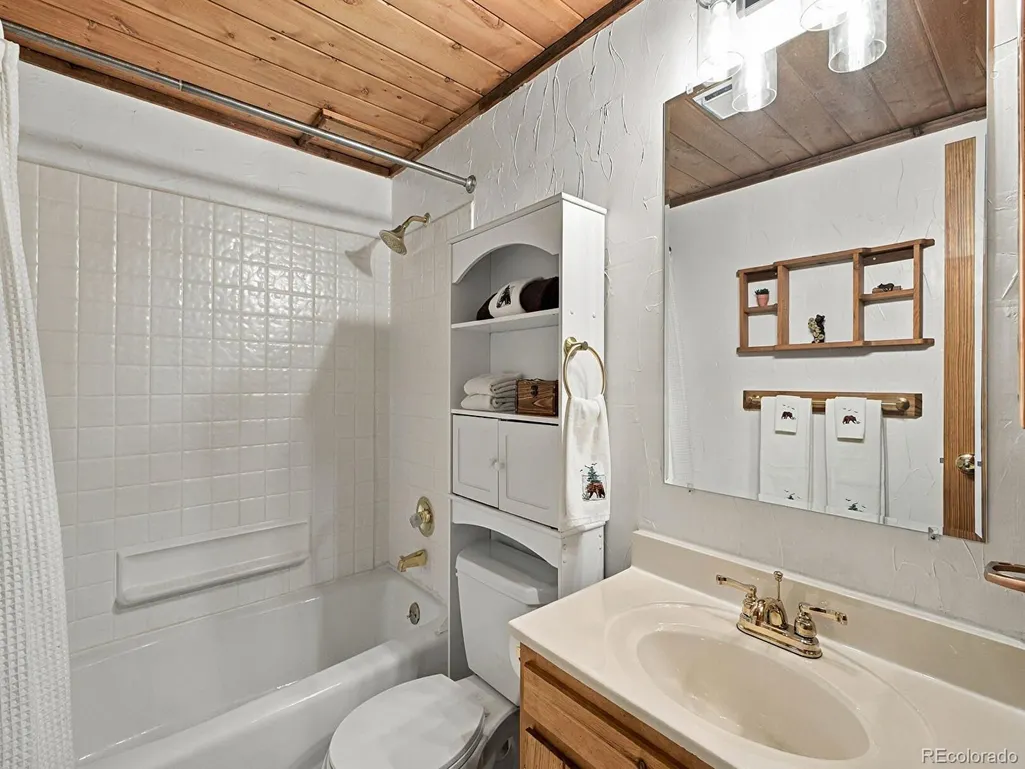
- Full Bathrooms2
- Half Bathrooms0
- Sqr Footage2300
- Lot Size2.4 Acres
Data Source:
REColorado (MTOMLS)
Property Description
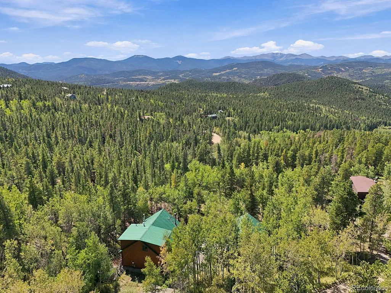
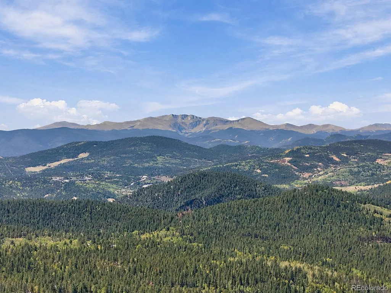
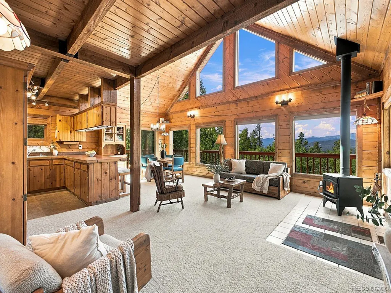
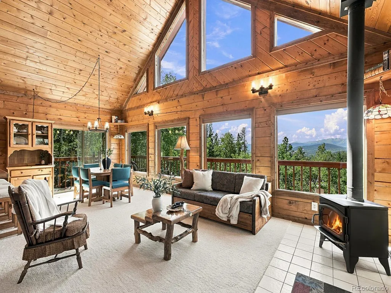
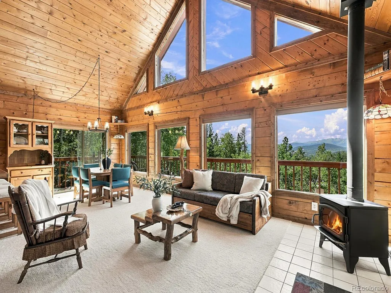
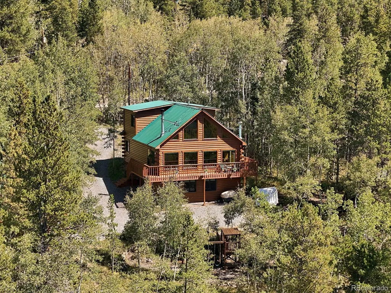
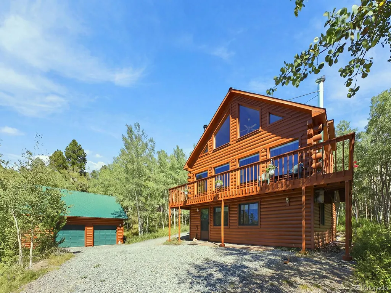
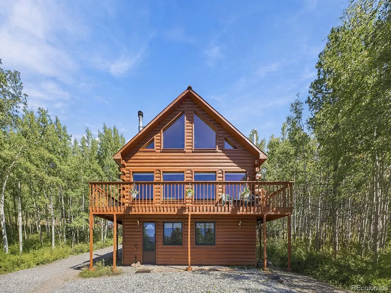
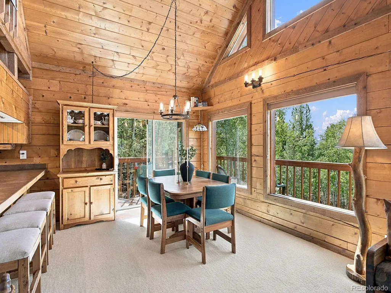
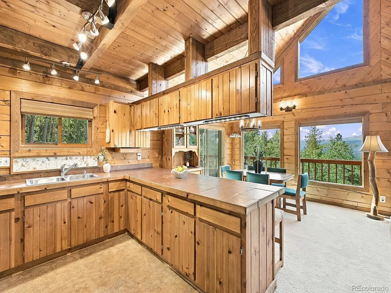
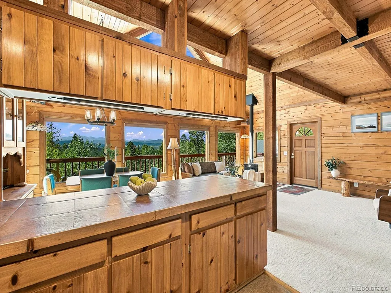
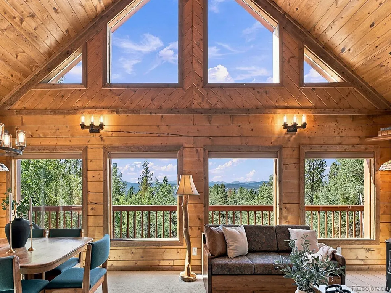
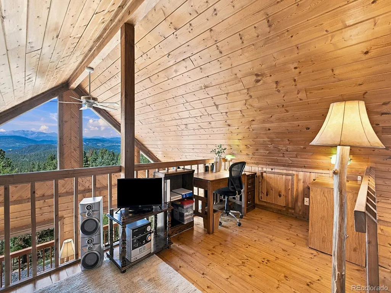
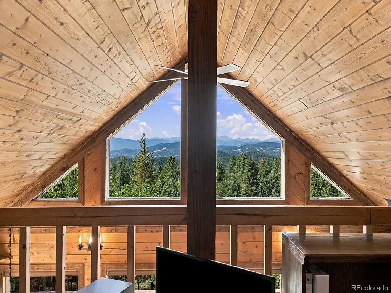
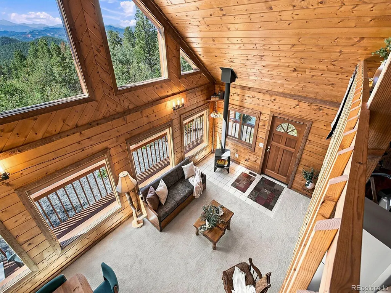
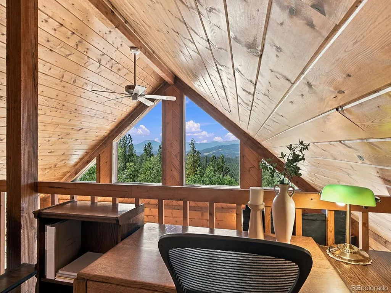
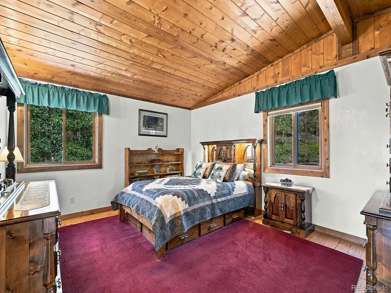
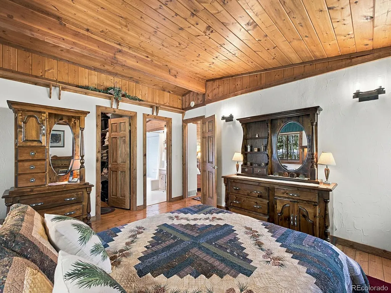
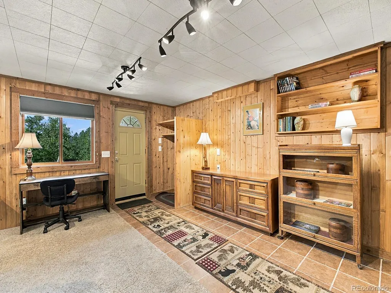
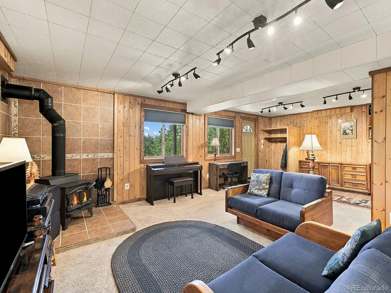
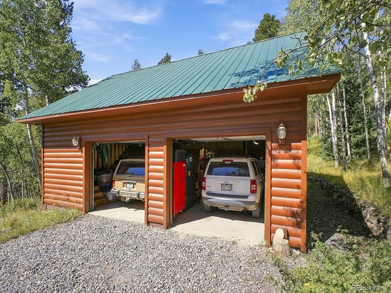
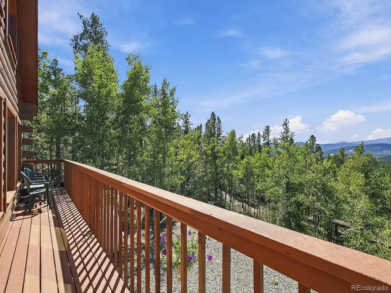
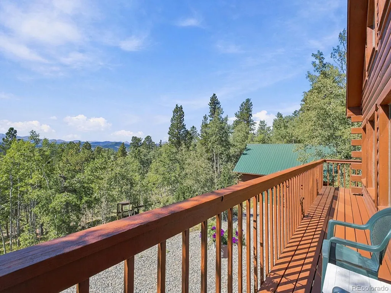
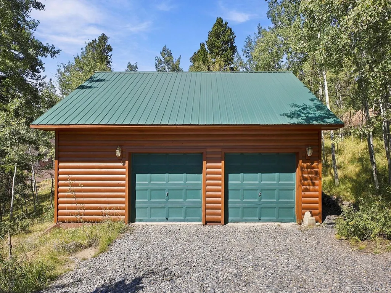
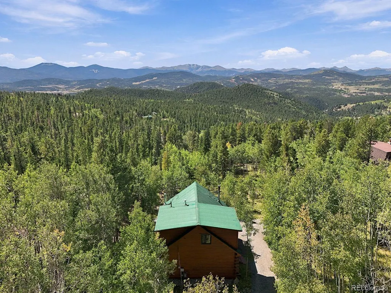
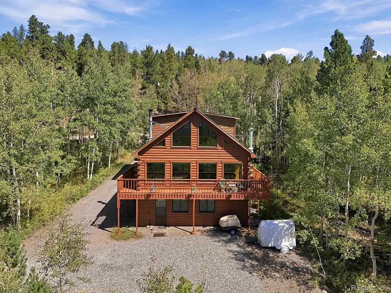
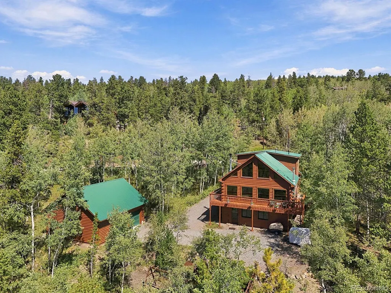
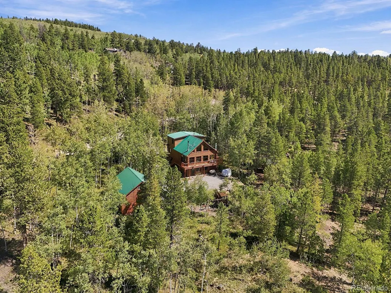
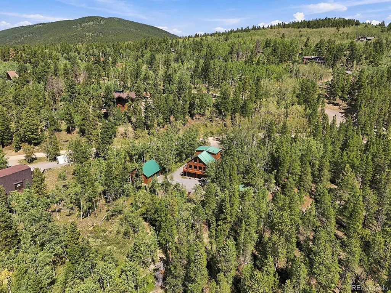
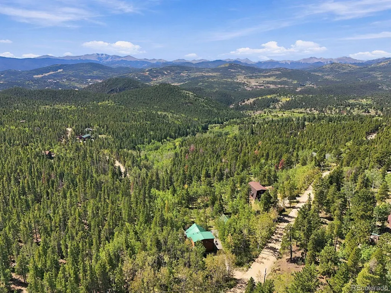
Imagine waking up to the Continental Divide stretched across the horizon, sunlight filtering through a grove of aspens, and elk moving quietly through the trees. Step outside with coffee in the morning and you may find moose and wild turkeys who are regular visitors -- offering a daily reminder that you are living somewhere truly special. This is more than a home—it is a lifestyle defined by quiet mornings and crisp mountain air. 760 Coyote Circle offers the rare opportunity to live the Colorado life people dream about: a private mountain retreat where beauty, comfort and adventure come together every day. At 760 Coyote Circle, this is not a weekend getaway. It is everyday life. This custom log home was made for buyers who want something increasingly rare: privacy, space, convenience to the city, and an authentic connection to Colorado. Set on a flat mountain lot with sweeping 180-degree views, the property offers a front-row seat to every season. Summers are green and peaceful. Winters transform the surrounding peaks into a dramatic alpine landscape. In autumn, the aspens turn brilliant gold, surrounding the home in one of Colorado's most spectacular natural displays. Inside, generous natural light fills the home and draws your attention outward, where the scenery becomes part of the architecture. There is an unmistakable warmth to a custom log home, and here it is paired with expansive views and an extraordinary setting. Painstakingly cared for by the original owners, with recent updates and features you don't find in most mountain homes, including vaulted ceilings, an open layout for entertaining, a dedicated home office with multiple internet options for those work from home days, a thoughtful floor plan that gives everyone their own space, a quiet deck overlooking the yard, and windows that face one of the most beautiful views in the world. All this within 30 minutes of Golden. You wanted to live in Colorado. This is what you've been dreaming of.
| Elementary School | Middle School | High School |
|---|---|---|
| Gilpin County School Elementary School | Gilpin County School Middle School | Gilpin County School High School |
| Price History | |
|---|---|
| 9/14/2026 | Listed $975,000 |
| 9/15/2026 | 3$950,000 |
General Features
| Sewer | Septic Tank |
|---|---|
| Heating | Forced Air |
| Cooling | Other |
| Possession | Negotiable |
| Roof | Metal |
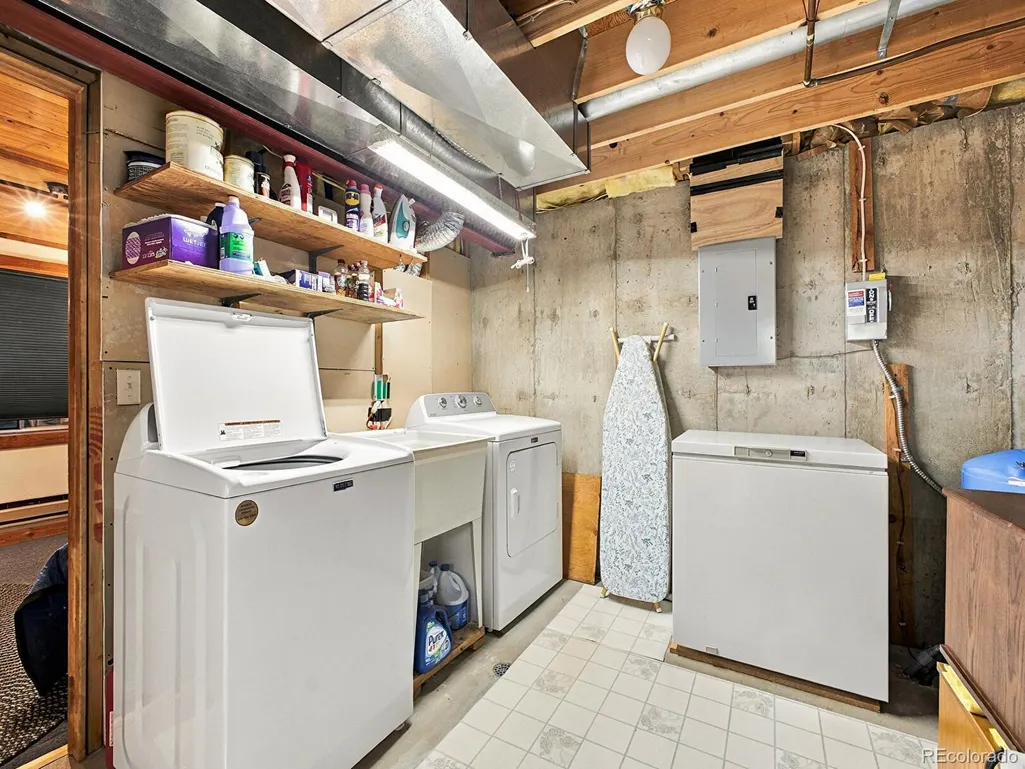
| Appliances | Dryer,Microwave,Oven,Refrigerator,Washer |
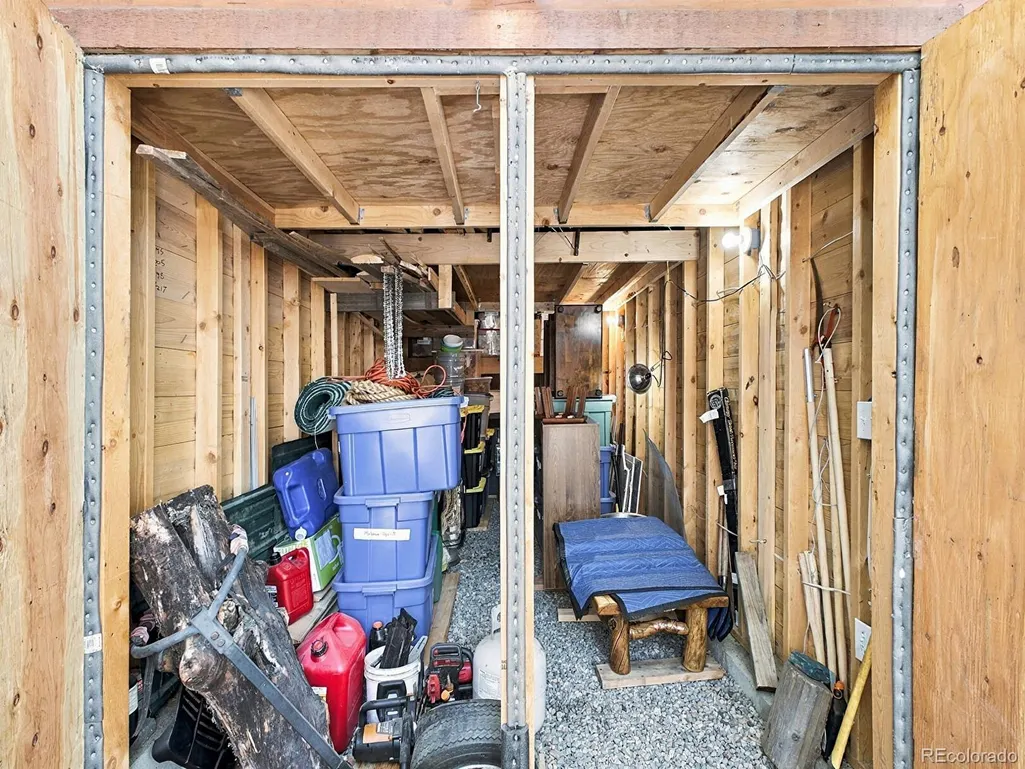
| Garage Spaces | 4 |
| Patio/Porch Features | Deck,Wrap Around |
| Architectural Style | Mountain Contemporary |
| Construction Materials | Log |
| Exclusions | Seller's personal property and staging items,including knife drawer that is mounted to a kitchen cabinet. |
| Year Built | 1992 |
| View | Mountain(s) |
| Levels | Two |
| Property Subtype | Single Family Residence |
| Tax Year | 2025 |
| Ownership | Individual |
| County | Gilpin |
| Property Type | Residential |
| HOA | No |
| Attached Garage | No |
| Subdivision Name | Aspen Springs |
| Full Baths | 2 |
| Status | Active |
| High School | Gilpin County School |
| City | Black Hawk |
| Senior Community Y/N | No |
| High School District | Gilpin RE-1 |
| Lot Size Units | Acres |
| Lot Size Square Feet | 104544 |
| Listing Terms | 1031 Exchange,Cash,Conventional,FHA,Jumbo,USDA Loan,VA Loan |
| Elementary School | Gilpin County School |
| Tax Annual Amount | 1051 |
| Home Warranty Y/N | Yes |
| Middle/Junior High School | Gilpin County School |
| Property Condition | Updated/Remodeled |
| Virtual Tour | https://v1tours.com/listing/65587/ |
| Structure Type | House |
| Standard Status | Active |
| Occupancy Type | Owner |
| Middle/Junior School District | Gilpin RE-1 |
| Elementary School District | Gilpin RE-1 |
Interior Features
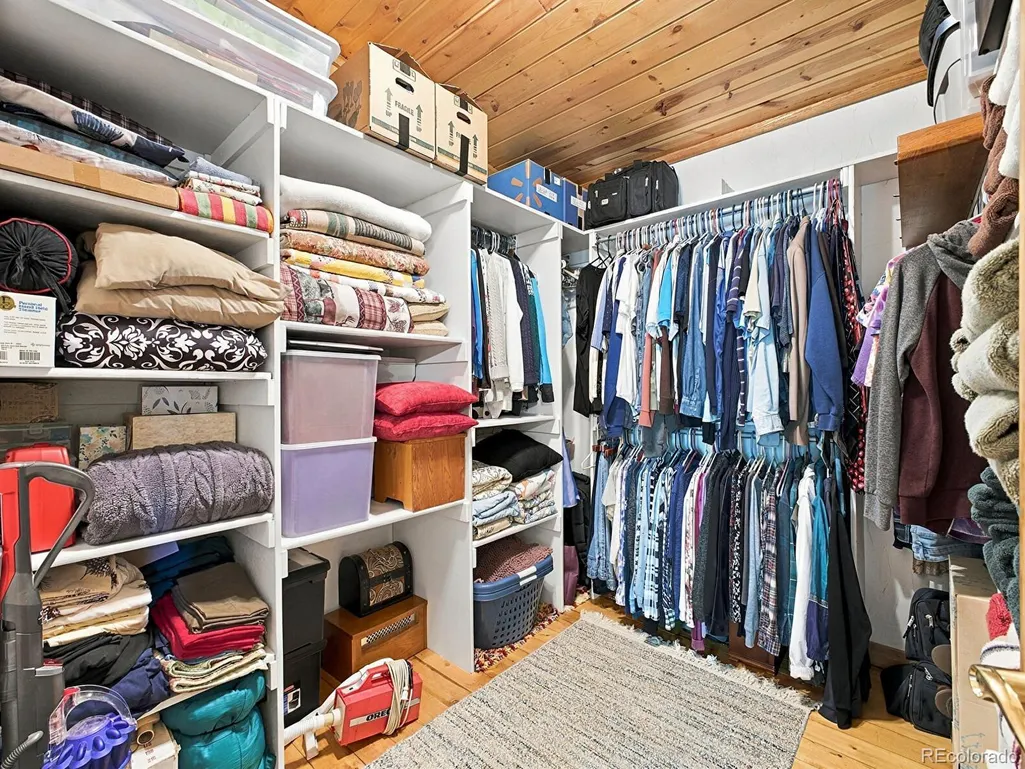
| Interior Amenities | Audio/Video Controls,Breakfast Bar,Five Piece Bath,High Ceilings,Open Floorplan,Primary Suite,Smoke Free,Tile Counters,Vaulted Ceiling(s),Walk-In Closet(s) |
|---|---|
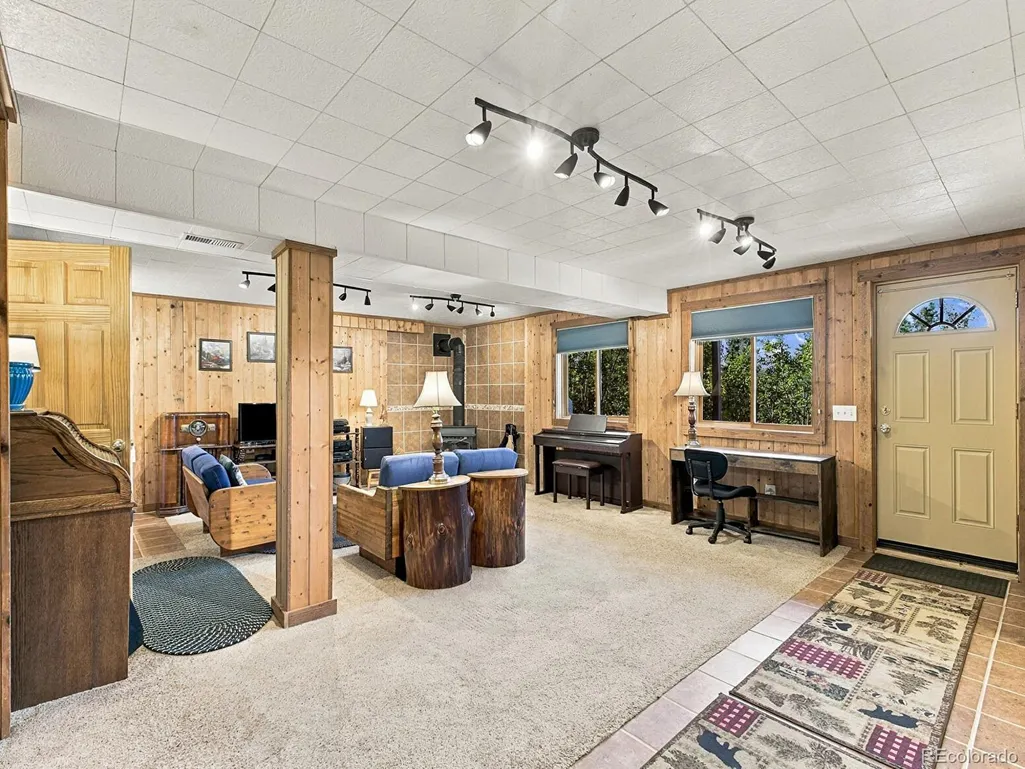
| Basement | Daylight,Exterior Entry,Finished,Interior Entry |
| Flooring | Carpet,Laminate,Tile |
| Basement (Y/N) | Yes |
| Window Features | Window Treatments |
| Above Grade Finished Area | 2300 |
| Total Bedrooms | 3 |
| Main Level Bedrooms | 2 |
| Main Level Bathrooms | 1 |
| Total Baths | 2 |
Exterior Features
| Exterior Amenities | Private Yard |
|---|---|
| Fencing | None |
| Parking Features | 220 Volts,Gravel |
| Lot Features | Foothills,Level,Many Trees,Secluded |
| Water Source | Well |
| Total Parking | 4 |
| Lot Size Area | 2.4 |
| Building Area Total | 2300 |
| Lot Size Acres | 2.4 |
| Road Surface Type | Dirt |
| Road Frontage Type | Public |
| Road Responsibility | Public Maintained Road |
Amenities
- Foreclosure
- Views
- Short Sale
- New Construction
- Adult 55+
- Lease To Own
- No HOA Fees
- Furnished
- Primary On Main
- Air Conditioning
- Seller Finance
- Green
- Fixer Upper
- Horse
- Golf
- Fireplace
- Deck
- Garage
- Basement
- Pool
Property vs Single Family Average in 80422
Price
Taxes
Year Built
Visits


