

Address
255 W 7th Street, Cheyenne Wells, CO
Price
$ 397,000
Property Attributes
- MLS#2183955
- TypeSingle Family
- Listing Status Active
- CountyCHEYENNE
- CityCheyenne Wells
- NeighborhoodMadden and Clarks Addition
- Zip80810
- StyleTraditional
- Year Built1980
- Taxes$ 709
- Price$ 397,000
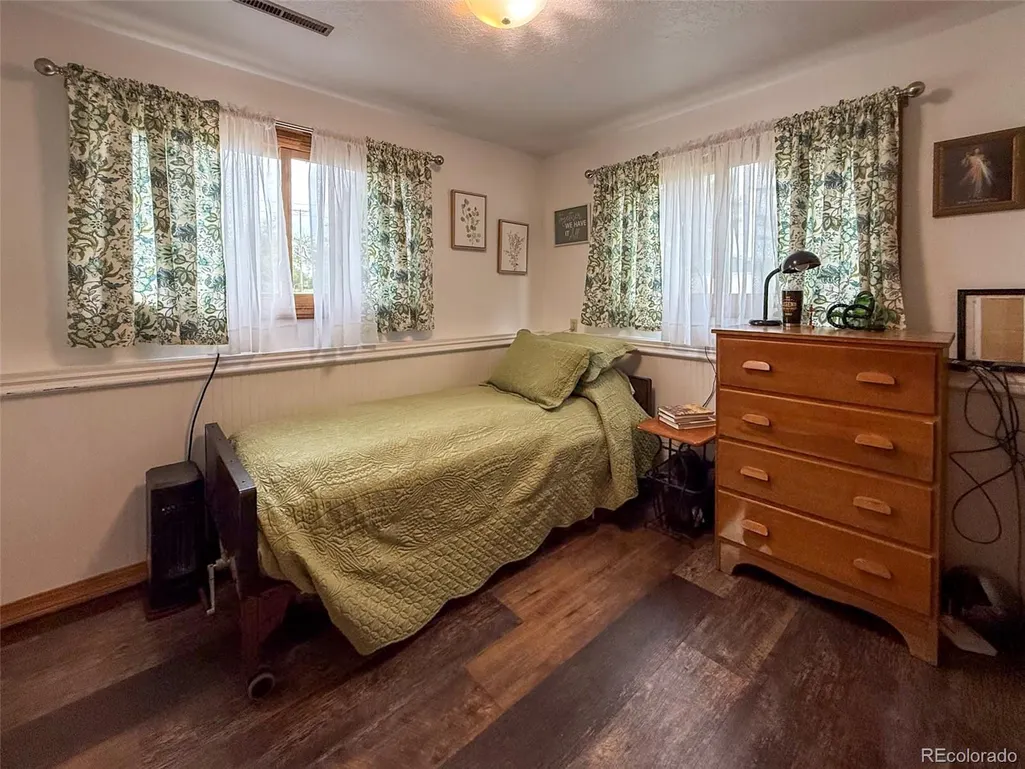
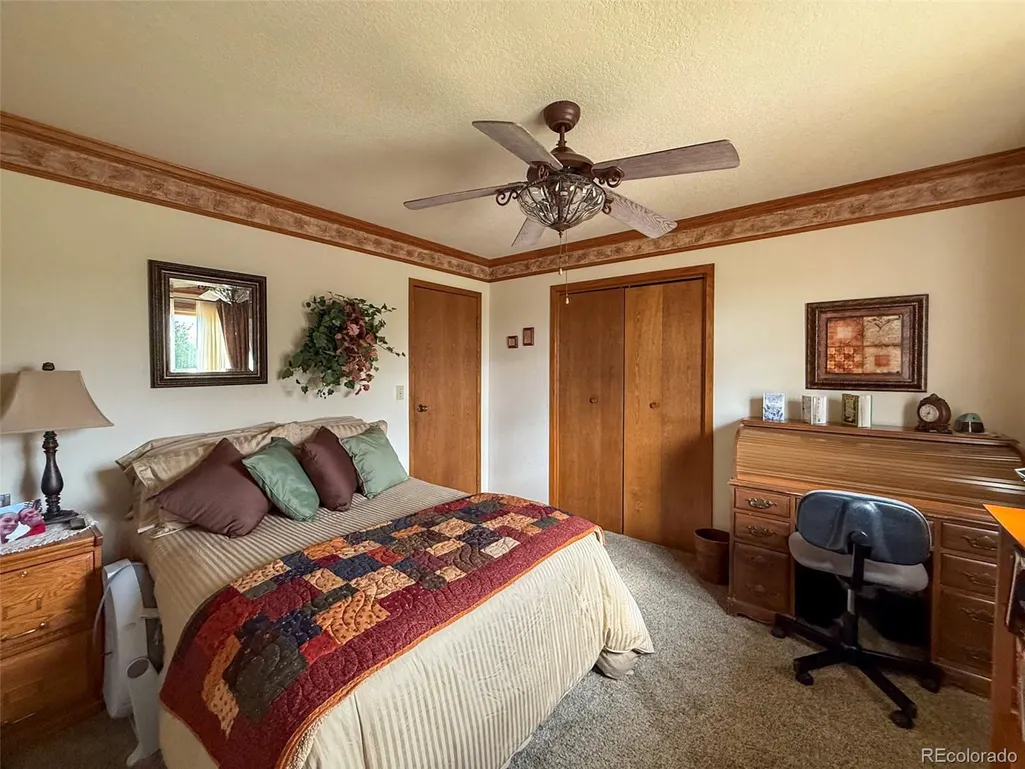
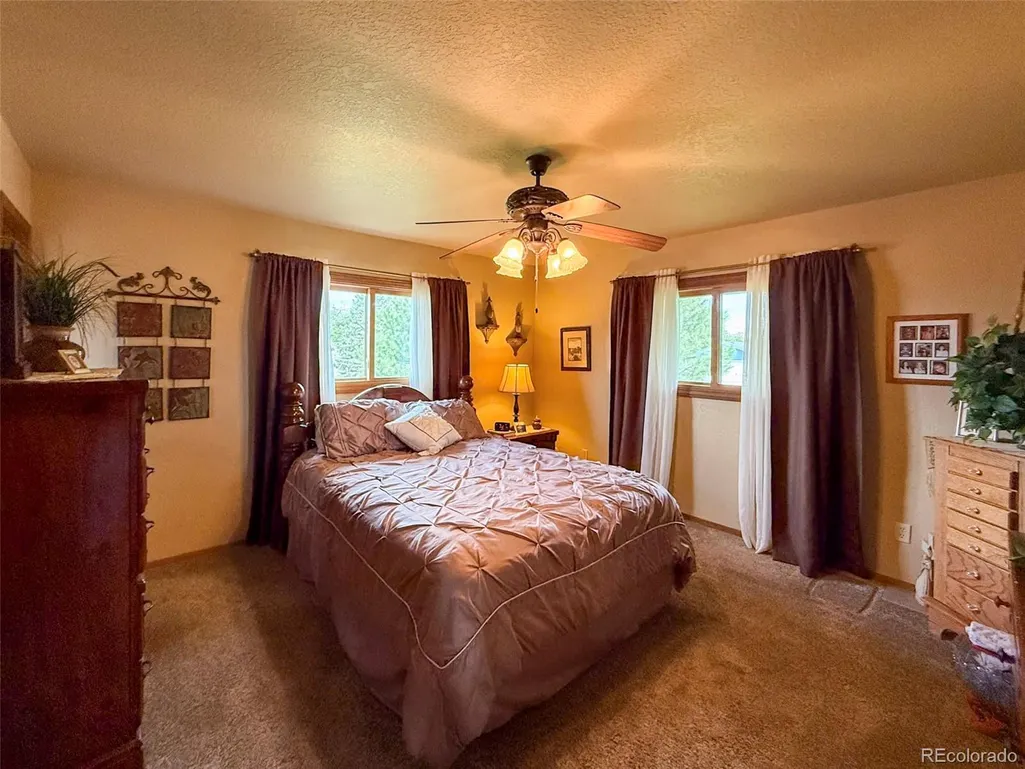
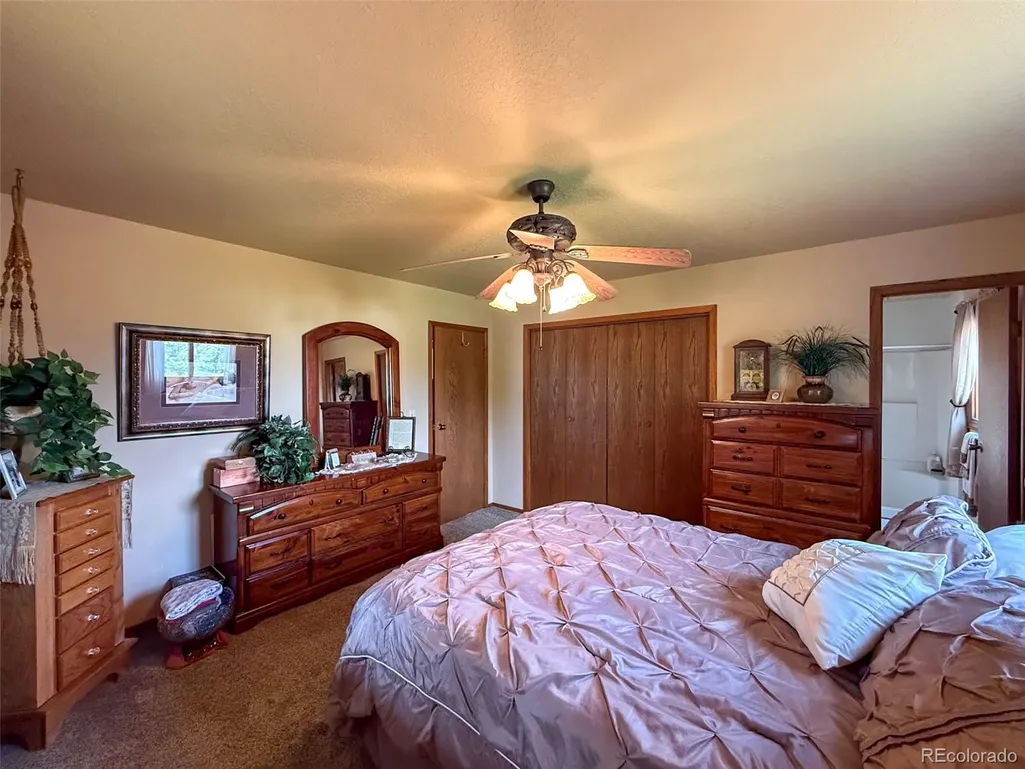
- Bedrooms4
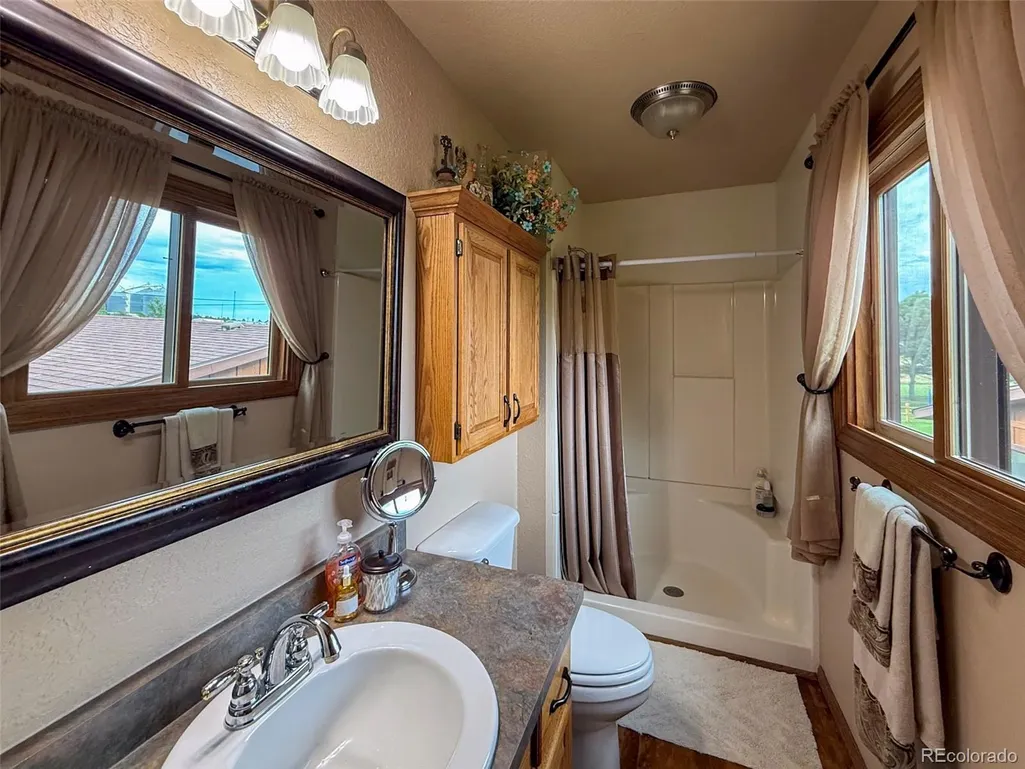
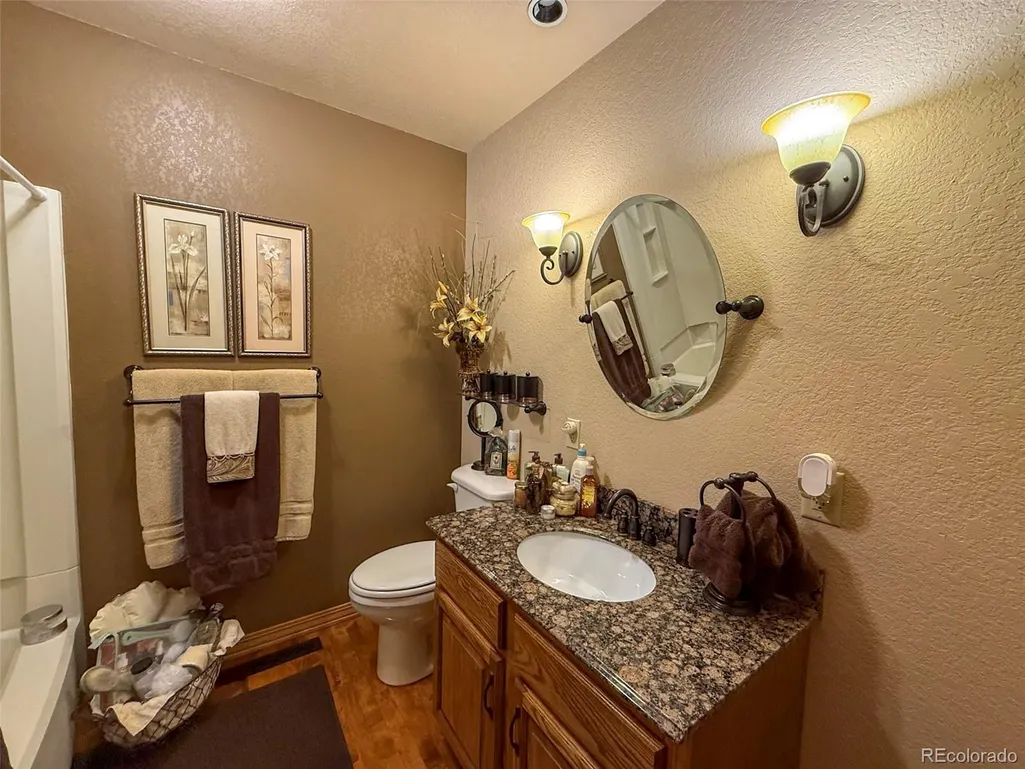
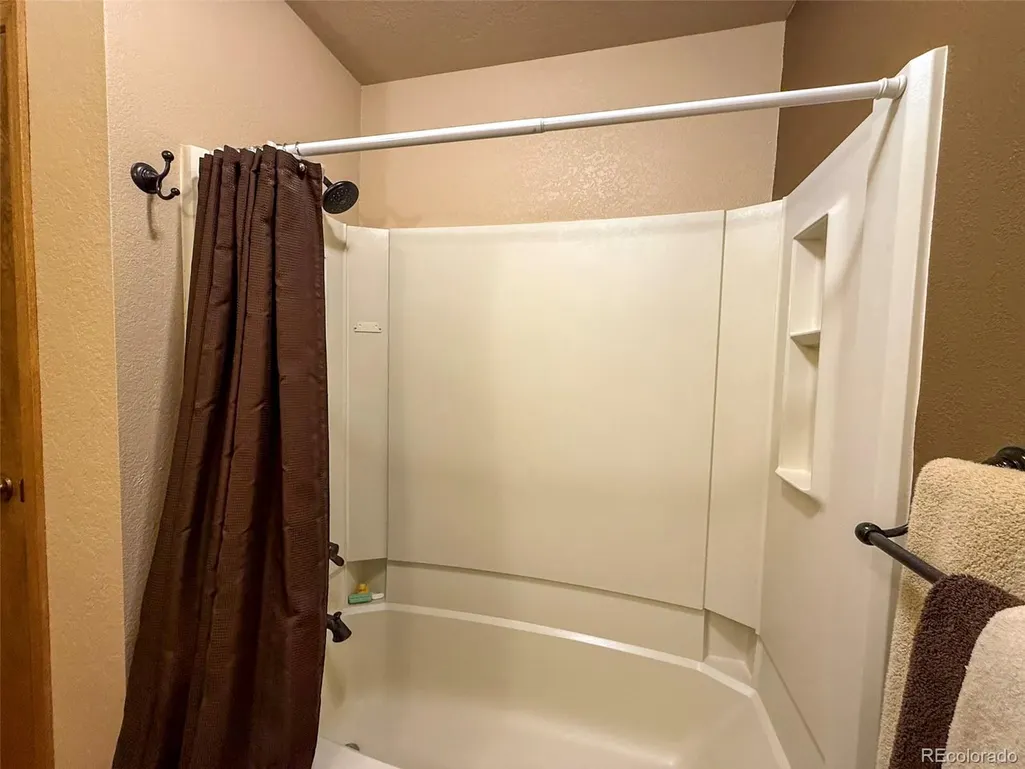
- Full Bathrooms3
- Half Bathrooms0
- Sqr Footage2696
- Lot Size0.58 Acres
Data Source:
REColorado (MTOMLS)
Property Description
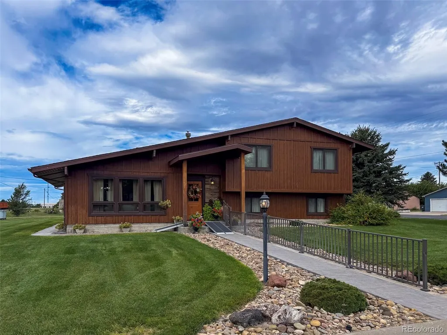
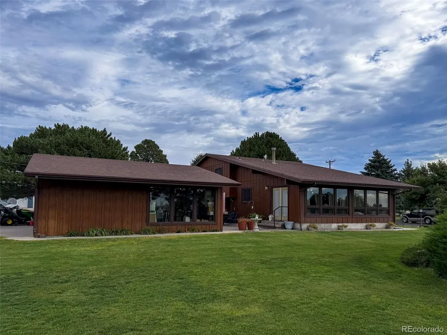
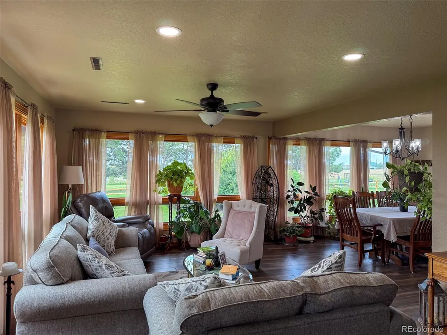
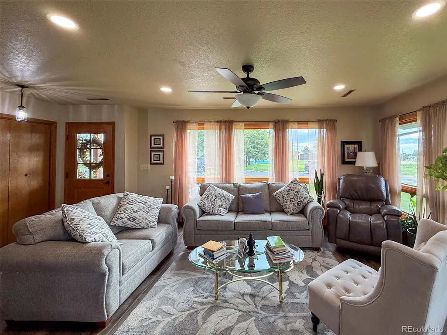
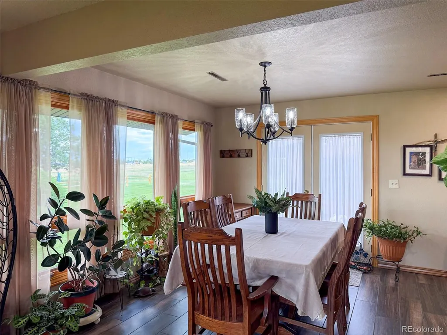
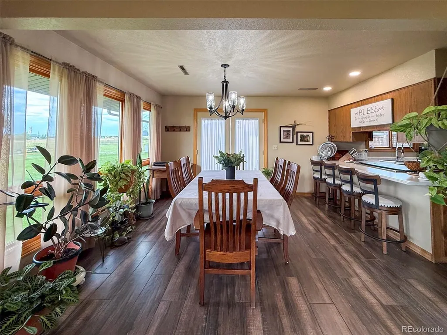
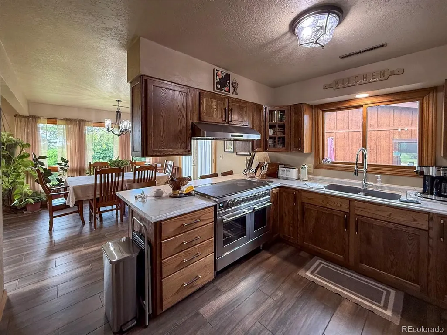
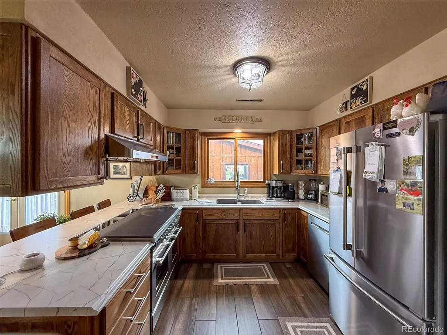
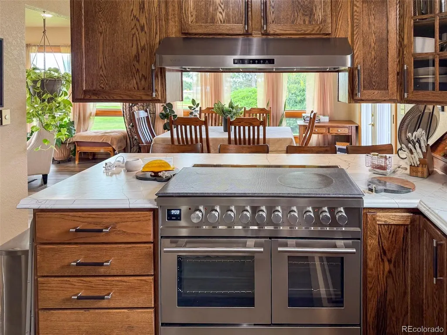
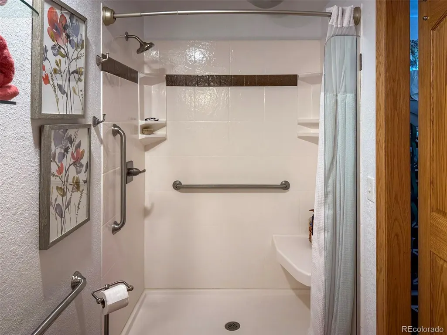
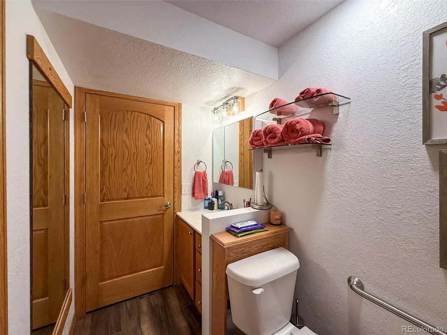
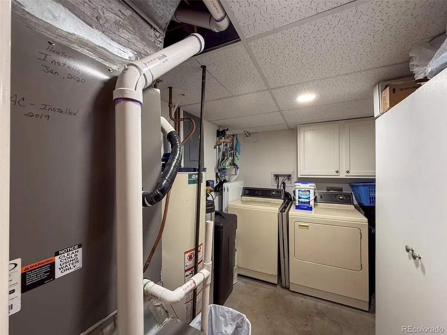
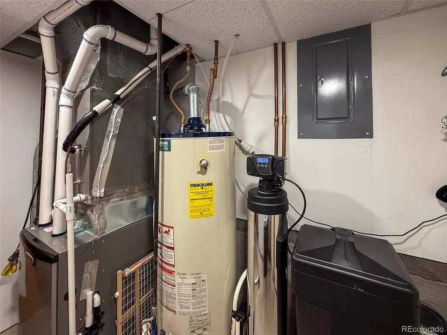
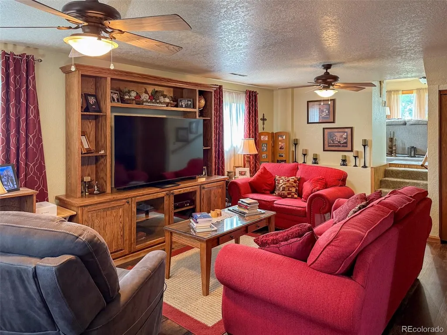
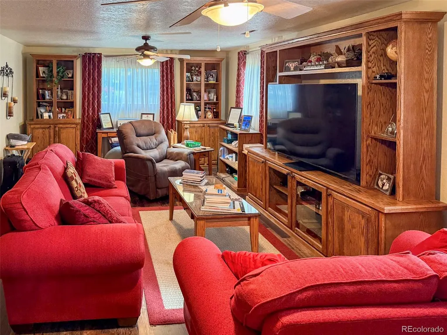
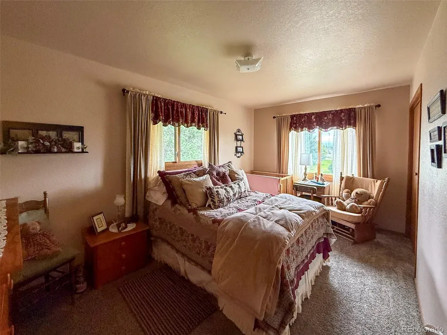
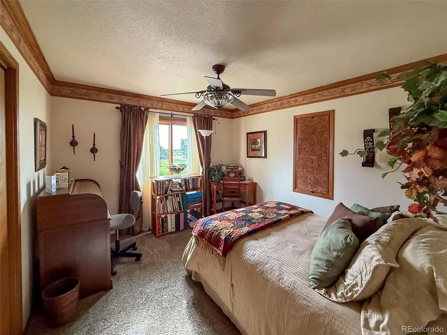
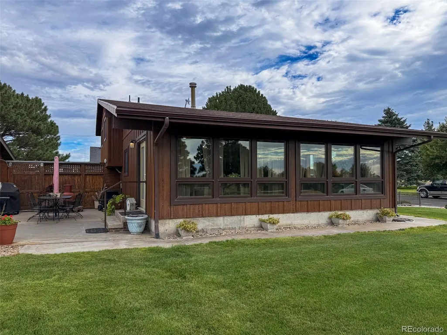
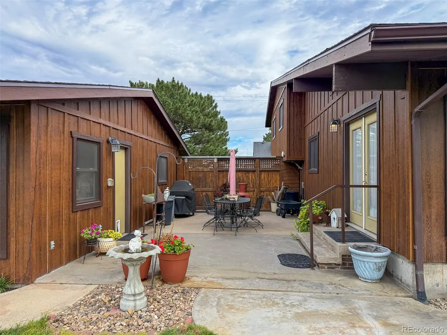
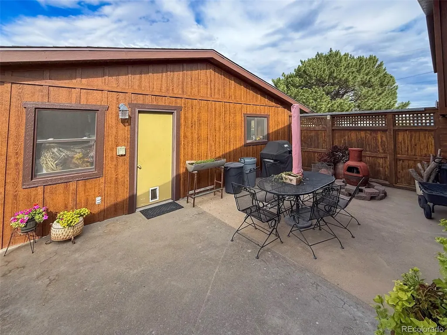
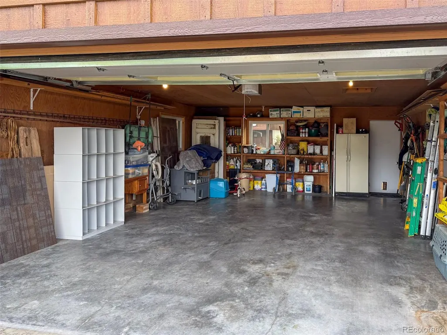
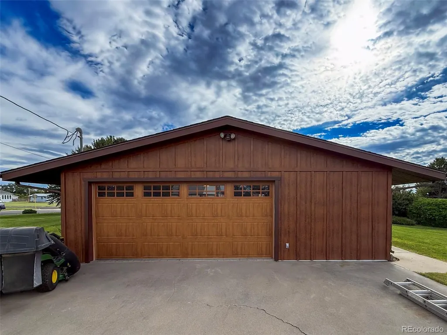
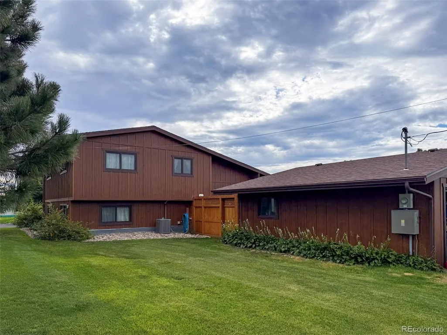
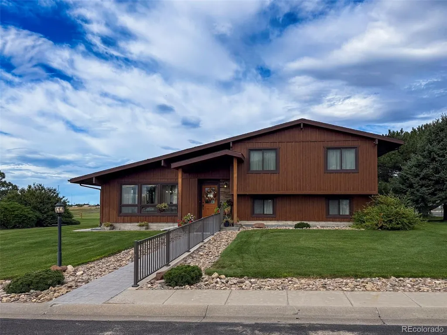
Spacious, thoughtfully designed, and filled with quality features, this 2,696-square-foot home offers 4 bedrooms, 2.5 bathrooms, and an exceptional combination of comfort, efficiency, and versatility. Designed to take advantage of passive solar heating, the home features double-pane Marvin windows throughout, while central air conditioning, forced-air heat, and electric heated floors provide year-round comfort. The kitchen was beautifully remodeled in 2025 and features custom oak cabinetry with soft-close hinges, generous workspace, and all-new stainless-steel appliances, including an impressive 40-inch electric cookstove and double oven. A 50-gallon water heater provides ample capacity for the household. Both the home and detached garage are finished with durable Diamond Kote siding, providing an attractive exterior designed for long-lasting, low-maintenance performance. The insulated 2-car garage features an electric overhead door, additional storage room, and a unique bonus room perfect for an office, a hobby space, workshop, or conversion to suit your needs. Outside, the generous 25,200-square-foot lot provides plenty of room to enjoy the outdoors and features established trees, Kentucky bluegrass, and an underground sprinkler system. With nearly 2,700 square feet of living space, extensive updates, multiple heating systems, an exceptionally versatile garage, and over half an acre of beautifully established grounds, this property offers space, comfort, and functionality inside and out.
| Elementary School | Middle School | High School |
|---|---|---|
| Cheyenne Wells Elementary School | Cheyenne Wells Middle School | Cheyenne Wells High School |
| Price History | |
|---|---|
| 9/14/2026 | Listed $397,000 |
General Features
| Sewer | Public Sewer |
|---|---|
| Heating | Electric,Forced Air,Natural Gas,Passive Solar |
| Cooling | Central Air |
| Utilities | Electricity Connected,Natural Gas Connected,Phone Connected |
| Possession | Closing/DOD |
| Roof | Composition |
| Appliances | Convection Oven,Cooktop,Dishwasher,Disposal,Double Oven,Freezer,Gas Water Heater,Microwave,Range,Range Hood,Refrigerator |
| Zoning | Residential |
| Garage Spaces | 2 |
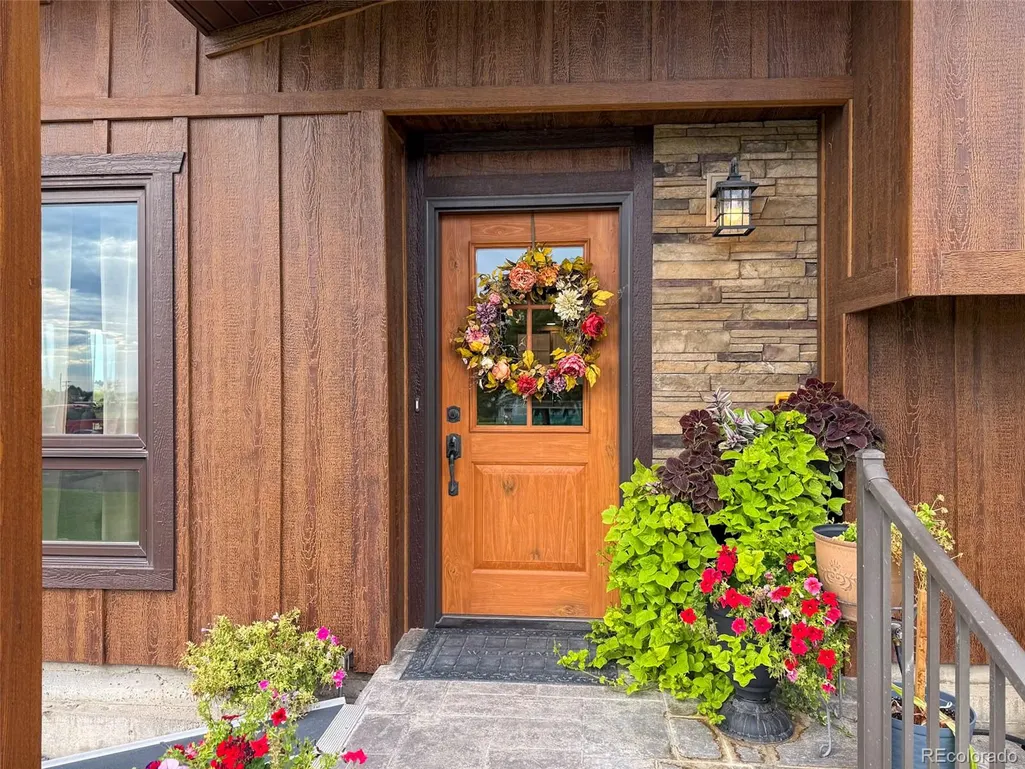
| Patio/Porch Features | Front Porch,Patio |
| Architectural Style | Traditional |
| Security Features | Carbon Monoxide Detector(s),Smoke Detector(s) |
| Construction Materials | Cement Siding |
| Exclusions | Sellers personal property |
| Pets Allowed | Cats OK,Dogs OK,Yes |
| Year Built | 1980 |
| Electric | 220 Volts |
| Levels | Tri-Level |
| Property Subtype | Single Family Residence |
| Tax Year | 2025 |
| Current Use | Live/Work |
| Ownership | Individual |
| County | Cheyenne |
| Property Type | Residential |
| HOA | No |
| Attached Garage | No |
| Subdivision Name | Madden and Clark's Addition |
| Facing Direction | East |
| Full Baths | 1 |
| Status | Active |
| High School | Cheyenne Wells |
| City | Cheyenne Wells |
| Entry Location | Ground |
| Senior Community Y/N | No |
| High School District | Cheyenne County RE-5 |
| Lot Size Units | Square Feet |
| Lot Size Square Feet | 25200 |
| Listing Terms | 1031 Exchange,Cash,Conventional,FHA,USDA Loan,VA Loan |
| Elementary School | Cheyenne Wells |
| Tax Annual Amount | 709.23 |
| Home Warranty Y/N | No |
| Middle/Junior High School | Cheyenne Wells |
| Structure Type | House |
| Standard Status | Active |
| Occupancy Type | Owner |
| Middle/Junior School District | Cheyenne County RE-5 |
| Elementary School District | Cheyenne County RE-5 |
Interior Features
| Interior Amenities | Ceiling Fan(s),Eat-in Kitchen,Entrance Foyer,Laminate Counters,Pantry,Primary Suite,Smoke Free |
|---|---|
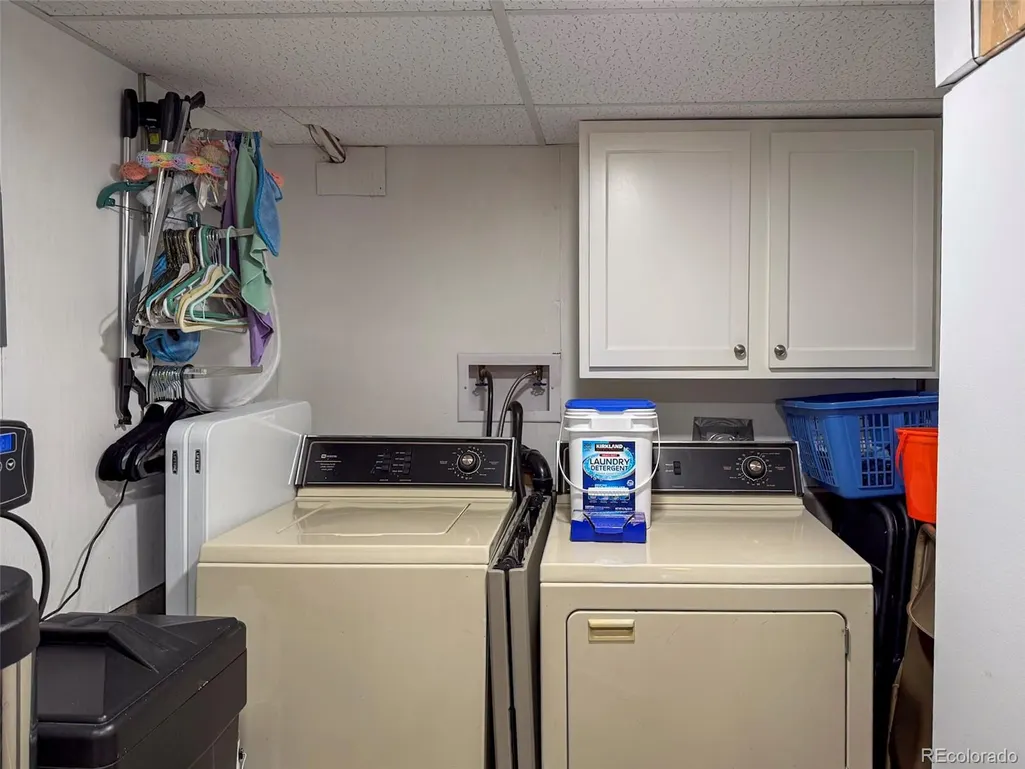
| Basement | Bath/Stubbed,Finished |
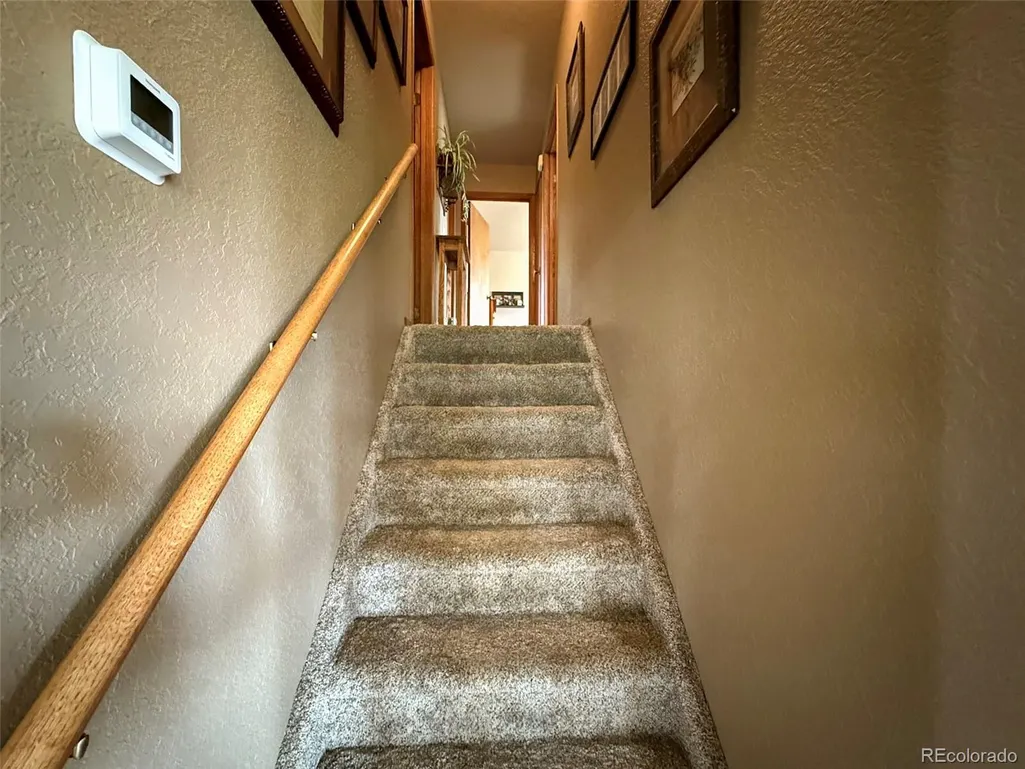
| Flooring | Carpet,Tile,Wood |
| Furnished Y/N | Unfurnished |
| Basement (Y/N) | Yes |
| Window Features | Double Pane Windows |
| Above Grade Finished Area | 1968 |
| 3/4 Baths | 2 |
| Total Bedrooms | 4 |
| Below Grade Finished Area | 728 |
| Main Level Bedrooms | 3 |
| Main Level Bathrooms | 2 |
| Total Baths | 3 |
Exterior Features
| Exterior Amenities | Barbecue,Gas Valve,Lighting,Playground,Private Yard,Rain Gutters |
|---|---|
| Fencing | Partial |
| Parking Features | 220 Volts,Concrete,Insulated Garage,Lighted |
| Lot Features | Corner Lot,Landscaped,Level,Many Trees,Sprinklers In Front,Sprinklers In Rear |
| Water Source | Public |
| Total Parking | 4 |
| Lot Size Area | 25200 |
| Foundation Details | Slab |
| Building Area Total | 2696 |
| Lot Size Acres | 0.58 |
| Road Surface Type | Paved |
| Road Frontage Type | Public |
| Road Responsibility | Public Maintained Road |
| Horse Y/N | No |
Amenities
- Foreclosure
- Views
- Short Sale
- New Construction
- Adult 55+
- Lease To Own
- No HOA Fees
- Furnished
- Primary On Main
- Air Conditioning
- Seller Finance
- Green
- Fixer Upper
- Horse
- Golf
- Fireplace
- Deck
- Garage
- Basement
- Pool
Property vs Single Family Average in 80810
Price
Taxes
Year Built
Visits
 The content relating to real estate for sale in this Web site comes in part from the Internet Data eXchange (IDX) program of METROLIST, INC., DBA RECOLORADO©. Real estate listings held by brokers other than Kelly Right Real Estate are marked with the IDX Logo. This information is being provided for the consumers' personal, non-commercial use and may not be used for any other purpose. All information subject to change and should be independently verified. September 18, 2026 5:13 PM UTCd

