
Price Reduction - Views
















Address
56 Trailside Circle, Salida, CO
Price
$ 849,000
Property Attributes
- MLS#2456741
- TypeSingle Family
- Listing Status Active
- CountyCHAFFEE
- CitySalida
- NeighborhoodTrailside Estates
- Zip81201
- StyleTraditional
- Year Built2003
- Taxes$ 2601
- Price$ 849,000
- Bedrooms3
- Full Bathrooms2
- Half Bathrooms1
- Sqr Footage1702
- Lot Size0.15 Acres
Data Source:
REColorado (MTOMLS)
Property Description
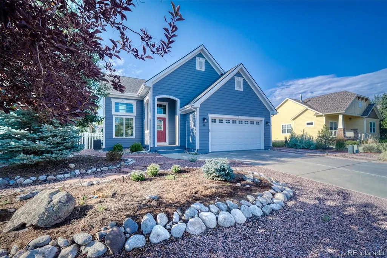
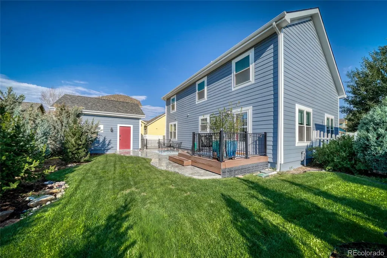
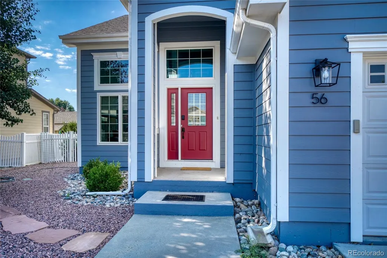
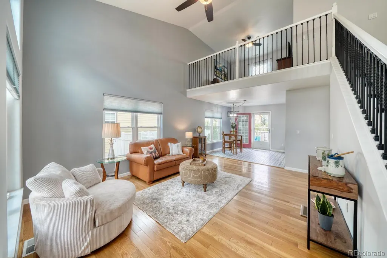
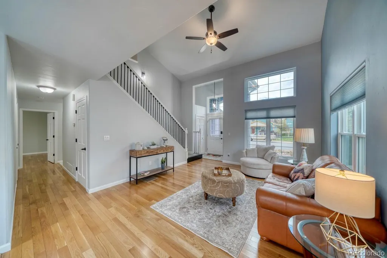
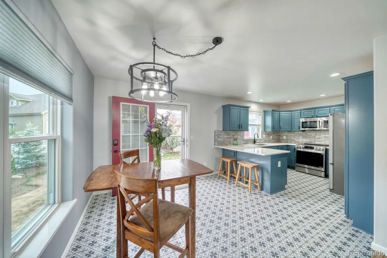
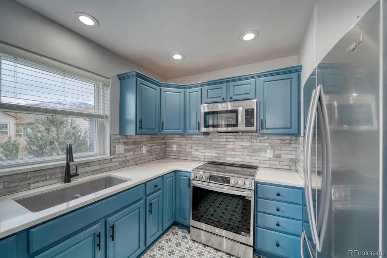
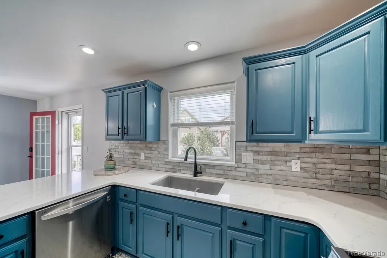
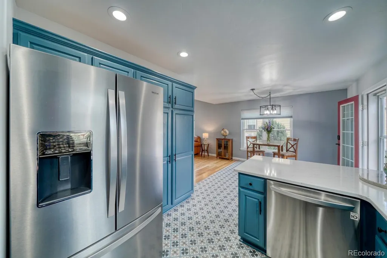
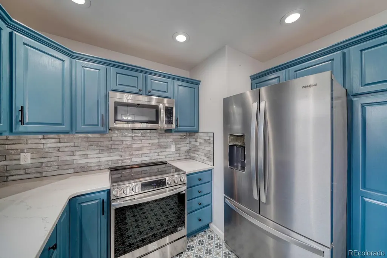
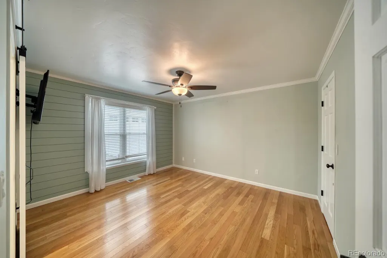
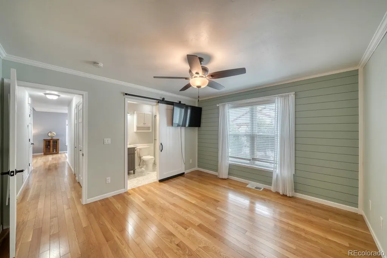
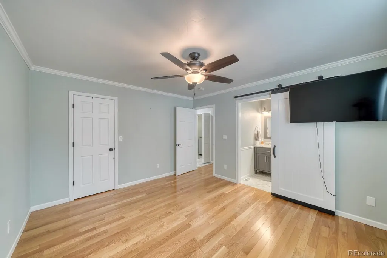
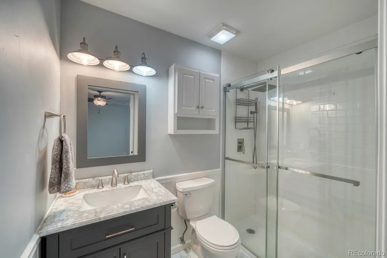
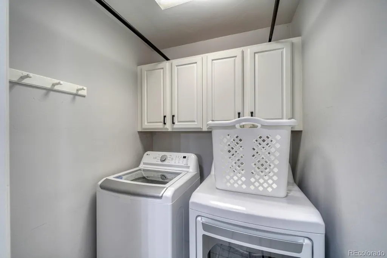
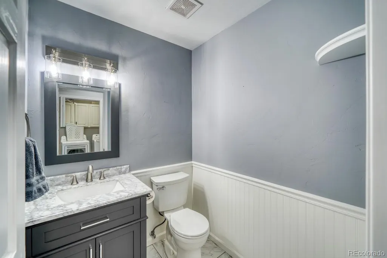
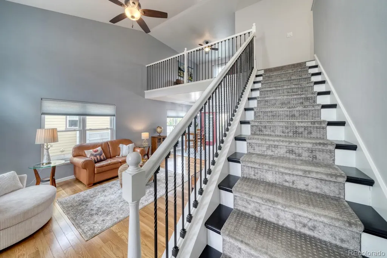
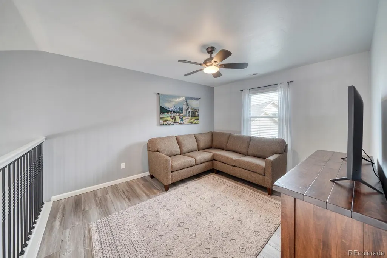
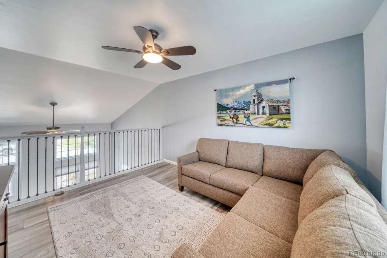
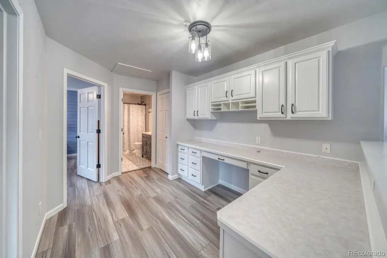
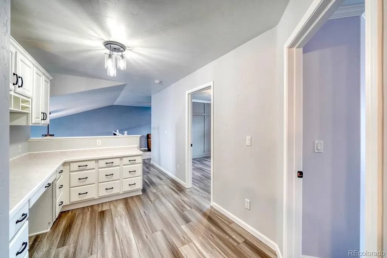
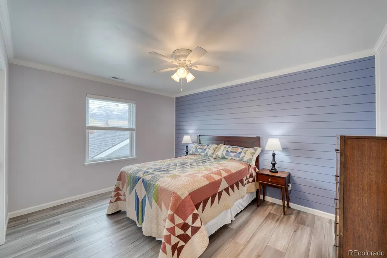
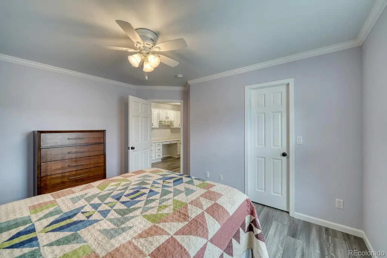
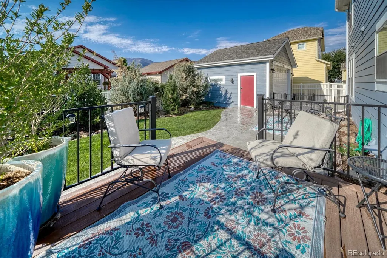
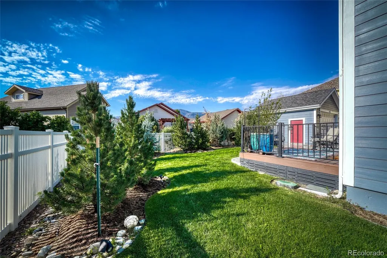
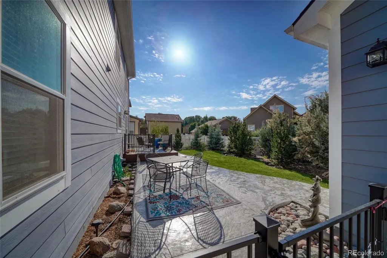
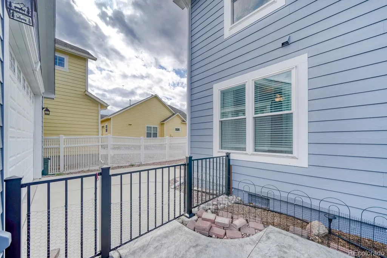
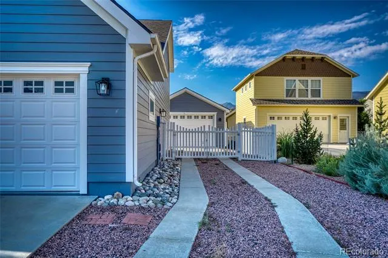
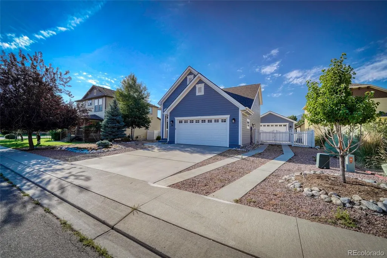
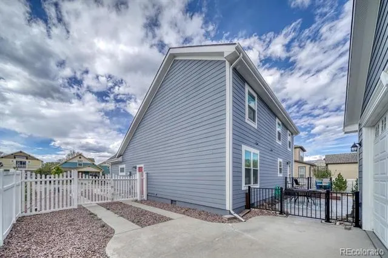
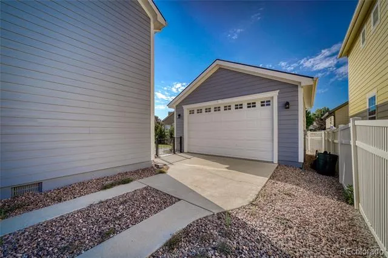
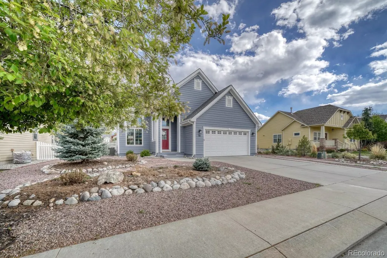
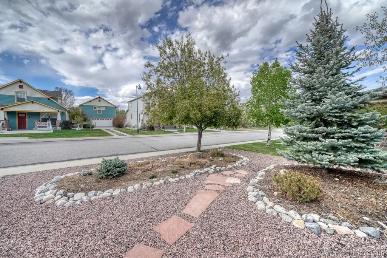
Tucked into the highly sought-after Trailside Estates, this charming Craftsman-style home offers the perfect blend of comfort, style, and functionality. The neighborhood has it's own community park and is conveniently located near the Monarch Spur Trail. Enjoy a quick, scenic trip to the heart of downtown Salida and the Arkansas River via bike or foot. The covered front porch welcomes you into a spacious living room with beautiful hardwood floors and floor-to-ceiling windows. Ideal for everyday living and entertaining, the sun-lit dining area features direct access to a private backyard. The updated kitchen showcases bar seating, quartz countertops, composite double sinks, and stainless steel appliances. Recent upgrades—including a new roof installed in 2025, central air conditioning, and a recently replaced furnace—provide peace of mind, year round comfort and modern efficiency. A main-level primary bedroom offers privacy with an en suite bathroom and large walk-in closet. There is also a half bath for guests and main-level laundry room located off of the hallway for added convenience. Upstairs, a versatile lofted living area provides extra space for relaxation or recreation, complete with a built-in office and abundant storage. An updated full bathroom serves two large additional bedrooms which each have their own walk-in closet and ceiling fan. Step outside to enjoy a fully fenced and irrigated backyard accented with newly planted evergreen trees that create a serene outdoor retreat. The back deck and spacious patio provide the perfect setting for gatherings, soaking up the sun and quiet evenings. Car enthusiasts, hobbyists, or those needing extra space for toys will appreciate the attached 2-car garage as well as a heated & cooled, detached 2-car garage or workshop—offering incredible flexibility and storage. This home combines timeless Craftsman appeal with modern updates in an unbeatable location close town and outdoor recreation—truly a rare find!
| Elementary School | Middle School | High School |
|---|---|---|
| Longfellow Elementary School | Salida Middle School | Salida High School |
| Price History | |
|---|---|
| 5/9/2026 | Listed $970,000 |
| 6/4/2026 | 3$945,000 |
| 7/8/2026 | 5$899,000 |
| 9/14/2026 | 6$849,000 |
General Features
| Sewer | Public Sewer |
|---|---|
| Heating | Forced Air |
| Cooling | Central Air |
| Utilities | Electricity Connected,Natural Gas Connected |
| Possession | Closing/DOD |
| Roof | Composition |
| Appliances | Dishwasher,Disposal,Dryer,Microwave,Oven,Range,Refrigerator,Washer |
| HOA Fee | 550 |
| Garage Spaces | 4 |
| Association Fee Includes | Maintenance Grounds,Snow Removal |
| Patio/Porch Features | Covered,Deck,Front Porch,Patio |
| Architectural Style | Traditional |
| Security Features | Carbon Monoxide Detector(s),Smoke Detector(s) |
| Construction Materials | Cement Siding,Frame |
| Exclusions | Sellers' personal property |
| Year Built | 2003 |
| Electric | 110V |
| View | Mountain(s) |
| Levels | Two |
| Property Subtype | Single Family Residence |
| Tax Year | 2025 |
| Ownership | Individual |
| Assoc Fee Paid Per | Annually |
| County | Chaffee |
| Property Type | Residential |
| Association Amenities | Park |
| HOA | Yes |
| Attached Garage | Yes |
| Subdivision Name | Trailside Estates |
| Full Baths | 1 |
| Status | Active |
| Directions | From Hwy 50,turn north on Holman Avenue,hang a left at Trailside Circle,house is on the left |
| High School | Salida |
| City | Salida |
| Association Name | Trailside Estates |
| Senior Community Y/N | No |
| High School District | Salida R-32 |
| Lot Size Units | Square Feet |
| Lot Size Square Feet | 6500 |
| Listing Terms | Cash,Conventional,Other |
| Elementary School | Longfellow |
| Tax Annual Amount | 2601 |
| Home Warranty Y/N | No |
| Middle/Junior High School | Salida |
| Property Condition | Updated/Remodeled |
| Structure Type | House |
| Standard Status | Active |
| Middle/Junior School District | Salida R-32 |
| Elementary School District | Salida R-32 |
Interior Features
| Interior Amenities | Built-in Features,Ceiling Fan(s),Open Floorplan,Primary Suite,Quartz Counters,Vaulted Ceiling(s),Walk-In Closet(s) |
|---|---|
| Basement | Crawl Space |
| Flooring | Tile,Vinyl,Wood |
| Furnished Y/N | Negotiable |
| Basement (Y/N) | No |
| Window Features | Double Pane Windows,Window Coverings,Window Treatments |
| Above Grade Finished Area | 1702 |
| Half Baths | 1 |
| 3/4 Baths | 1 |
| Total Bedrooms | 3 |
| Main Level Bedrooms | 1 |
| Main Level Bathrooms | 2 |
| Total Baths | 3 |
Exterior Features
| Exterior Amenities | Dog Run,Private Yard,Rain Gutters |
|---|---|
| Vegetation | Grassed,Pine,Xeriscaping |
| Fencing | Partial |
| Parking Features | Concrete,Finished Garage,Floor Coating,Heated Garage,Insulated Garage,Lighted |
| Lot Features | Irrigated,Landscaped,Level,Many Trees,Sprinklers In Front,Sprinklers In Rear |
| Water Source | Public |
| Total Parking | 4 |
| Lot Size Area | 6500 |
| Foundation Details | Concrete Perimeter |
| Building Area Total | 1702 |
| Lot Size Acres | 0.15 |
| Road Surface Type | Paved |
| Road Frontage Type | Public,Year Round |
| Road Responsibility | Public Maintained Road |
Amenities
- Foreclosure
- Views
- Short Sale
- New Construction
- Adult 55+
- Lease To Own
- No HOA Fees
- Furnished
- Primary On Main
- Air Conditioning
- Seller Finance
- Green
- Fixer Upper
- Horse
- Golf
- Fireplace
- Deck
- Garage
- Basement
- Pool
Property vs Single Family Average in 81201
Price
Taxes
Year Built
Visits
 The content relating to real estate for sale in this Web site comes in part from the Internet Data eXchange (IDX) program of METROLIST, INC., DBA RECOLORADO©. Real estate listings held by brokers other than Kelly Right Real Estate are marked with the IDX Logo. This information is being provided for the consumers' personal, non-commercial use and may not be used for any other purpose. All information subject to change and should be independently verified. September 22, 2026 5:28 PM UTCd

