
Price Reduction












Address
16359 E Phillips Drive, Englewood, CO
Price
$ 568,000
Property Attributes
- MLS#2478274
- TypeSingle Family
- Listing Status Active
- CountyARAPAHOE
- CityEnglewood
- NeighborhoodSouthcreek Sub 1st Flg
- Zip80112
- StyleTraditional
- Year Built2000
- Taxes$ 3375
- Price$ 568,000
- Bedrooms3
- Full Bathrooms2
- Half Bathrooms1
- Sqr Footage3108
- Lot Size0.1 Acres
Data Source:
REColorado (MTOMLS)
Property Description
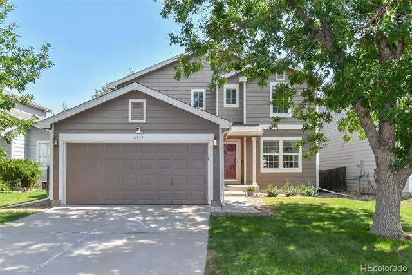
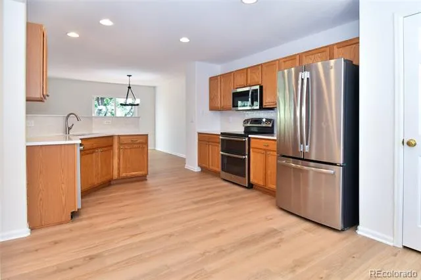
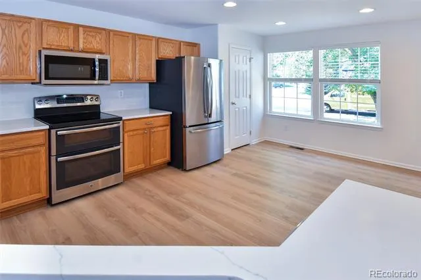
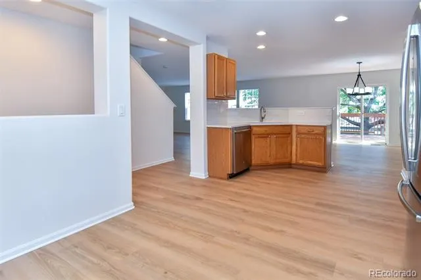
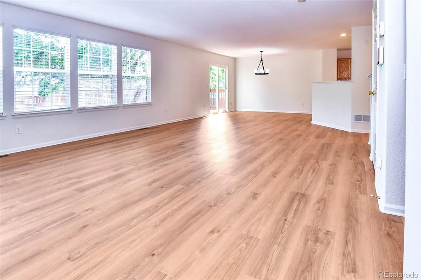
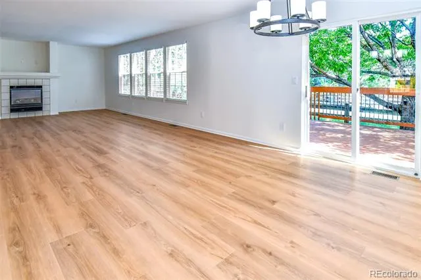
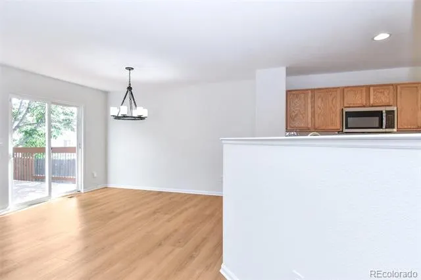
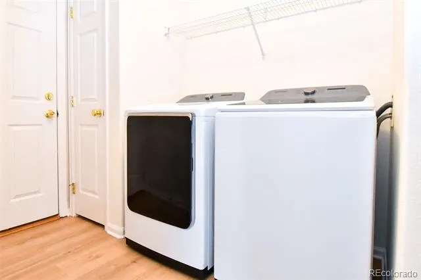
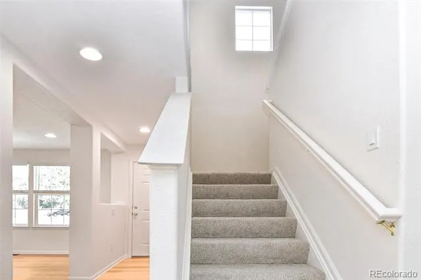
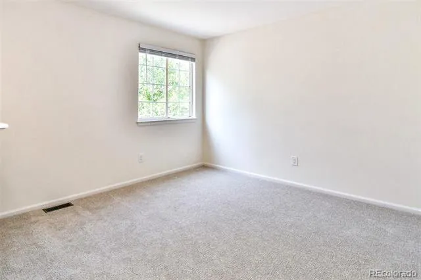
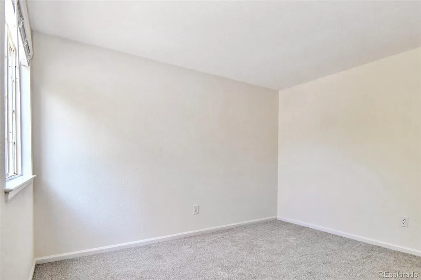
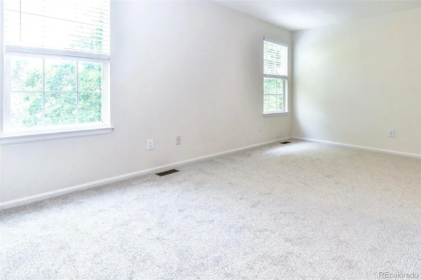
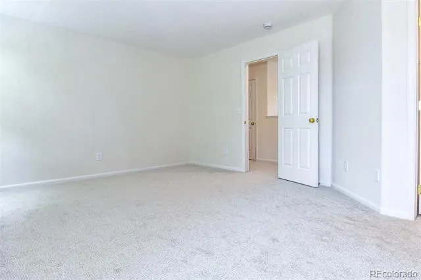
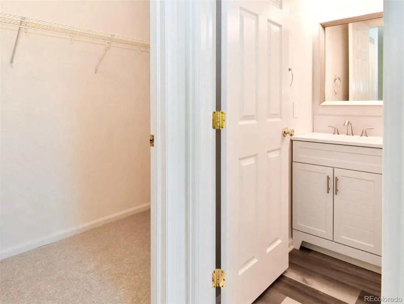
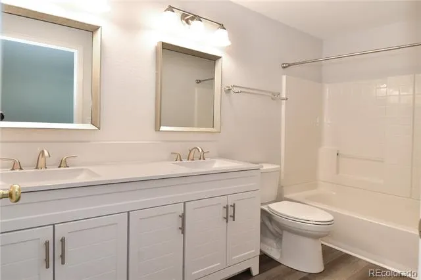
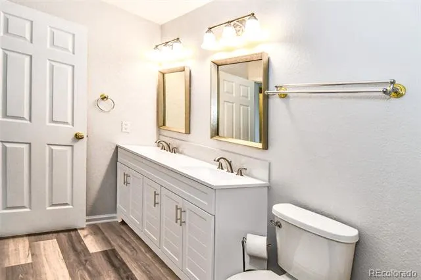
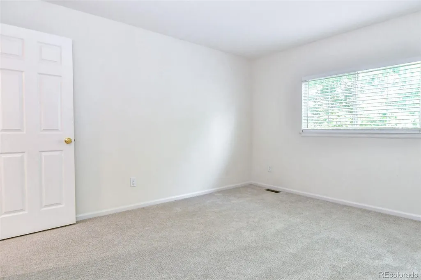
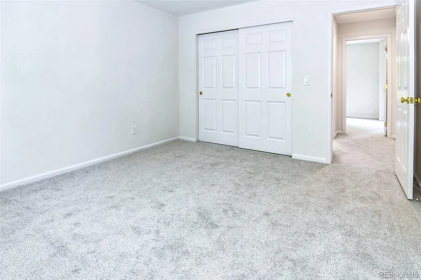
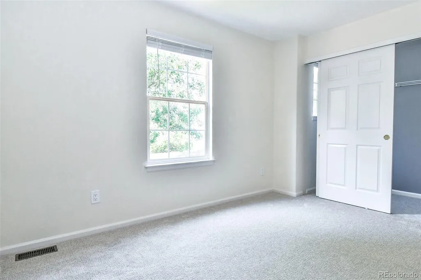
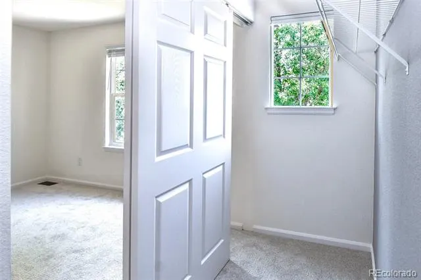
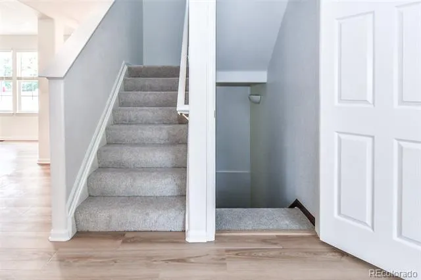
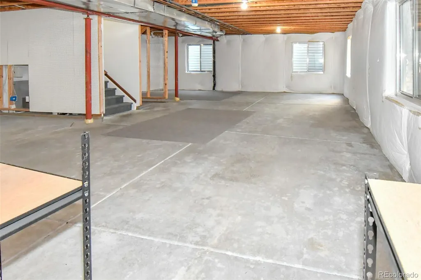
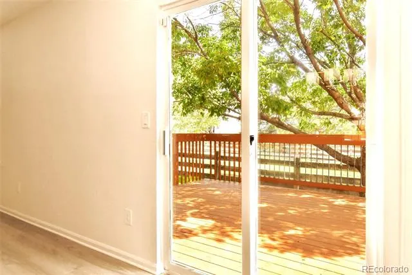
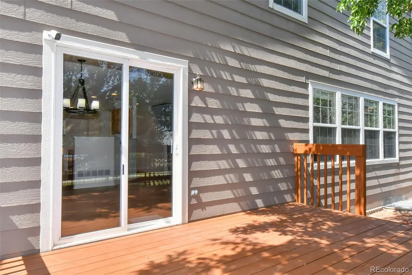
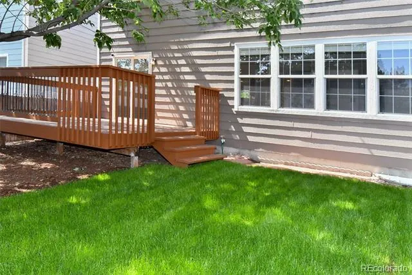
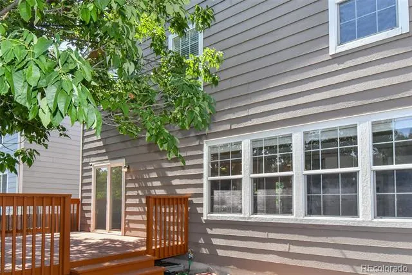
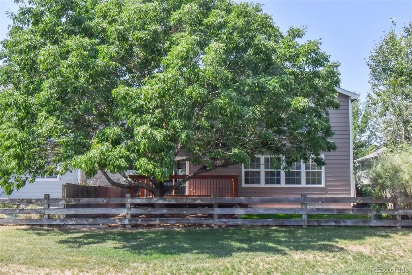
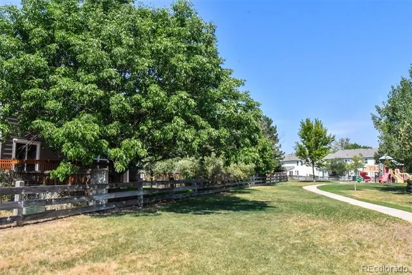
Welcome to this beautifully renovated, move-in ready home in the family friendly Southcreek neighborhood & award-winning Cherry Creek School District. You'll appreciate the home's fresh curb appeal, featuring newly landscaped front and back yards, a new roof with a transferable warranty & mature trees that create a welcoming setting. The home has a 2 car garage with new smart door opener & a motion detected exterior light. Inside, the home has been updated with fresh paint throughout, new flooring on the main level & an open concept layout designed for both comfortable living & entertaining. The kitchen showcases new quartz counter tops, a classic subway title back splash, stainless steel appliances & a new over-the range microwave. Just off the kitchen, the bright and inviting family room offers abundant natural light from numerous windows and a cozy gas fireplace, creating the perfect gathering space. The main level also includes a convenient laundry room with washer and dryer and updated powder bath. Central air is managed by a smart thermostat. Upstairs, you'll find three spacious bedrooms, all featuring new carpet and new blinds. The primary suite serves as a private retreat with a large walk-in closet and an updated en-suite bathroom featuring a new vanity and toilet. An additional full bathroom serves the remaining bedrooms, while the versatile loft area provides flexible living space. The unfinished basement offers excellent storage space and future expansion opportunities, complete with egress windows and rough-in plumbing. Additional home updates include new toilets and updated sinks. Step outside through the sliding glass doors to enjoy the newly stained deck overlooking a private backyard with fresh new grass, a large mature tree, and a greenbelt behind the property. Outdoor enthusiasts will love the convenient trail access located just one lot away, connecting to a neighborhood playground and the Cherry Creek Trail System only two blocks from the home.
| Elementary School | Middle School | High School |
|---|---|---|
| Red Hawk Ridge Elementary School | Liberty Middle School | Grandview High School |
| Price History | |
|---|---|
| 8/7/2026 | Listed $578,000 |
| 9/11/2026 | 2$568,000 |
General Features
| Sewer | Public Sewer |
|---|---|
| Heating | Forced Air,Natural Gas |
| Cooling | Central Air |
| Utilities | Cable Available,Electricity Connected,Internet Access (Wired),Natural Gas Connected,Phone Available |
| Possession | Closing/DOD |
| Roof | Composition |
| Appliances | Cooktop,Dishwasher,Disposal,Double Oven,Dryer,Microwave,Oven,Range,Range Hood,Refrigerator,Washer |
| Zoning | R1 |
| Garage Spaces | 2 |
| Patio/Porch Features | Covered,Deck |
| Architectural Style | Traditional |
| Security Features | Carbon Monoxide Detector(s),Security System,Smart Cameras,Smoke Detector(s),Video Doorbell |
| Construction Materials | Frame |
| Exclusions | Personal Property |
| Year Built | 2000 |
| Electric | 220 Volts |
| View | Meadow |
| Levels | Two |
| Property Subtype | Single Family Residence |
| Tax Year | 2025 |
| Ownership | Individual |
| County | Arapahoe |
| Property Type | Residential |
| HOA | No |
| Attached Garage | Yes |
| Subdivision Name | Southcreek Sub 1st Flg |
| Facing Direction | South |
| Full Baths | 2 |
| Status | Active |
| High School | Grandview |
| City | Englewood |
| Senior Community Y/N | No |
| High School District | Cherry Creek 5 |
| Lot Size Units | Square Feet |
| Lot Size Square Feet | 4356 |
| Listing Terms | Cash,Conventional |
| Elementary School | Red Hawk Ridge |
| Tax Annual Amount | 3375 |
| Middle/Junior High School | Liberty |
| Property Condition | Updated/Remodeled |
| Structure Type | House |
| Standard Status | Active |
| Middle/Junior School District | Cherry Creek 5 |
| Elementary School District | Cherry Creek 5 |
Interior Features
| Interior Amenities | Breakfast Bar,Eat-in Kitchen,Pantry,Quartz Counters,Smart Thermostat,Smoke Free |
|---|---|
| Basement | Sump Pump,Unfinished |
| Flooring | Carpet,Vinyl |
| Furnished Y/N | Unfurnished |
| Total Fireplaces | 1 |
| Fireplace Features | Gas,Gas Log,Living Room |
| Basement (Y/N) | Yes |
| Window Features | Double Pane Windows |
| Above Grade Finished Area | 2072 |
| Half Baths | 1 |
| Laundry Features | In Unit |
| Total Bedrooms | 3 |
| Main Level Bathrooms | 1 |
| Total Baths | 3 |
Exterior Features
| Exterior Amenities | Private Yard,Rain Gutters |
|---|---|
| Vegetation | Mixed |
| Fencing | Full |
| Parking Features | Concrete,Smart Garage Door |
| Lot Features | Greenbelt,Landscaped,Sprinklers In Front |
| Total Parking | 2 |
| Lot Size Area | 4356 |
| Foundation Details | Concrete Perimeter |
| Building Area Total | 3108 |
| Lot Size Acres | 0.1 |
| Road Surface Type | Paved |
| Road Frontage Type | Public |
| Road Responsibility | Public Maintained Road |
| Horse Y/N | No |
Amenities
- Foreclosure
- Views
- Short Sale
- New Construction
- Adult 55+
- Lease To Own
- No HOA Fees
- Furnished
- Primary On Main
- Air Conditioning
- Seller Finance
- Green
- Fixer Upper
- Horse
- Golf
- Fireplace
- Deck
- Garage
- Basement
- Pool
Property vs Single Family Average in 80112
Price
Taxes
Year Built
Visits


