
Short Sale - Eco Friendly









Address
6002 Hourglass Drive, Brighton, CO
Price
$ 460,000
Property Attributes
- MLS#3033678
- TypeSingle Family
- Listing Status Active
- CountyADAMS
- CityBrighton
- NeighborhoodRidgeline Vista
- Zip80601
- StyleHouse
- Year Built2024
- Taxes$ 5472
- Price$ 460,000
- Bedrooms3
- Full Bathrooms2
- Half Bathrooms0
- Sqr Footage1619
- Lot Size0.13 Acres
Data Source:
REColorado (MTOMLS)
Property Description
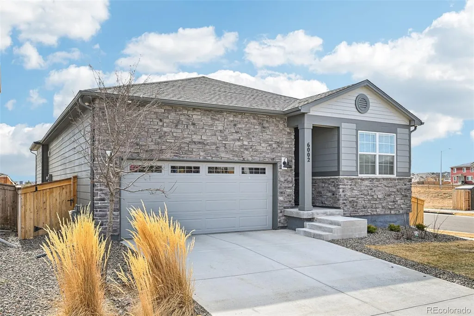
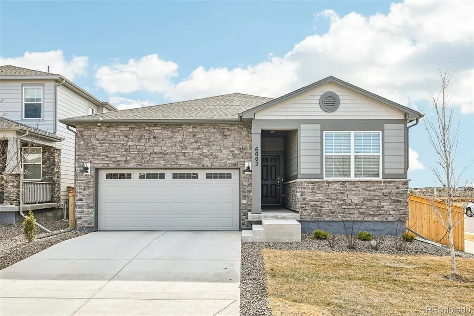
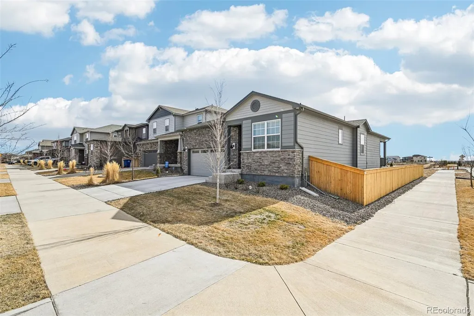
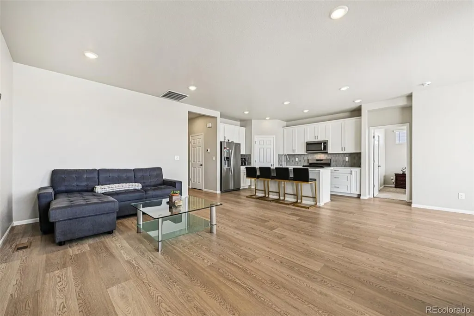
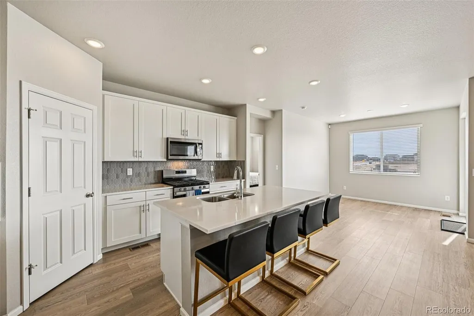
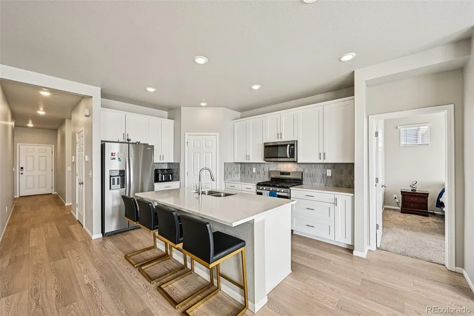
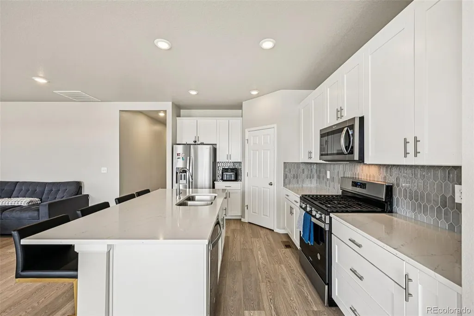
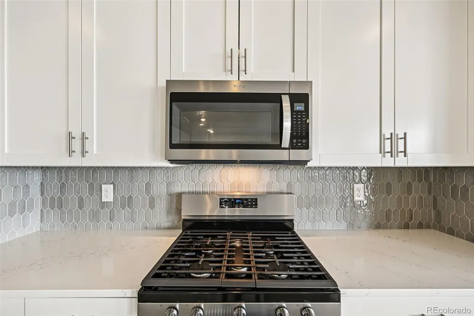
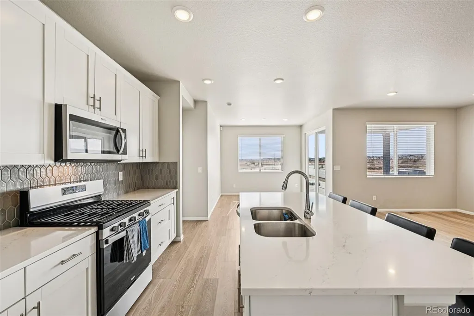
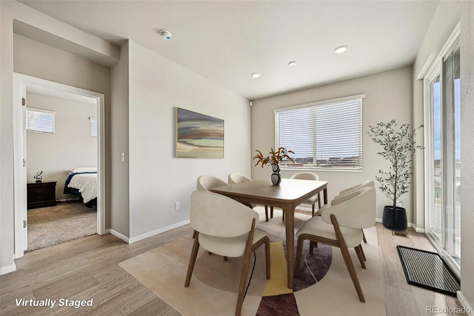
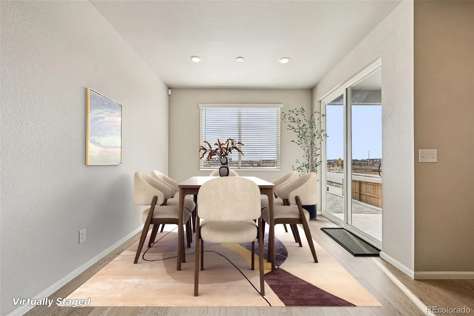
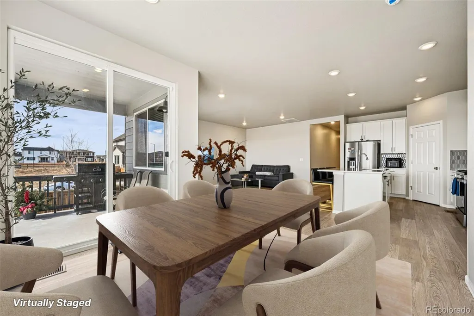
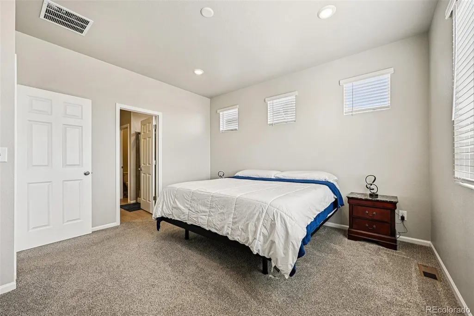
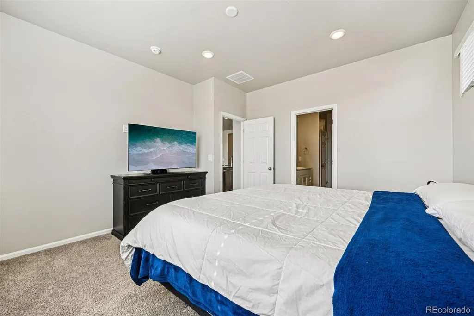
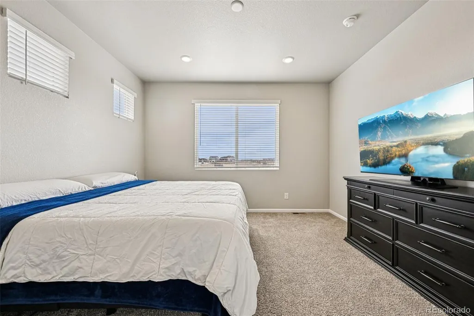
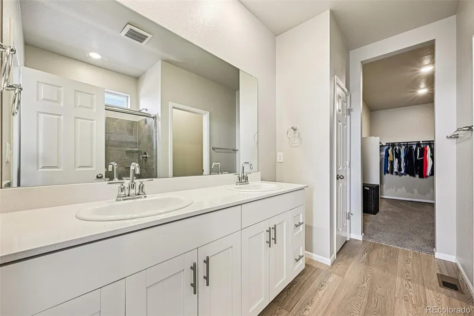
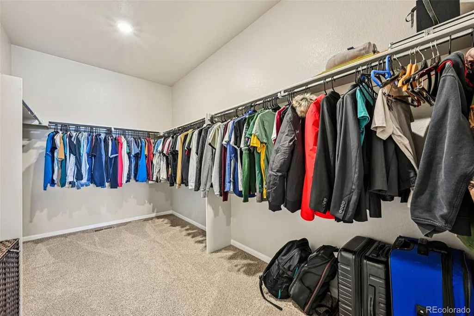
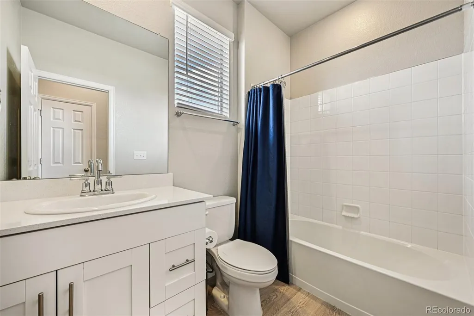
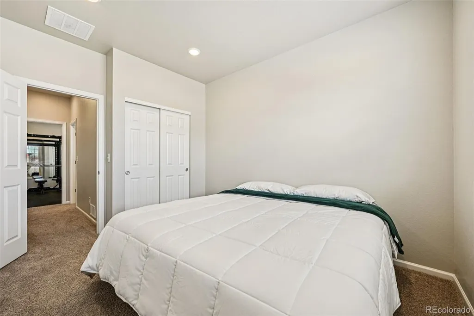
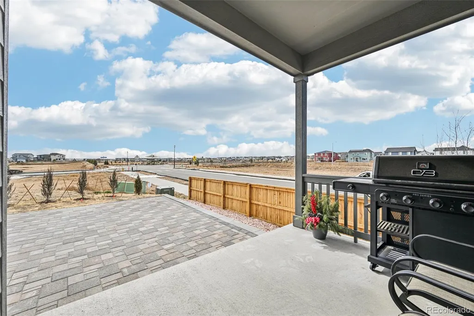
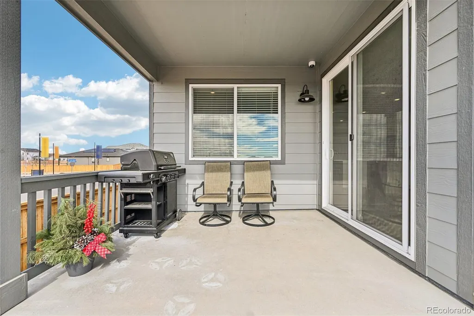
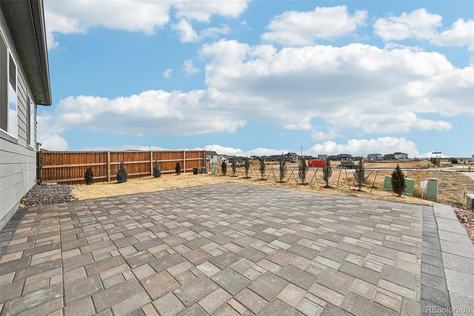
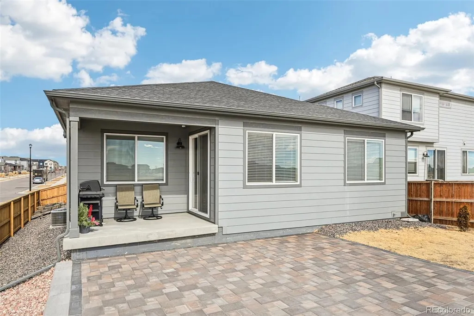
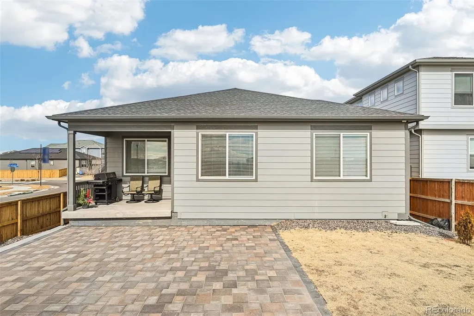
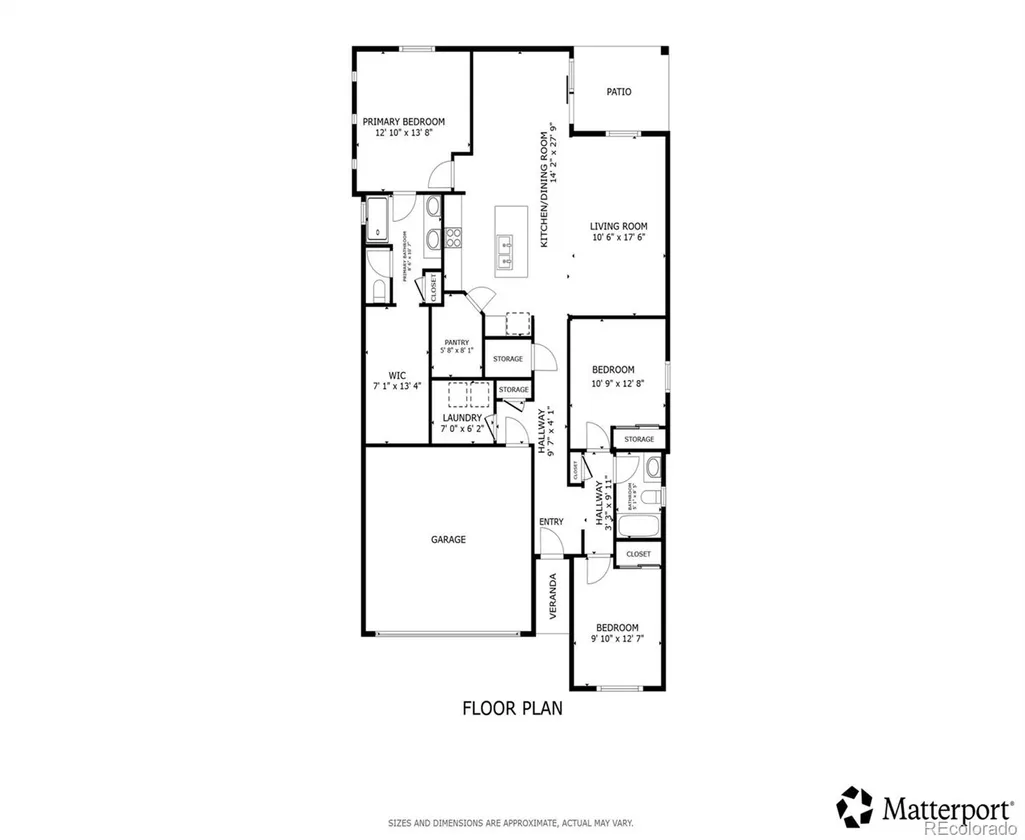
Welcome to this like-new ranch home in the desirable Ridgeline Vista, Brighton community—where one-level living truly shines. Perfectly positioned on a spacious corner lot, this meticulously maintained home offers comfort, style, and effortless functionality. Step inside to a bright and cheerful open layout featuring easy-maintenance LVP flooring and recessed lighting throughout. The inviting living space flows seamlessly into a chef’s kitchen designed to impress, complete with sleek quartz countertops, a large center eat-in island, and a walk-in pantry for all your essentials. The adjacent dining area opens to a generous covered patio—ideal for outdoor dining and relaxing rain or shine. The thoughtfully designed floor plan includes three generously sized bedrooms, with the secondary bedrooms situated opposite the primary suite for added privacy. The primary retreat features a spacious walk-in closet and a private en-suite bath. A Green Energy HERS rating of 59 with foam insulation throughout the home from the crawl space to the attic to help protect the home and keep energy bills low. Enjoy the beautifully enhanced backyard, completed in 2025, with 488 sq ft granite aggregate paver patio, small retaining wall, landscape rock accents, and newly planted trees—perfectly set up for springtime enjoyment. Located close to the neighborhood park with easy access to groceries, shopping, dining, and just minutes to I-76, this move-in-ready home blends convenience with comfort. Experience a home that not only surrounds you with warmth and style but also supports a sustainable, eco-friendly lifestyle.
| Elementary School | Middle School | High School |
|---|---|---|
| Padilla Elementary School | Overland Trail Middle School | Brighton High School |
| Price History | |
|---|---|
| 7/17/2026 | Listed $460,000 |
General Features
| Sewer | Public Sewer |
|---|---|
| Heating | Forced Air,Natural Gas |
| Cooling | Central Air |
| Utilities | Cable Available,Electricity Connected,Internet Access (Wired),Natural Gas Connected,Phone Connected |
| Possession | Closing/DOD |
| Roof | Composition |
| Appliances | Dishwasher,Disposal,Gas Water Heater,Microwave,Range Hood |
| HOA Fee | 85 |
| Garage Spaces | 2 |
| Association Fee Includes | Recycling,Trash |
| Patio/Porch Features | Covered,Front Porch,Patio |
| Security Features | Carbon Monoxide Detector(s),Smart Locks,Smoke Detector(s),Video Doorbell |
| Construction Materials | Cement Siding,Frame,Rock,Stone |
| Exclusions | Seller's personal property. |
| Pets Allowed | Yes |
| Year Built | 2024 |
| Electric | 110V,220 Volts |
| Levels | One |
| Property Subtype | Single Family Residence |
| Tax Year | 2025 |
| Ownership | Individual |
| Assoc Fee Paid Per | Monthly |
| County | Adams |
| Property Type | Residential |
| HOA | Yes |
| Attached Garage | Yes |
| Energy Efficient | Construction,HVAC,Insulation,Thermostat,Water Heater,Windows |
| Subdivision Name | Ridgeline Vista |
| Full Baths | 1 |
| Status | Active |
| High School | Brighton |
| City | Brighton |
| Association Name | Ridgeline Vista Metropolitan District |
| Senior Community Y/N | No |
| High School District | School District 27-J |
| Lot Size Units | Square Feet |
| Lot Size Square Feet | 5720 |
| Listing Terms | Cash,Conventional,FHA,Qualified Assumption,VA Loan |
| Elementary School | Padilla |
| Tax Annual Amount | 5472 |
| Home Warranty Y/N | No |
| Middle/Junior High School | Overland Trail |
| Virtual Tour | https://my.matterport.com/show/?m=we3yAydMPUz&mls=1 |
| Structure Type | House |
| Standard Status | Active |
| Occupancy Type | Owner |
| Middle/Junior School District | School District 27-J |
| Elementary School District | School District 27-J |
Interior Features
| Interior Amenities | Ceiling Fan(s),Eat-in Kitchen,High Ceilings,High Speed Internet,Kitchen Island,Quartz Counters,Radon Mitigation System,Smart Thermostat |
|---|---|
| Basement | Crawl Space,Sump Pump |
| Flooring | Carpet,Vinyl |
| Furnished Y/N | Unfurnished |
| Basement (Y/N) | No |
| Window Features | Double Pane Windows |
| Above Grade Finished Area | 1619 |
| 3/4 Baths | 1 |
| Total Bedrooms | 3 |
| Main Level Bedrooms | 3 |
| Main Level Bathrooms | 2 |
| Total Baths | 2 |
Exterior Features
| Exterior Amenities | Private Yard |
|---|---|
| Fencing | Partial |
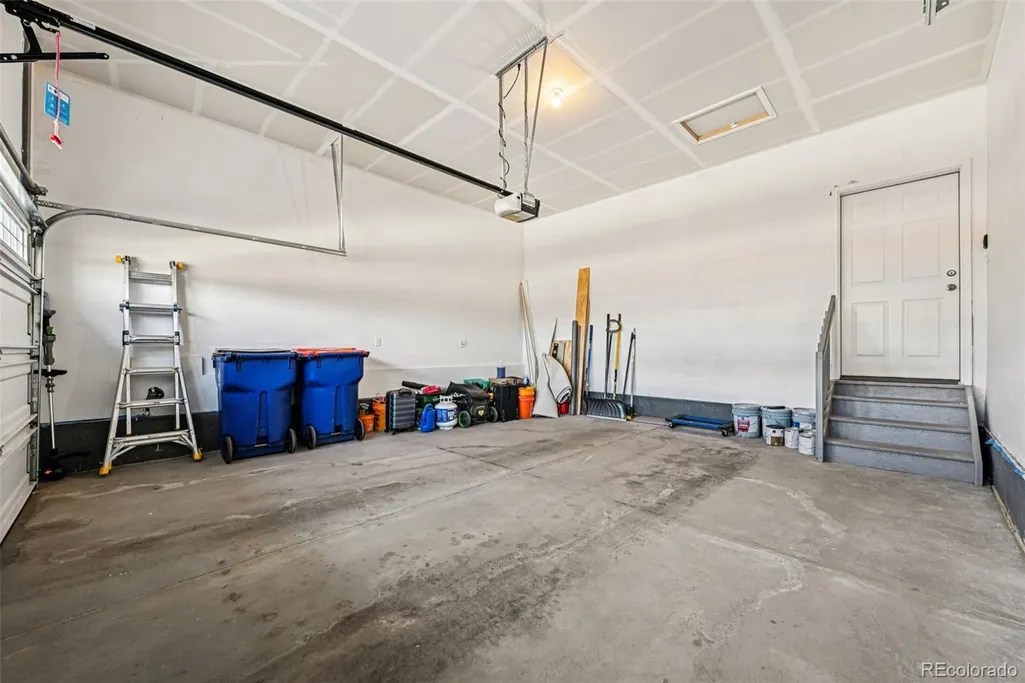
| Parking Features | 220 Volts,Concrete,Dry Walled,Lighted,Smart Garage Door |
| Lot Features | Corner Lot,Irrigated,Landscaped,Master Planned,Sprinklers In Front |
| Water Source | Public |
| Total Parking | 4 |
| Lot Size Area | 5720 |
| Building Area Total | 1619 |
| Lot Size Acres | 0.13 |
| Road Surface Type | Paved |
| Horse Y/N | No |
Amenities
- Foreclosure
- Views
- Short Sale
- New Construction
- Adult 55+
- Lease To Own
- No HOA Fees
- Furnished
- Primary On Main
- Air Conditioning
- Seller Finance
- Green
- Fixer Upper
- Horse
- Golf
- Fireplace
- Deck
- Garage
- Basement
- Pool
Property vs Single Family Average in 80601
Price
Taxes
Year Built
Visits
In The Neighborhood
Reduced
Brighton
$ 499,990
- Type
- Single Family
- Size
- 1,587 SqFt
- Rooms
- 3 Beds + 2 Baths
 RE/MAX Professionals #4776012
Reduced
Brighton
$ 474,990
- Type
- Single Family
- Size
- 1,363 SqFt
- Rooms
- 3 Beds + 2 Baths
RE/MAX Professionals #6480236
Reduced
Brighton
$ 524,990
- Type
- Single Family
- Size
- 2,094 SqFt
- Rooms
- 4 Beds + 2.5 Baths
RE/MAX Professionals #5711708

