
Address
2940 Grove Street, Denver, CO
Price
$ 1,300,000
Property Attributes
- MLS#3515345
- TypeSingle Family
- Listing Status Active
- CountyDENVER
- CityDenver
- NeighborhoodHighlands
- Zip80211
- StyleBungalow
- Year Built1912
- Taxes$ 6238
- Price$ 1,300,000
- Bedrooms5
- Full Bathrooms3
- Half Bathrooms0
- Sqr Footage2444
- Lot Size0.16 Acres
Data Source:
REColorado (MTOMLS)
Property Description
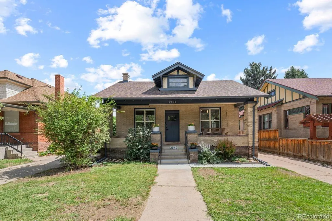
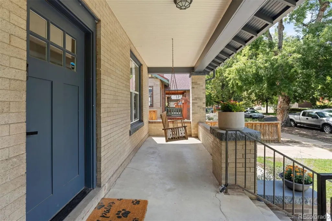
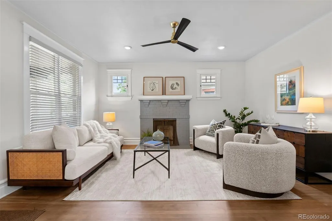
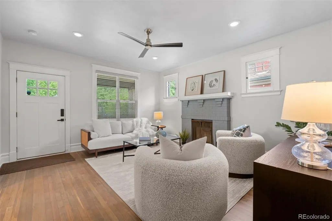
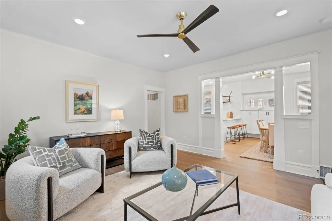
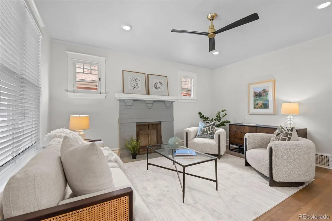
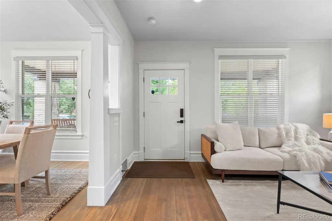
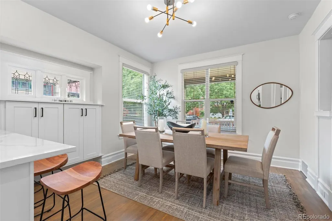
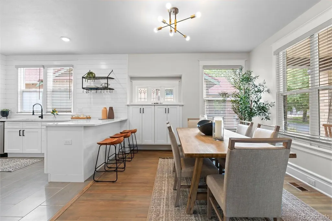
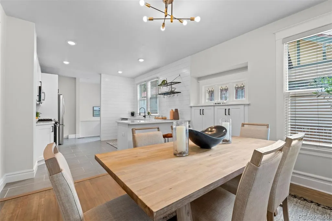
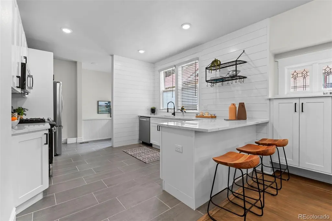
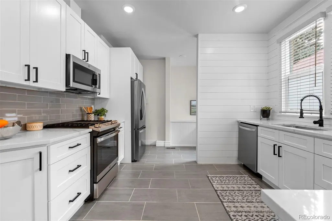
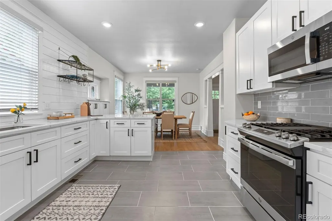
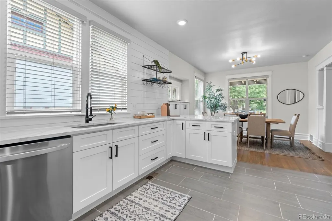
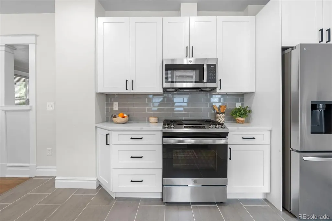
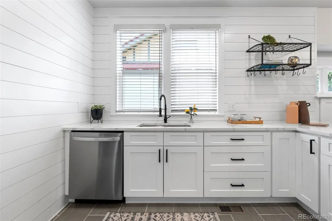
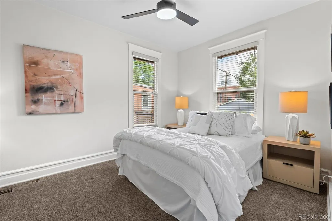
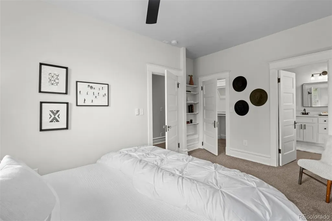
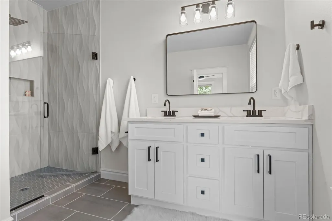
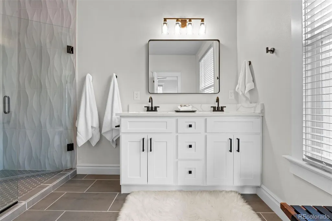
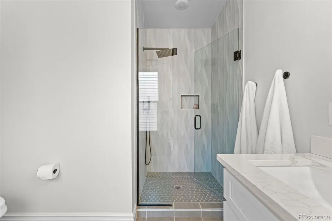
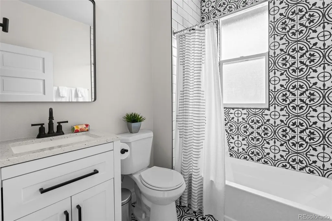
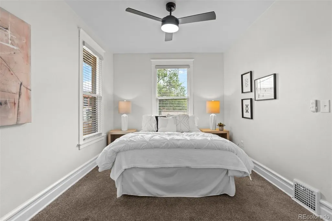
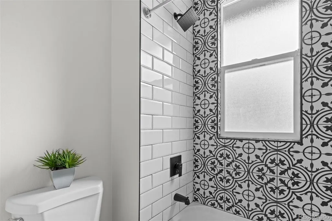
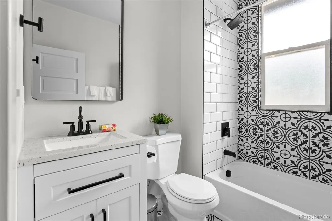
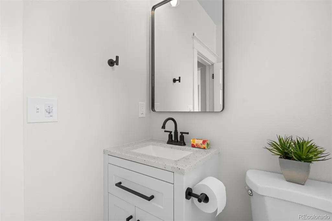
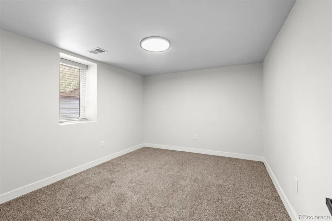
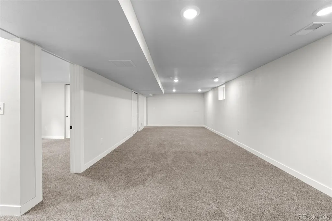
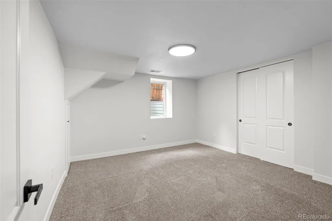
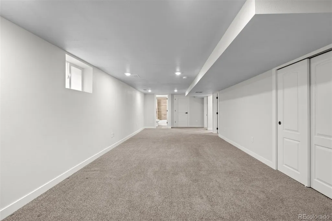
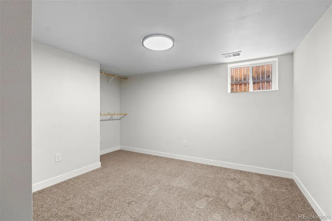
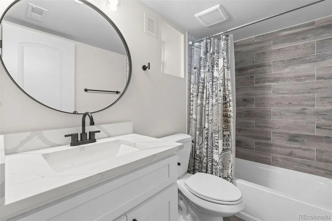
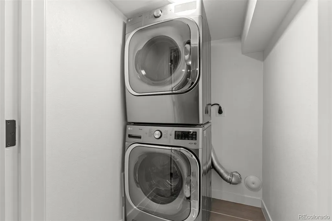
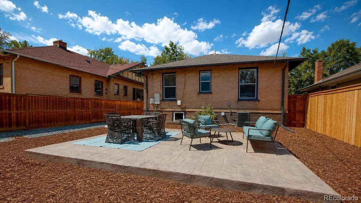
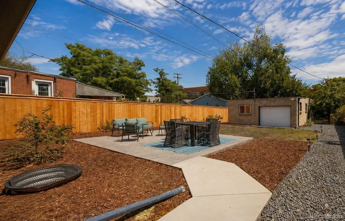
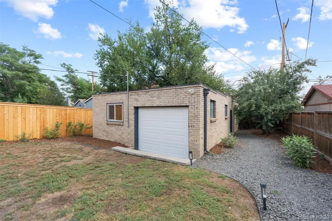
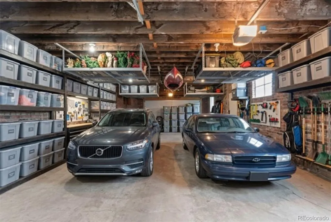
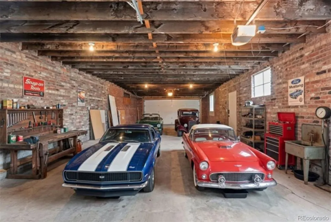
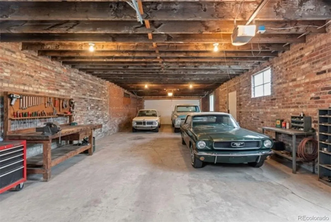
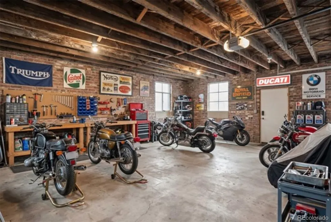
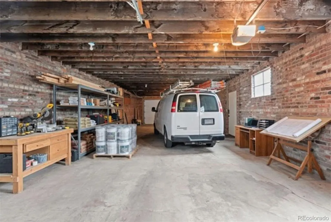
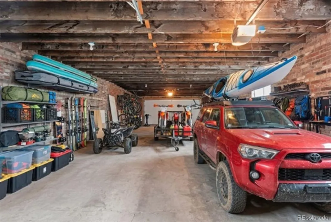
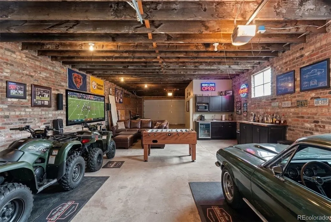
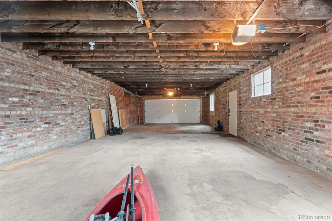
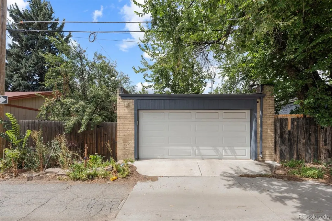
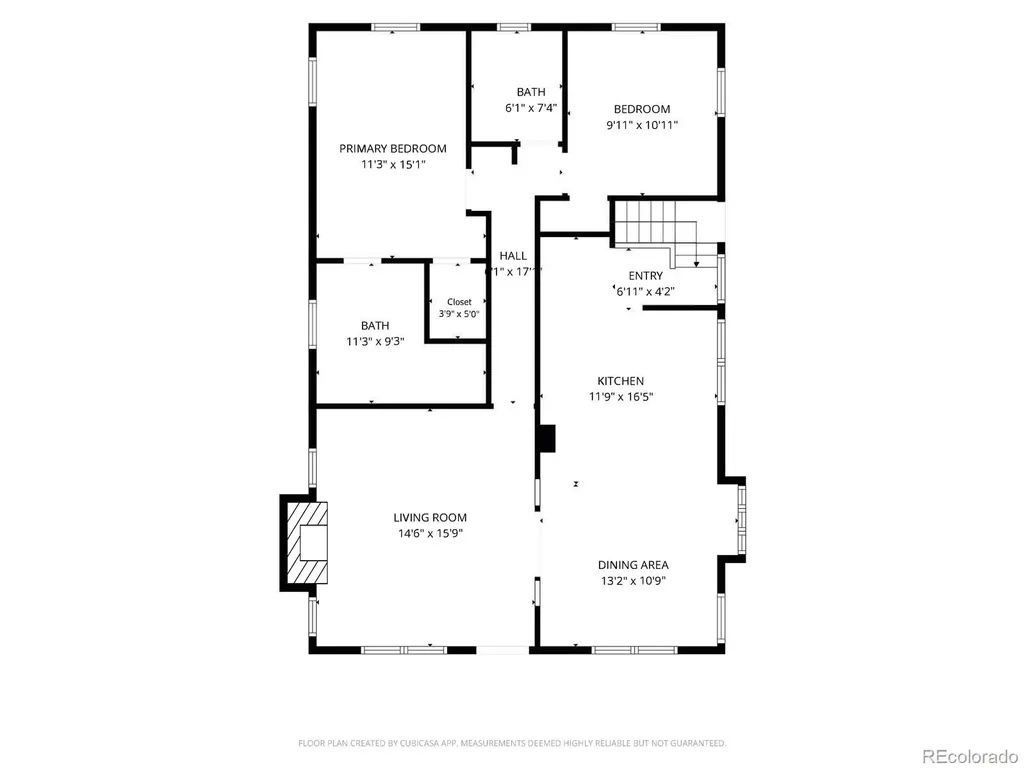
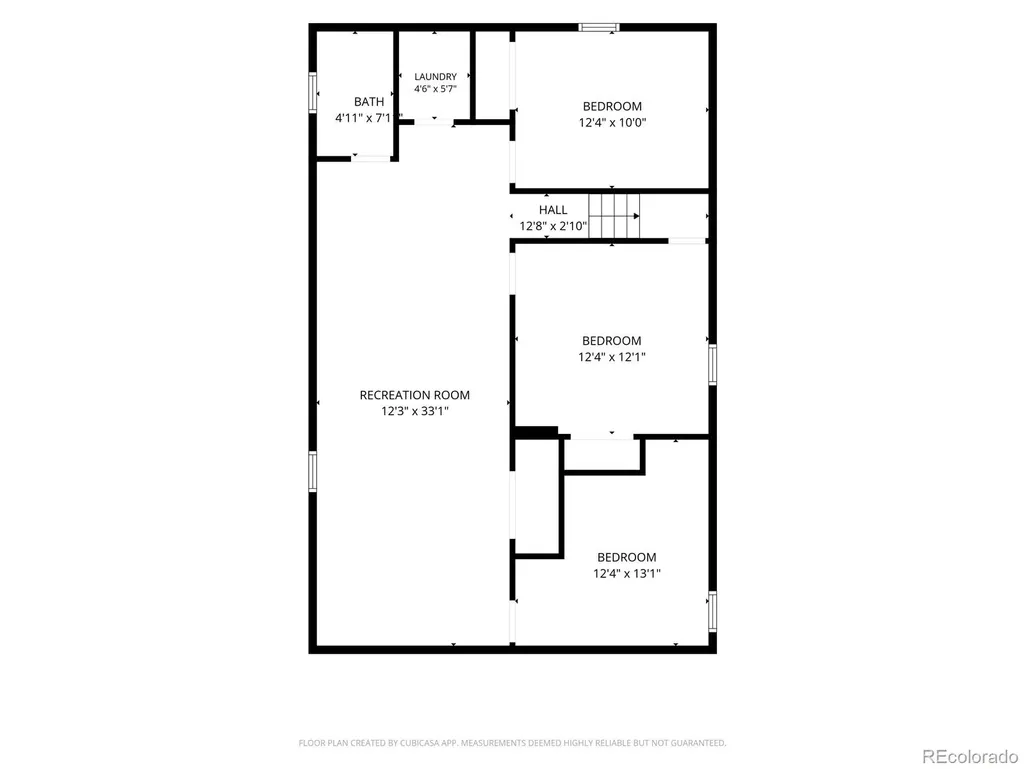
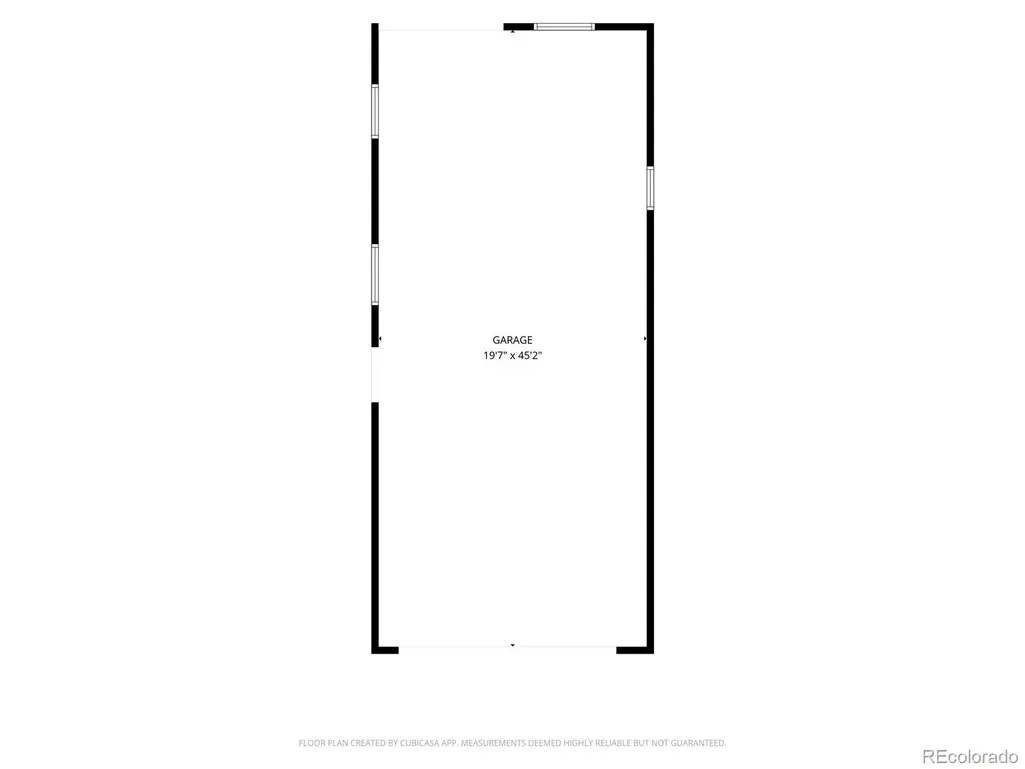
A rare opportunity in one of Denver’s most consistently appreciated neighborhoods: a fully permitted, comprehensive renovation of a 1912 bungalow on Grove Street in the Highlands. Nearly every major system was replaced in 2022 — plumbing, electrical, HVAC, tankless water heater, windows, doors, and appliances — while the home’s original character was carefully preserved. The result is a property that performs like a new build within a 100-year-old frame. You enter the home and are greeted with a warm and inviting living room complete with a fireplace. The living room opens into a bright, open kitchen and dining area, with quartz countertops and newer appliances, anchored by solid hardwood floors. A private main-floor primary suite with a dual-sink bathroom offers a rare accommodation for a home of this vintage. An additional bedroom and a full bath round out the main floor. The finished basement adds three bedrooms (one non-conforming), a family room, another full bath and dedicated laundry room. At the rear of the property: an oversized stamped concrete patio, fenced yard, and a 890-square-foot detached garage — an exceptionally rare find in the Highlands. This blank canvas is capable of housing six vehicles, a workshop, a studio, collection or any combination the next owner imagines. Renderings with potential uses can be found in the photo section. A short walk reaches Highland Square on 32nd Avenue: St. Kilian’s Cheese Shop, Cerebral Brewing, Mondo Vino, El Camino Community Tavern, Paperboy, Hearth, Fire on the Mountain, Beyond the Blackboard, West Side Books, Ruby Jane and Wax Trax Records. Highland Square hosts a bustling weekly Farmers Market and the beloved Highlands Street Fair, Oktoberfest, Harvest Festival and Holiday in the Highlands. Sloan’s Lake, LoHi, Ball Arena, and downtown Denver are within minutes. Living here provides you with a welcoming community reminiscent of small town living with the bonus of quick access to I-25.
| Elementary School | Middle School | High School |
|---|---|---|
| Edison Elementary School | Skinner Middle School | North High School |
| Price History | |
|---|---|
| 9/4/2026 | Listed $1,300,000 |
General Features
| Sewer | Public Sewer |
|---|---|
| Heating | Forced Air |
| Cooling | Central Air |
| Utilities | Cable Available,Electricity Connected,Internet Access (Wired),Natural Gas Connected |
| Possession | Closing/DOD |
| Roof | Composition |
| Appliances | Dishwasher,Disposal,Dryer,Gas Water Heater,Microwave,Range,Range Hood,Refrigerator,Self Cleaning Oven,Tankless Water Heater,Washer |
| Zoning | U-SU-B |
| Garage Spaces | 6 |
| Patio/Porch Features | Patio |
| Architectural Style | Bungalow |
| Security Features | Carbon Monoxide Detector(s),Smart Locks,Smoke Detector(s) |
| Construction Materials | Brick |
| Exclusions | Staging items |
| Year Built | 1912 |
| Levels | One |
| Property Subtype | Single Family Residence |
| Tax Year | 2025 |
| Ownership | Corporation/Trust |
| County | Denver |
| Property Type | Residential |
| HOA | No |
| Attached Garage | No |
| Subdivision Name | Highlands |
| Facing Direction | West |
| Full Baths | 2 |
| Status | Active |
| High School | North |
| City | Denver |
| Senior Community Y/N | No |
| High School District | Denver 1 |
| Lot Size Units | Square Feet |
| Lot Size Square Feet | 6760 |
| Listing Terms | Cash,Conventional,FHA,VA Loan |
| Elementary School | Edison |
| Tax Annual Amount | 6238 |
| Middle/Junior High School | Skinner |
| Property Condition | Updated/Remodeled |
| Virtual Tour | https://u.listvt.com/mls/261772961 |
| Structure Type | House |
| Standard Status | Active |
| Middle/Junior School District | Denver 1 |
| Elementary School District | Denver 1 |
Interior Features
| Interior Amenities | Built-in Features,Ceiling Fan(s),Open Floorplan,Primary Suite,Quartz Counters,Smoke Free |
|---|---|
| Basement | Full |
| Flooring | Carpet,Tile,Wood |
| Total Fireplaces | 1 |
| Fireplace Features | Living Room |
| Basement (Y/N) | Yes |
| Window Features | Double Pane Windows,Egress Windows,Window Coverings |
| Above Grade Finished Area | 1222 |
| 3/4 Baths | 1 |
| Laundry Features | In Unit |
| Total Bedrooms | 5 |
| Below Grade Finished Area | 1000 |
| Main Level Bedrooms | 2 |
| Main Level Bathrooms | 2 |
| Total Baths | 3 |
Exterior Features
| Exterior Amenities | Private Yard,Rain Gutters,Smart Irrigation |
|---|---|
| Fencing | Partial |
| Lot Features | Level |
| Water Source | Public |
| Total Parking | 7 |
| Lot Size Area | 6760 |
| Foundation Details | Slab |
| Building Area Total | 2444 |
| Lot Size Acres | 0.16 |
| Road Surface Type | Alley Paved,Paved |
| Road Frontage Type | Public |
| Road Responsibility | Public Maintained Road |
Amenities
- Foreclosure
- Views
- Short Sale
- New Construction
- Adult 55+
- Lease To Own
- No HOA Fees
- Furnished
- Primary On Main
- Air Conditioning
- Seller Finance
- Green
- Fixer Upper
- Horse
- Golf
- Fireplace
- Deck
- Garage
- Basement
- Pool
Property vs Single Family Average in 80211
Price
Taxes
Year Built
Visits
In The Neighborhood
Eco Friendly
Arvada
$ 599,500
- Type
- Single Family
- Size
- 1,924 SqFt
- Rooms
- 4 Beds + 3 Baths
 Denver Homes #5016571
Denver
$ 1,575,000
- Type
- Single Family
- Size
- 3,627 SqFt
- Rooms
- 4 Beds + 3.5 Baths
LIV Sotheby's International Realty #7444005
Views
Denver
$ 1,145,000
- Type
- Single Family
- Size
- 3,193 SqFt
- Rooms
- 4 Beds + 4 Baths
Milehimodern #2109456
Reduced
Denver
$ 665,000
- Type
- Single Family
- Size
- 1,138 SqFt
- Rooms
- 2 Beds + 1 Baths
Compass - Denver #5152580
Reduced
Denver
$ 740,000
- Type
- Single Family
- Size
- 1,644 SqFt
- Rooms
- 3 Beds + 2 Baths
Nationwide Real Estate & Relocation Corporation #8505455
Reduced
Denver
$ 1,275,000
- Type
- Single Family
- Size
- 2,528 SqFt
- Rooms
- 4 Beds + 3 Baths
Kentwood Real Estate Cherry Creek #4306851
Reduced
Denver
$ 999,500
- Type
- Single Family
- Size
- 2,781 SqFt
- Rooms
- 4 Beds + 3 Baths
Coldwell Banker Global Luxury Denver #2546402
Reduced
Denver
$ 975,000
- Type
- Single Family
- Size
- 2,050 SqFt
- Rooms
- 3 Beds + 2.5 Baths
Compass - Denver #8053506
Reduced
Denver
$ 1,250,000
- Type
- Single Family
- Size
- 3,182 SqFt
- Rooms
- 4 Beds + 4.5 Baths
Your Castle Realty LLC #3561650
Reduced
Mead
$ 500,000
- Type
- Single Family
- Size
- 2,267 SqFt
- Rooms
- 4 Beds + 2.5 Baths
LoKation #5617562
Reduced
Denver
$ 950,000
- Type
- Single Family
- Size
- 1,988 SqFt
- Rooms
- 4 Beds + 2.5 Baths
Keller Williams Advantage Realty LLC #7073791

