
Price Reduction - Views
Address
19580 E Fair Place, Aurora, CO
Price
$ 1,279,000
Property Attributes
- MLS#3589356
- TypeSingle Family
- Listing Status Active
- CountyARAPAHOE
- CityAurora
- NeighborhoodSiena
- Zip80016
- StyleTraditional
- Year Built2001
- Taxes$ 9772
- Price$ 1,279,000
- Bedrooms7
- Full Bathrooms5
- Half Bathrooms0
- Sqr Footage6150
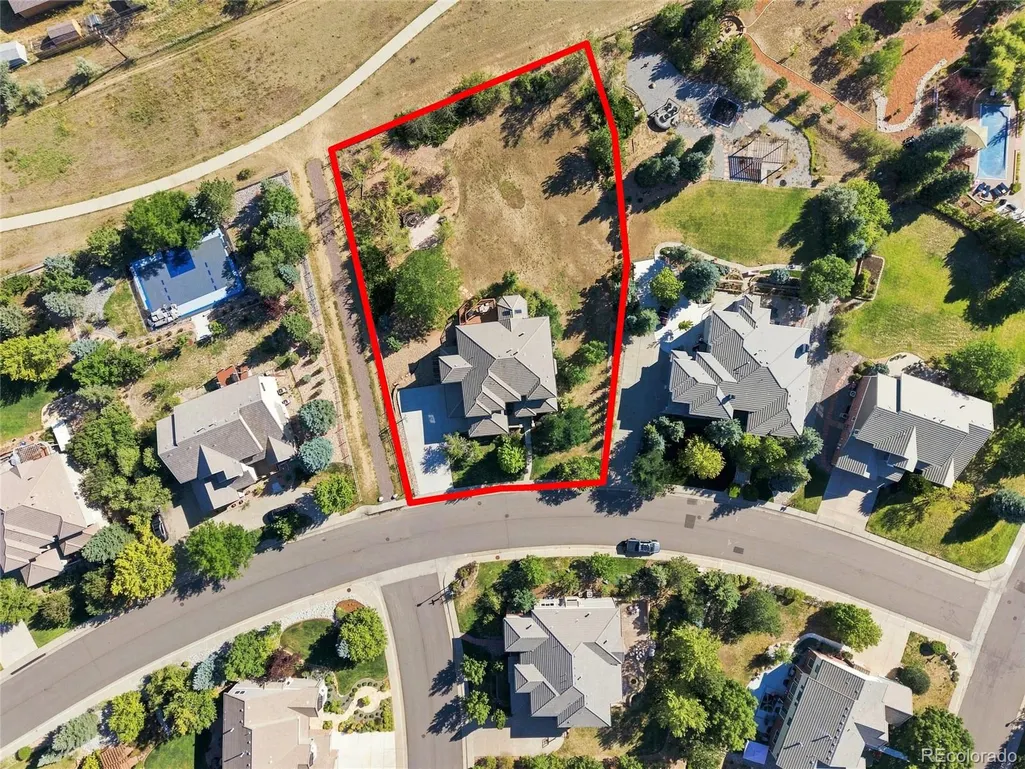
- Lot Size0.77 Acres
Data Source:
REColorado (MTOMLS)
Property Description
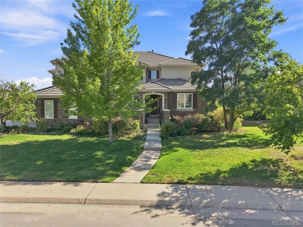
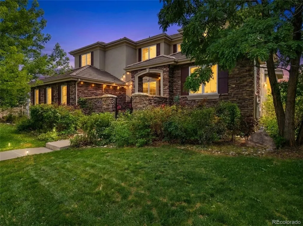
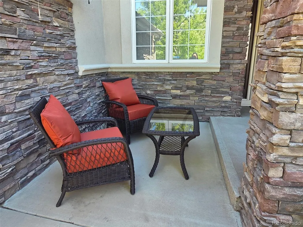
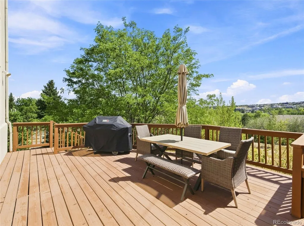
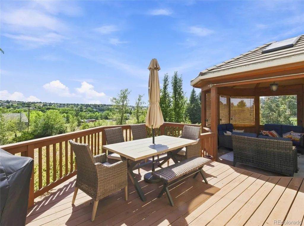
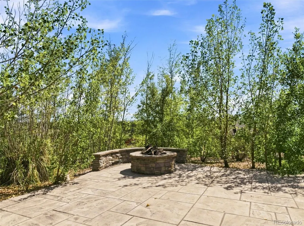
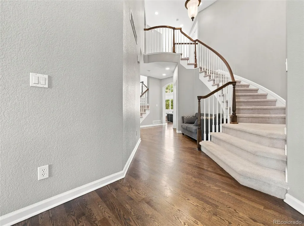
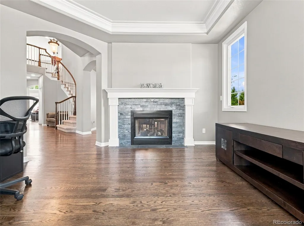
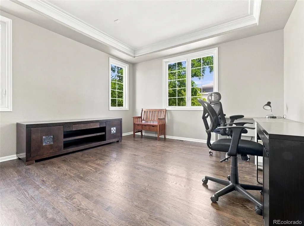
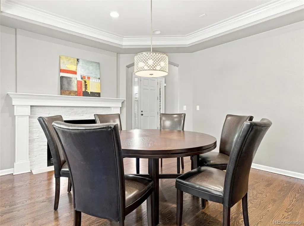
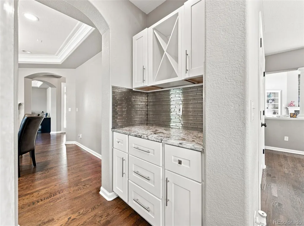
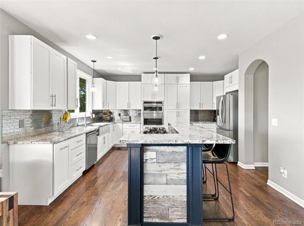
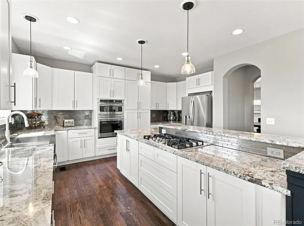
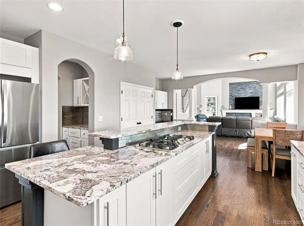
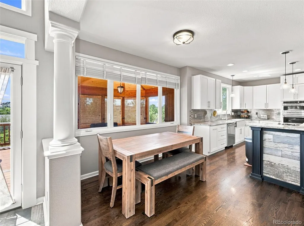
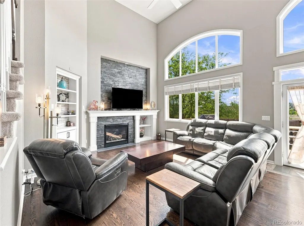
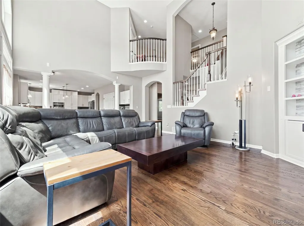
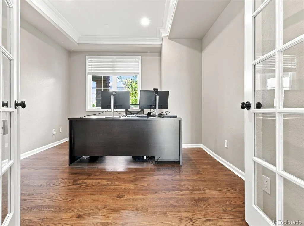
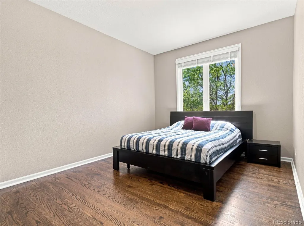
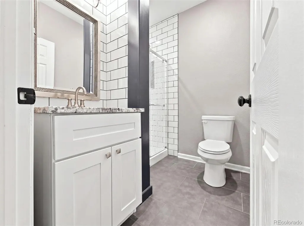
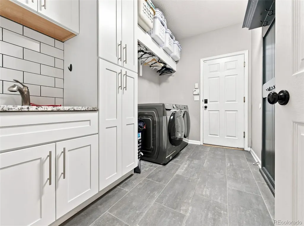
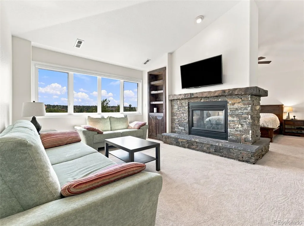
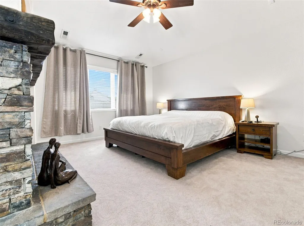
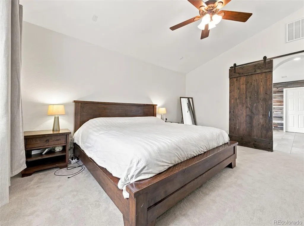
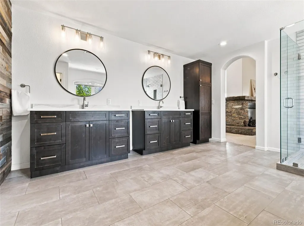
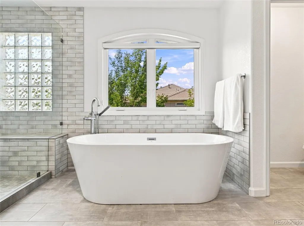
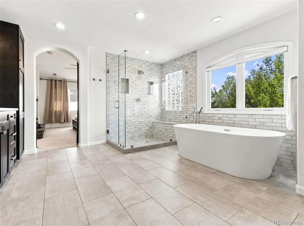
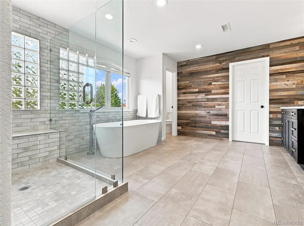
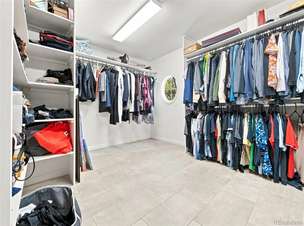
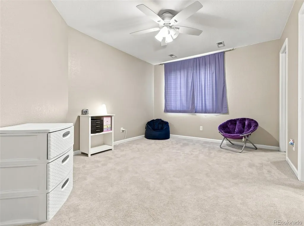
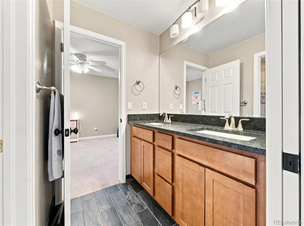
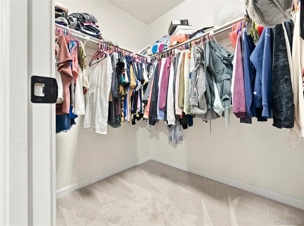
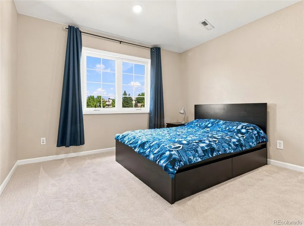
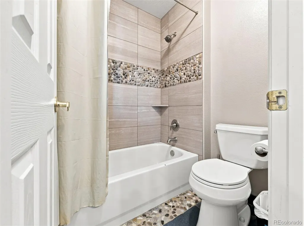
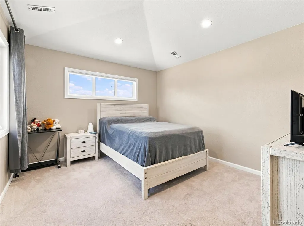
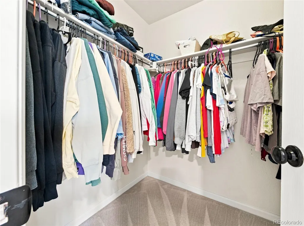
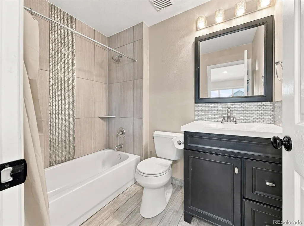
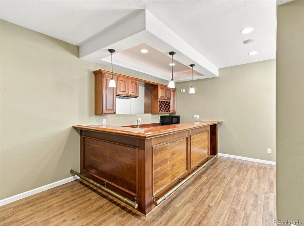
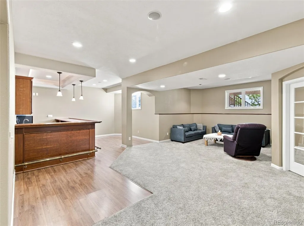
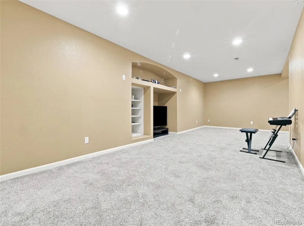
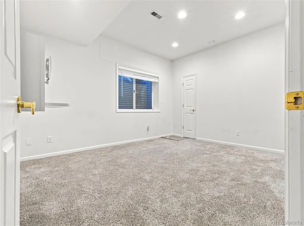
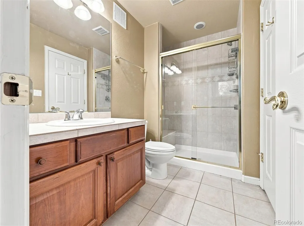
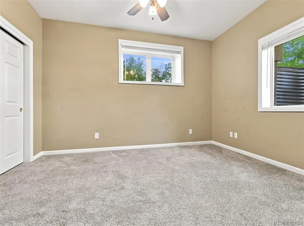
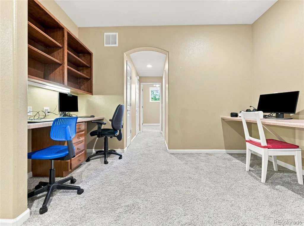
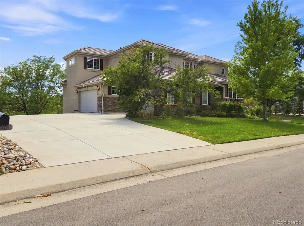
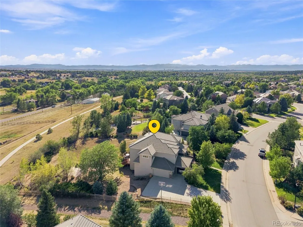
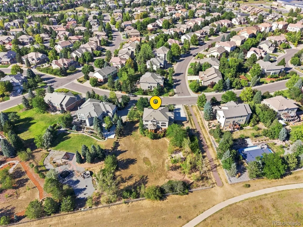
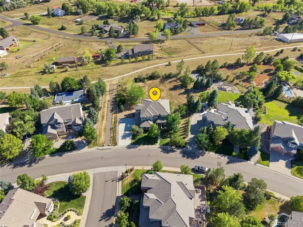
Welcome to an exceptional 7-bedroom, 5-bathroom luxury residence offering over 6,100 square feet of beautifully appointed living space on an oversized .77-acre lot, backing to open space and the Cherry Creek Trail. Ideally positioned at the back of the community, this remarkable home offers privacy, spectacular views, and an unmatched setting for both everyday living and entertaining. Designed with next-generation living in mind, the home features a main-level bedroom with a ¾ bath, providing an ideal private retreat for guests, multigenerational living, or a home office. The main level also includes a mudroom, formal living and dining rooms, and a dedicated study. The impressive two-story family room creates a dramatic gathering space filled with natural light. The remodeled chef’s kitchen is truly the heart of the home, featuring an oversized island, abundant storage, and luxury finishes throughout. Upstairs, the expansive primary suite offers a peaceful retreat with a sitting room, stunning views, an oversized walk-in closet, and a remodeled European spa-inspired bathroom. Three additional secondary bedrooms feature walk-in closets, with two bedrooms connected by a convenient Jack-and-Jill bath. Outside, the exceptional grounds provide plenty of room to play, relax, and entertain. An incredible outdoor gazebo creates the perfect setting for gatherings, while the fire pit and expansive yard invite you to enjoy Colorado’s outdoor lifestyle. The oversized garage provides ample space for vehicles, storage, and recreational gear. Residents enjoy an incredible community setting with a pool, pickleball and tennis courts, plus convenient access to the library, recreation center, and miles of trails. With its spacious floor plan, thoughtful multigenerational design, spectacular open-space setting, extensive remodeling, and luxury finishes, this is Colorado living at its finest!
| Elementary School | Middle School | High School |
|---|---|---|
| Rolling Hills Elementary School | Falcon Creek Middle School | Grandview High School |
| Price History | |
|---|---|
| 8/19/2026 | Listed $1,360,000 |
| 9/10/2026 | 4$1,319,000 |
| 9/18/2026 | 4$1,279,000 |
General Features
| Sewer | Public Sewer |
|---|---|
| Heating | Forced Air |
| Cooling | Central Air |
| Utilities | Electricity Connected,Natural Gas Connected |
| Roof | Concrete |
| Appliances | Cooktop,Dishwasher |
| HOA Fee | 69 |
| Garage Spaces | 3 |
| Association Fee Includes | Recycling,Trash |
| Architectural Style | Traditional |
| Construction Materials | Frame,Stone,Stucco |
| Exclusions | Washer,Dryer,mounted televisions |
| Year Built | 2001 |
| View | Mountain(s) |
| Levels | Two |
| Property Subtype | Single Family Residence |
| Tax Year | 2025 |
| Ownership | Individual |
| Assoc Fee Paid Per | Monthly |
| County | Arapahoe |
| Property Type | Residential |
| Association Amenities | Park,Playground,Pool,Tennis Court(s) |
| HOA | Yes |
| Attached Garage | Yes |
| Subdivision Name | Siena |
| Full Baths | 3 |
| Status | Active |
| High School | Grandview |
| City | Aurora |
| Association Name | Tuscany Maintenance |
| Senior Community Y/N | No |
| High School District | Cherry Creek 5 |
| Lot Size Units | Acres |
| Lot Size Square Feet | 33541.2 |
| Listing Terms | Cash,Conventional,FHA,Jumbo,VA Loan |
| Elementary School | Rolling Hills |
| Tax Annual Amount | 9772 |
| Middle/Junior High School | Falcon Creek |
| Property Condition | Updated/Remodeled |
| Virtual Tour | https://propertywebsite.timbervalleyrem.com/19580_e_fair_pl-5980 |
| Structure Type | House |
| AssociationName2 | Piney Creek East Recreation |
| Standard Status | Active |
| Occupancy Type | Owner |
| Middle/Junior School District | Cherry Creek 5 |
| Elementary School District | Cherry Creek 5 |
Interior Features
| Interior Amenities | Breakfast Bar,Built-in Features,Ceiling Fan(s),Eat-in Kitchen,Entrance Foyer,Five Piece Bath,High Ceilings,Kitchen Island,Open Floorplan,Primary Suite,Vaulted Ceiling(s),Walk-In Closet(s),Wet Bar |
|---|---|
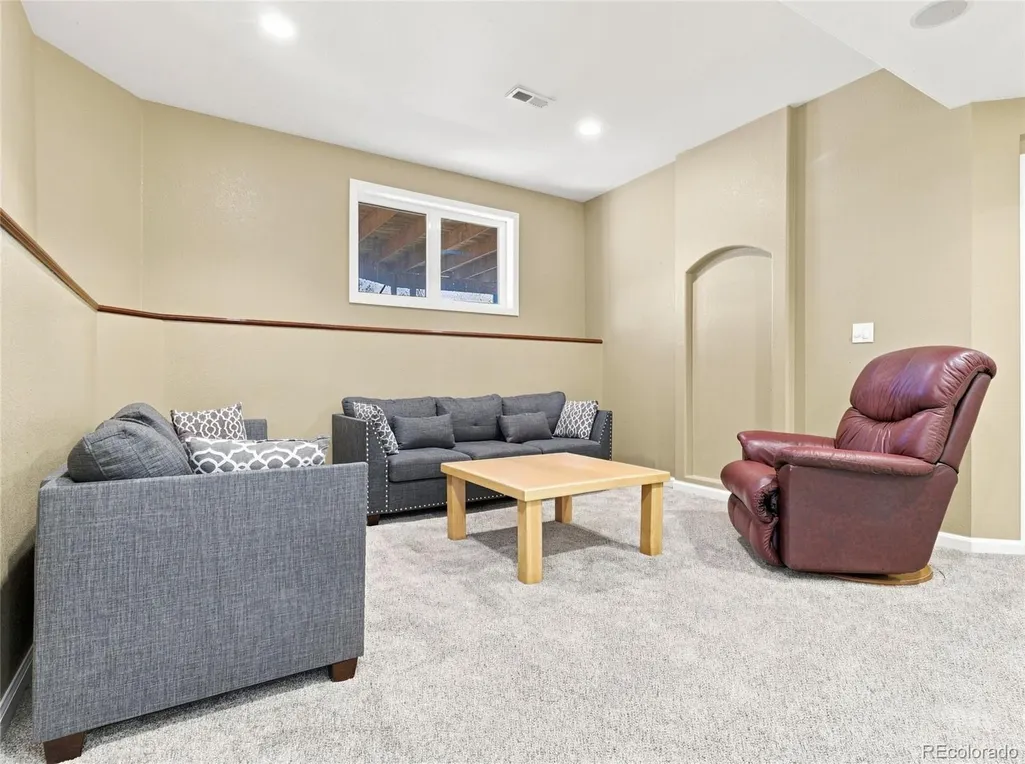
| Basement | Daylight,Finished,Full,Interior Entry |
| Flooring | Carpet,Tile,Wood |
| Total Fireplaces | 3 |
| Fireplace Features | Bedroom,Dining Room,Family Room |
| Basement (Y/N) | Yes |
| Above Grade Finished Area | 3959 |
| 3/4 Baths | 2 |
| Laundry Features | Sink |
| Total Bedrooms | 7 |
| Below Grade Finished Area | 1852 |
| Main Level Bedrooms | 1 |
| Main Level Bathrooms | 1 |
| Total Baths | 5 |
Exterior Features
| Parking Features | Concrete |
|---|---|
| Lot Features | Level,Open Space,Sprinklers In Front,Sprinklers In Rear |
| Water Source | Public |
| Total Parking | 3 |
| Lot Size Area | 0.77 |
| Building Area Total | 6150 |
| Lot Size Acres | 0.77 |
| Road Surface Type | Paved |
| Road Frontage Type | Public |
Amenities
- Foreclosure
- Views
- Short Sale
- New Construction
- Adult 55+
- Lease To Own
- No HOA Fees
- Furnished
- Primary On Main
- Air Conditioning
- Seller Finance
- Green
- Fixer Upper
- Horse
- Golf
- Fireplace
- Deck
- Garage
- Basement
- Pool
Property vs Single Family Average in 80016
Price
Taxes
Year Built
Visits


