
New Construction
Address
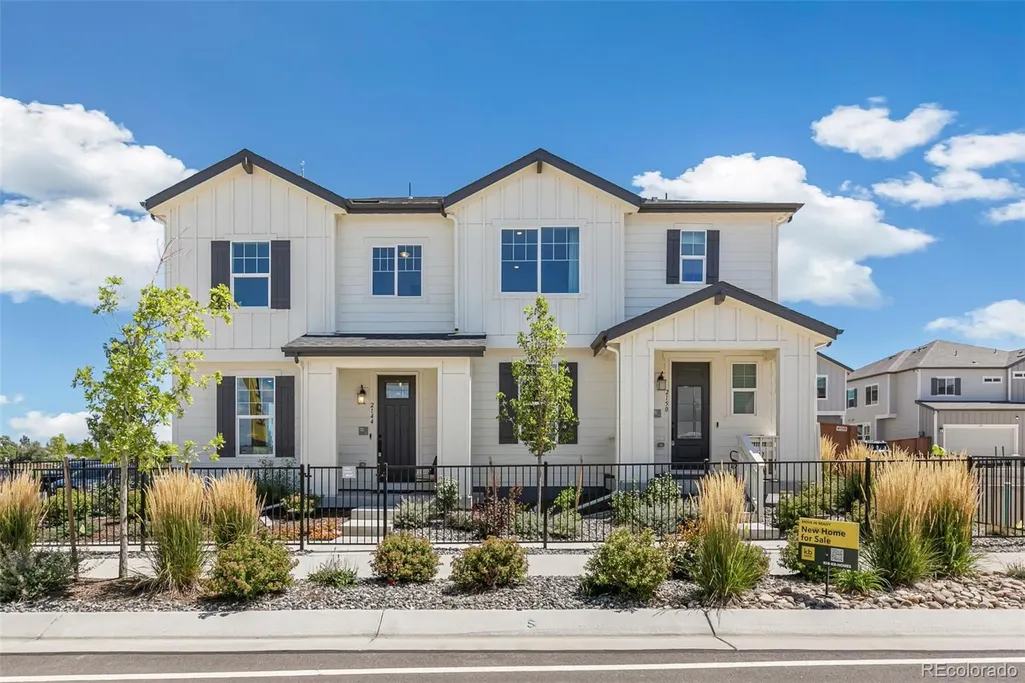
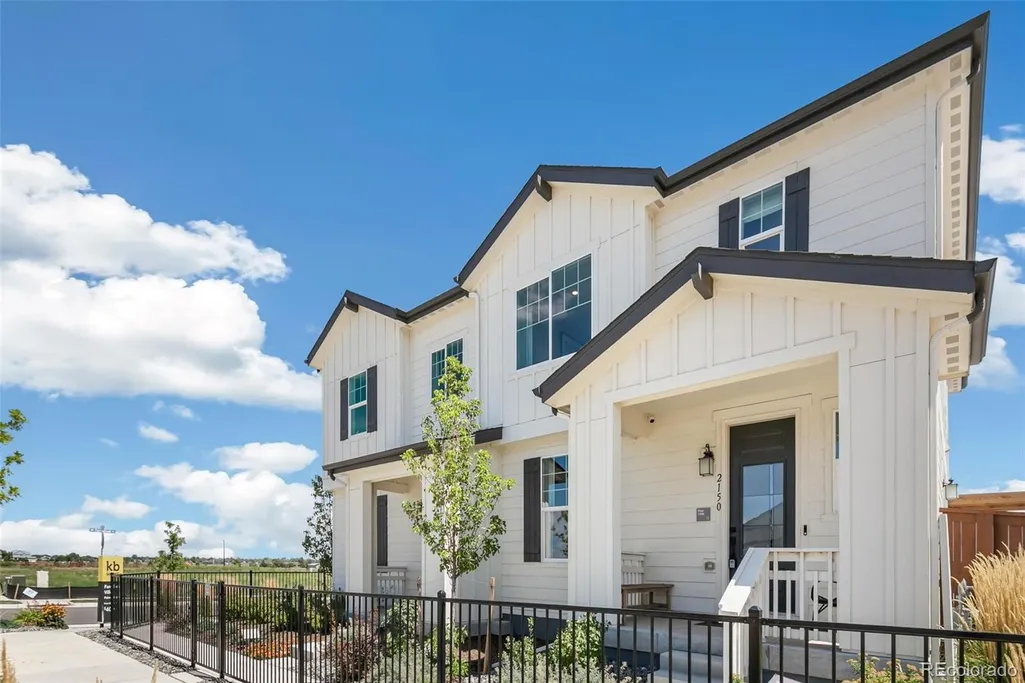
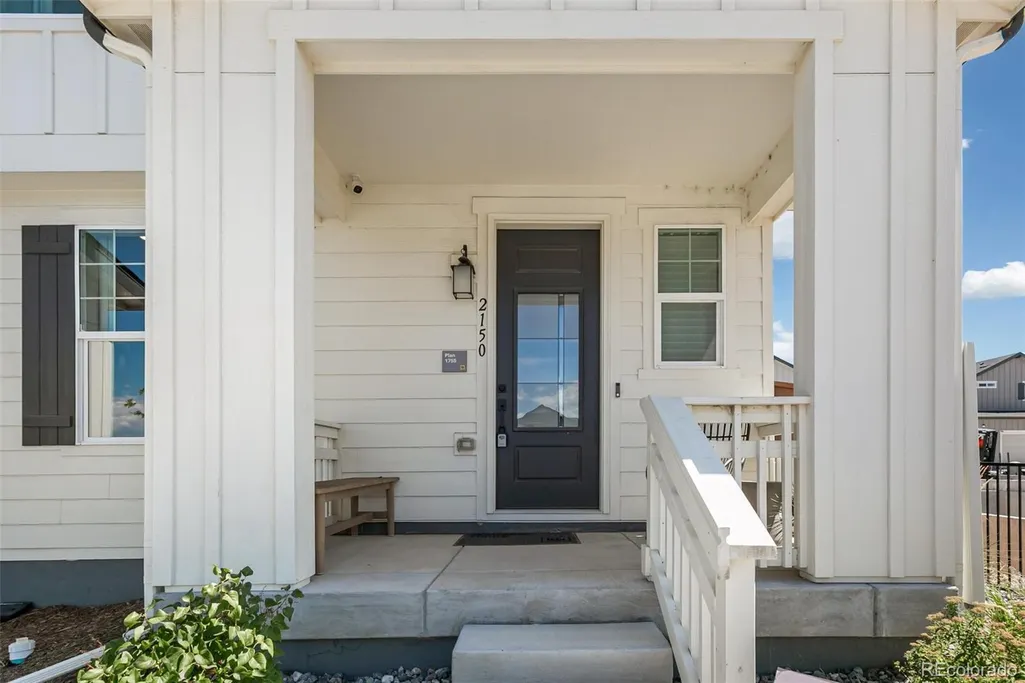
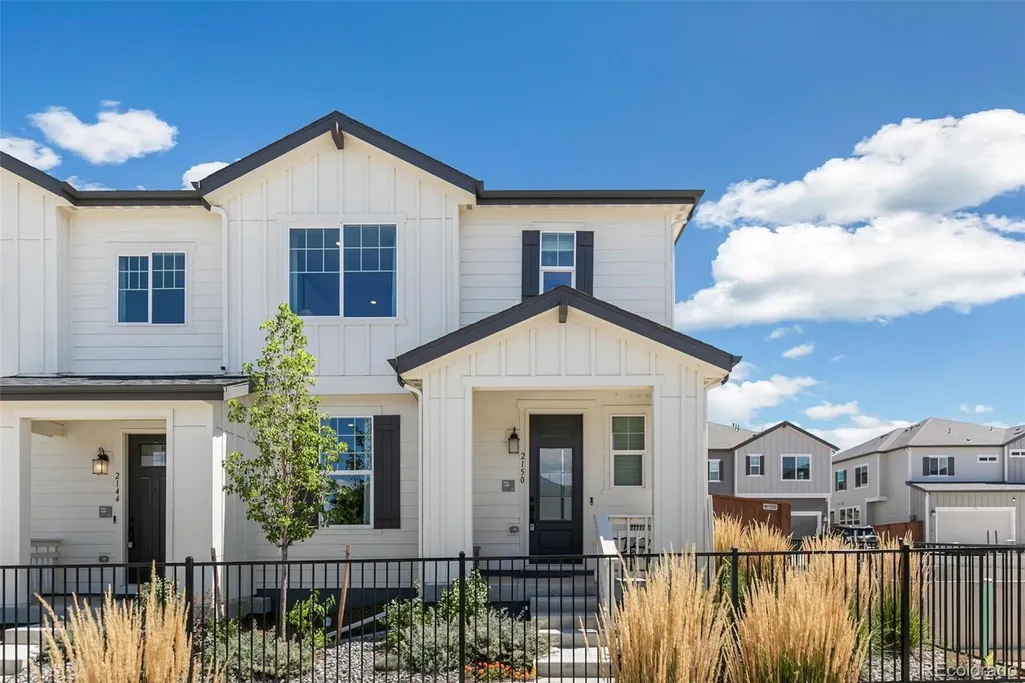
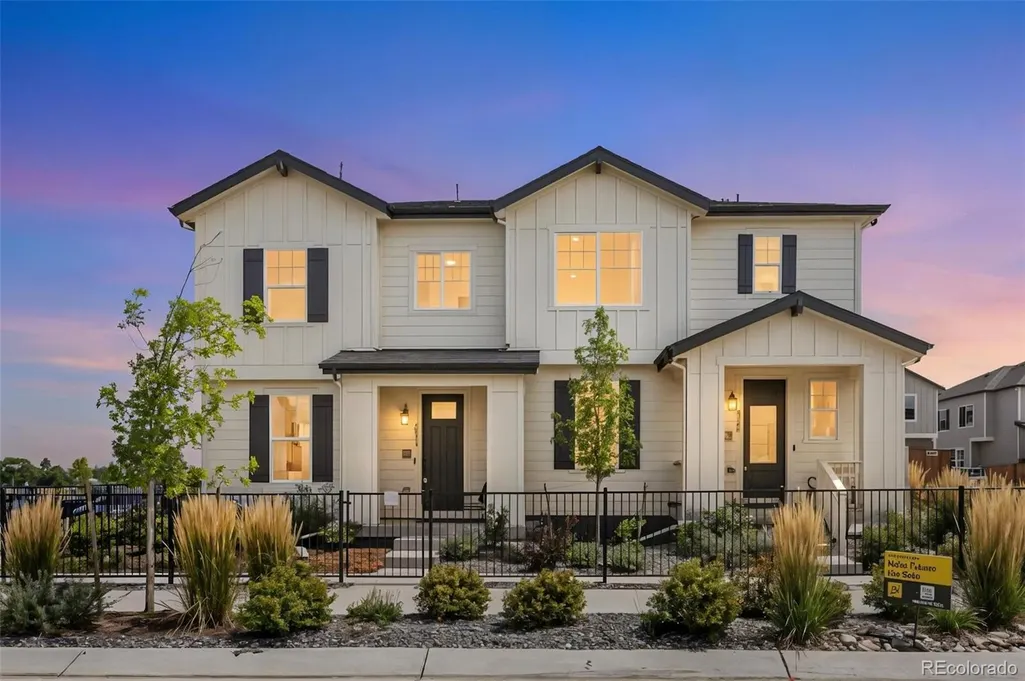
2150 Farmlore Drive, Brighton, CO
Price
$ 550,000
Property Attributes
- MLS#3811736
- TypeSingle Family
- Listing Status Active
- CountyADAMS
- CityBrighton
- NeighborhoodFarmlore
- Zip80601
- StyleContemporary
- Year Built2024
- Taxes$ 5984
- Price$ 550,000
- Bedrooms4
- Full Bathrooms3
- Half Bathrooms1
- Sqr Footage2346
- Lot Size0.06 Acres
Data Source:
REColorado (MTOMLS)
Property Description
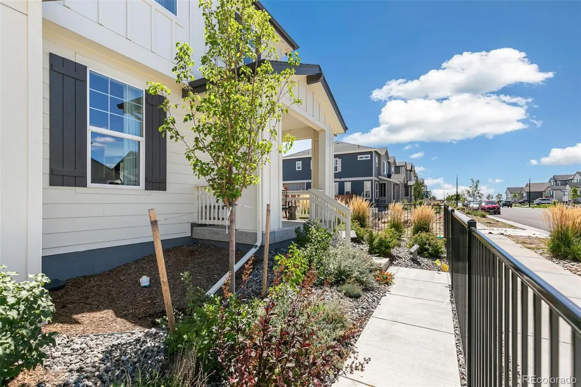
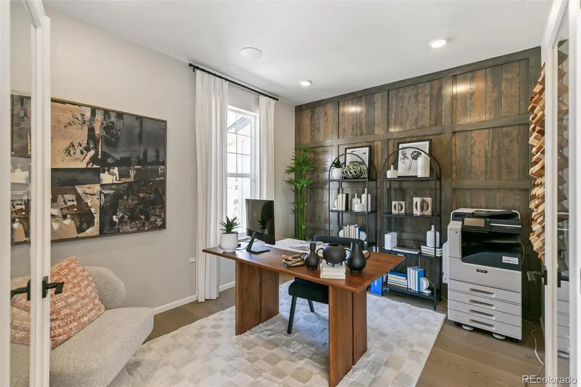
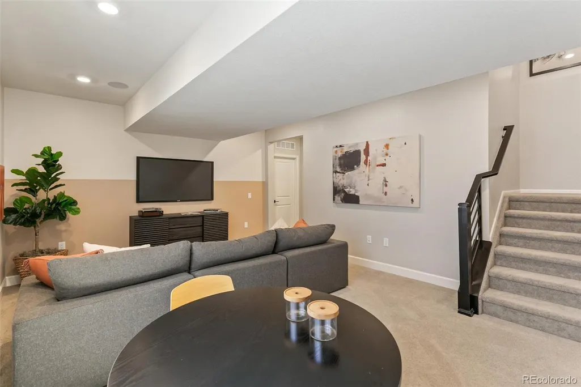
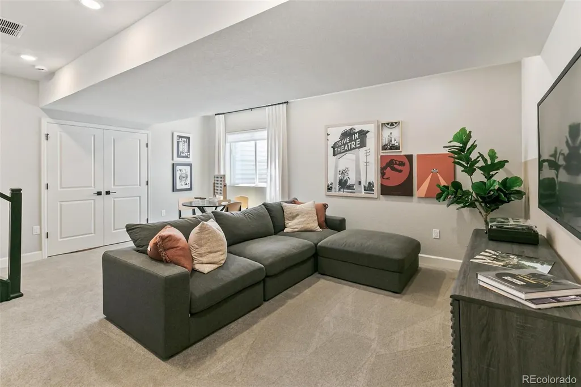
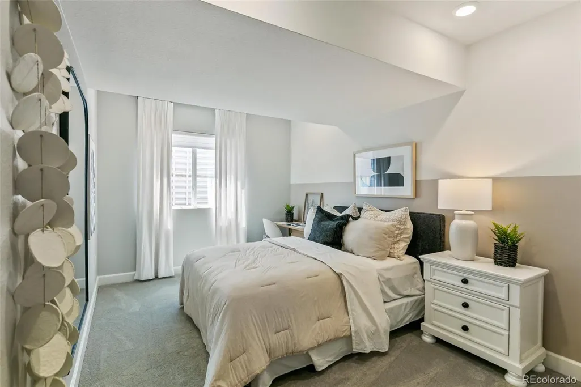
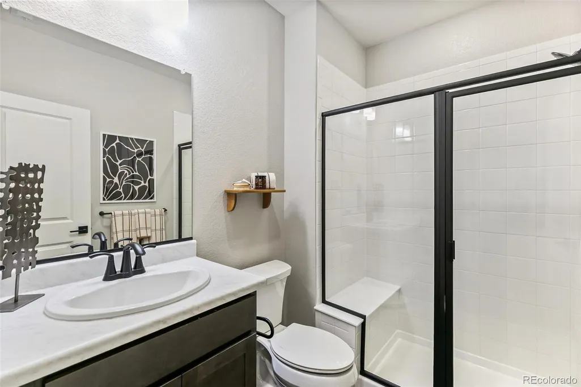
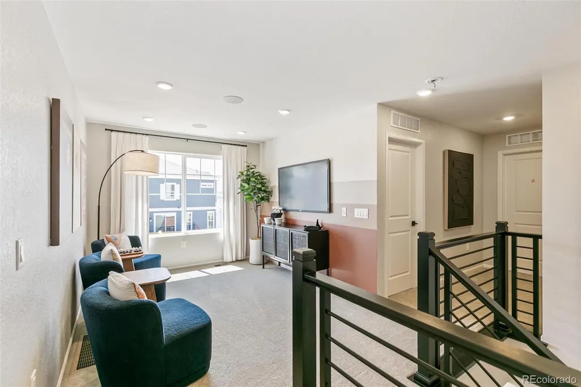
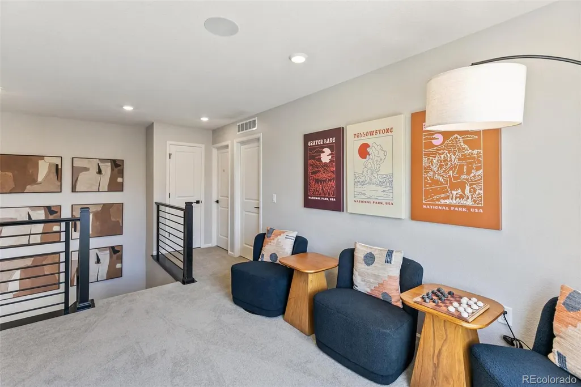
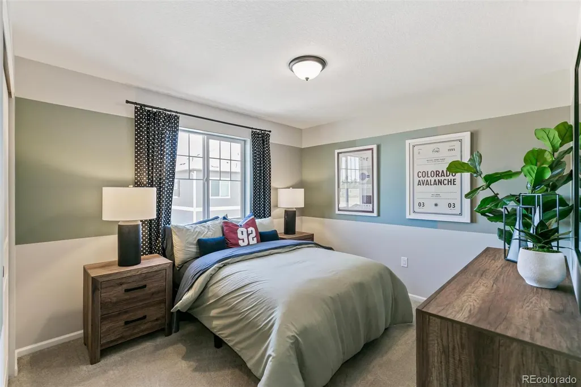
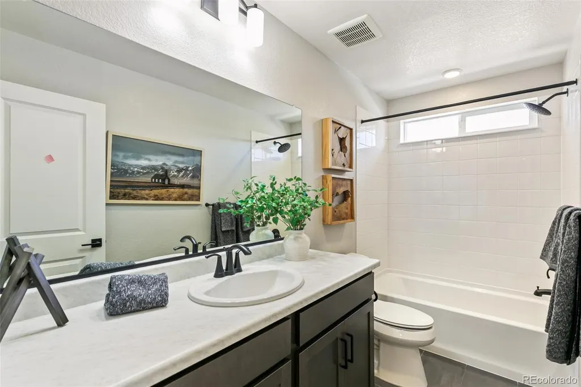
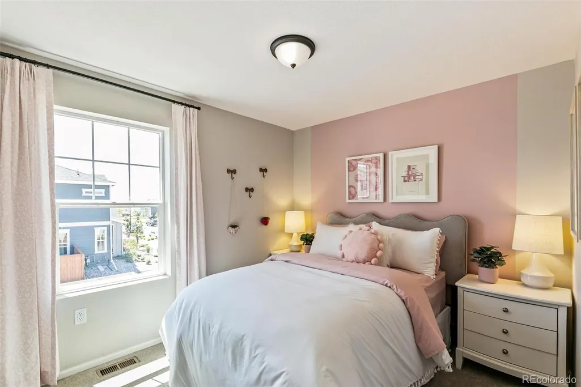
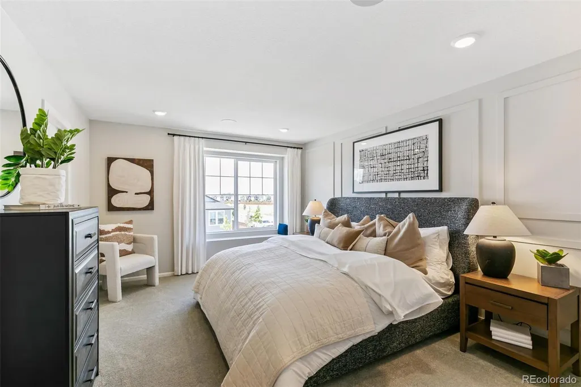
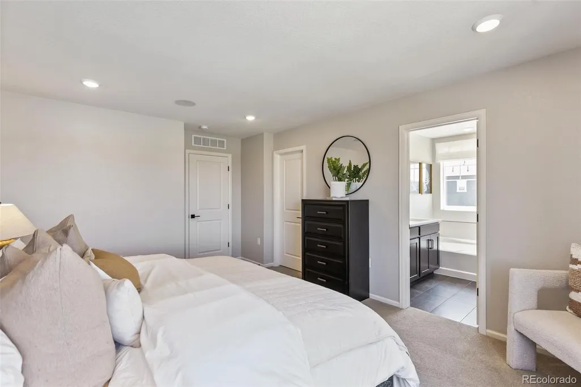
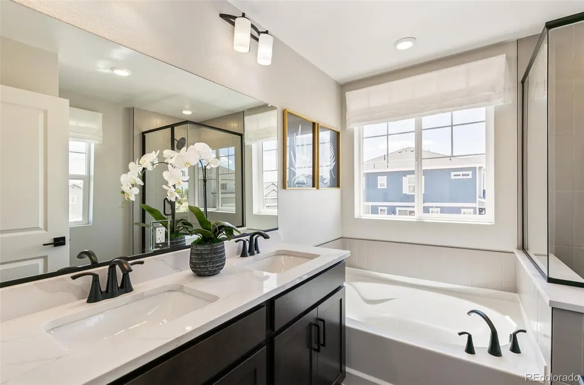
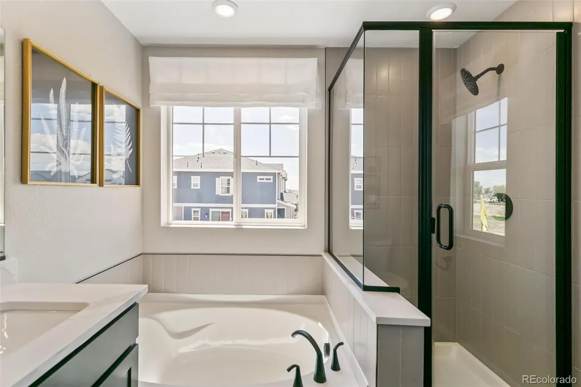
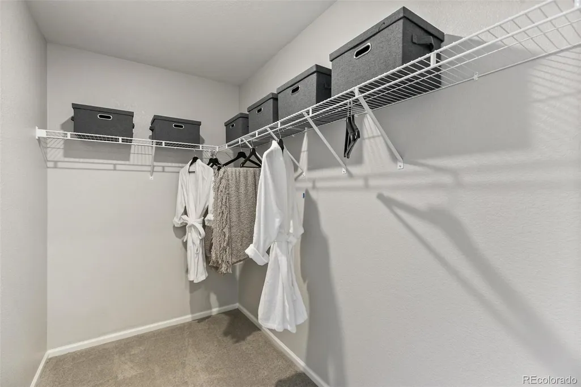
This stunning former model home showcases top-of-the-line, designer-selected finishes and upgrades throughout. The main level features a private office, spacious great room, and an enlarged kitchen with beautiful upgraded finishes and an oversized island perfect for gathering and entertaining. Upstairs, you’ll find three bedrooms plus a versatile loft, including an impressive primary suite with a spacious ensuite bath and large walk-in closet. The finished basement adds even more living space with a large recreation room, fourth bedroom, and full bath, making it ideal for guests, a home gym, media room, or additional flex space. Outside, enjoy a fully fenced private side yard perfect for entertaining, relaxing, or pets. With designer finishes and flexible living spaces on every level, this former model home is truly move-in ready and one of a kind. Team Lassen represents the seller/builder as a Transaction Broker. Builder Providing 6% Lending Incentives using their Inhouse Lender.
| Elementary School | Middle School | High School |
|---|---|---|
| Henderson Elementary School | Prairie View Middle School | Riverdale Ridge High School |
| Price History | |
|---|---|
| 8/21/2026 | Listed $550,000 |
General Features
| Sewer | Public Sewer |
|---|---|
| Heating | Forced Air |
| Cooling | Central Air |
| Utilities | Cable Available,Internet Access (Wired),Natural Gas Connected,Phone Available |
| Roof | Composition |
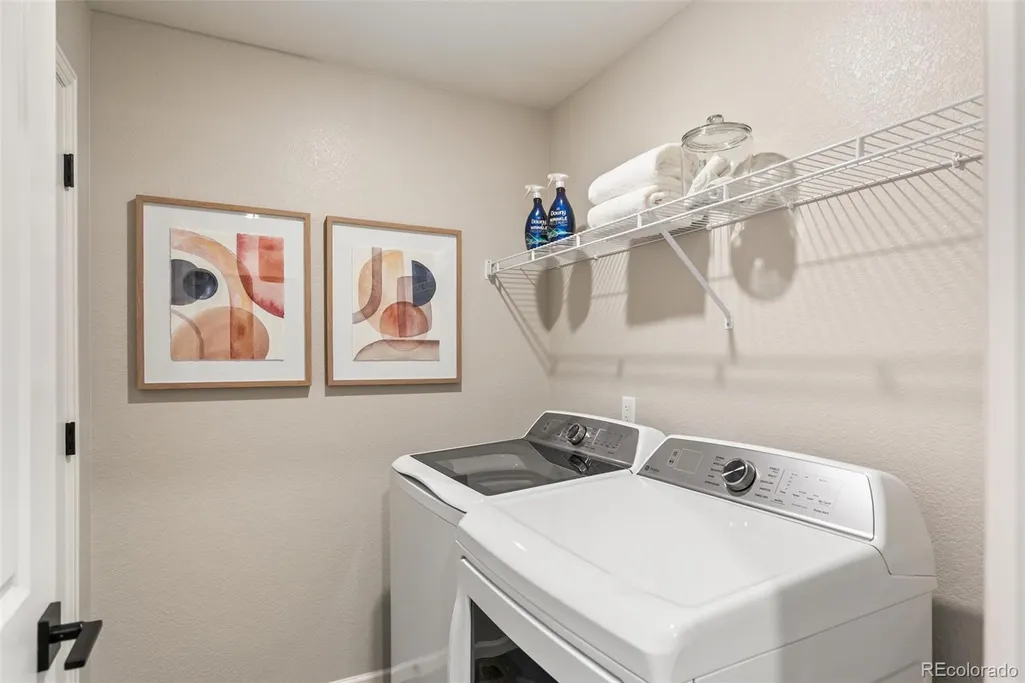
| Appliances | Dishwasher,Dryer,Refrigerator,Smart Appliance(s),Sump Pump,Washer |
| HOA Fee | 51 |
| Garage Spaces | 2 |
| Association Fee Includes | Maintenance Grounds,Recycling,Trash |
| Patio/Porch Features | Front Porch |
| Architectural Style | Contemporary |
| Security Features | Security System |
| Construction Materials | Cement Siding,Frame,Stone |
| Exclusions | NA |
| Pets Allowed | Cats OK,Dogs OK |
| Year Built | 2024 |
| Levels | Two |
| Property Subtype | Single Family Residence |
| Tax Year | 2025 |
| Ownership | Builder |
| Assoc Fee Paid Per | Monthly |
| County | Adams |
| Property Type | Residential |
| HOA | Yes |
| Attached Garage | Yes |
| Subdivision Name | Farmlore |
| Full Baths | 3 |
| Status | Active |
| High School | Riverdale Ridge |
| City | Brighton |
| Association Name | Advanced HOA |
| Senior Community Y/N | No |
| High School District | School District 27-J |
| Lot Size Units | Square Feet |
| Lot Size Square Feet | 2460 |
| Listing Terms | 1031 Exchange,Cash,Conventional,FHA,VA Loan |
| Elementary School | Henderson |
| Tax Annual Amount | 5984 |
| Home Warranty Y/N | Yes |
| Middle/Junior High School | Prairie View |
| Property Condition | Model,New Construction |
| Structure Type | Duplex |
| Builder Name | KB Home |
| Standard Status | Active |
| Elementary School District | School District 27-J |
Interior Features
| Interior Amenities | Ceiling Fan(s),Eat-in Kitchen,Kitchen Island,Quartz Counters,Smart Thermostat,Solid Surface Counters,Walk-In Closet(s) |
|---|---|
| Basement | Finished,Sump Pump |
| Flooring | Carpet,Vinyl |
| Common Walls | 1 Common Wall |
| Basement (Y/N) | Yes |
| Window Features | Double Pane Windows |
| Above Grade Finished Area | 1754 |
| Half Baths | 1 |
| Total Bedrooms | 4 |
| Below Grade Finished Area | 592 |
| Main Level Bathrooms | 1 |
| Total Baths | 4 |
Exterior Features
| Exterior Amenities | Dog Run,Lighting,Private Yard,Rain Gutters,Smart Irrigation |
|---|---|
| Water Source | Public |
| Total Parking | 2 |
| Lot Size Area | 2460 |
| Building Area Total | 2346 |
| Lot Size Acres | 0.06 |
| Road Surface Type | Alley Paved |
| Road Frontage Type | Public |
| Builder Model | 1754 |
| Road Responsibility | Public Maintained Road |
Amenities
- Foreclosure
- Views
- Short Sale
- New Construction
- Adult 55+
- Lease To Own
- No HOA Fees
- Furnished
- Primary On Main
- Air Conditioning
- Seller Finance
- Green
- Fixer Upper
- Horse
- Golf
- Fireplace
- Deck
- Garage
- Basement
- Pool
Property vs Single Family Average in 80601
Price
Taxes
Year Built
Visits
In The Neighborhood
New Construction
Brighton
$ 450,000
- Type
- Single Family
- Size
- 1,935 SqFt
- Rooms
- 3 Beds + 2.5 Baths
 MB Team Lassen #9807810
Reduced
Brighton
$ 498,990
- Type
- Single Family
- Size
- 1,803 SqFt
- Rooms
- 4 Beds + 2.5 Baths
RE/MAX Professionals #3641325
Reduced
Brighton
$ 516,599
- Type
- Single Family
- Size
- 1,951 SqFt
- Rooms
- 4 Beds + 2.5 Baths
RE/MAX Professionals #9480149
Open House
Brighton
$ 494,099
- Type
- Single Family
- Size
- 1,606 SqFt
- Rooms
- 3 Beds + 2.5 Baths
RE/MAX Professionals #8199432
Reduced
Brighton
$ 450,000
- Type
- Single Family
- Size
- 1,677 SqFt
- Rooms
- 3 Beds + 2.5 Baths
Kentwood Boulder Valley #4639729

