
Price Reduction - Views - New Construction




Address
50 Skyhawk Way, Parker, CO
Price
$ 1,995,000
Property Attributes
- MLS#3969500
- TypeSingle Family
- Listing Status Active
- CountyELBERT
- CityParker
- NeighborhoodRocky Mountain Airpark Estates
- Zip80138
- StyleContemporary
- Year Built2021
- Taxes$ 4728
- Price$ 1,995,000
- Bedrooms5
- Full Bathrooms3
- Half Bathrooms1
- Sqr Footage4917
- Lot Size10.01 Acres
Data Source:
REColorado (MTOMLS)
Property Description
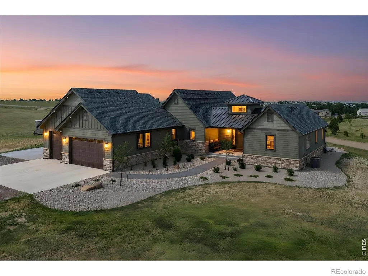
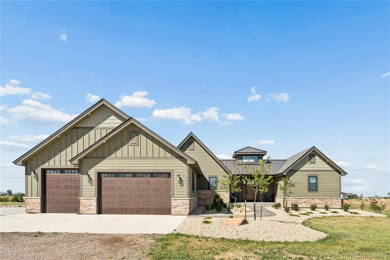
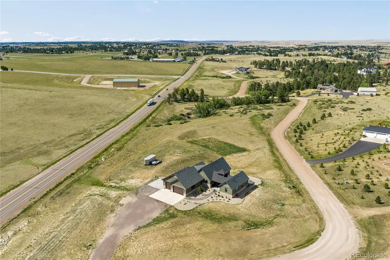
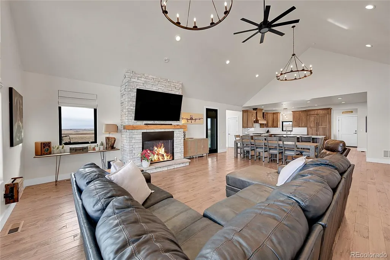
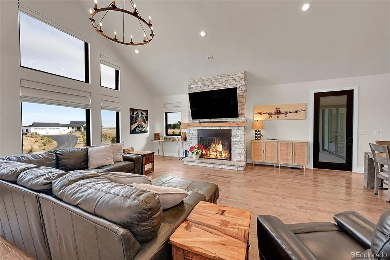
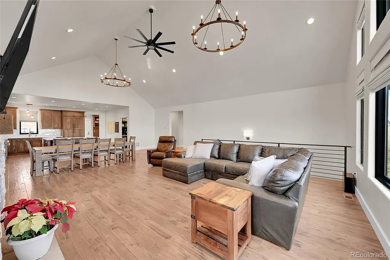
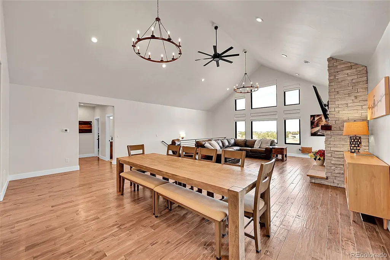
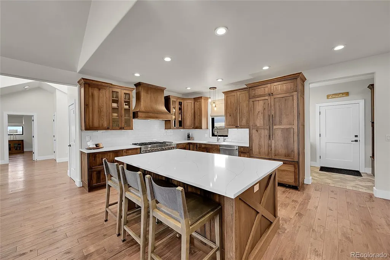
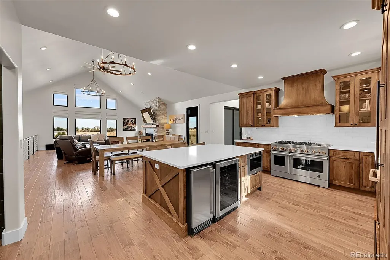
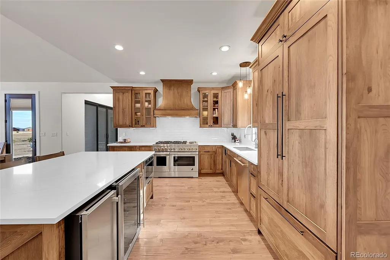
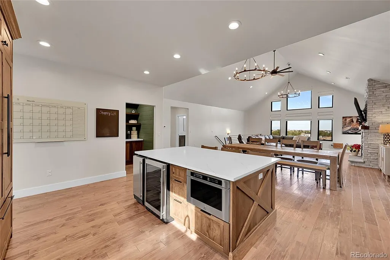
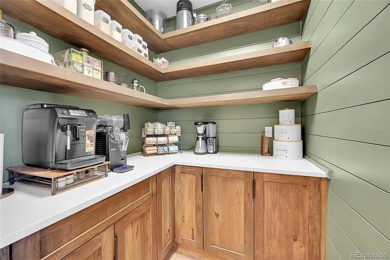
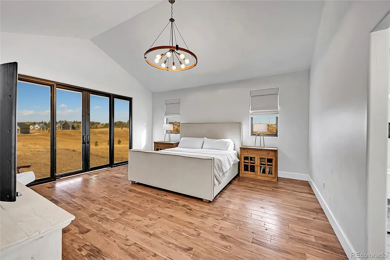
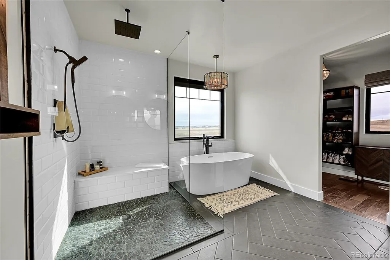
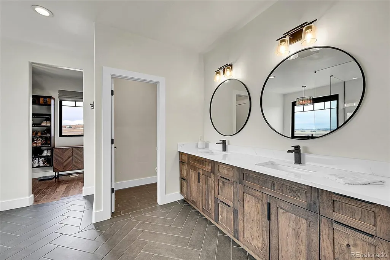
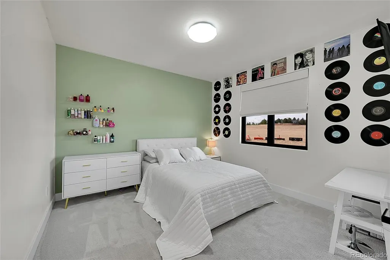
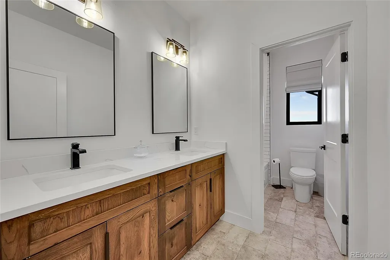
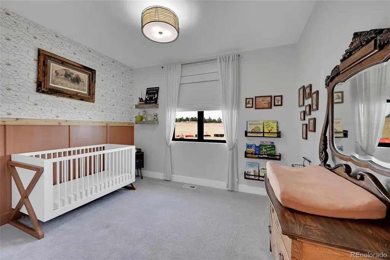
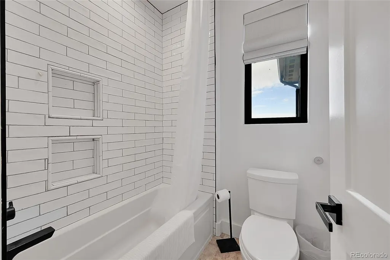
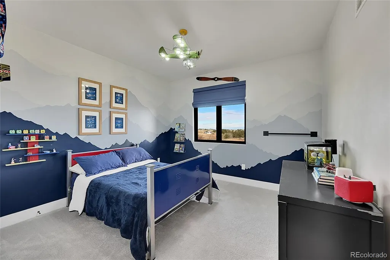
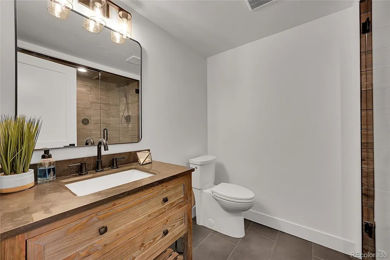
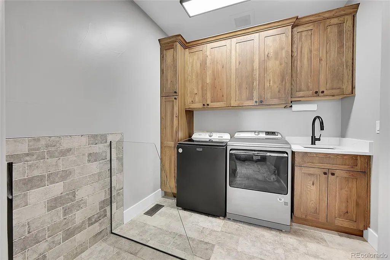
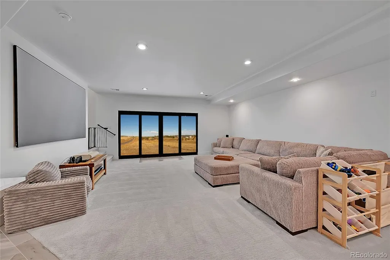
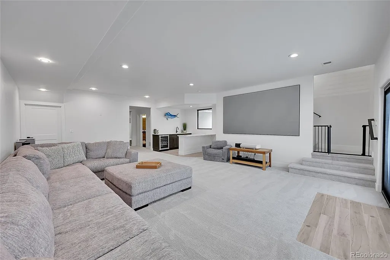
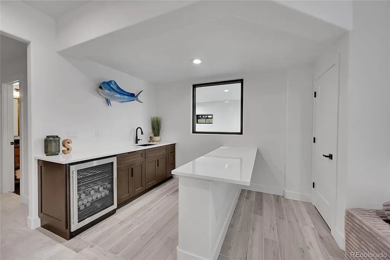
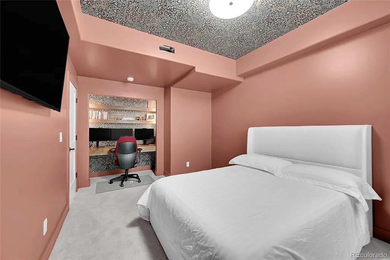
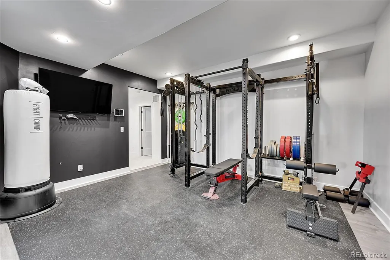
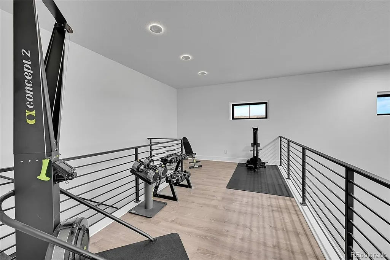
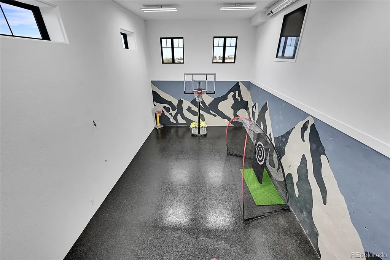
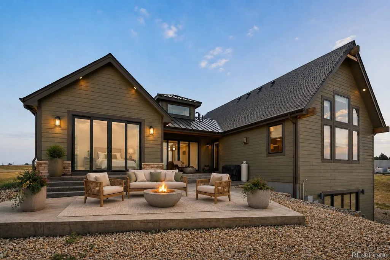
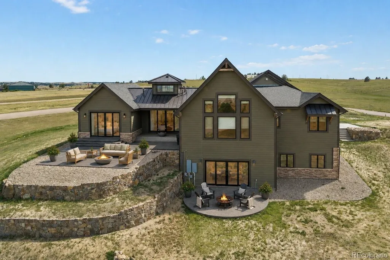
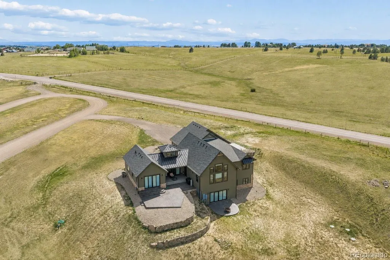
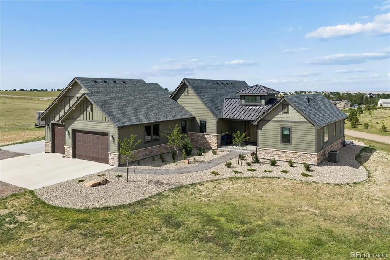
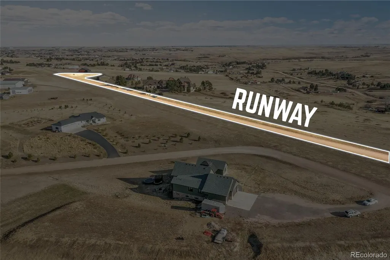
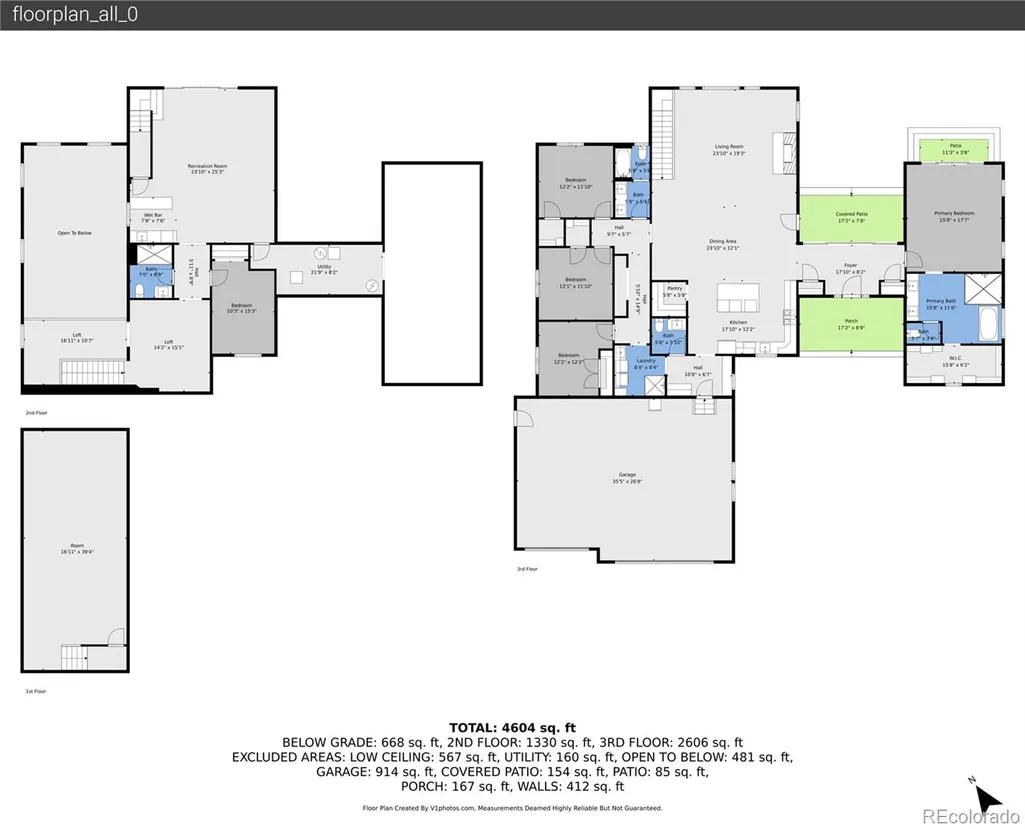
Rocky Mountain Runway House. A rare opportunity to own a newly constructed estate within the exclusive, gated enclave of Rocky Mountain Airpark Estates-where refined design meets wide-open Colorado living. Set on an expansive 10-acre parcel and benefiting from the favorable taxes of Elbert County, this remarkable residence offers privacy, scale, and a lifestyle tailored for those who expect more. From the moment you arrive, the home impresses with soaring ceilings, dramatic volumes of natural light, and curated designer finishes throughout. The main-level primary suite is a true retreat, featuring vaulted ceilings, direct patio access, a spa-inspired five-piece bath with soaking tub, and an oversized walk-in closet. The great room stuns with floor-to-ceiling windows framing sweeping views, anchored by a striking rock fireplace that commands attention. The kitchen is both showpiece and workhorse, complete with an oversized prep island, quartz countertops, ice maker, beverage refrigerator, and a generous walk-in pantry-perfect for effortless entertaining. A thoughtfully designed mudroom and laundry with dog wash station add everyday ease. Three additional main-level bedrooms are bright, spacious, and beautifully appointed. The lower level expands the experience with a rec room, guest suite with a three-quarter bath and steam shower, a dedicated gym, and an indoor sport court ideal for entertaining, recreation, and year-round enjoyment. Designed with aviation enthusiasts in mind, the property offers direct proximity to the private Everitt Airport, with plans available for a future hangar on site. You will love the endless space to create your own vision of Colorado luxury. This is more than a home-it's a lifestyle defined by freedom, function, and uncompromising quality.
| Elementary School | Middle School | High School |
|---|---|---|
| Pine Lane Prim/Inter Elementary School | Cimarron Middle School | Chaparral High School |
| Price History | |
|---|---|
| 1/12/2026 | Listed $2,495,000 |
| 6/22/2026 | 9$2,295,000 |
| 8/5/2026 | 9$2,095,000 |
| 9/7/2026 | 5$1,995,000 |
General Features
| Sewer | Septic Tank |
|---|---|
| Heating | Forced Air |
| Cooling | Central Air |
| Utilities | Electricity Connected |
| Possession | Closing/DOD |
| Roof | Composition,Metal |
| Appliances | Bar Fridge,Dishwasher,Disposal,Dryer,Microwave,Range Hood,Refrigerator,Washer,Water Softener |
| Zoning | PUD |
| HOA Fee | 125 |
| Garage Spaces | 3 |
| Association Fee Includes | Road Maintenance,Snow Removal |
| Patio/Porch Features | Patio |
| Architectural Style | Contemporary |
| Construction Materials | Stone,Wood Siding |
| Exclusions | Seller's personal property |
| Year Built | 2021 |
| View | Meadow |
| Levels | One |
| Property Subtype | Single Family Residence |
| Tax Year | 2024 |
| Ownership | Individual |
| Assoc Fee Paid Per | Monthly |
| County | Elbert |
| Property Type | Residential |
| HOA | Yes |
| Attached Garage | Yes |
| Subdivision Name | Rocky Mountain Airpark Estates |
| Facing Direction | South |
| Full Baths | 2 |
| Status | Active |
| High School | Chaparral |
| City | Parker |
| Association Name | Everitt Airpark HOA |
| Senior Community Y/N | No |
| High School District | Douglas RE-1 |
| Lot Size Units | Square Feet |
| Lot Size Square Feet | 436036 |
| Listing Terms | Cash,Conventional |
| Elementary School | Pine Lane Prim/Inter |
| Tax Annual Amount | 4728 |
| Middle/Junior High School | Cimarron |
| Property Condition | New Construction |
| Structure Type | House |
| Standard Status | Active |
| Occupancy Type | Owner |
| Middle/Junior School District | Douglas RE-1 |
| Elementary School District | Douglas RE-1 |
Interior Features
| Interior Amenities | Breakfast Bar,Built-in Features,Ceiling Fan(s),Eat-in Kitchen,Entrance Foyer,Five Piece Bath,High Ceilings,In-Law Floorplan,Kitchen Island,Open Floorplan,Pantry,Primary Suite,Quartz Counters,Smoke Fr |
|---|---|
| Basement | Daylight,Exterior Entry,Finished,Full,Interior Entry,Walk-Out Access |
| Flooring | Carpet,Tile,Wood |
| Furnished Y/N | Unfurnished |
| Total Fireplaces | 1 |
| Fireplace Features | Living Room |
| Basement (Y/N) | Yes |
| Above Grade Finished Area | 2773 |
| Half Baths | 1 |
| 3/4 Baths | 1 |
| Laundry Features | Sink |
| Total Bedrooms | 5 |
| Below Grade Finished Area | 2144 |
| Main Level Bedrooms | 4 |
| Main Level Bathrooms | 3 |
| Total Baths | 4 |
Exterior Features
| Exterior Amenities | Lighting,Private Yard |
|---|---|
| Fencing | None |
| Water Source | Well |
| Total Parking | 3 |
| Lot Size Area | 436036 |
| Building Area Total | 4917 |
| Lot Size Acres | 10.01 |
| Road Surface Type | Gravel |
| Road Frontage Type | Private Road |
| Road Responsibility | Private Maintained Road |
| Horse Y/N | Yes |
Amenities
- Foreclosure
- Views
- Short Sale
- New Construction
- Adult 55+
- Lease To Own
- No HOA Fees
- Furnished
- Primary On Main
- Air Conditioning
- Seller Finance
- Green
- Fixer Upper
- Horse
- Golf
- Fireplace
- Deck
- Garage
- Basement
- Pool
Property vs Single Family Average in 80138
Price
Taxes
Year Built
Visits


