
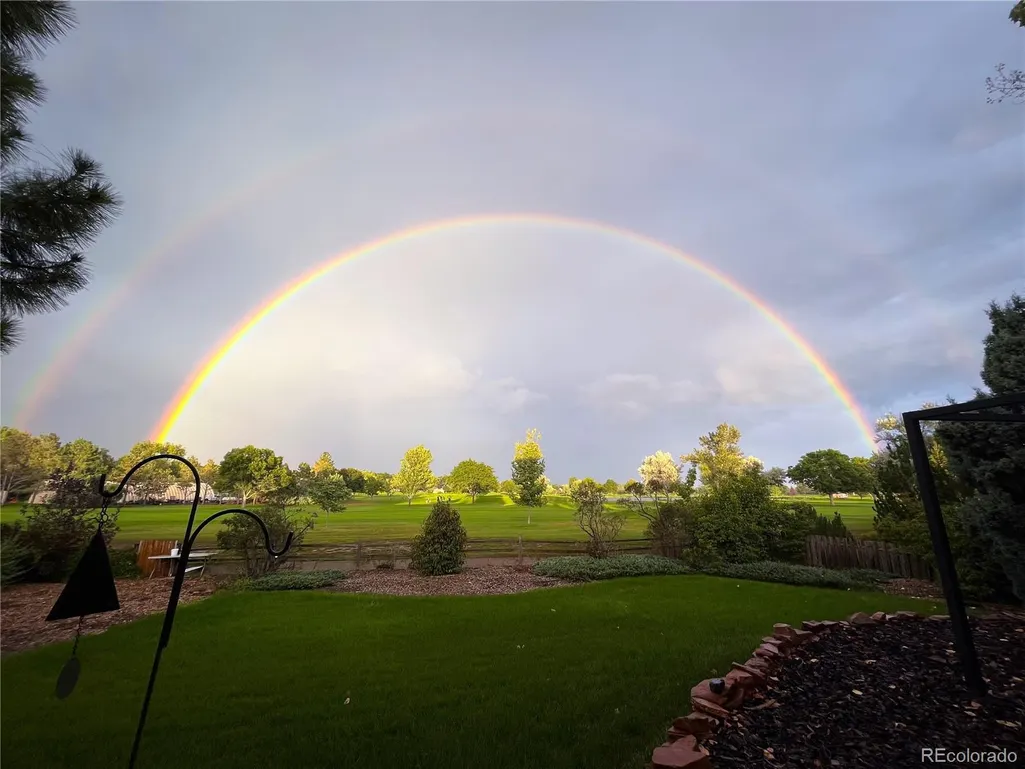
Price Reduction - Water Views - Golf Course

Address
1147 Twin Peaks Circle, Longmont, CO
Price
$ 933,000
Property Attributes
- MLS#4390417
- TypeSingle Family
- Listing Status Active
- CountyBOULDER
- CityLongmont
- NeighborhoodLongmont Estates Greens
- Zip80503
- StyleContemporary
- Year Built1987
- Taxes$ 5500
- Price$ 933,000
- Bedrooms4
- Full Bathrooms2
- Half Bathrooms2
- Sqr Footage3232
- Lot Size0.26 Acres
Data Source:
REColorado (MTOMLS)
Property Description
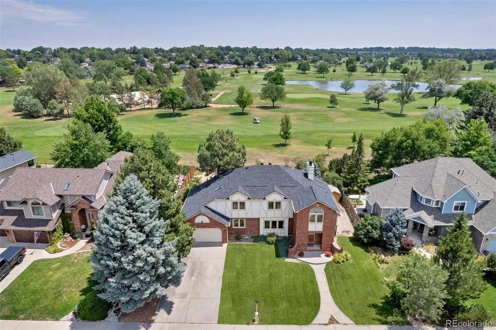
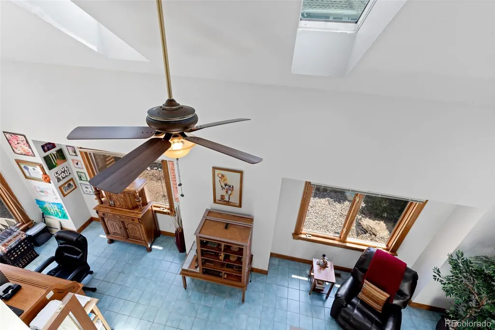
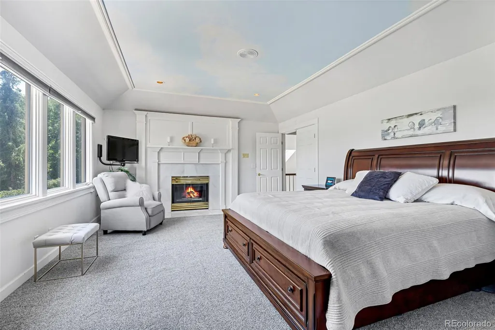
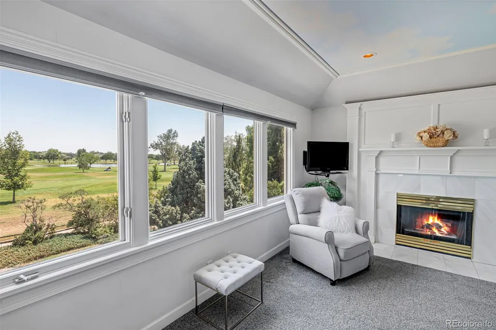
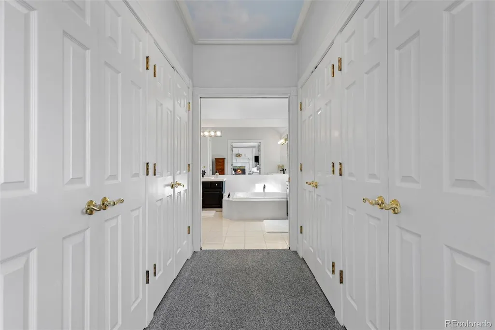
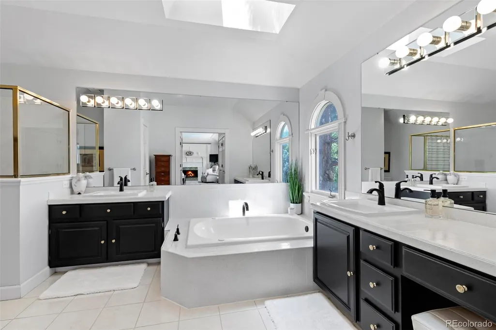
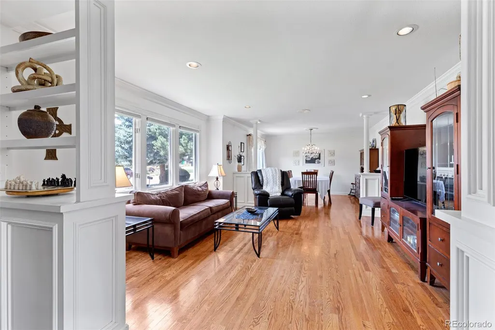
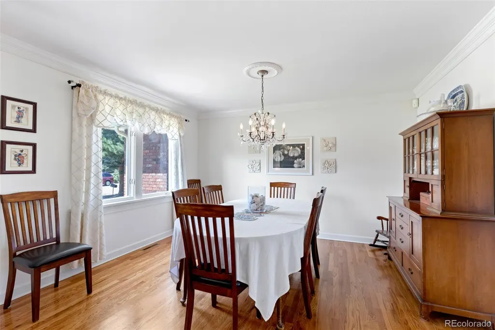
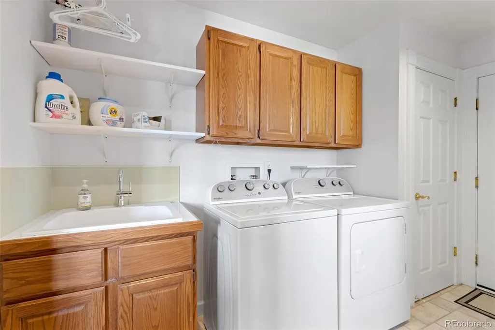
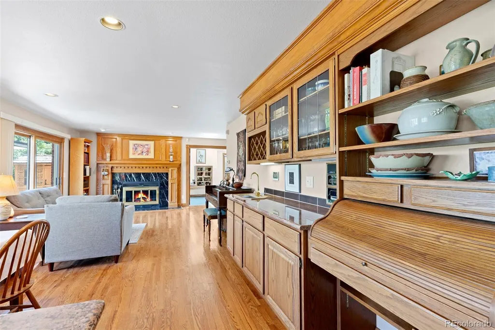
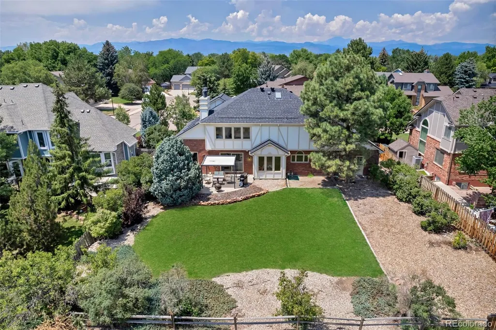
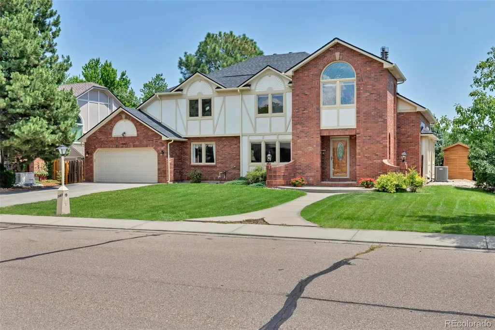
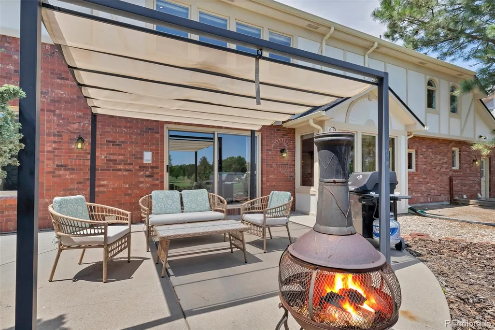
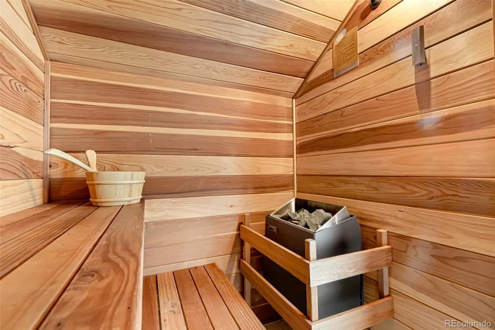
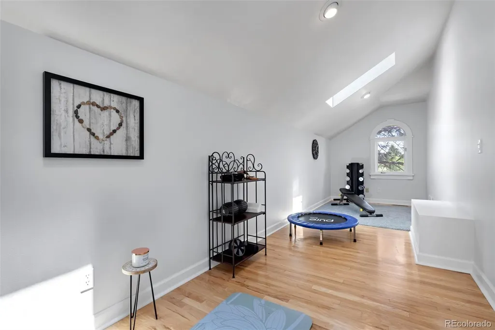
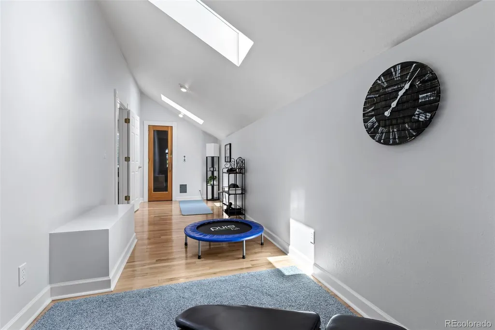
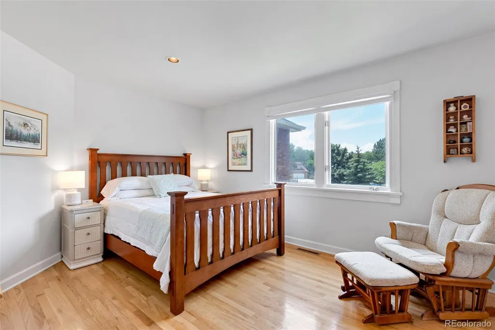
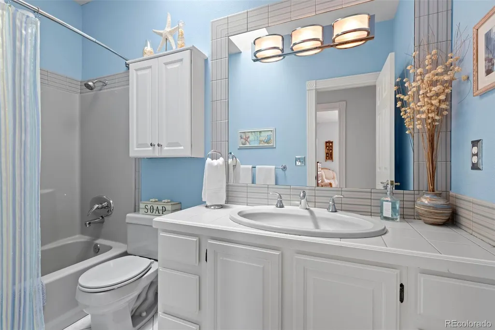
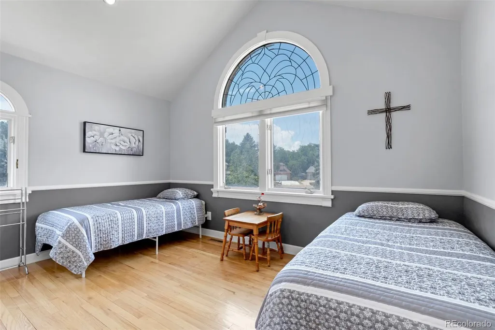
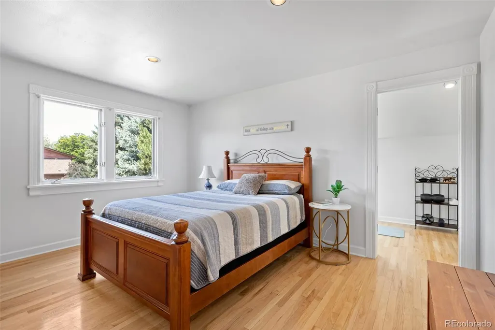
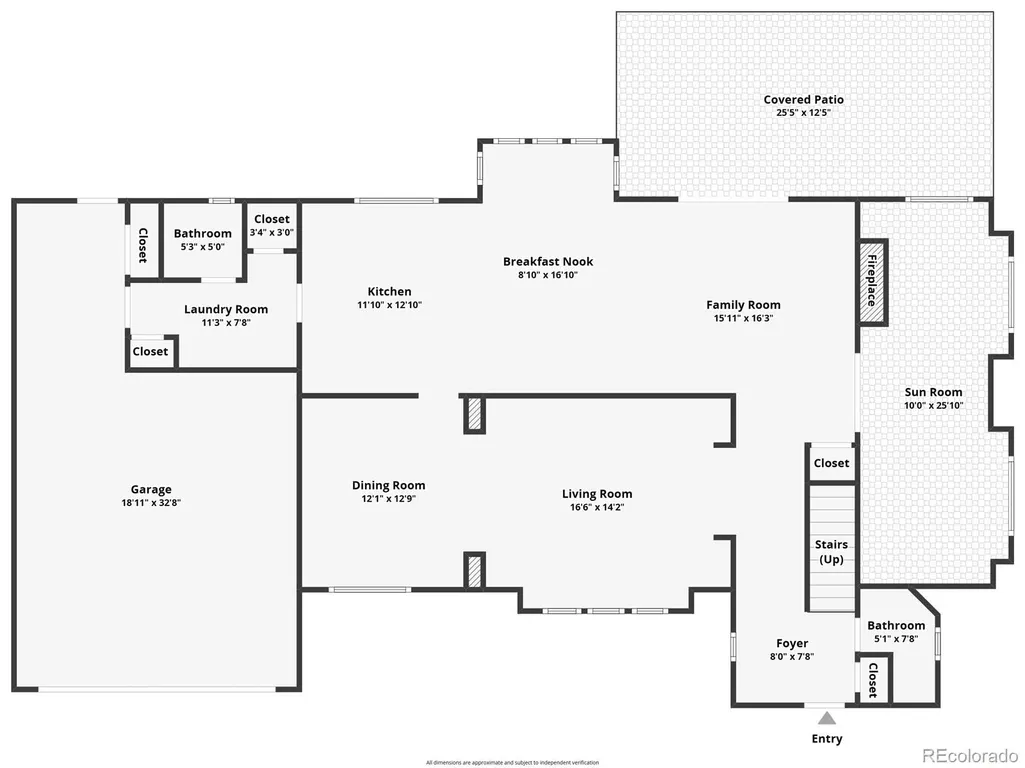
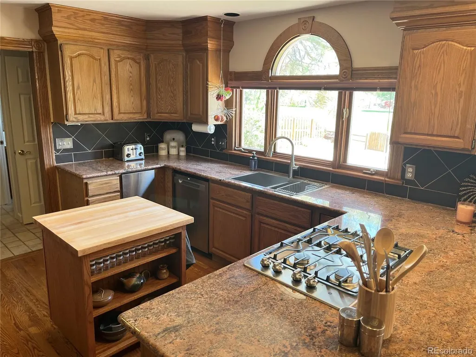
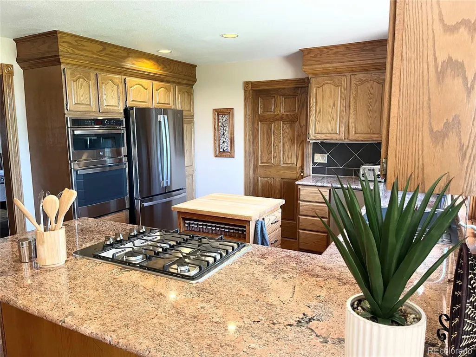
Here is an opportunity to live in the serene Longmont Estates Greens community. A beautiful spacious home with no HOA that backs up to the greens of the golf course. Rich with the natural beauty of Colorado living. Custom woodwork is found throughout the home. The main level includes open living and dining area as well as 2 half baths. A bright vaulted ceiling makes a great home office or a quiet place to relax and enjoy a good book. Family room has an inviting gas fireplace to relax and enjoy the view, also a wet bar with a built in rolltop desk area. The kitchen has large windows, oak cabinets, granite countertops, a butcher block island, a large butler pantry, and all new stainless steel appliances including sink and faucet. The laundry is off of the kitchen with a new washer and dryer also right by the garage entrance. The upper level has 4 bedrooms, a main full bath with a skylight, and even a custom sauna to enjoy! Primary suite has plenty of closets, large windows overlooking the golf course with a pond where various wildlife gather with an amazing view of sunrises that will leave you in awe of the beauty. It also has a gas fireplace, an ensuite with a shower, new double sinks, and a jetted tub. Located just 1 mile from stunning McIntosh Lake, enjoy a walk around the lake on the 3.7 mile trail, all non-motorized watersports are welcome. At the end of the day have a beverage sitting by one of the two fireplaces, relax in the jetted tub, or unwind in the sauna. Local businesses, shopping, and restaurants are close and convenient. **Please note, the virtual tour does not show the newly installed appliances** Welcome home!
| Elementary School | Middle School | High School |
|---|---|---|
| Longmont Estates | Westview Middle School | Silver Creek High School |
| Price History | |
|---|---|
| 7/23/2026 | Listed $985,000 |
| 8/20/2026 | 3$958,000 |
| 9/7/2026 | 3$933,000 |
General Features
| Sewer | Public Sewer |
|---|---|
| Heating | Forced Air,Natural Gas |
| Cooling | Central Air |
| Utilities | Electricity Connected,Internet Access (Wired),Natural Gas Available,Phone Available |
| Possession | Closing/DOD,Immediate |
| Roof | Composition |
| Appliances | Dishwasher,Disposal,Dryer,Gas Water Heater,Microwave,Oven,Range,Range Hood,Refrigerator,Washer |
| Zoning | SFR |
| Garage Spaces | 2 |
| Patio/Porch Features | Patio |
| Architectural Style | Contemporary |
| Security Features | Carbon Monoxide Detector(s),Smoke Detector(s) |
| Construction Materials | Brick,Frame |
| Exclusions | Seller's personal property. |
| Year Built | 1987 |
| Electric | 110V,220 Volts,Single Phase |
| View | Golf Course,Water |
| Levels | Two |
| Property Subtype | Single Family Residence |
| Tax Year | 2025 |
| Ownership | Individual |
| County | Boulder |
| Property Type | Residential |
| HOA | No |
| Attached Garage | Yes |
| Subdivision Name | Longmont Estates Greens |
| Facing Direction | West |
| Full Baths | 2 |
| Status | Active |
| Directions | From Nelson and Airport Rd. go north on Airport Road toward Lake McIntosh. Take the first right after 9th Avenue onto Twin Peaks Circle. Follow around to the home,property located on the right side o |
| High School | Silver Creek |
| City | Longmont |
| Entry Location | Garden |
| Senior Community Y/N | No |
| High School District | St. Vrain Valley RE-1J |
| Lot Size Units | Square Feet |
| Lot Size Square Feet | 11354 |
| Listing Terms | Cash,Conventional,FHA |
| Spa Features | Bath |
| Elementary School | Longmont Estates |
| Tax Annual Amount | 5500 |
| Home Warranty Y/N | No |
| Middle/Junior High School | Westview |
| Property Condition | Updated/Remodeled |
| Virtual Tour | https://www.zillow.com/view-imx/7e50acbf-d01c-4fac-a173-04759b7b872c?setAttribution=mls&wl=true&initialViewType=pano |
| Structure Type | House |
| Standard Status | Active |
| Occupancy Type | Owner |
| Middle/Junior School District | St. Vrain Valley RE-1J |
| Elementary School District | St. Vrain Valley RE-1J |
Interior Features
| Interior Amenities | Central Vacuum,Eat-in Kitchen,Entrance Foyer,Five Piece Bath,Granite Counters,High Ceilings,Kitchen Island,Open Floorplan,Pantry,Primary Suite,Sauna,Smoke Free,Vaulted Ceiling(s) |
|---|---|
| Basement | Crawl Space |
| Flooring | Carpet,Tile,Wood |
| Total Fireplaces | 2 |
| Fireplace Features | Family Room,Gas Log,Primary Bedroom |
| Basement (Y/N) | No |
| Window Features | Skylight(s),Window Coverings |
| Above Grade Finished Area | 3232 |
| Half Baths | 2 |
| Laundry Features | Sink,In Unit |
| Total Bedrooms | 4 |
| Main Level Bathrooms | 2 |
| Total Baths | 4 |
Exterior Features
| Exterior Amenities | Lighting |
|---|---|
| Fencing | Partial |
| Parking Features | Lighted,Oversized |
| Lot Features | Landscaped,On Golf Course,Sprinklers In Front,Sprinklers In Rear |
| Water Source | Public |
| Total Parking | 2 |
| Lot Size Area | 11354 |
| Building Area Total | 3232 |
| Lot Size Acres | 0.26 |
| Road Surface Type | Paved |
| Road Frontage Type | Public |
| Road Responsibility | Public Maintained Road |
Amenities
- Foreclosure
- Views
- Short Sale
- New Construction
- Adult 55+
- Lease To Own
- No HOA Fees
- Furnished
- Primary On Main
- Air Conditioning
- Seller Finance
- Green
- Fixer Upper
- Horse
- Golf
- Fireplace
- Deck
- Garage
- Basement
- Pool
Property vs Single Family Average in 80503
Price
Taxes
Year Built
Visits


