
Views


Address
6830 Lily Mountain, Colorado Springs, CO
Price
$ 499,990
Property Attributes
- MLS#4990528
- TypeSingle Family
- Listing Status Active
- CountyEL PASO
- CityColorado Springs
- NeighborhoodMidtown Collection at Pathways
- Zip80923
- StyleContemporary
- Year Built2022
- Taxes$ 1769
- Price$ 499,990
- Bedrooms3
- Full Bathrooms3
- Half Bathrooms0
- Sqr Footage1792
- Lot Size0.05 Acres
Data Source:
REColorado (MTOMLS)
Property Description
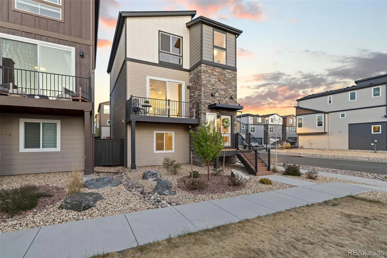
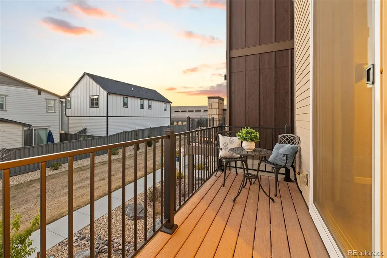
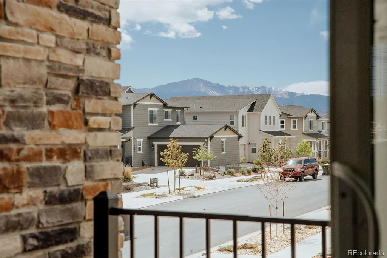
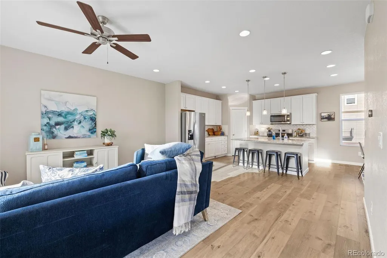
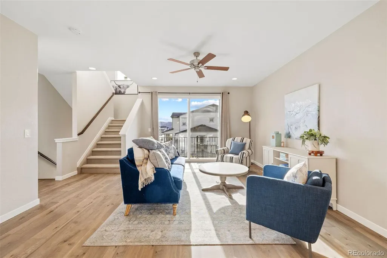
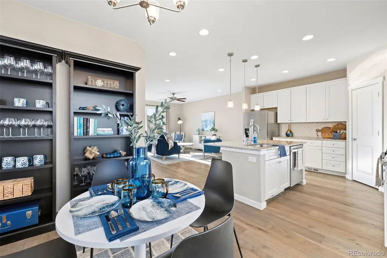
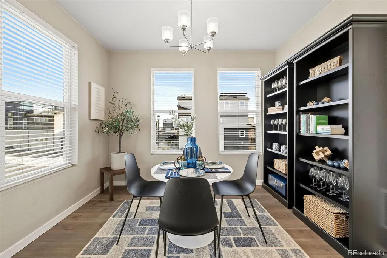
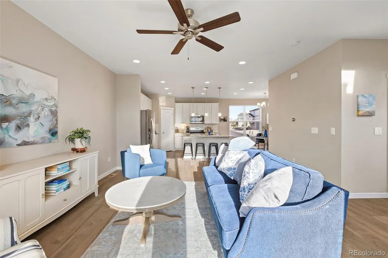
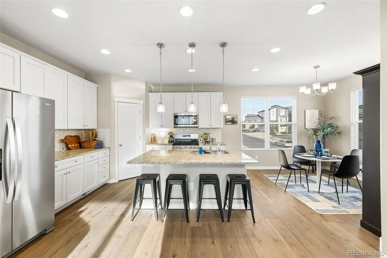
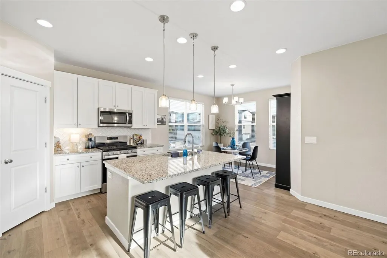
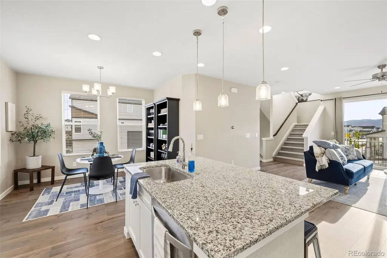
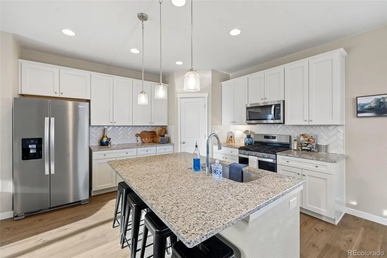
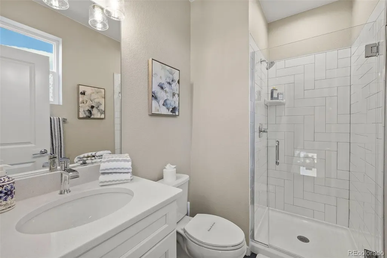
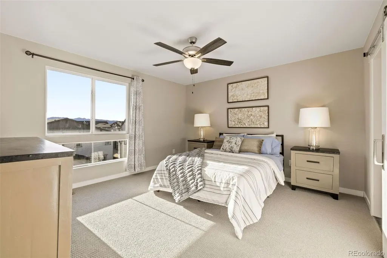
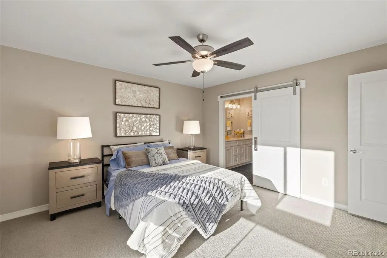
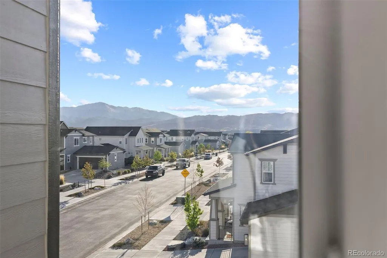
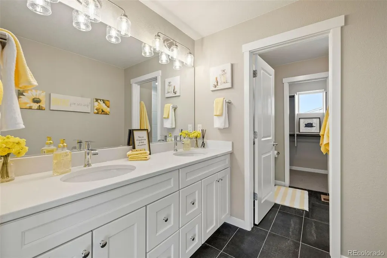
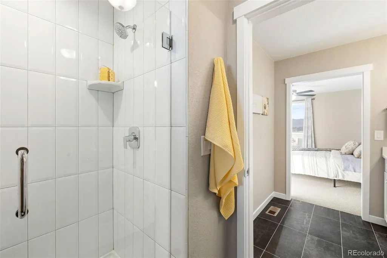
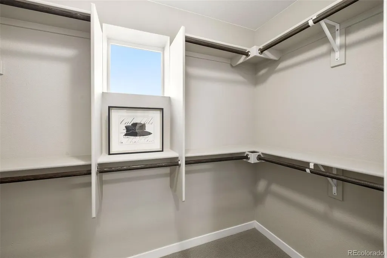
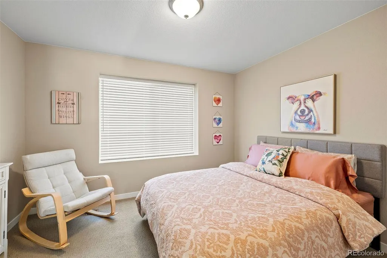
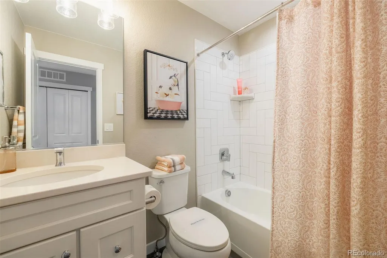
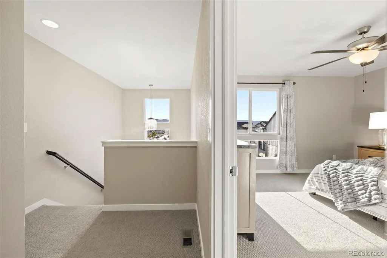
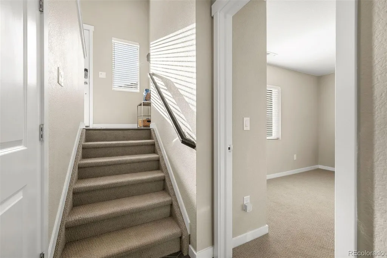
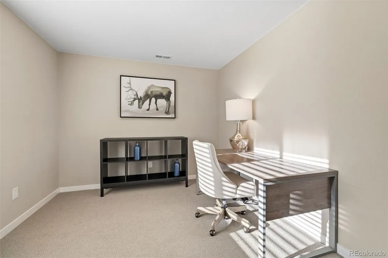
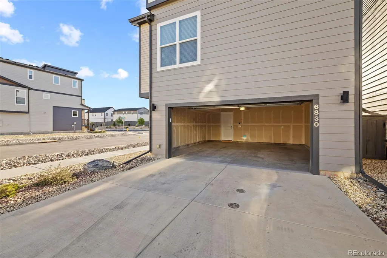
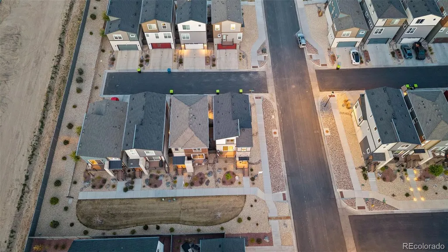
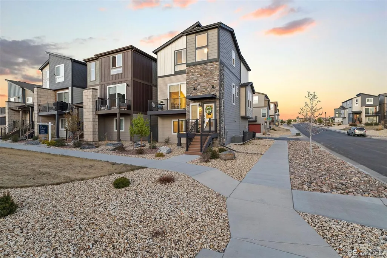
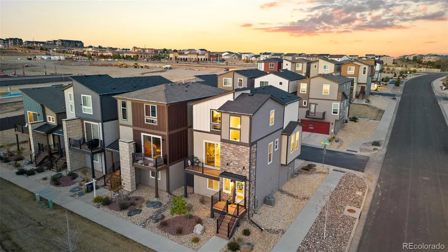
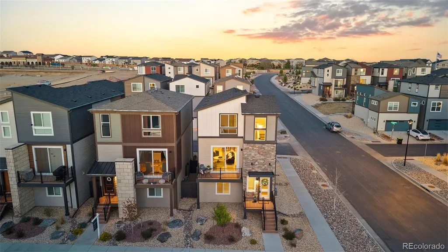
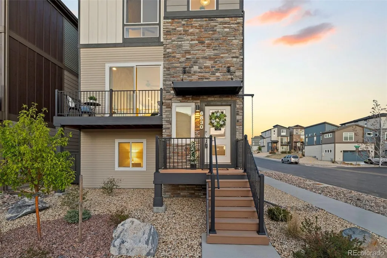
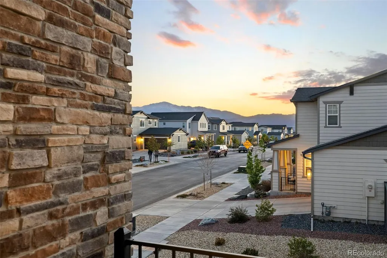
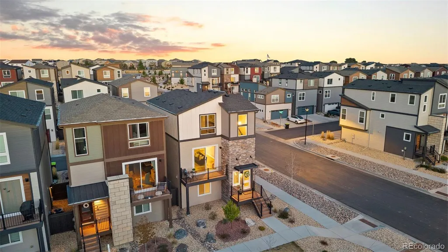
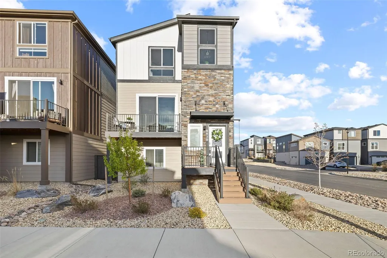
Modern, End-Unit city-style row home with Pikes Peak Views. Simple, elevated, and low-maintenance—this is the Colorado Springs lifestyle you’ve been waiting for. Ideally positioned as an end-unit, this 3-bedroom, 3-bath, 1792 SF home is filled with natural light, fresh air, and panoramic Pikes Peak and Front Range Mountain views—a rare find at this price and in today’s market. Enjoy HOA-maintained landscaping, perfect for buyers seeking low-maintenance living or a lock-and-leave home. Inside, engineered wood floors span the main level, with tile at the owner’s entry and all bathrooms. A lower-level bedroom with west-facing mountain views offers flexibility for guests, a home office, or multi-generational living. The open-concept main floor showcases a spacious living room with sliding doors leading to a mountain-view balcony featuring composite decking and a natural gas line for grilling—ideal for enjoying Colorado sunsets. The kitchen includes a large center island with seating, granite countertops, stainless steel appliances, and a walk-in corner pantry. The dining area stands out with south- and east-facing windows, providing exceptional natural light compared to interior row homes. Upstairs, the primary suite with Pikes Peak views features a spa-inspired bathroom with dual vanities, walk-in shower, and a spacious walk-in closet. An additional upstairs bedroom includes an east-facing window and walk-in closet, with a nearby full bathroom. A loft area on the upper level offers bonus space and even more mountain views. Located near top Colorado Springs restaurants, premier shopping, and major commuter routes, this home combines modern design, stunning views, and convenience—without the upkeep. An exceptional opportunity for buyers searching for a modern home in Colorado Springs with mountain views. Two-car attached garage.
| Elementary School | Middle School | High School |
|---|---|---|
| Ridgeview Elementary School | Sky View Middle School | Vista Ridge High School |
| Price History | |
|---|---|
| 4/25/2026 | Listed $499,990 |
General Features
| Sewer | Public Sewer |
|---|---|
| Heating | Forced Air |
| Cooling | Central Air |
| Possession | Closing/DOD |
| Roof | Composition |
| Appliances | Dishwasher,Disposal,Microwave,Oven,Range,Refrigerator,Self Cleaning Oven |
| HOA Fee | 330 |
| Garage Spaces | 2 |
| Association Fee Includes | Maintenance Grounds,Road Maintenance,Snow Removal,Trash |
| Patio/Porch Features | Front Porch |
| Architectural Style | Contemporary |
| Security Features | Smart Cameras,Smart Locks,Smoke Detector(s) |
| Construction Materials | Cement Siding,Frame,Stone,Stucco |
| Exclusions | None |
| Year Built | 2022 |
| Levels | Tri-Level |
| Property Subtype | Single Family Residence |
| Tax Year | 2026 |
| Ownership | Agent Owner |
| Assoc Fee Paid Per | Quarterly |
| County | El Paso |
| Property Type | Residential |
| Association Amenities | Parking |
| HOA | Yes |
| Attached Garage | Yes |
| Subdivision Name | Midtown Collection at Pathways |
| Full Baths | 1 |
| Status | Active |
| Directions | From I-25,take exit 149 onto Woodmen Rd,follow Woodmen Rd and then turn right onto Powers Blvd. Left at Dublin Blvd,Left onto Tutt Blvd. Left at Spring Breeze Dr and home will be on the right. |
| High School | Vista Ridge |
| City | Colorado Springs |
| Association Name | RowCal |
| Senior Community Y/N | No |
| High School District | District 49 |
| Lot Size Units | Square Feet |
| Lot Size Square Feet | 2384 |
| Listing Terms | Cash,Conventional,FHA,VA Loan |
| Elementary School | Ridgeview |
| Tax Annual Amount | 1769 |
| Middle/Junior High School | Sky View |
| Structure Type | House |
| Builder Name | Classic Homes |
| Standard Status | Active |
| Occupancy Type | Owner |
| Middle/Junior School District | District 49 |
| Elementary School District | District 49 |
Interior Features
| Interior Amenities | Ceiling Fan(s),Kitchen Island,Open Floorplan,Pantry,Primary Suite,Quartz Counters,Smart Thermostat,Stone Counters,Walk-In Closet(s),Wired for Data |
|---|---|
| Flooring | Laminate,Tile,Wood |
| Furnished Y/N | Negotiable |
| Basement (Y/N) | No |
| Window Features | Double Pane Windows,Window Coverings,Window Treatments |
| Above Grade Finished Area | 1502 |
| 3/4 Baths | 2 |
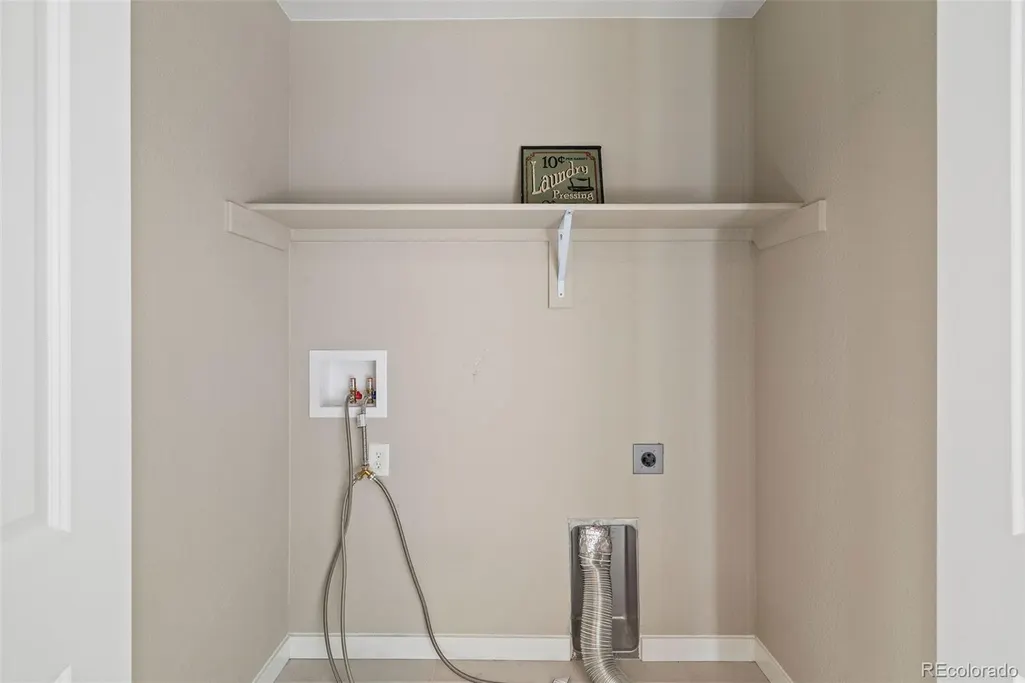
| Laundry Features | In Unit |
| Total Bedrooms | 3 |
| Main Level Bathrooms | 1 |
| Total Baths | 3 |
Exterior Features
| Exterior Amenities | Balcony,Gas Valve,Lighting |
|---|---|
| Total Parking | 2 |
| Lot Size Area | 2384 |
| Building Area Total | 1792 |
| Lot Size Acres | 0.05 |
Amenities
- Foreclosure
- Views
- Short Sale
- New Construction
- Adult 55+
- Lease To Own
- No HOA Fees
- Furnished
- Primary On Main
- Air Conditioning
- Seller Finance
- Green
- Fixer Upper
- Horse
- Golf
- Fireplace
- Deck
- Garage
- Basement
- Pool
Property vs Single Family Average in 80923
Price
Taxes
Year Built
Visits


