
Views


Address
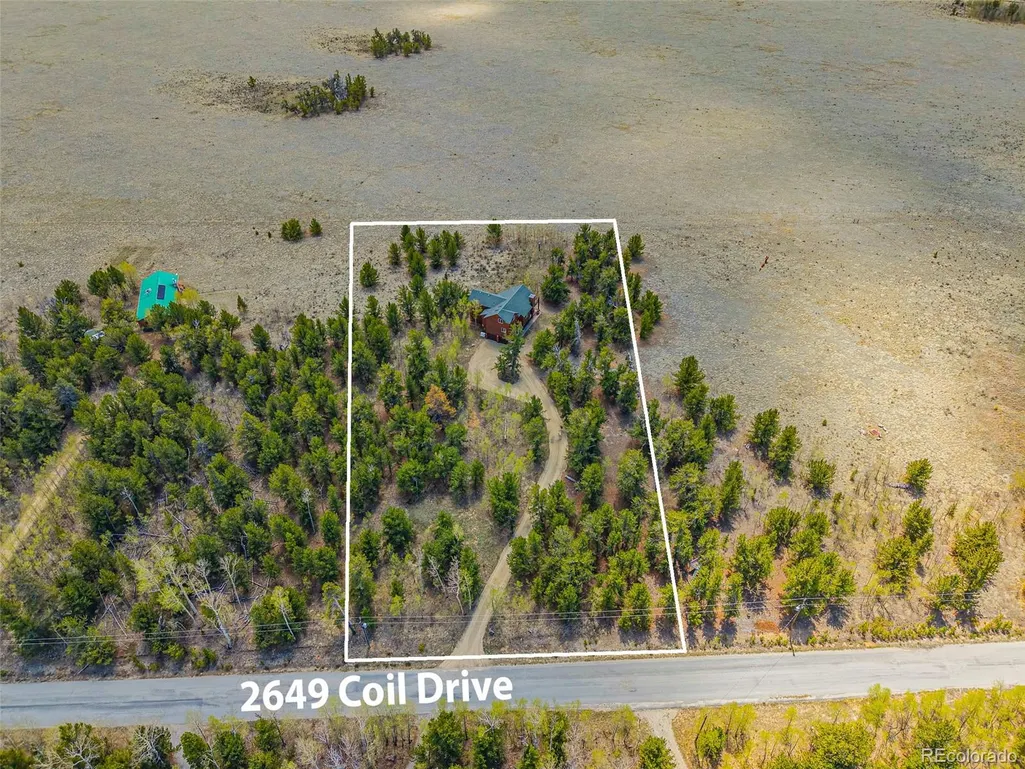
2649 Coil Drive, Fairplay, CO
Price
$ 1,074,950
Property Attributes
- MLS#5082948
- TypeSingle Family
- Listing Status Active
- CountyPARK
- CityFairplay
- NeighborhoodFox Tail Pines
- Zip80440
- StyleMountain Contemporary,Rustic
- Year Built2002
- Taxes$ 3856
- Price$ 1,074,950
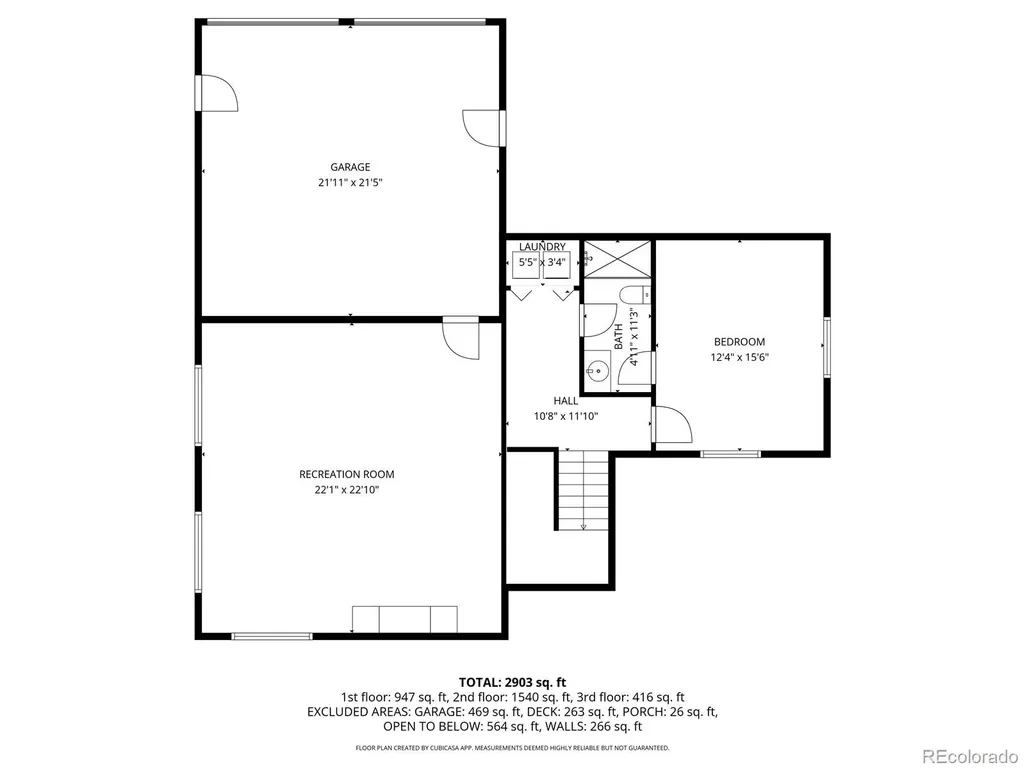
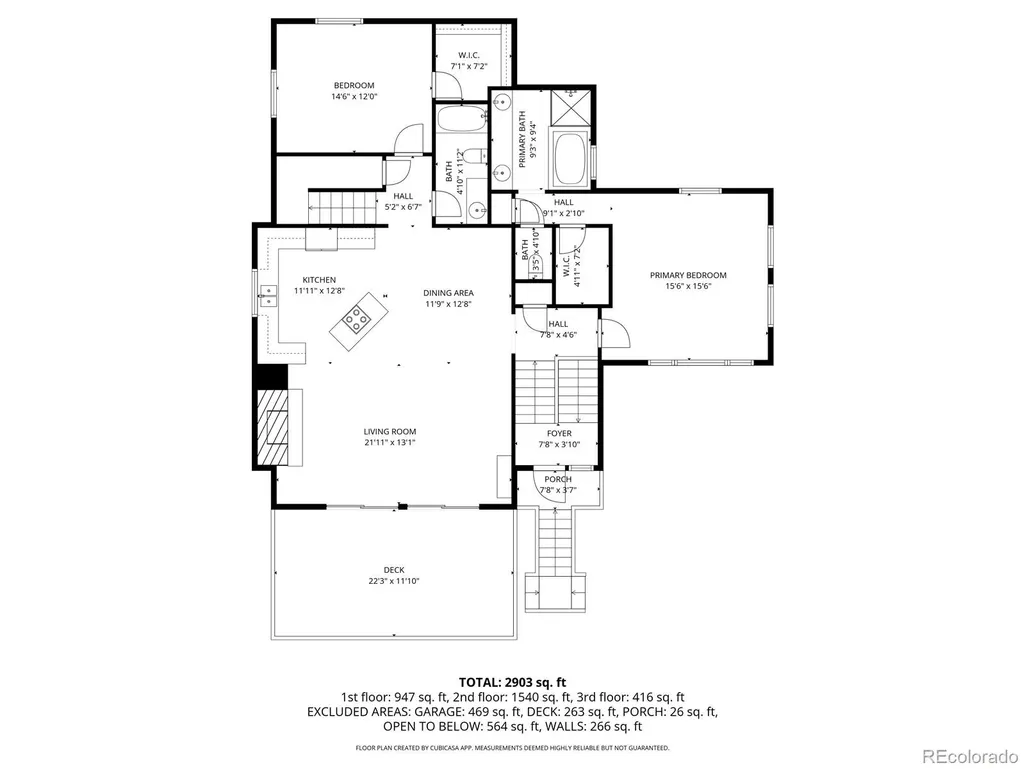
- Bedrooms3
- Full Bathrooms3
- Half Bathrooms0
- Sqr Footage3110
- Lot Size2.5 Acres
Data Source:
REColorado (MTOMLS)
Property Description
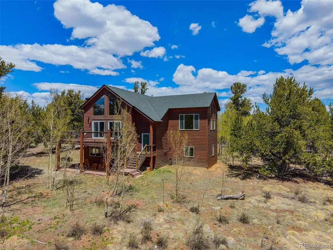
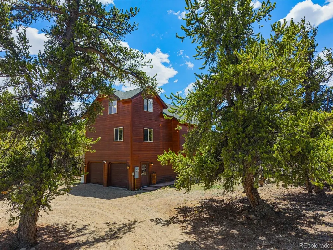
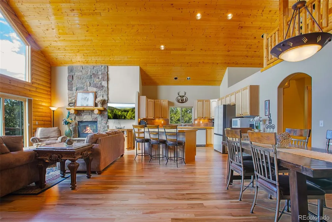
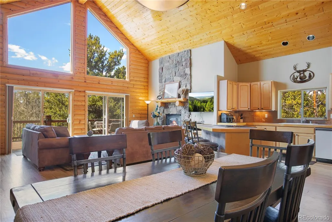
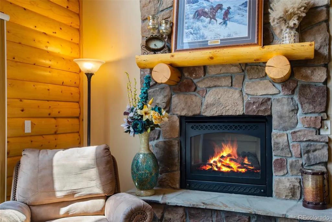
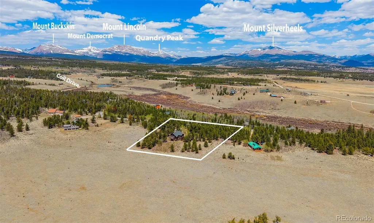
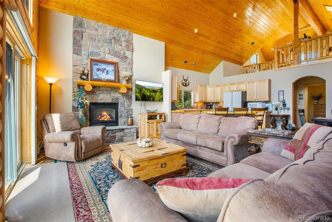
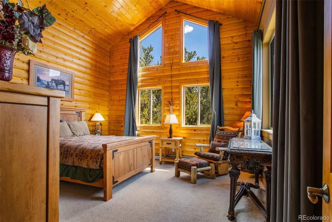
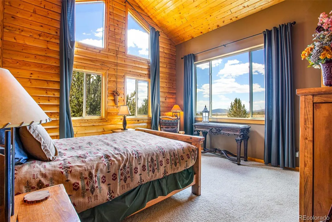
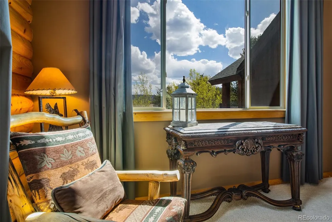
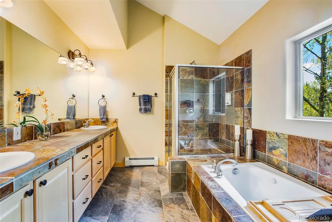
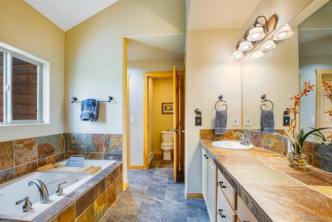
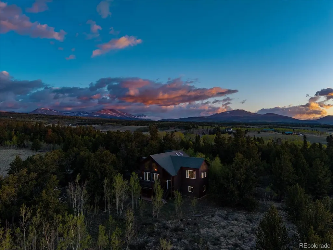
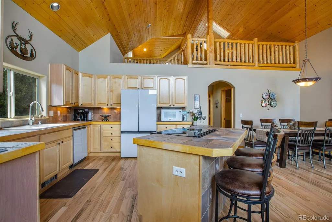
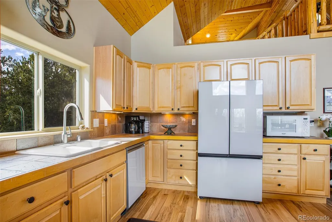
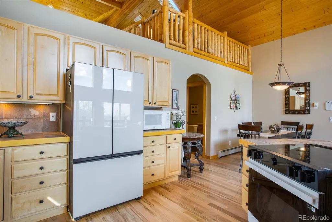
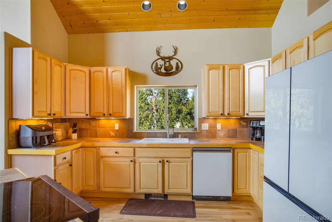
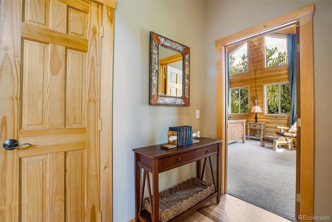
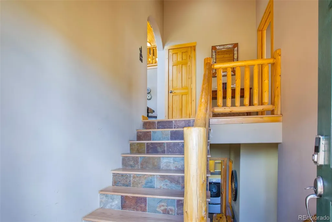
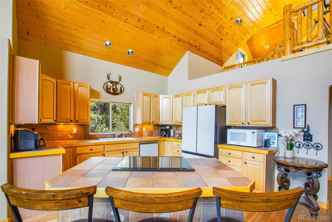
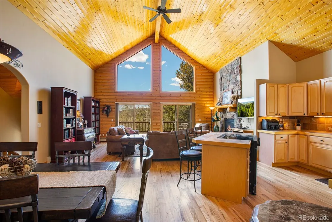
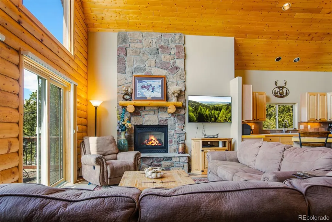
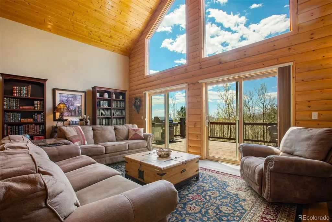
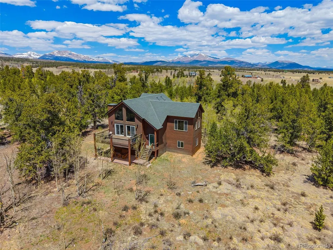
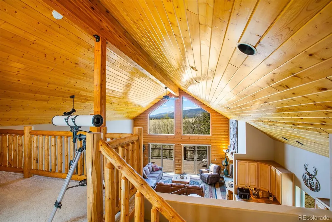
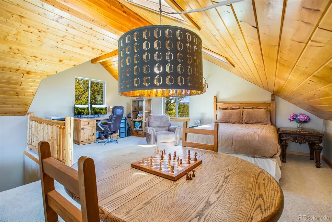
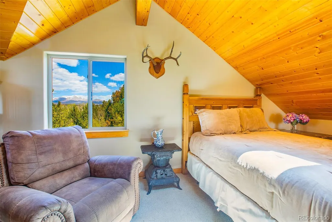
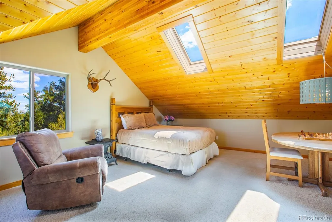
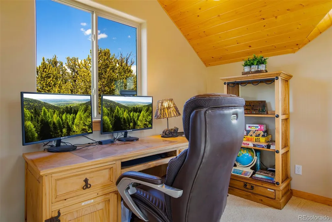
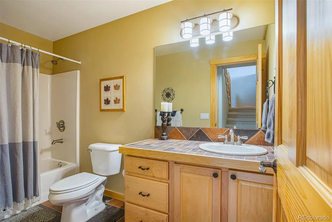
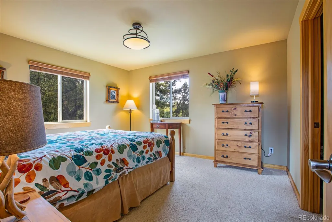
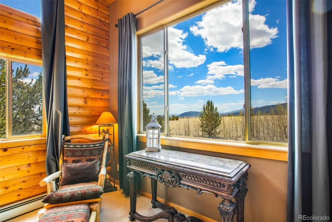
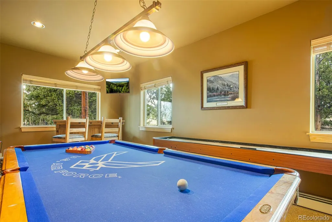
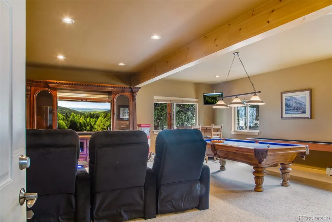
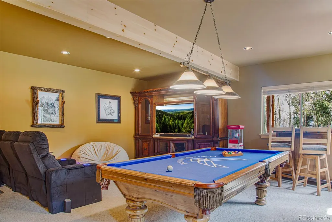
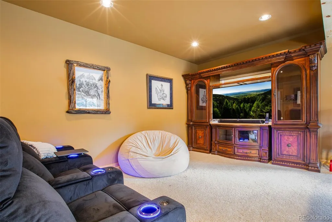
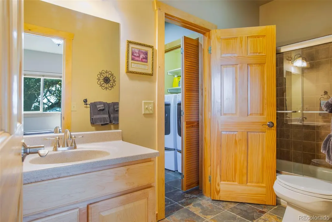
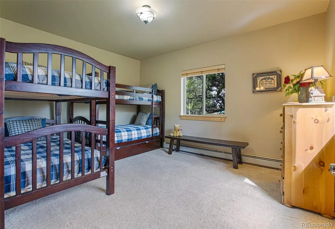
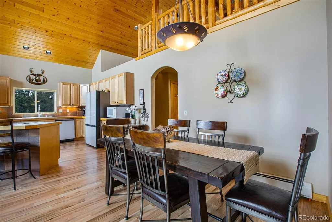
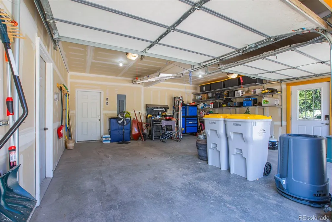
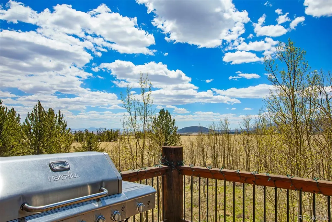
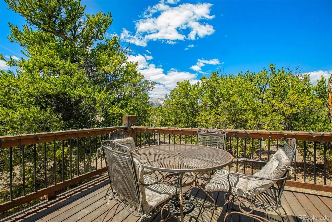
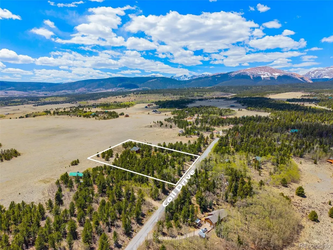
Escape to your own mountain sanctuary, where cozy comfort and peaceful surroundings invite you to truly unwind. Nestled among the Bristlecone pines with breathtaking mountain views, this Custom Mountain Home offers over 3,100 square feet of warm and inviting living space, 2- Car heated garage on 2.5 mostly fenced acres backing to State Land. Tucked away in the serenity of the mountains, this retreat feels a world away — yet you can access the property entirely by paved roads, making every arrival easy and stress-free year-round. Inside, the open-concept design is filled with natural light, soaring vaulted ceilings, and recently refinished wood floors that add warmth and charm throughout. Large picture windows and sliding glass doors bring the beauty of the outdoors inside, while the spacious great room creates the perfect place to gather after a day of adventure or simply relax with a good book in front of the custom gas fireplace and bask in the quiet beauty of the mountains. Step outside onto the expansive deck or covered patio and take in the calming sounds of nature from your own private retreat. Whether you’re enjoying morning coffee surrounded by towering pines, hosting dinner under the stars, or cozying up for movie nights and games in the lower-level family room, every space in this home was designed for comfort, connection, and relaxation. The primary suite feels like a peaceful escape of its own, complete with stunning mountain views and a spa-like 5-piece bath. Guests will love the additional sleeping spaces, including the versatile loft and spacious bunk room, making this an ideal getaway for hosting family and friends. With thoughtful updates including recently refinished wood floors, resurfaced driveway, new kitchen appliances, and a newly installed 26 KW Generac generator, this turn-key mountain retreat perfectly balances rustic charm, modern convenience, and the feeling of truly getting away from it all.
| Elementary School | Middle School | High School |
|---|---|---|
| Edith Teter Elementary School | South Park Middle School | South Park High School |
| Price History | |
|---|---|
| 5/21/2026 | Listed $1,084,950 |
| 7/27/2026 | 1$1,074,950 |
General Features
| Sewer | Septic Tank |
|---|---|
| Heating | Natural Gas,Passive Solar,Radiant |
| Cooling | None |
| Utilities | Electricity Connected,Natural Gas Connected |
| Possession | Closing/DOD |
| Roof | Shingle |
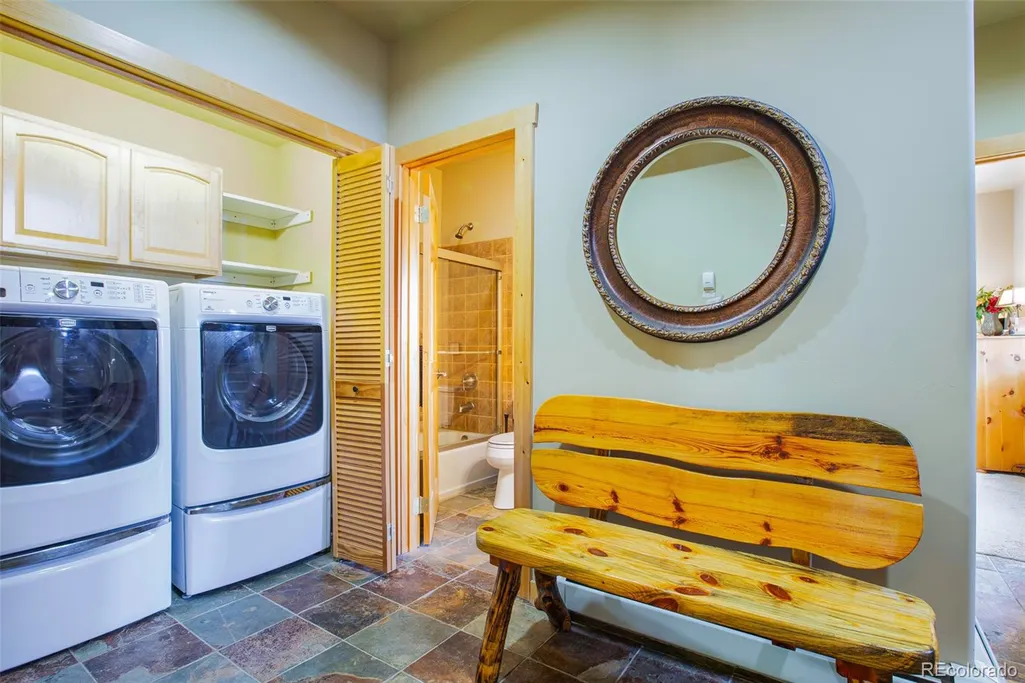
| Appliances | Dishwasher,Disposal,Dryer,Gas Water Heater,Microwave,Range,Refrigerator,Washer |
| HOA Fee | 79 |
| Garage Spaces | 2 |
| Patio/Porch Features | Covered,Deck,Front Porch,Patio |
| Architectural Style | Mountain Contemporary,Rustic |
| Security Features | Smoke Detector(s) |
| Construction Materials | Cedar,Concrete,Frame,Log,Stone,Wood Siding |
| Exclusions | Sellers Personal Property |
| Pets Allowed | Yes |
| Year Built | 2002 |
| Levels | Tri-Level |
| Property Subtype | Single Family Residence |
| Tax Year | 2025 |
| Ownership | Individual |
| Assoc Fee Paid Per | Annually |
| County | Park |
| Property Type | Residential |
| Association Amenities | Pond Seasonal |
| HOA | Yes |
| Attached Garage | Yes |
| Subdivision Name | Fox Tail Pines |
| Full Baths | 3 |
| Status | Active |
| Directions | From Alma Follow Hwy 9 for 6.2 miles. Turn Right onto HWY 285 N 1.3 Miles Turn Right onto 4 mile creek Rd CR18. Follow for 1.2 mile Turn right onto coil drive and Home is on the left in .8 Mile. |
| High School | South Park |
| City | Fairplay |
| Association Name | Foxtail Pines |
| Senior Community Y/N | No |
| High School District | Park County RE-2 |
| Lot Size Units | Acres |
| Lot Size Square Feet | 108900 |
| Listing Terms | 1031 Exchange,Cash,Conventional,FHA,VA Loan |
| Elementary School | Edith Teter |
| Tax Annual Amount | 3856 |
| Middle/Junior High School | South Park |
| Virtual Tour | https://unbranded.visithome.ai/eB3yGnaUowuyqbPpWxmYcz?mu=ft&t=1779250852 |
| Structure Type | House |
| Standard Status | Active |
| Middle/Junior School District | Park County RE-2 |
| Elementary School District | Park County RE-2 |
Interior Features
| Interior Amenities | Ceiling Fan(s),Eat-in Kitchen,Entrance Foyer,Five Piece Bath,High Ceilings,Jack & Jill Bathroom,Open Floorplan,Pantry,Primary Suite,Smoke Free,T&G Ceilings,Vaulted Ceiling(s),Walk-In Closet(s) |
|---|---|
| Basement | Finished |
| Flooring | Carpet,Stone,Wood |
| Furnished Y/N | Furnished |
| Total Fireplaces | 1 |
| Fireplace Features | Gas,Living Room |
| Basement (Y/N) | Yes |
| Window Features | Skylight(s) |
| Above Grade Finished Area | 3110 |
| Laundry Features | In Unit |
| Total Bedrooms | 3 |
| Main Level Bedrooms | 2 |
| Main Level Bathrooms | 2 |
| Total Baths | 3 |
Exterior Features
| Exterior Amenities | Gas Grill,Private Yard |
|---|---|
| Fencing | Partial |
| Parking Features | Circular Driveway,Gravel,Heated Garage,Lighted,Oversized,Storage |
| Lot Features | Borders Public Land,Level,Many Trees,Meadow,Mountainous,Open Space,Secluded |
| Water Source | Well |
| Total Parking | 2 |
| Lot Size Area | 2.5 |
| Foundation Details | Slab |
| Building Area Total | 3110 |
| Lot Size Acres | 2.5 |
| Road Surface Type | Paved |
| Road Frontage Type | Public |
| Road Responsibility | Public Maintained Road |
Amenities
- Foreclosure
- Views
- Short Sale
- New Construction
- Adult 55+
- Lease To Own
- No HOA Fees
- Furnished
- Primary On Main
- Air Conditioning
- Seller Finance
- Green
- Fixer Upper
- Horse
- Golf
- Fireplace
- Deck
- Garage
- Basement
- Pool
Property vs Single Family Average in 80440
Price
Taxes
Year Built
Visits
 The content relating to real estate for sale in this Web site comes in part from the Internet Data eXchange (IDX) program of METROLIST, INC., DBA RECOLORADO©. Real estate listings held by brokers other than Kelly Right Real Estate are marked with the IDX Logo. This information is being provided for the consumers' personal, non-commercial use and may not be used for any other purpose. All information subject to change and should be independently verified. September 18, 2026 5:13 PM UTCd

