
Golf Course
Address
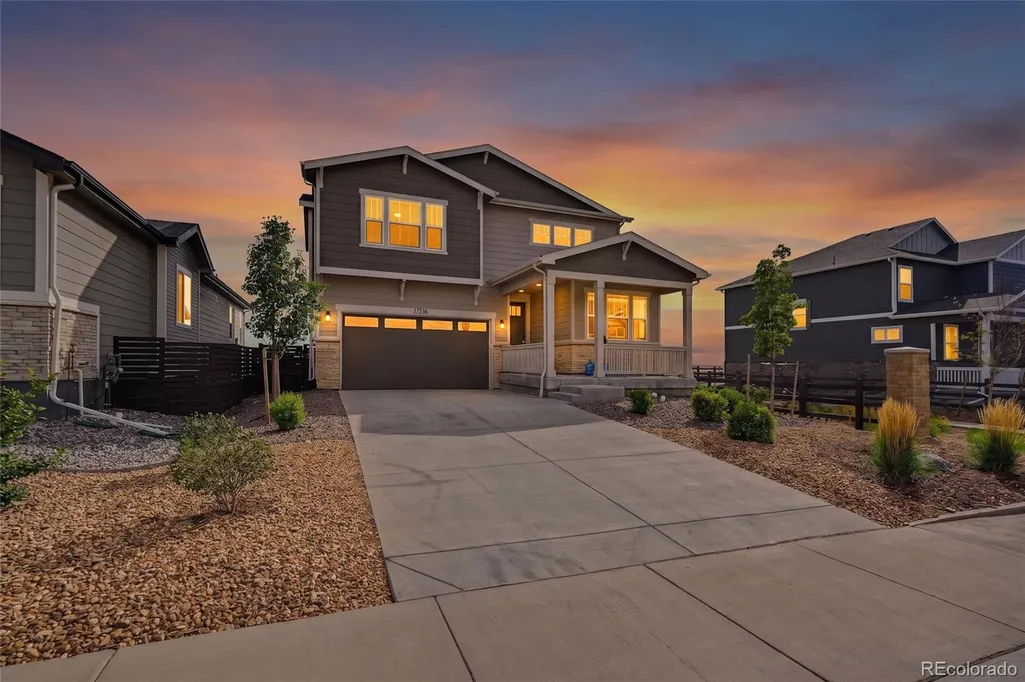
27536 E Byers Place, Aurora, CO
Price
$ 540,000
Property Attributes
- MLS#5123446
- TypeSingle Family
- Listing Status Active
- CountyARAPAHOE
- CityAurora
- NeighborhoodHarmony
- Zip80018
- StyleTraditional
- Year Built2023
- Taxes$ 7473
- Price$ 540,000
- Bedrooms4
- Full Bathrooms2
- Half Bathrooms1
- Sqr Footage2659
- Lot Size0.12 Acres
Data Source:
REColorado (MTOMLS)
Property Description
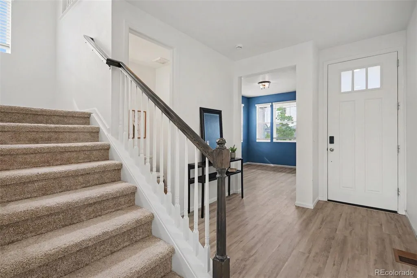
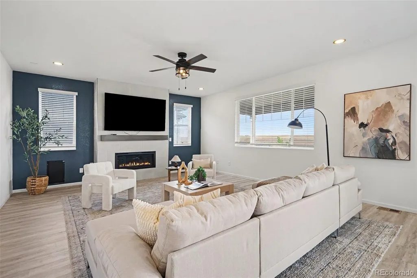
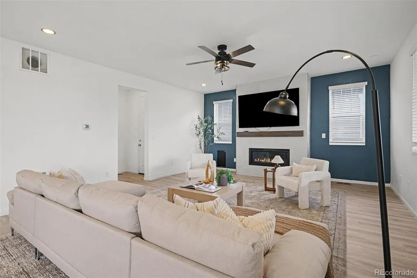
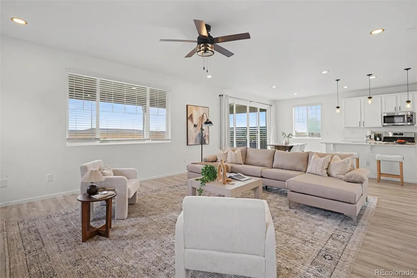
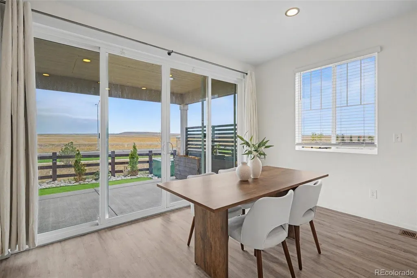
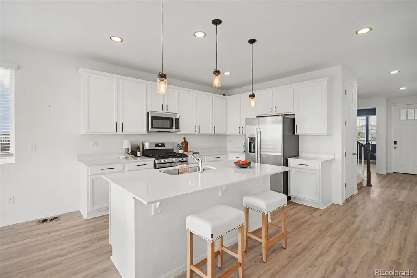
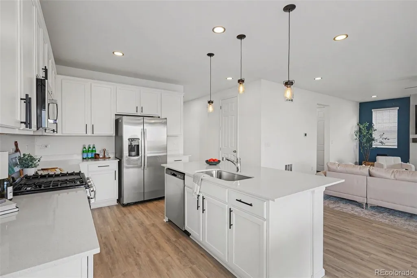
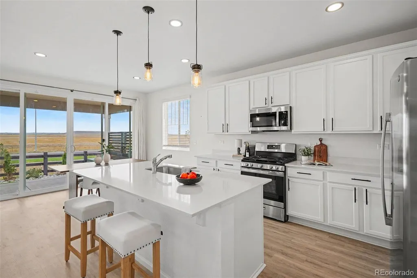
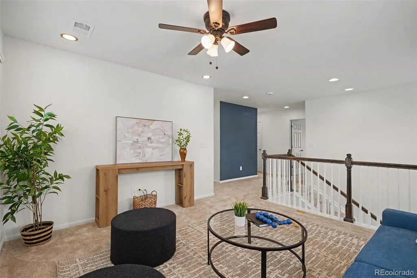
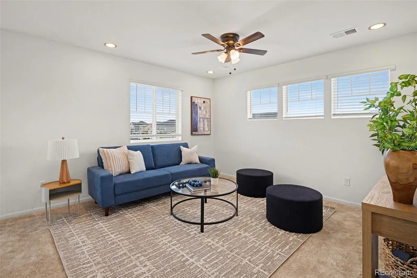
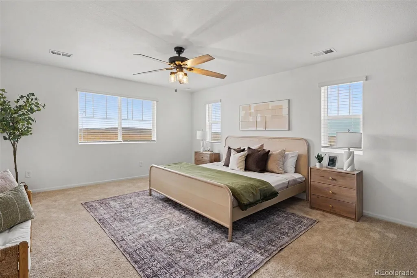
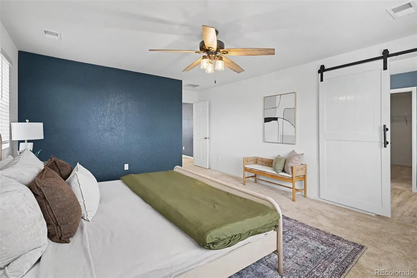
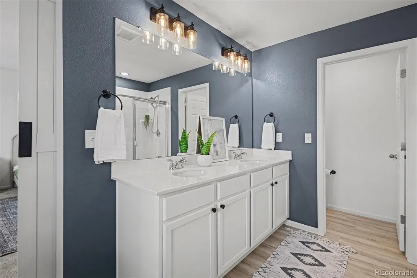
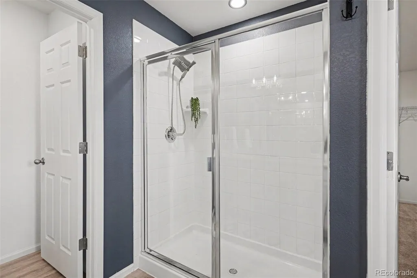
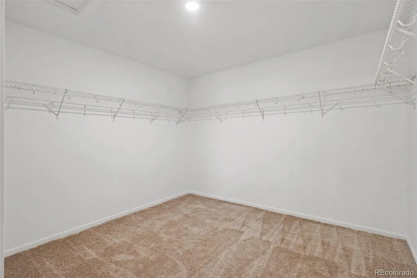
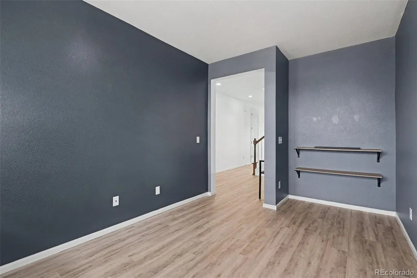
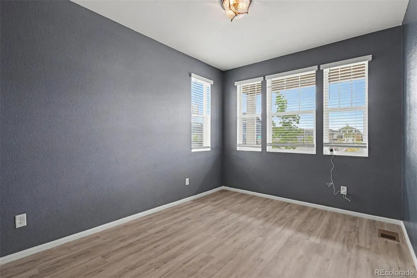
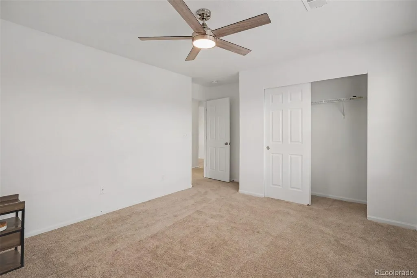
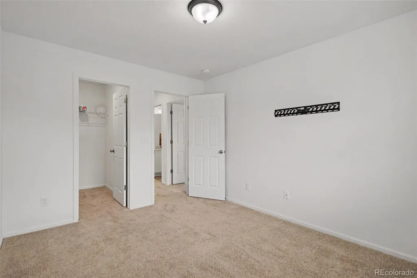
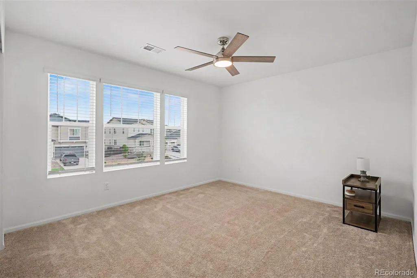
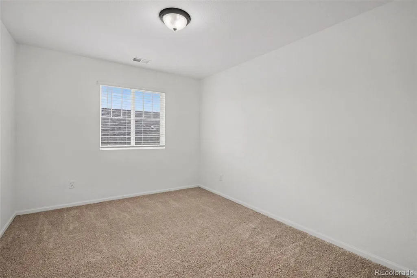
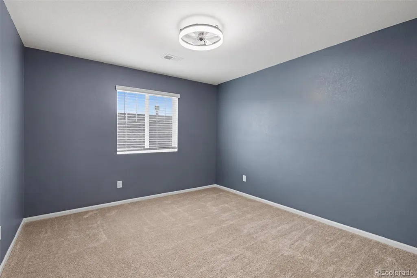
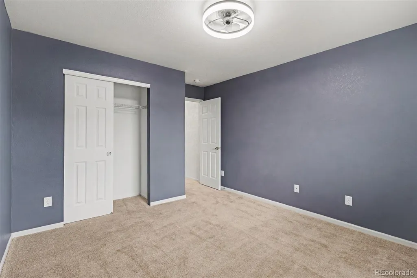
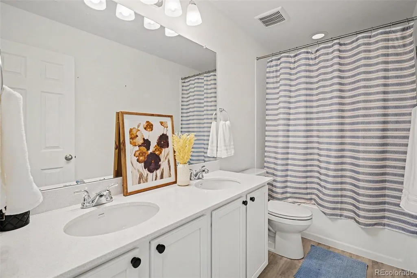
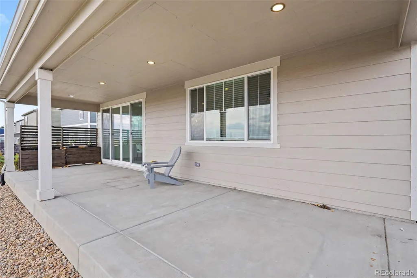
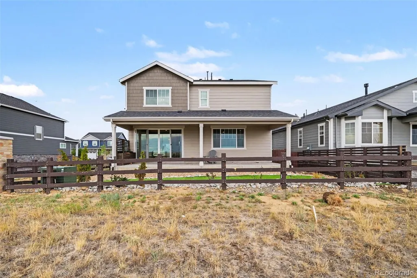
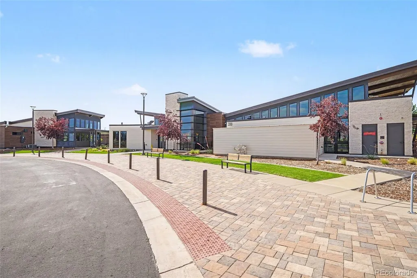
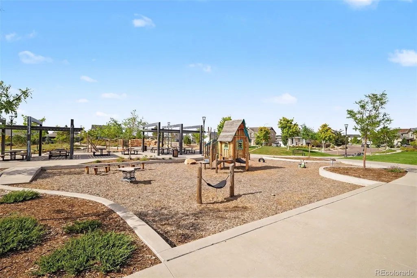
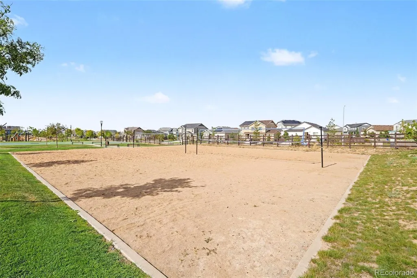
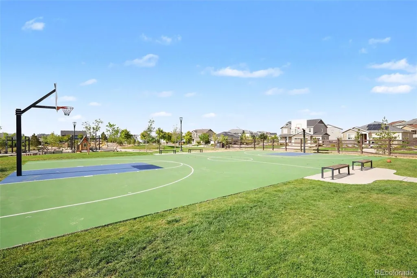
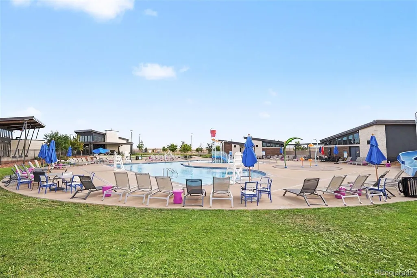
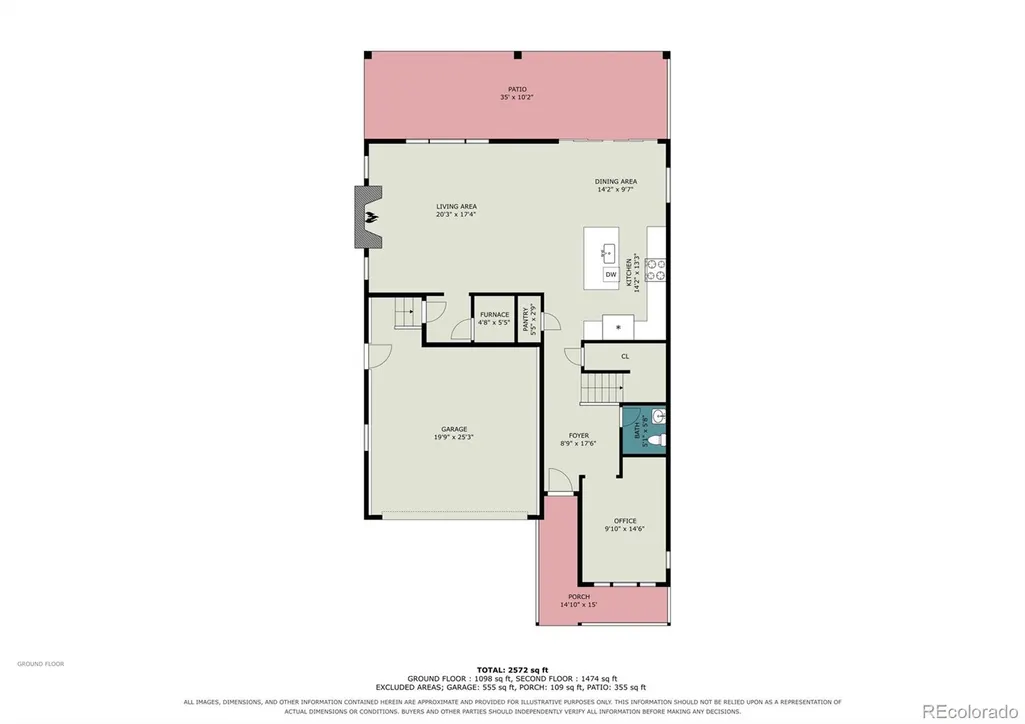
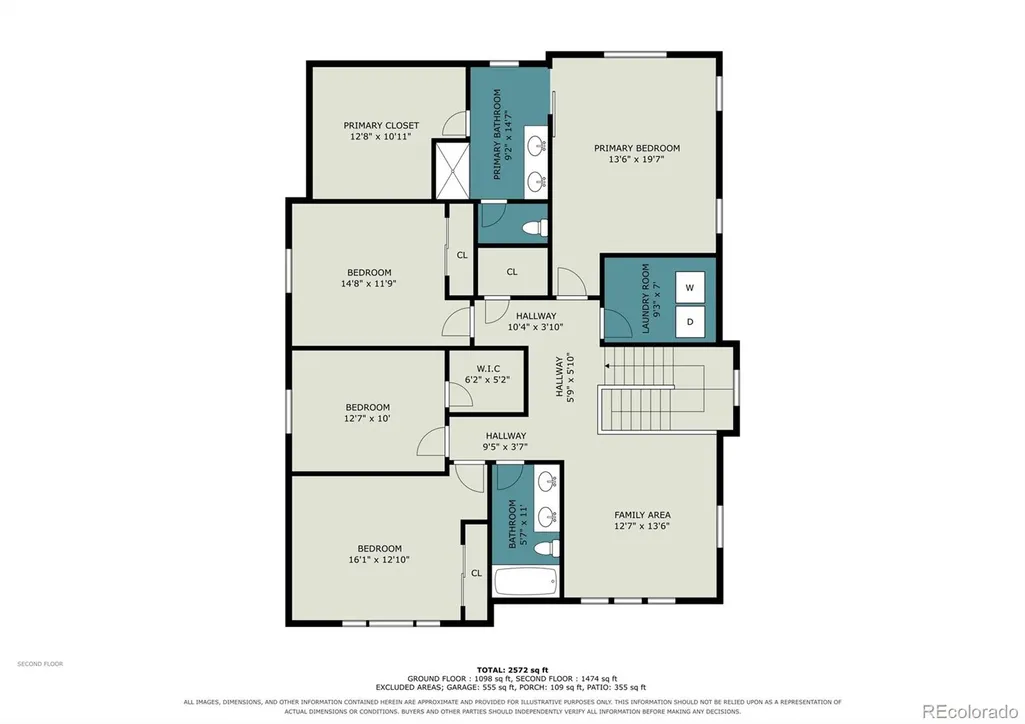
4-Bedroom Home Backing to Open Space in Harmony | Aurora, CO Welcome to 27536 E Byers Place, a Harmony home in Aurora, Colorado, set against open space on a low-maintenance lot. You get extra privacy, a peaceful setting, and Harmony's community amenities right outside your door. The main level is built for everyday living and entertaining. A great room with a cozy fireplace opens to the dining area and kitchen. The kitchen features a large quartz island, stainless steel appliances, and plentiful cabinetry. Step out to the covered patio to enjoy your morning coffee in the open-space setting. A main-level study makes a flexible home office, creative space, or quiet retreat. Upstairs, a generous loft adds extra living space, along with three secondary bedrooms, a full bath, and a convenient laundry room. The private primary suite offers a luxurious ensuite bath and an oversized walk-in closet. Living in Harmony means resort style living with access to the community clubhouse with a fitness center, indoor golf simulator, pool, hot tub, splash pad, waterslide, kitchen and gathering spaces, and playground. You'll also have miles of walking and biking trails, dog park, and Easy access to E-470, I-70, Denver International Airport (DIA), Buckley Space Force Base, and Southlands shopping and dining makes getting around simple.
| Elementary School | Middle School | High School |
|---|---|---|
| Harmony Ridge P-8 Elementary School | Vista Peak Middle School | Vista Peak High School |
| Price History | |
|---|---|
| 9/18/2026 | Listed $540,000 |
General Features
| Sewer | Public Sewer |
|---|---|
| Heating | Forced Air |
| Cooling | Central Air |
| Possession | Closing/DOD,Immediate |
| Roof | Composition |
| Appliances | Dishwasher,Microwave,Oven,Range,Refrigerator |
| HOA Fee | 361.68 |
| Garage Spaces | 2 |
| Association Fee Includes | Maintenance Grounds,Recycling,Snow Removal,Trash |
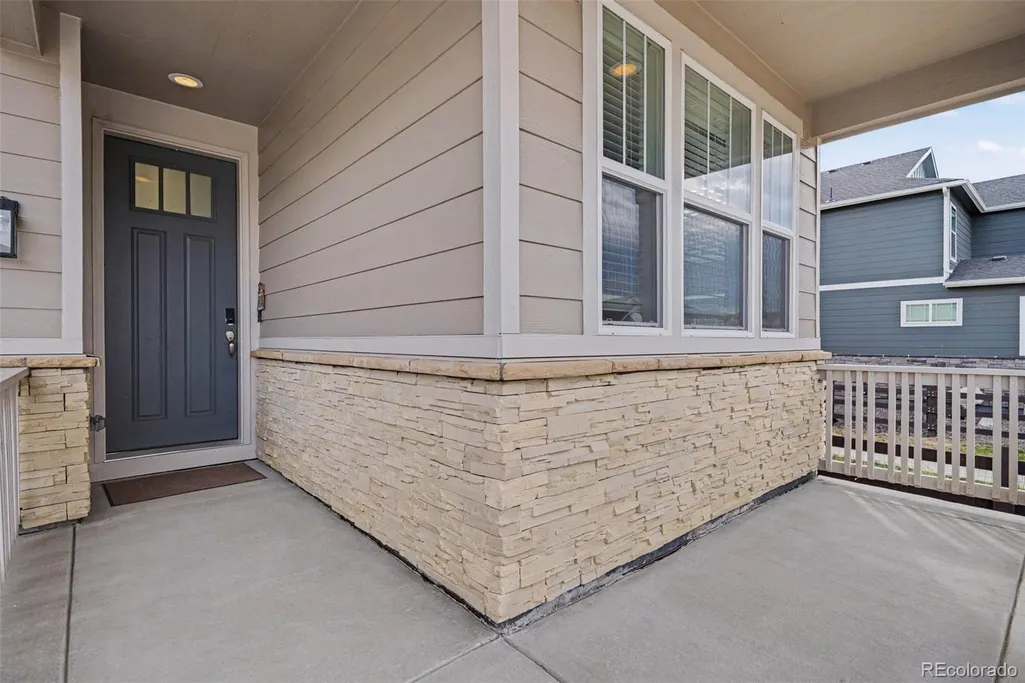
| Patio/Porch Features | Covered,Front Porch,Patio |
| Architectural Style | Traditional |
| Construction Materials | Stone,Wood Siding |
| Exclusions | Personal Property |
| Year Built | 2023 |
| Levels | Two |
| Property Subtype | Single Family Residence |
| Tax Year | 2025 |
| Ownership | Individual |
| Assoc Fee Paid Per | Quarterly |
| County | Arapahoe |
| Property Type | Residential |
| Association Amenities | Clubhouse,Fitness Center,Playground,Pool,Spa/Hot Tub,Trail(s) |
| HOA | Yes |
| Attached Garage | Yes |
| Subdivision Name | Harmony |
| Full Baths | 1 |
| Status | Active |
| Directions | From Denver,Get on I-70 E from Curtis Street,N Broadway and N Brighton Blvd,Follow I-70 E to E470 S in Arapahoe County. Take exit 289 from I-70 E,Take E Colfax Ave/I-70 Frontage Rd and N Powhaton Rd |
| High School | Vista Peak |
| City | Aurora |
| Association Name | Harmony Master Homeowners Association |
| Senior Community Y/N | No |
| High School District | Adams-Arapahoe 28J |
| Lot Size Units | Square Feet |
| Lot Size Square Feet | 5227 |
| Listing Terms | Cash,Conventional,FHA,VA Loan |
| Elementary School | Harmony Ridge P-8 |
| Tax Annual Amount | 7473 |
| Middle/Junior High School | Vista Peak |
| Virtual Tour | https://www.zillow.com/view-imx/3811b528-3dd9-4bae-8656-173520cf1a3b?setAttribution=mls&wl=true&initialViewType=pano |
| Structure Type | House |
| Standard Status | Active |
| Middle/Junior School District | Adams-Arapahoe 28J |
| Elementary School District | Adams-Arapahoe 28J |
Interior Features
| Interior Amenities | Eat-in Kitchen,Kitchen Island,Open Floorplan,Pantry,Primary Suite,Quartz Counters,Walk-In Closet(s) |
|---|---|
| Flooring | Carpet,Vinyl |
| Total Fireplaces | 1 |
| Fireplace Features | Gas,Living Room |
| Basement (Y/N) | No |
| Above Grade Finished Area | 2659 |
| Half Baths | 1 |
| 3/4 Baths | 1 |
| Laundry Features | In Unit |
| Total Bedrooms | 4 |
| Main Level Bathrooms | 1 |
| Total Baths | 3 |
Exterior Features
| Exterior Amenities | Dog Run,Private Yard |
|---|---|
| Fencing | Full |
| Lot Features | Greenbelt,Landscaped,Master Planned,Sprinklers In Front |
| Water Source | Public |
| Total Parking | 2 |
| Lot Size Area | 5227 |
| Building Area Total | 2659 |
| Lot Size Acres | 0.12 |
Amenities
- Foreclosure
- Views
- Short Sale
- New Construction
- Adult 55+
- Lease To Own
- No HOA Fees
- Furnished
- Primary On Main
- Air Conditioning
- Seller Finance
- Green
- Fixer Upper
- Horse
- Golf
- Fireplace
- Deck
- Garage
- Basement
- Pool
Property vs Single Family Average in 80018
Price
Taxes
Year Built
In The Neighborhood
Reduced
Aurora
$ 475,000
- Type
- Single Family
- Size
- 1,888 SqFt
- Rooms
- 3 Beds + 2 Baths
 Atlas Real Estate Group #6448758
Reduced
Aurora
$ 534,500
- Type
- Single Family
- Size
- 3,318 SqFt
- Rooms
- 3 Beds + 2 Baths
Brokers Guild Real Estate #7747769
Reduced
Aurora
$ 632,900
- Type
- Single Family
- Size
- 2,461 SqFt
- Rooms
- 4 Beds + 2.5 Baths
Equity Colorado Real Estate #2308656
Reduced
Aurora
$ 510,000
- Type
- Single Family
- Size
- 2,466 SqFt
- Rooms
- 3 Beds + 2.5 Baths
Colorado Home Agents #5305475
Reduced
Aurora
$ 534,900
- Type
- Single Family
- Size
- 2,276 SqFt
- Rooms
- 4 Beds + 2.5 Baths
Crocker Realty, LLC #5682100
Reduced
Aurora
$ 409,000
- Type
- Single Family
- Size
- 1,470 SqFt
- Rooms
- 3 Beds + 2.5 Baths
Serhant Colorado LLC #2719292
Reduced
Aurora
$ 485,000
- Type
- Single Family
- Size
- 1,888 SqFt
- Rooms
- 3 Beds + 2 Baths
Real Broker, LLC DBA Real #8765002
Reduced
Aurora
$ 529,900
- Type
- Single Family
- Size
- 2,389 SqFt
- Rooms
- 5 Beds + 3 Baths
Guide Real Estate #7396701
Reduced
Aurora
$ 459,999
- Type
- Single Family
- Size
- 1,700 SqFt
- Rooms
- 3 Beds + 2 Baths
Engel & Volkers Denver #4902376
Reduced
Aurora
$ 713,000
- Type
- Single Family
- Size
- 3,721 SqFt
- Rooms
- 4 Beds + 2.5 Baths
Equity Colorado Real Estate #2409006
Reduced
Timnath
$ 2,050,000
- Type
- Single Family
- Size
- 5,135 SqFt
- Rooms
- 4 Beds + 4.5 Baths
RE/MAX Alliance-FTC South #IR1056274
Reduced
Aurora
$ 510,000
- Type
- Single Family
- Size
- 1,874 SqFt
- Rooms
- 3 Beds + 2 Baths
Coldwell Banker Realty 56 #4667995

