
Price Reduction - Views
Address
3997 Blue Pine Circle, Highlands Ranch, CO
Price
$ 598,000
Property Attributes
- MLS#5216493
- TypeSingle Family
- Listing Status Active
- CountyDOUGLAS
- CityHighlands Ranch
- NeighborhoodHighland Walk
- Zip80126
- StyleTraditional
- Year Built2004
- Taxes$ 3782
- Price$ 598,000
- Bedrooms3
- Full Bathrooms3
- Half Bathrooms0
- Sqr Footage2031
- Lot Size0.1 Acres
Data Source:
REColorado (MTOMLS)
Property Description
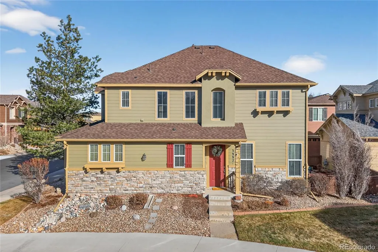
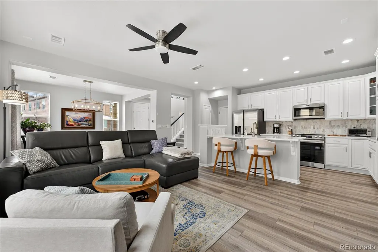
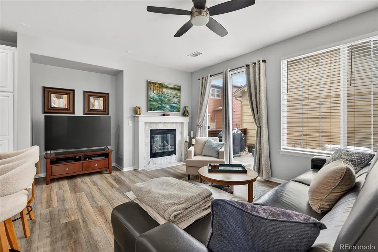
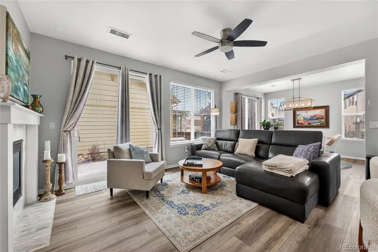
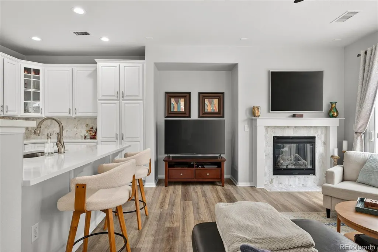
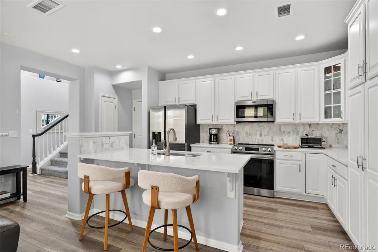
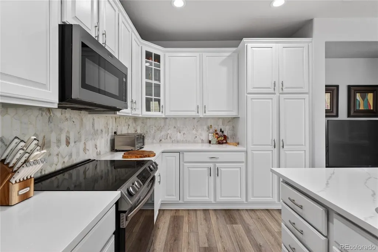
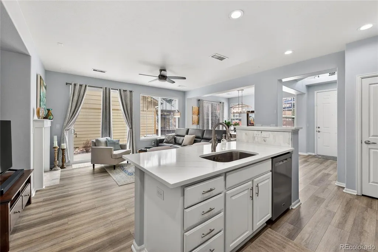
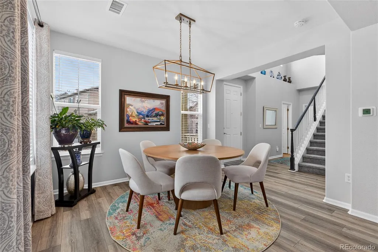
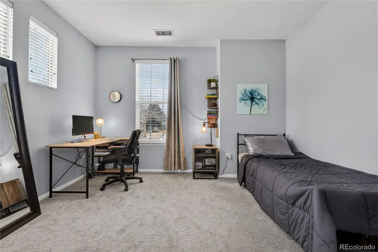
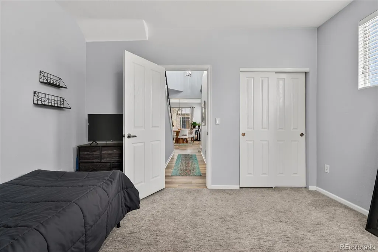
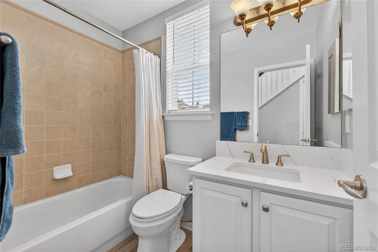
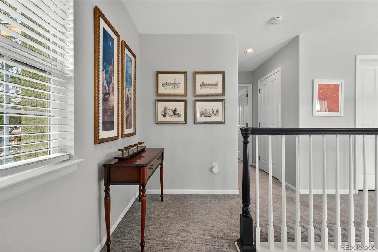
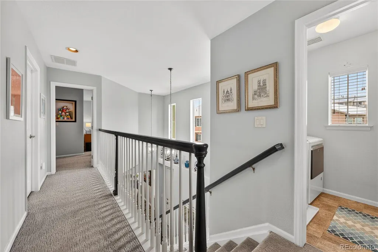
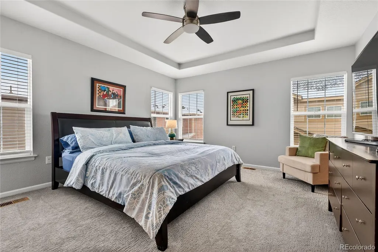
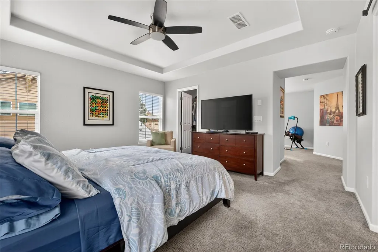
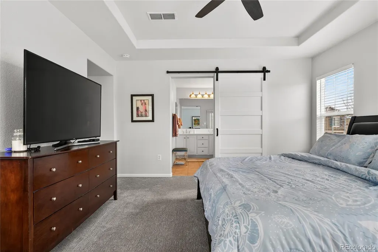
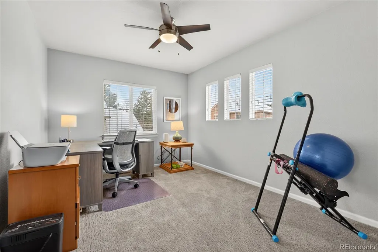
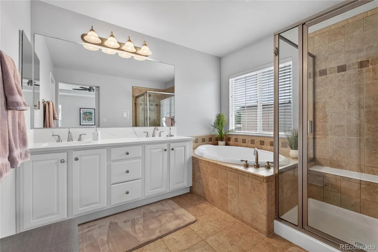
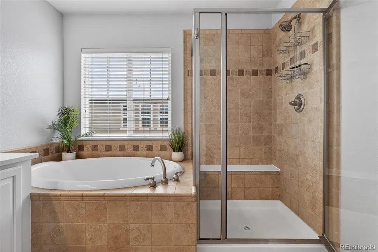
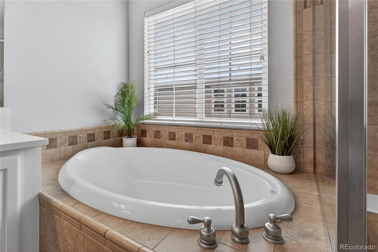
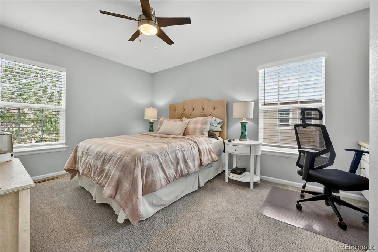
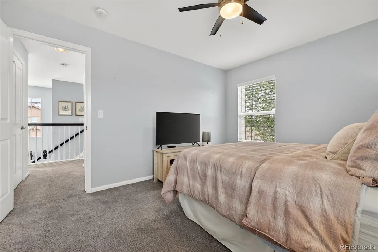
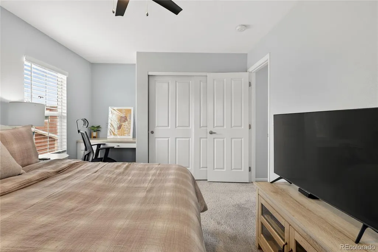
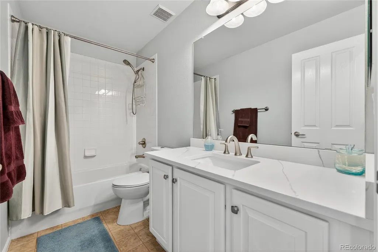
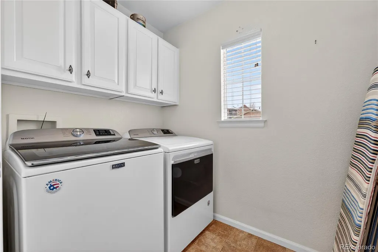
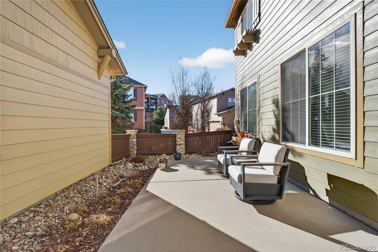
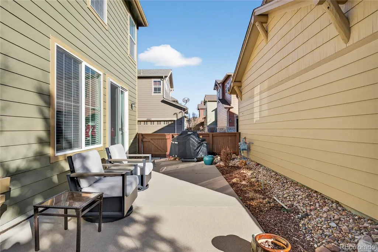
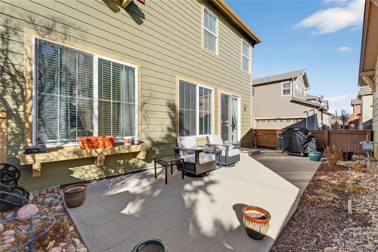
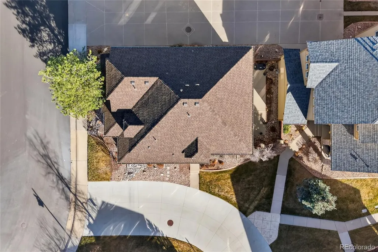
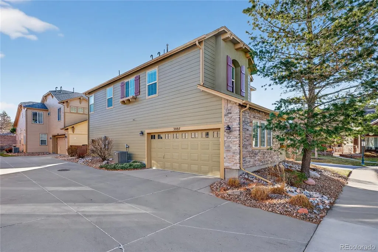
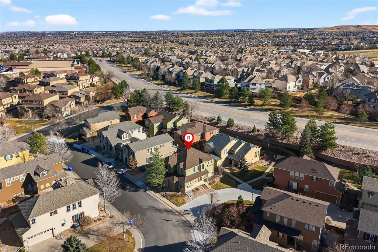
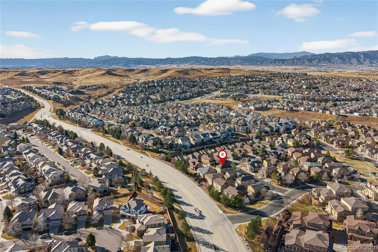
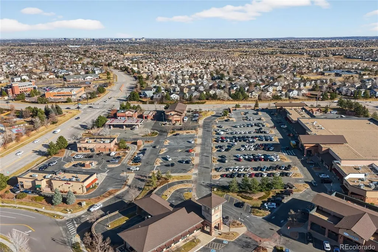
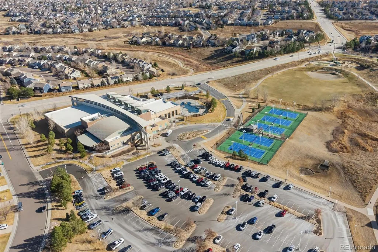
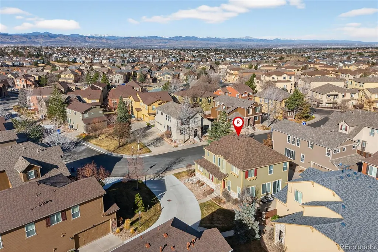
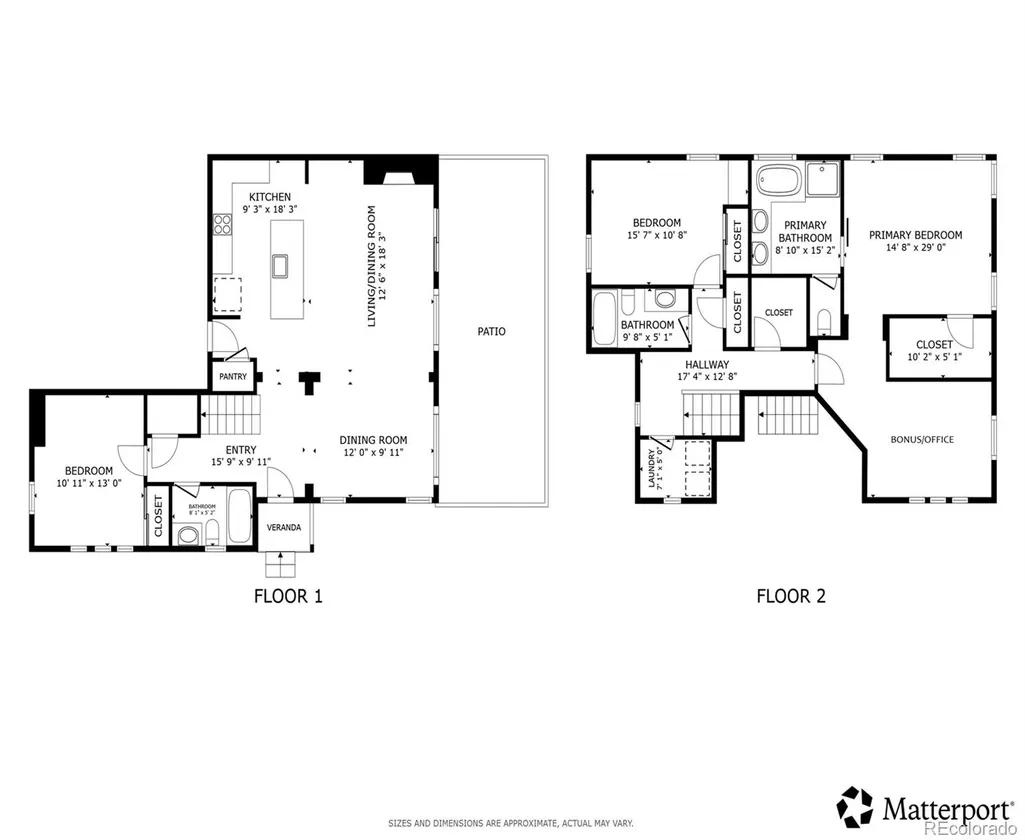
Beautiful, low-maintenance patio home in the desirable Highland Walk community of Highlands Ranch, offering both comfort and convenience in a well-appointed neighborhood. Ideally located close to shopping, schools, parks, trails, recreation centers, and popular dining, this home delivers easy living in a fantastic setting. Inviting curb appeal welcomes you into a spacious, light-filled open layout. New, low-maintenance LVP flooring and a soft neutral color palette unite the living, dining, and kitchen areas. The cozy living room features a fireplace, perfect for chilly Colorado evenings, and a sliding door that opens to a fenced side yard with an expansive patio—ideal for outdoor dining and relaxing. The recently remodeled kitchen shines with white Shaker cabinetry, stainless steel appliances, quartz countertops, and a large center eat-in island, making it perfect for everyday living and entertaining. A main-level bedroom and full bath offer excellent flexibility for guests or a home office. Upstairs, you’ll find two additional bedrooms, including a spacious primary retreat with an attached bonus room—perfect for a home office, reading nook, or gym—along with a 5-piece en-suite bath and walk-in closet. The bonus room could easily be converted to a 4th bedroom, if desired. Convenient upper-level laundry adds to the home’s functionality. Additional updates include a fresh interior paint refresh, newer carpeting, and a new HVAC system (2024). With its prime location and move-in-ready condition, this Highland Walk patio home offers effortless Highlands Ranch living and is ready for you to call it home.
| Elementary School | Middle School | High School |
|---|---|---|
| Copper Mesa Elementary School | Mountain Ridge Middle School | Mountain Vista High School |
| Price History | |
|---|---|
| 8/21/2026 | Listed $680,000 |
| 8/21/2026 | 13$598,000 |
General Features
| Sewer | Public Sewer |
|---|---|
| Heating | Forced Air |
| Cooling | Central Air |
| Utilities | Cable Available,Electricity Connected,Internet Access (Wired),Natural Gas Connected,Phone Connected |
| Roof | Composition |
| Appliances | Convection Oven,Cooktop,Dishwasher,Disposal,Dryer,Gas Water Heater,Microwave,Range,Refrigerator,Self Cleaning Oven,Washer |
| Zoning | PDU |
| HOA Fee | 331 |
| Garage Spaces | 2 |
| Association Fee Includes | Reserves,Exterior Maintenance w/out Roof,Irrigation,Maintenance Grounds,Recycling,Road Maintenance,Security,Sewer,Snow Removal,Trash |
| Patio/Porch Features | Patio |
| Architectural Style | Traditional |
| Security Features | Carbon Monoxide Detector(s) |
| Construction Materials | Frame,Stone,Vinyl Siding |
| Exclusions | Sellers' personal property. |
| Pets Allowed | Cats OK,Dogs OK,Yes |
| Year Built | 2004 |
| Electric | 110V,220 Volts |
| View | Mountain(s) |
| Levels | Two |
| Property Subtype | Single Family Residence |
| Tax Year | 2024 |
| Ownership | Individual |
| Assoc Fee Paid Per | Monthly |
| County | Douglas |
| Property Type | Residential |
| Association Amenities | Fitness Center,Park,Playground,Pool,Tennis Court(s),Trail(s) |
| HOA | Yes |
| Attached Garage | Yes |
| Energy Efficient | Appliances,HVAC,Thermostat |
| Subdivision Name | Highland Walk |
| Full Baths | 3 |
| Status | Active |
| High School | Mountain Vista |
| City | Highlands Ranch |
| Association Name | Advance HOA Management |
| Senior Community Y/N | No |
| High School District | Douglas RE-1 |
| Lot Size Units | Square Feet |
| Lot Size Square Feet | 4487 |
| Listing Terms | Cash,Conventional,FHA,VA Loan |
| Elementary School | Copper Mesa |
| Tax Annual Amount | 3782 |
| Middle/Junior High School | Mountain Ridge |
| Property Condition | Updated/Remodeled |
| Virtual Tour | https://my.matterport.com/show/?m=fTAiLDkkp7j&mls=1 |
| Structure Type | House |
| AssociationName2 | Highland Walk Amenities Association |
| Standard Status | Active |
| Occupancy Type | Owner |
| Middle/Junior School District | Douglas RE-1 |
| Elementary School District | Douglas RE-1 |
Interior Features
| Interior Amenities | Ceiling Fan(s),Entrance Foyer,Five Piece Bath,High Ceilings,High Speed Internet,Kitchen Island,Open Floorplan,Pantry,Primary Suite,Quartz Counters,Smart Thermostat,Smoke Free,Walk-In Closet(s),Wired |
|---|---|
| Flooring | Carpet,Tile,Vinyl |
| Total Fireplaces | 1 |
| Fireplace Features | Family Room,Gas,Gas Log |
| Basement (Y/N) | No |
| Window Features | Double Pane Windows,Window Coverings,Window Treatments |
| Above Grade Finished Area | 2031 |
| Total Bedrooms | 3 |
| Main Level Bedrooms | 1 |
| Main Level Bathrooms | 1 |
| Total Baths | 3 |
Exterior Features
| Exterior Amenities | Lighting,Rain Gutters |
|---|---|
| Parking Features | 220 Volts,Concrete,Dry Walled,Lighted,Oversized,Smart Garage Door,Storage |
| Lot Features | Landscaped,Master Planned,Sprinklers In Front |
| Water Source | Public |
| Total Parking | 2 |
| Lot Size Area | 4487 |
| Building Area Total | 2031 |
| Lot Size Acres | 0.1 |
| Road Surface Type | Paved |
| Horse Y/N | No |
Amenities
- Foreclosure
- Views
- Short Sale
- New Construction
- Adult 55+
- Lease To Own
- No HOA Fees
- Furnished
- Primary On Main
- Air Conditioning
- Seller Finance
- Green
- Fixer Upper
- Horse
- Golf
- Fireplace
- Deck
- Garage
- Basement
- Pool
Property vs Single Family Average in 80126
Price
Taxes
Year Built
Visits


