
Price Reduction
Address
17403 Armel Court, Parker, CO
Price
$ 785,000
Property Attributes
- MLS#5859619
- TypeSingle Family
- Listing Status Active
- CountyDOUGLAS
- CityParker
- NeighborhoodClarke Farms
- Zip80134
- StyleHouse
- Year Built1996
- Taxes$ 4520
- Price$ 785,000
- Bedrooms6
- Full Bathrooms3
- Half Bathrooms1
- Sqr Footage3824
- Lot Size0.28 Acres
Data Source:
REColorado (MTOMLS)
Property Description
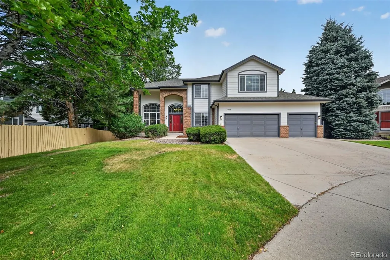
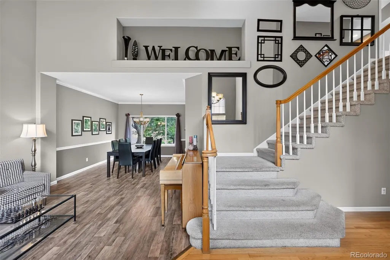
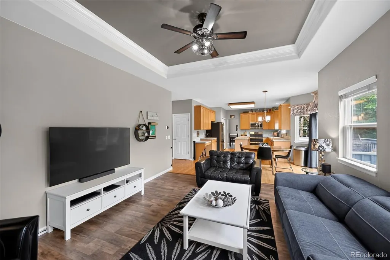
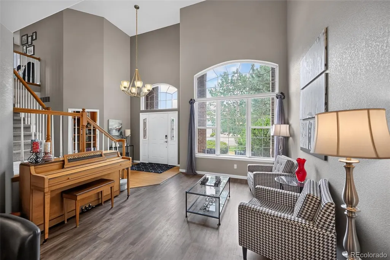
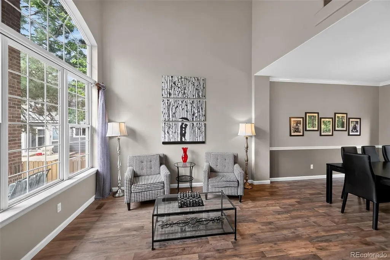
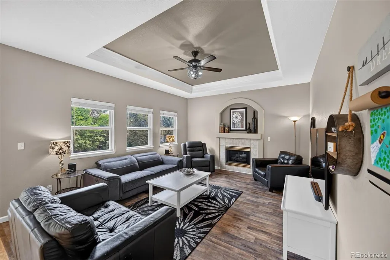
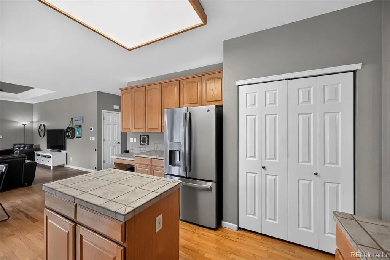
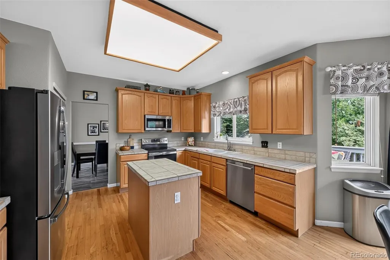
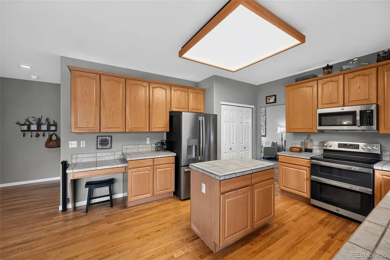
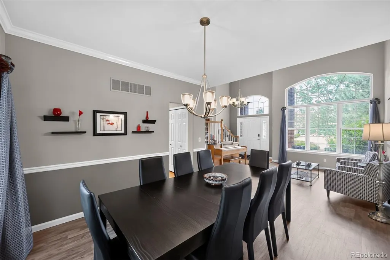
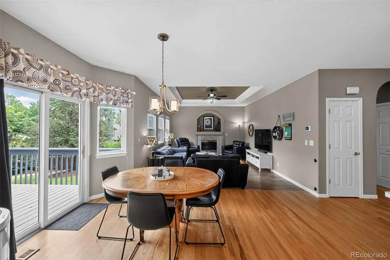
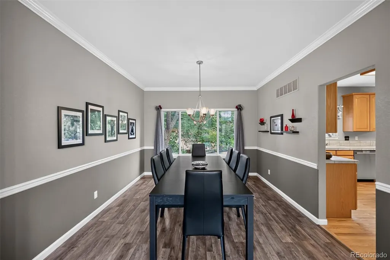
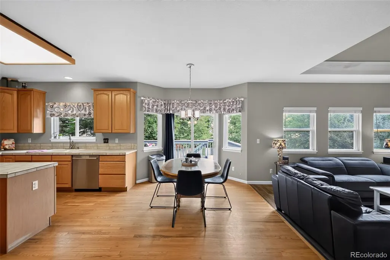
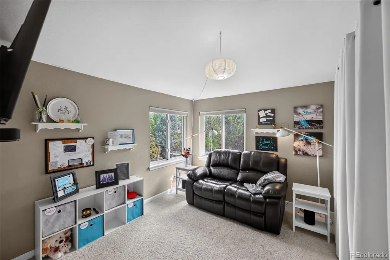
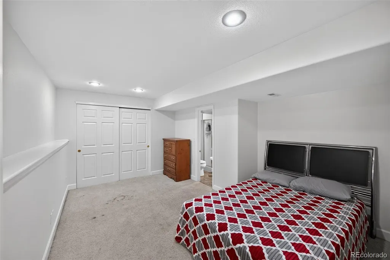
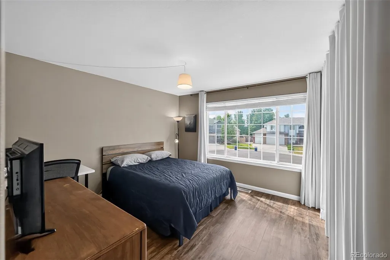
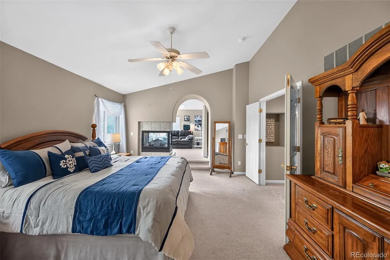
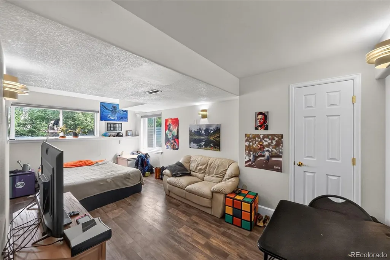
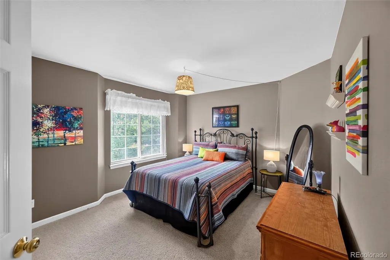
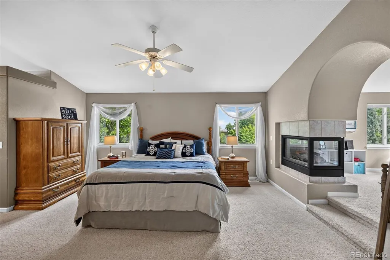
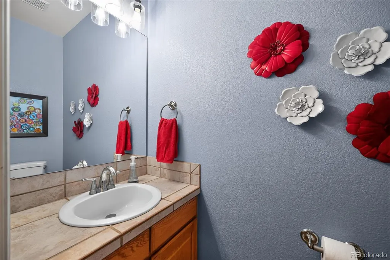
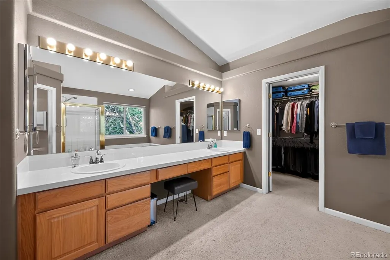
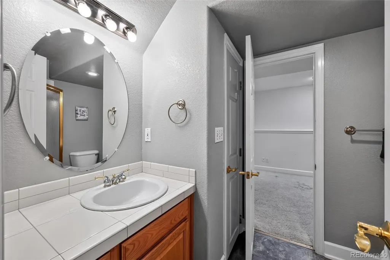
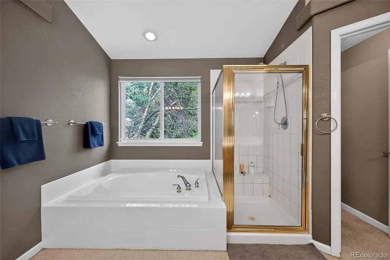
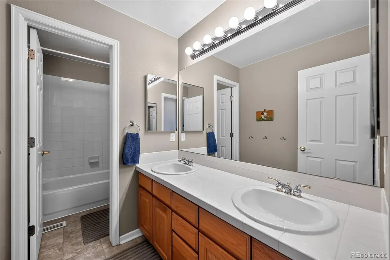
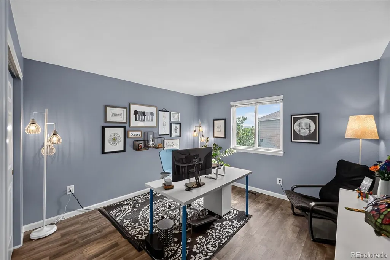
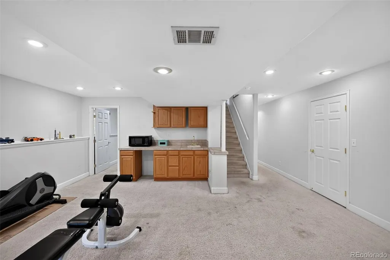
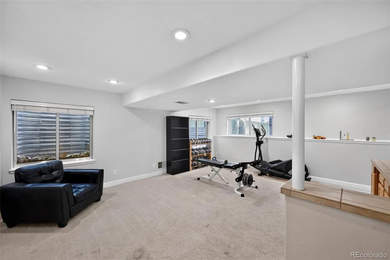
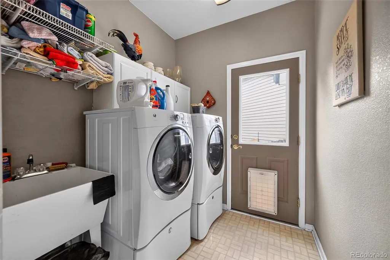
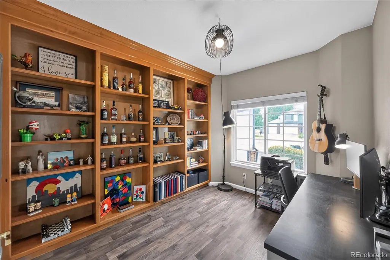
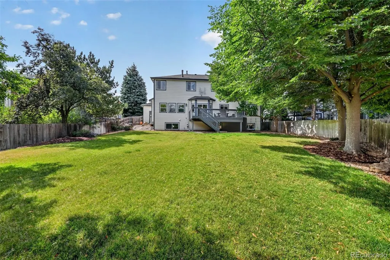
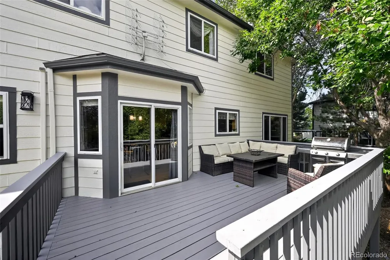
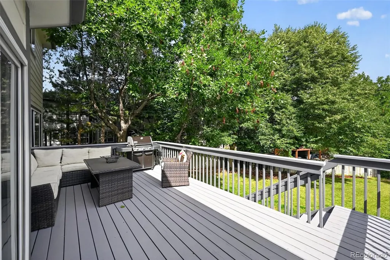
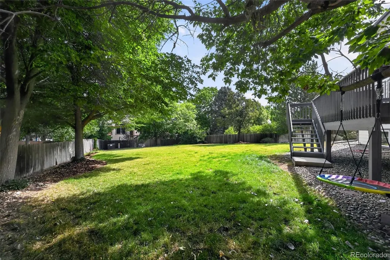
Beautifully Updated 6 Bedroom Home in Clarke Farms Welcome to 17403 Armel Ct, Parker, CO, where comfort, space, and thoughtful upgrades come together in one of Parker's most desirable neighborhoods. Nestled on a quiet, tree-lined cul-de-sac in Clarke Farms, this beautifully updated 6 bedroom, 3.5 bathroom home offers 3,925 square feet of versatile living space designed for both everyday living and entertaining. Inside, you'll find a bright, open floor plan with a cozy fireplace and an updated kitchen featuring abundant cabinetry, generous counter space, and modern functionality. Central air conditioning ensures year-round comfort, while the spacious main level flows effortlessly to a large backyard deck, creating an ideal space for gatherings. The expansive primary suite spans the full width of the home and includes a walk-in closet, spacious en-suite bath, three-sided fireplace, and a private retreat perfect for a media room, office, or sitting area. The finished basement adds even more living space with a built-in wet bar, custom cabinetry, and an oversized cemented and carpeted crawl space offering exceptional storage. Set on a 0.28 acre lot, the home boasts one of the largest backyards in the neighborhood. Mature trees provide privacy, while the oversized deck offers plenty of room to relax or entertain. An attached three-car garage with extra storage adds everyday convenience. Enjoy being within walking distance of the neighborhood park, pool, elementary school, and Cherry Creek Trail. The south-facing driveway helps snow melt quickly in the winter, and Clarke Farms residents also enjoy easy access to shopping, dining, Downtown Parker, and community amenities including parks, tennis courts, and a swimming pool. With generous living spaces, standout upgrades, and an unbeatable location, 17403 Armel Ct is ready to welcome you home.
| Elementary School | Middle School | High School |
|---|---|---|
| Cherokee Trail Elementary School | Sierra Middle School | Chaparral High School |
| Price History | |
|---|---|
| 7/29/2026 | Listed $799,000 |
| 8/28/2026 | 1$794,000 |
| 9/4/2026 | 2$785,000 |
General Features
| Sewer | Public Sewer |
|---|---|
| Heating | Forced Air |
| Cooling | Central Air |
| Possession | Closing/DOD |
| Roof | Composition |
| Appliances | Dishwasher,Disposal,Humidifier,Microwave,Oven,Self Cleaning Oven |
| HOA Fee | 120 |
| Garage Spaces | 3 |
| Patio/Porch Features | Deck |
| Security Features | Smoke Detector(s) |
| Construction Materials | Brick,Concrete,Stone,Wood Siding |
| Exclusions | Personal property,including one TV and surround sound system in the living room and one in the master bedroom retreat area |
| Year Built | 1996 |
| Levels | Two |
| Property Subtype | Single Family Residence |
| Tax Year | 2025 |
| Ownership | Individual |
| Assoc Fee Paid Per | Monthly |
| County | Douglas |
| Property Type | Residential |
| Association Amenities | Park,Pool,Tennis Court(s) |
| HOA | Yes |
| Attached Garage | Yes |
| Subdivision Name | Clarke Farms |
| Full Baths | 3 |
| Status | Active |
| High School | Chaparral |
| City | Parker |
| Association Name | Clarke Farms Community Association |
| Senior Community Y/N | No |
| High School District | Douglas RE-1 |
| Lot Size Units | Acres |
| Lot Size Square Feet | 12196.8 |
| Listing Terms | Cash,Conventional,FHA,VA Loan |
| Elementary School | Cherokee Trail |
| Tax Annual Amount | 4520 |
| Middle/Junior High School | Sierra |
| Property Condition | Updated/Remodeled |
| Structure Type | House |
| Standard Status | Active |
| Occupancy Type | Owner |
| Middle/Junior School District | Douglas RE-1 |
| Elementary School District | Douglas RE-1 |
Interior Features
| Interior Amenities | Ceiling Fan(s),Eat-in Kitchen,Five Piece Bath,Kitchen Island,Primary Suite,Smoke Free,Vaulted Ceiling(s),Walk-In Closet(s),Wet Bar,Wired for Data |
|---|---|
| Basement | Partial |
| Flooring | Wood |
| Total Fireplaces | 2 |
| Fireplace Features | Family Room,Primary Bedroom |
| Basement (Y/N) | Yes |
| Window Features | Double Pane Windows |
| Above Grade Finished Area | 2774 |
| Half Baths | 1 |
| Total Bedrooms | 6 |
| Below Grade Finished Area | 998 |
| Main Level Bathrooms | 1 |
| Total Baths | 4 |
Exterior Features
| Fencing | Full |
|---|---|
| Lot Features | Cul-De-Sac,Sprinklers In Front,Sprinklers In Rear |
| Water Source | Public |
| Total Parking | 3 |
| Lot Size Area | 0.28 |
| Building Area Total | 3824 |
| Lot Size Acres | 0.28 |
Amenities
- Foreclosure
- Views
- Short Sale
- New Construction
- Adult 55+
- Lease To Own
- No HOA Fees
- Furnished
- Primary On Main
- Air Conditioning
- Seller Finance
- Green
- Fixer Upper
- Horse
- Golf
- Fireplace
- Deck
- Garage
- Basement
- Pool
Property vs Single Family Average in 80134
Price
Taxes
Year Built
Visits
In The Neighborhood
Reduced
Parker
$ 535,000
- Type
- Single Family
- Size
- 2,346 SqFt
- Rooms
- 3 Beds + 3.5 Baths
 BC Realty LLC #5966284
Parker
$ 590,000
- Type
- Single Family
- Size
- 2,852 SqFt
- Rooms
- 5 Beds + 2.5 Baths
Redfin Corporation #7425782
Reduced
Parker
$ 760,000
- Type
- Single Family
- Size
- 3,870 SqFt
- Rooms
- 5 Beds + 3.5 Baths
EXIT Realty DTC, Cherry Creek, Pikes Peak. #3703910
Reduced
Parker
$ 515,000
- Type
- Single Family
- Size
- 2,848 SqFt
- Rooms
- 5 Beds + 3.5 Baths
HomeSmart #2459480
Open House
Parker
$ 755,000
- Type
- Single Family
- Size
- 3,869 SqFt
- Rooms
- 5 Beds + 3.5 Baths
Milehimodern #4238212
Open House
Parker
$ 625,000
- Type
- Single Family
- Size
- 2,769 SqFt
- Rooms
- 4 Beds + 3.5 Baths
LIV Sotheby's International Realty #9589559
Reduced
Parker
$ 629,900
- Type
- Single Family
- Size
- 2,548 SqFt
- Rooms
- 5 Beds + 3.5 Baths
Real Broker, LLC DBA Real #4156213

