
Price Reduction - Fixer Upper
Address
8266 S Logan Court, Littleton, CO
Price
$ 575,000
Property Attributes
- MLS#5946156
- TypeSingle Family
- Listing Status Active
- CountyARAPAHOE
- CityLittleton
- NeighborhoodOakbrook
- Zip80122
- StyleTraditional
- Year Built1982
- Taxes$ 4949
- Price$ 575,000
- Bedrooms5
- Full Bathrooms3
- Half Bathrooms1
- Sqr Footage2848
- Lot Size0.2 Acres
Data Source:
REColorado (MTOMLS)
Property Description
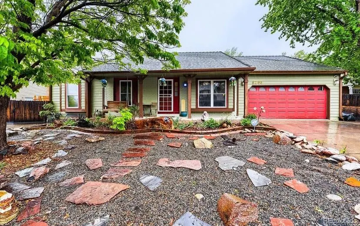
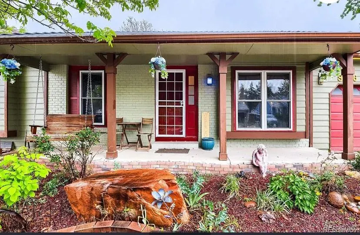
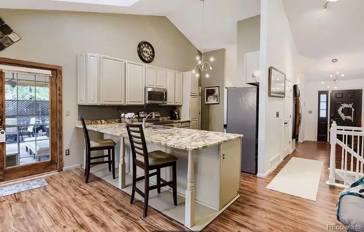
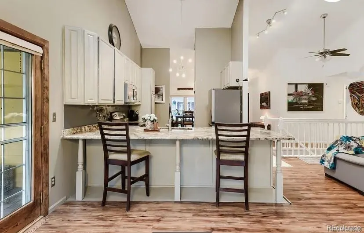
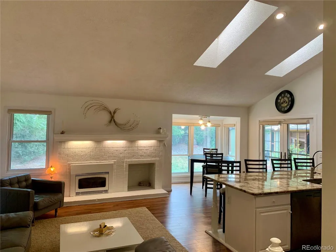
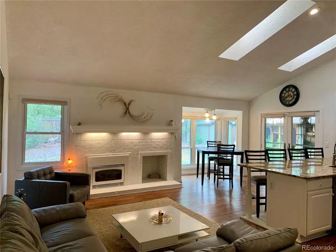
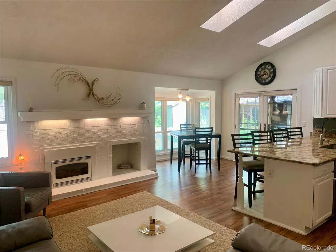
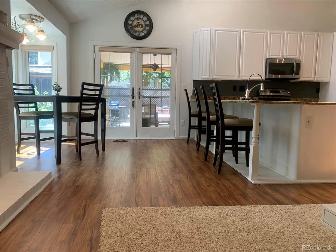
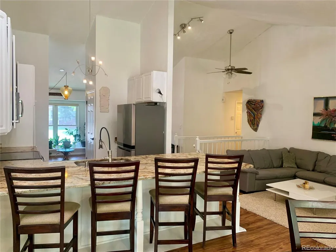
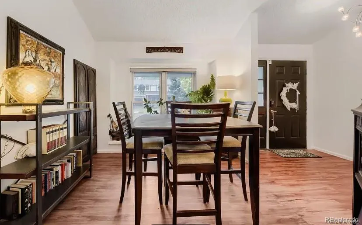
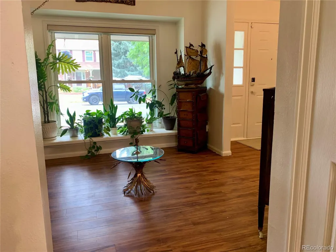
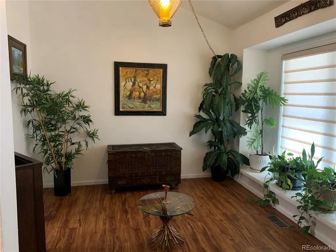
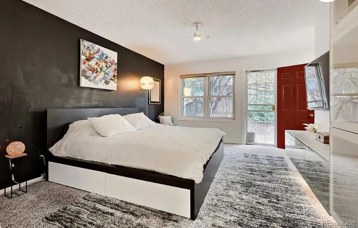
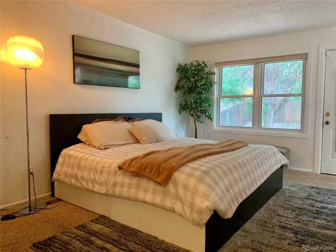
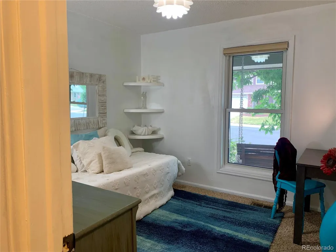
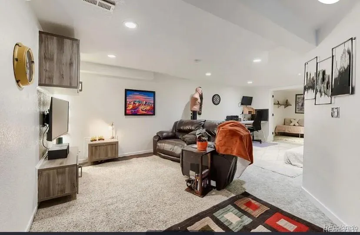
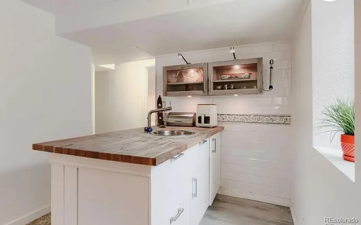
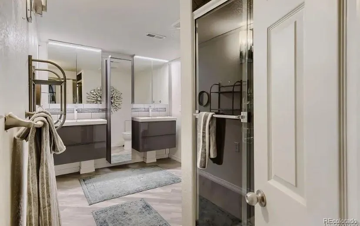
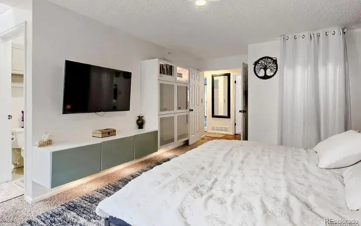
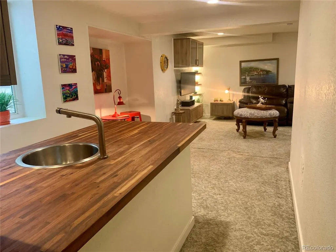
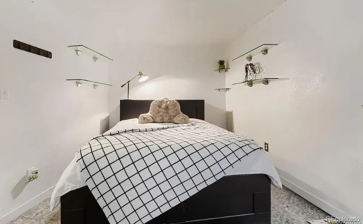
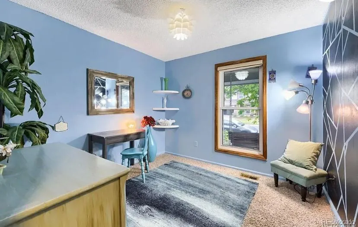
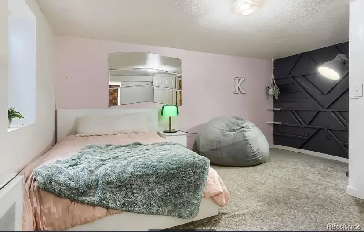
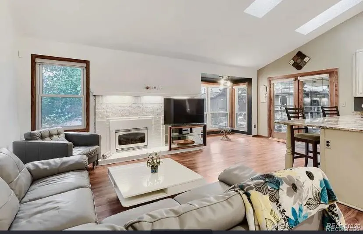
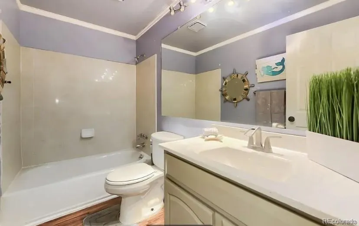
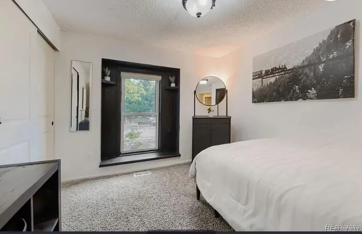
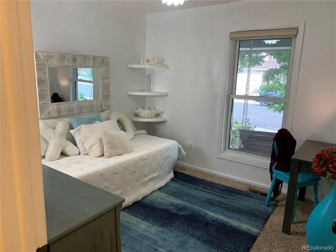
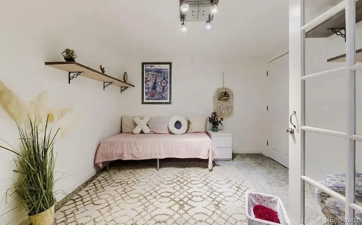
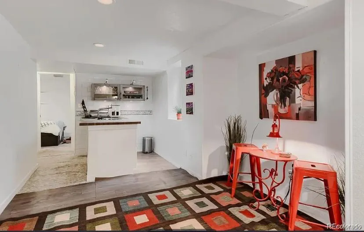
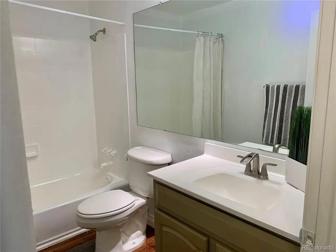
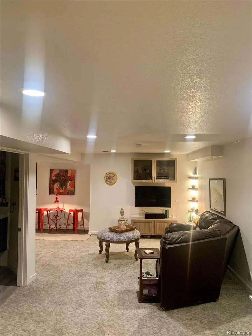
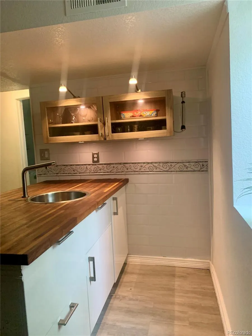
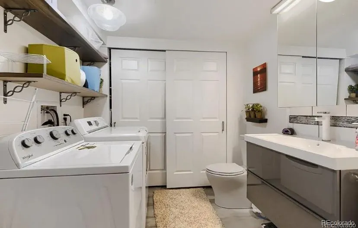
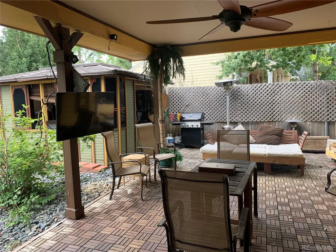
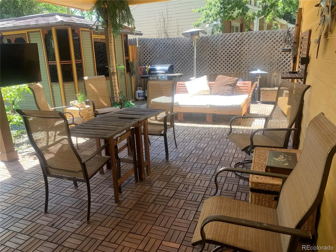
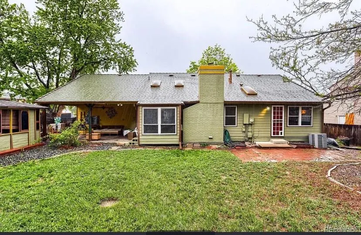
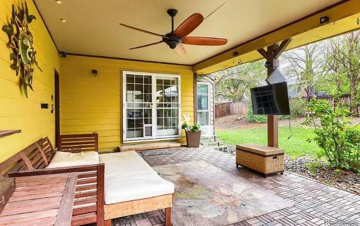
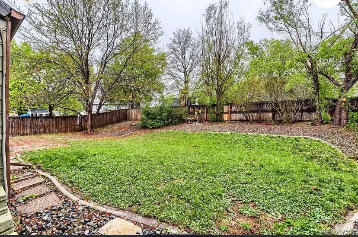
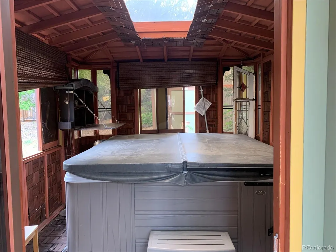
SPACE, FLEXIBILITY & OPPORTUNITY IN OAKBROOK! Tucked into a quiet cul-de-sac, this spacious ranch offers a hard-to-find combination of 5 bedrooms, a dedicated office, finished basement, large yard, and extensive RV/trailer parking—all at an attractive price point for the neighborhood. The home needs TLC and offers an opportunity for a buyer to make improvements and personalize the property over time, while benefiting from an already functional and versatile floor plan. The main level features an open living and dining area with abundant natural light, bamboo flooring, a white brick fireplace, and a kitchen with granite countertops, generous cabinetry and a large breakfast bar. The main-level primary bedroom includes a private en-suite bath. Downstairs, the finished basement substantially expands the usable living space with additional bedrooms, a large family/rec room, kitchenette/wet bar, and flexible bonus areas that could accommodate guests, work-from-home needs, fitness, hobbies, entertainment, or additional living space. Outside is where this property becomes especially difficult to duplicate. French doors lead to a large private backyard with a covered patio, mature landscaping, multiple gathering areas, and a gazebo-covered hot tub. Need room for the toys? The property also offers rare oversized RV, boat, trailer and recreational-vehicle parking with covered carport areas—a standout feature for buyers needing additional off-street parking and storage. Additional features include an attached 2-car garage, central air conditioning, included appliances, extensive storage, and a cul-de-sac location. Located in the Littleton Public Schools district with convenient access to parks, trails, shopping, dining, C-470, Santa Fe Drive, Aspen Grove, Historic Downtown Littleton and Chatfield State Park. Opportunity: ranch with space, parking, a finished basement and the opportunity to create value through your own improvements.
| Elementary School | Middle School | High School |
|---|---|---|
| Hopkins Elementary School | Powell Middle School | Heritage High School |
| Price History | |
|---|---|
| 8/5/2026 | Listed $650,000 |
| 9/3/2026 | 12$575,000 |
General Features
| Sewer | Public Sewer |
|---|---|
| Heating | Forced Air |
| Cooling | Central Air |
| Possession | Negotiable |
| Roof | Composition |
| Appliances | Cooktop,Dishwasher,Disposal,Dryer,Freezer,Oven,Trash Compactor,Washer |
| Garage Spaces | 2 |
| Patio/Porch Features | Covered,Patio |
| Architectural Style | Traditional |
| Security Features | Carbon Monoxide Detector(s),Security System,Smoke Detector(s) |
| Construction Materials | Vinyl Siding,Wood Siding |
| Exclusions | SELLERS PERSONAL PROPERTY |
| Year Built | 1982 |
| Levels | One |
| Property Subtype | Single Family Residence |
| Tax Year | 2025 |
| Current Use | Live/Work |
| Ownership | Individual |
| County | Arapahoe |
| Property Type | Residential |
| HOA | No |
| Attached Garage | Yes |
| Subdivision Name | Oakbrook |
| Full Baths | 1 |
| Status | Active |
| High School | Heritage |
| City | Littleton |
| Entry Location | Ground |
| Senior Community Y/N | No |
| High School District | Littleton 6 |
| Lot Size Units | Square Feet |
| Lot Size Square Feet | 8842 |
| Listing Terms | Cash,Conventional,FHA,Jumbo,USDA Loan,VA Loan |
| Elementary School | Hopkins |
| Tax Annual Amount | 4949 |
| Middle/Junior High School | Powell |
| Property Condition | Updated/Remodeled |
| Virtual Tour | https://youtu.be/jU4_45PQwqY?is=NsSO_Z5Wa8kPybvT |
| Structure Type | House |
| Standard Status | Active |
| Occupancy Type | Owner |
| Middle/Junior School District | Littleton 6 |
| Elementary School District | Littleton 6 |
Interior Features
| Interior Amenities | Open Floorplan,Primary Suite,Smoke Free,Hot Tub,Wet Bar |
|---|---|
| Basement | Finished,Full,Sump Pump |
| Flooring | Bamboo,Carpet,Laminate |
| Furnished Y/N | Unfurnished |
| Total Fireplaces | 1 |
| Fireplace Features | Electric,Family Room |
| Basement (Y/N) | Yes |
| Window Features | Skylight(s) |
| Above Grade Finished Area | 1424 |
| Half Baths | 1 |
| 3/4 Baths | 2 |
| Laundry Features | In Unit |
| Total Bedrooms | 5 |
| Below Grade Finished Area | 1424 |
| Main Level Bedrooms | 3 |
| Main Level Bathrooms | 2 |
| Total Baths | 4 |
Exterior Features
| Exterior Amenities | Private Yard,Rain Gutters,Spa/Hot Tub |
|---|---|
| Fencing | Full |
| Parking Features | Concrete |
| Lot Features | Cul-De-Sac,Landscaped,Many Trees |
| Water Source | Public |
| Total Parking | 4 |
| Lot Size Area | 8842 |
| Foundation Details | Concrete Perimeter |
| Building Area Total | 2848 |
| Lot Size Acres | 0.2 |
| Road Surface Type | Paved |
| Road Frontage Type | Public |
| Road Responsibility | Public Maintained Road |
| Horse Y/N | No |
Amenities
- Foreclosure
- Views
- Short Sale
- New Construction
- Adult 55+
- Lease To Own
- No HOA Fees
- Furnished
- Primary On Main
- Air Conditioning
- Seller Finance
- Green
- Fixer Upper
- Horse
- Golf
- Fireplace
- Deck
- Garage
- Basement
- Pool
Property vs Single Family Average in 80122
Price
Taxes
Year Built
Visits
 The content relating to real estate for sale in this Web site comes in part from the Internet Data eXchange (IDX) program of METROLIST, INC., DBA RECOLORADO©. Real estate listings held by brokers other than Kelly Right Real Estate are marked with the IDX Logo. This information is being provided for the consumers' personal, non-commercial use and may not be used for any other purpose. All information subject to change and should be independently verified. September 14, 2026 3:44 PM UTCd

