
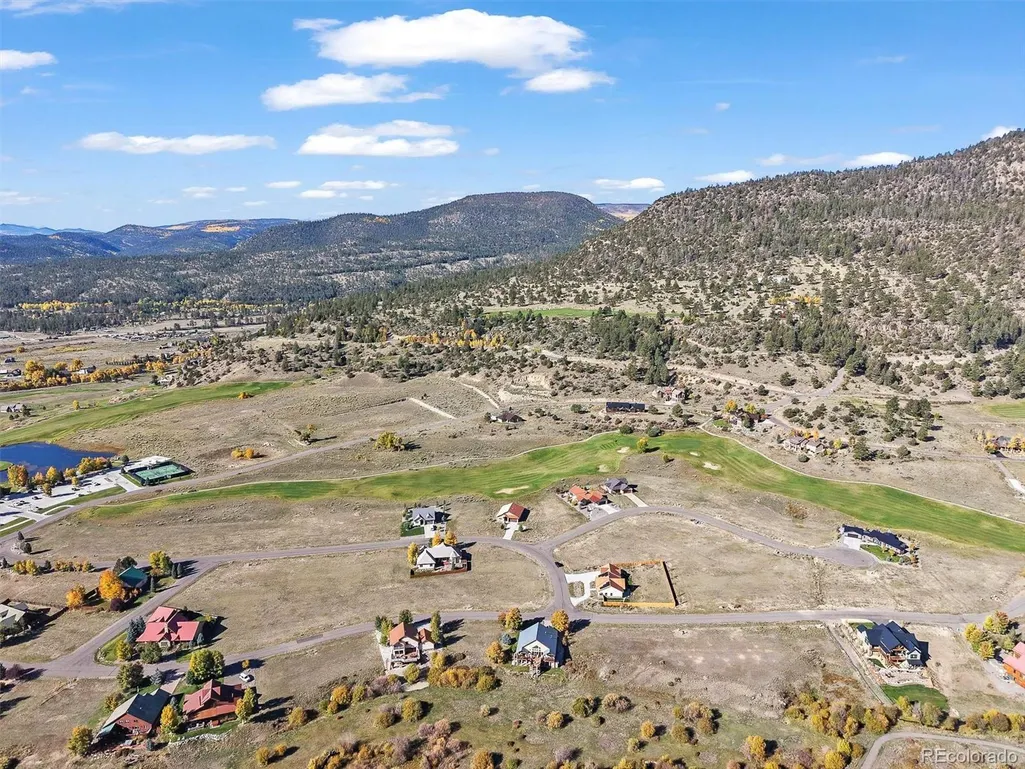
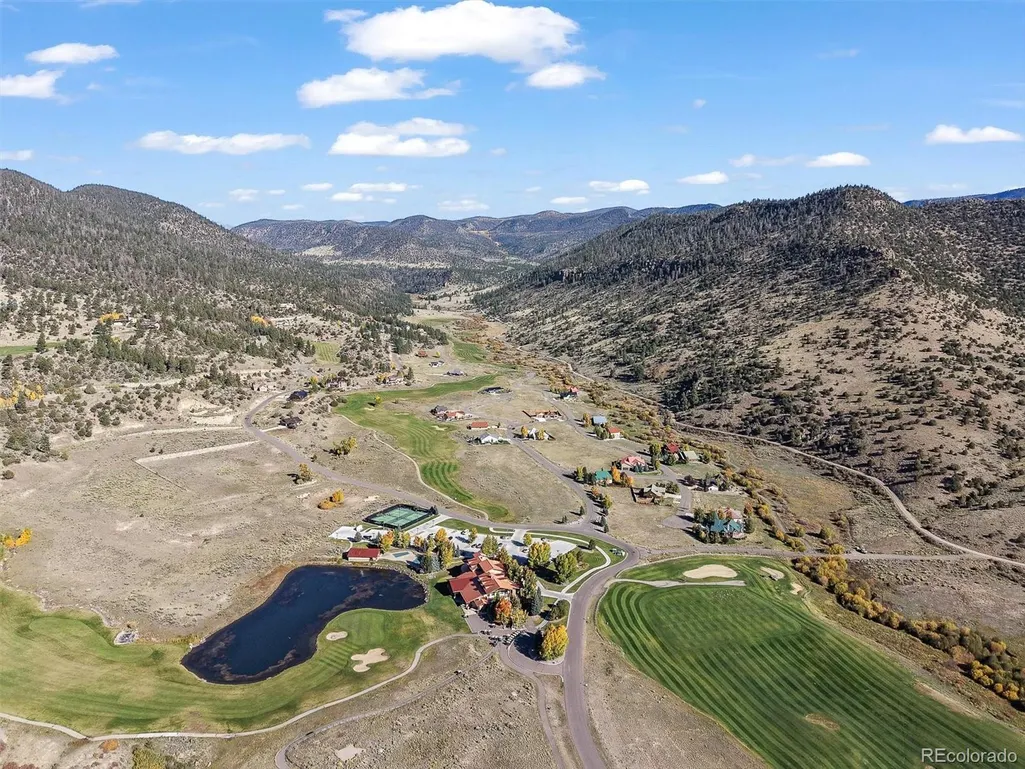
Views - Golf Course








Address
103 Fairway Drive, South Fork, CO
Price
$ 720,000
Property Attributes
- MLS#6596339
- TypeSingle Family
- Listing Status Active
- CountyRIO GRANDE
- CitySouth Fork
- NeighborhoodAlder Creek Meadows
- Zip81154
- StyleMountain Contemporary
- Year Built2020
- Taxes$ 2094
- Price$ 720,000
- Bedrooms3
- Full Bathrooms2
- Half Bathrooms0
- Sqr Footage1706
- Lot Size0.41 Acres
Data Source:
REColorado (MTOMLS)
Property Description
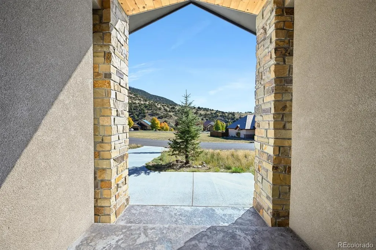
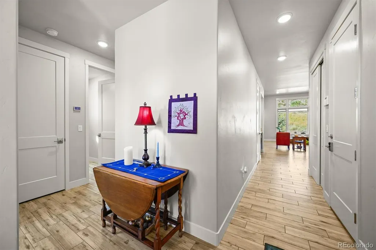
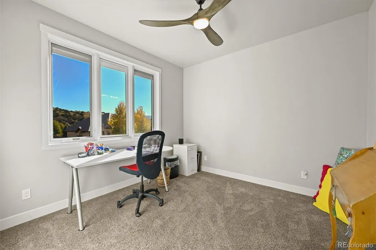
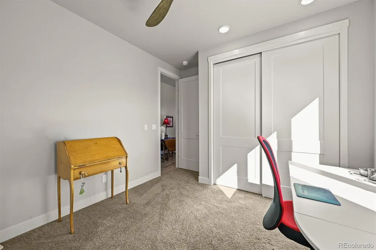
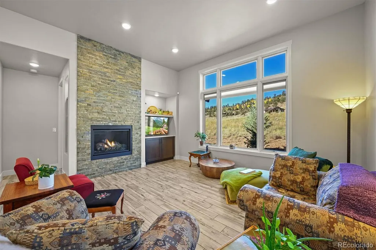
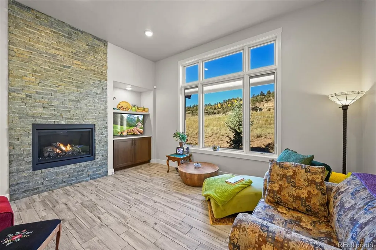
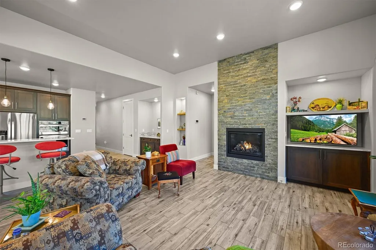
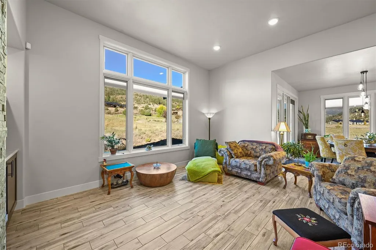
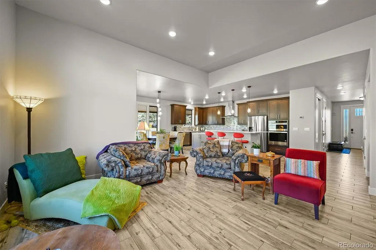
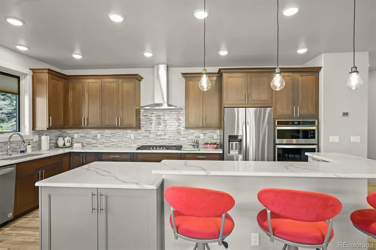
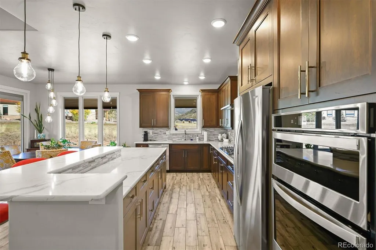
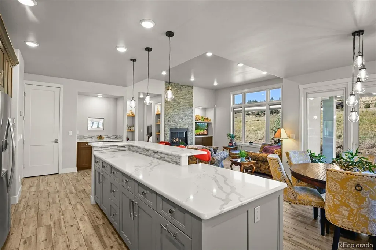
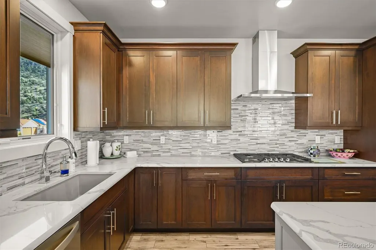
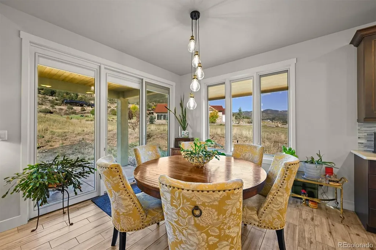
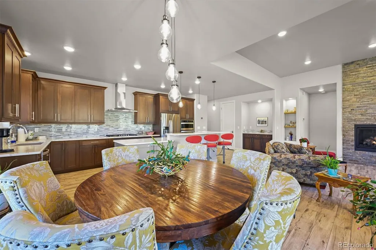
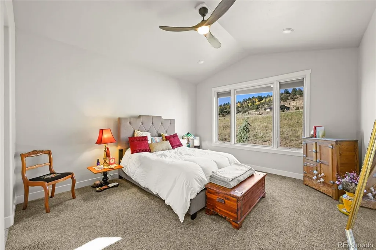
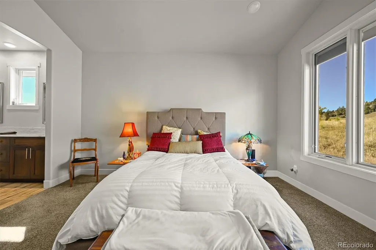
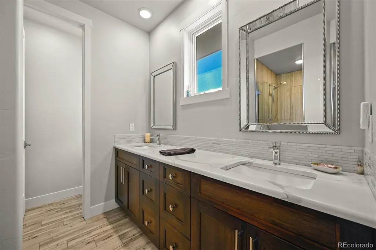
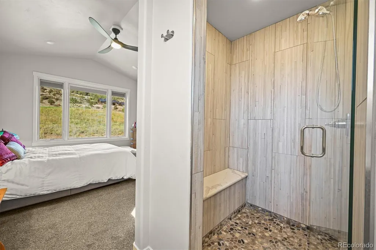
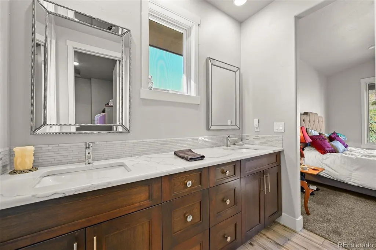
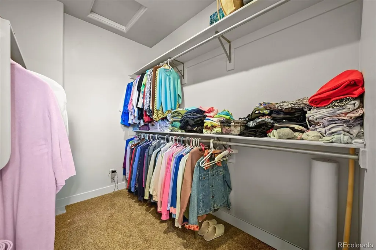
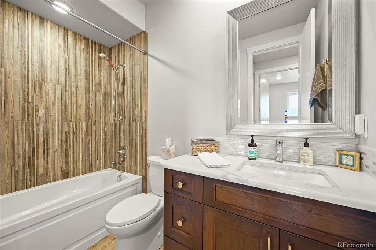
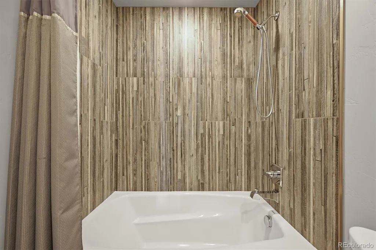
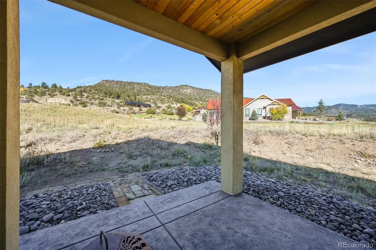
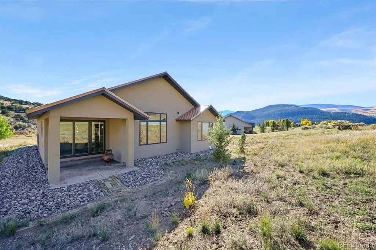
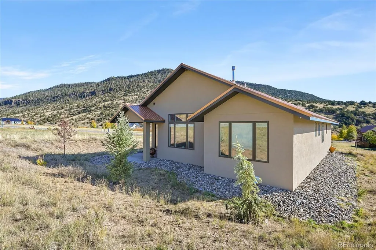
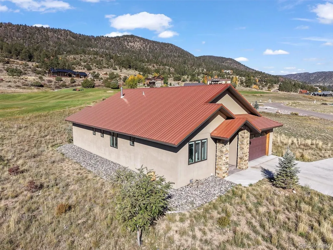
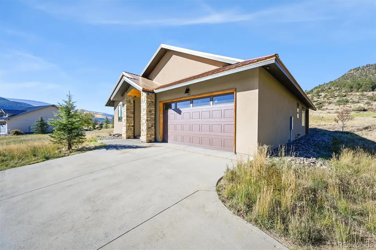
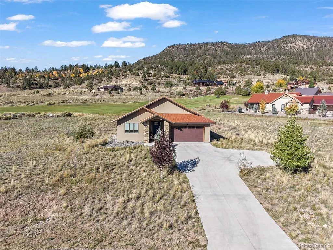
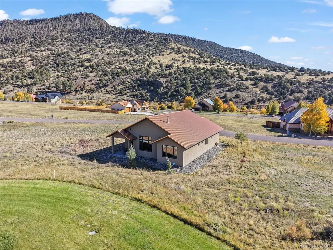
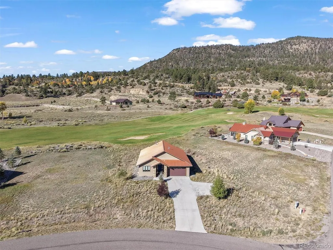
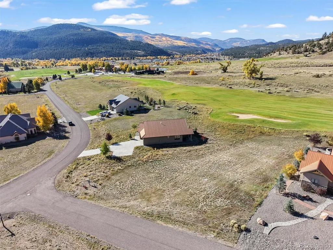
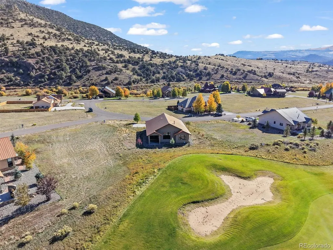
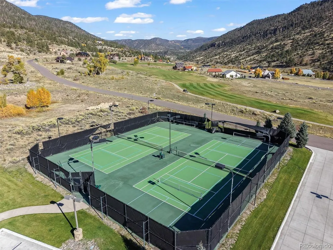
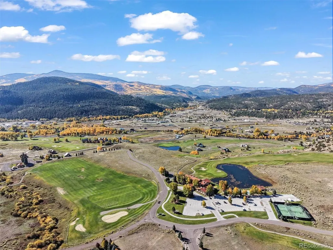
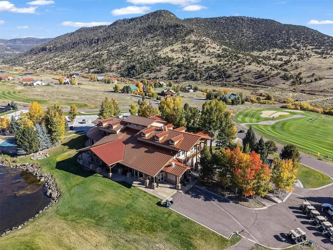
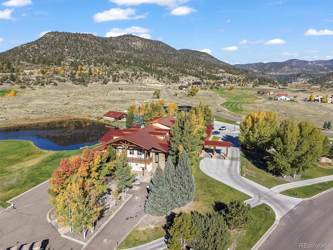
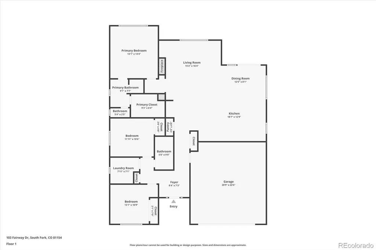
Flawlessly maintained, this beautiful home will have you thinking no one has lived in it, it is pristine and ready for you! Gorgeously situated on the fairway, this smart and efficient home is ready for you. Enjoy the beauty of golf course all around you, as well as mountain vistas in every direction! From the moment you step in, you'll notice the bright open floorplan, and how immaculate it is! Radiant floor heat will keep you cozy and comfortable. Radiant heat offers even, clean heating, no loud forced air, enjoy the mountain serenity. Open design, the kitchen is a joy to see! Functional for working, preparing, cooking, and enjoying! The pantry provides all the storage you need, notice how bright and organized. You'll love how open and airy this feels, the triple pane Pella windows have slim shades built in the window panes, so no dust, no mess, no fuss! From the kitchen & dining area, you can see onto the covered patio area. Notice the beautiful stamped concrete. The patio extends your area for living outdoors! Back inside check out the spacious primary suite! Everywhere you look, you'll notice how clean & neutral this home is, ready for your to put your touches. The primary suite boasts a huge walk in closest, a spa like walk in shower with seat. Private water closet, what more could you want? Down the hall you'll find two additional bedrooms, or if you don't need bedrooms, one could be your study, or workout room. Both spacious and organized. Pristine full hall bath is welcoming for your guests. Oversized two car garage gives you room to store your autos, & toys! Enjoy this large lot! .41 acres, it has trees and irrigation is in place. Enjoy the field of dreams, native grasses and wildflowers! If you desire a more manicured style, the irrigation system is in place for you to make changes! This home is in the award winning Rio Grande Club community! Join to enjoy amenities of the club! Golf, tennis, pool, hot tub, steam room & fitness center!
| Elementary School | Middle School | High School |
|---|---|---|
| Del Norte Elementary School | Del Norte Middle School | Del Norte High School |
| Price History | |
|---|---|
| 3/26/2026 | Listed $720,000 |
General Features
| Sewer | Public Sewer |
|---|---|
| Heating | Radiant Floor |
| Cooling | None |
| Utilities | Electricity Connected |
| Possession | Negotiable |
| Roof | Metal |
| Appliances | Convection Oven,Cooktop,Dishwasher,Disposal,Dryer,Freezer,Microwave,Oven,Range Hood,Refrigerator,Self Cleaning Oven,Tankless Water Heater,Washer |
| Zoning | 01 |
| HOA Fee | 650 |
| Garage Spaces | 2 |
| Patio/Porch Features | Covered,Front Porch,Patio |
| Architectural Style | Mountain Contemporary |
| Construction Materials | Stone,Stucco |
| Exclusions | Sellers personal belongings |
| Year Built | 2020 |
| View | Golf Course,Mountain(s) |
| Levels | One |
| Property Subtype | Single Family Residence |
| Tax Year | 2024 |
| Ownership | Individual |
| Assoc Fee Paid Per | Annually |
| County | Rio Grande |
| Property Type | Residential |
| HOA | Yes |
| Attached Garage | Yes |
| Energy Efficient | Appliances,Construction,Doors,Exposure/Shade,HVAC,Insulation,Lighting,Roof,Thermostat,Water Heater,Windows |
| Subdivision Name | Alder Creek Meadows |
| Full Baths | 1 |
| Status | Active |
| High School | Del Norte |
| City | South Fork |
| Association Name | South Fork Ranches |
| Senior Community Y/N | No |
| High School District | Upper Rio Grande School District C-7 |
| Lot Size Units | Square Feet |
| Lot Size Square Feet | 17860 |
| Listing Terms | Cash,Conventional,VA Loan |
| Elementary School | Del Norte |
| Tax Annual Amount | 2094 |
| Home Warranty Y/N | No |
| Middle/Junior High School | Del Norte |
| Virtual Tour | https://www.listingsmagic.com/sps/tour-slider/index.php?property_ID=276601&ld_reg=Y |
| Structure Type | House |
| AssociationName2 | Alder Creek |
| Standard Status | Active |
| Occupancy Type | Owner |
| Middle/Junior School District | Upper Rio Grande School District C-7 |
| Elementary School District | Upper Rio Grande School District C-7 |
Interior Features
| Interior Amenities | Breakfast Bar,Built-in Features,Ceiling Fan(s),High Ceilings,Kitchen Island,No Stairs,Open Floorplan,Pantry,Primary Suite,Quartz Counters,Smart Thermostat,Smoke Free,Solid Surface Counters,Vaulted Ce |
|---|---|
| Basement | Crawl Space |
| Flooring | Carpet,Tile |
| Total Fireplaces | 1 |
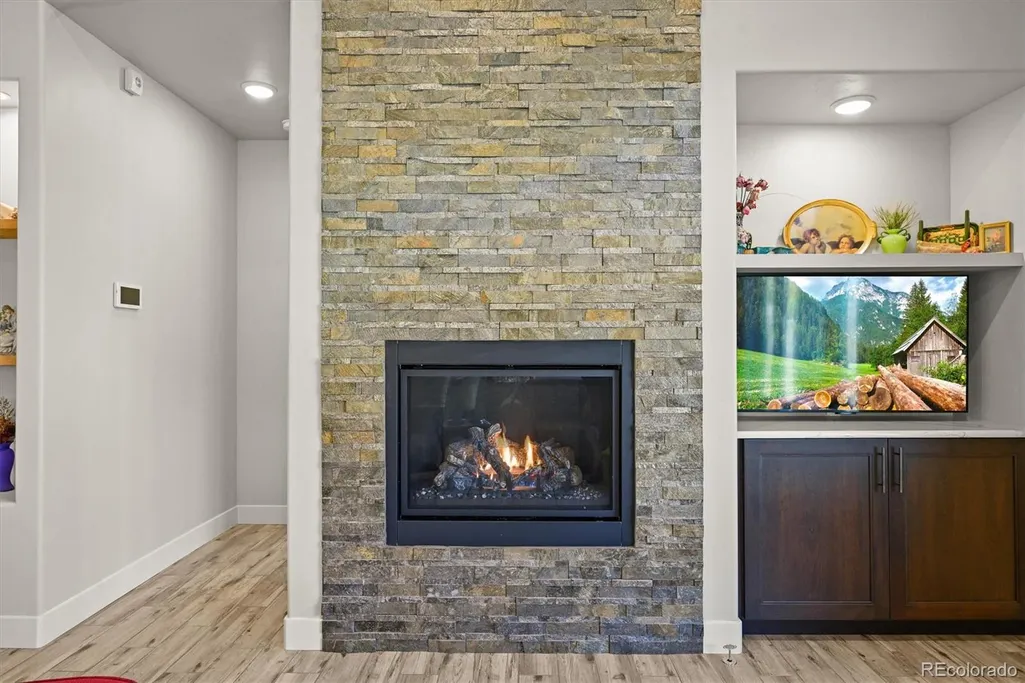
| Fireplace Features | Living Room |
| Basement (Y/N) | No |
| Window Features | Triple Pane Windows,Window Coverings |
| Above Grade Finished Area | 1706 |
| 3/4 Baths | 1 |
| Total Bedrooms | 3 |
| Main Level Bedrooms | 3 |
| Main Level Bathrooms | 2 |
| Total Baths | 2 |
Exterior Features
| Fencing | None |
|---|---|
| Parking Features | Finished Garage,Insulated Garage,Lighted |
| Lot Features | On Golf Course |
| Water Source | Public |
| Total Parking | 2 |
| Lot Size Area | 17860 |
| Building Area Total | 1706 |
| Lot Size Acres | 0.41 |
Amenities
- Foreclosure
- Views
- Short Sale
- New Construction
- Adult 55+
- Lease To Own
- No HOA Fees
- Furnished
- Primary On Main
- Air Conditioning
- Seller Finance
- Green
- Fixer Upper
- Horse
- Golf
- Fireplace
- Deck
- Garage
- Basement
- Pool
Property vs Single Family Average in 81154
Price
Taxes
Year Built
Visits
 The content relating to real estate for sale in this Web site comes in part from the Internet Data eXchange (IDX) program of METROLIST, INC., DBA RECOLORADO©. Real estate listings held by brokers other than Kelly Right Real Estate are marked with the IDX Logo. This information is being provided for the consumers' personal, non-commercial use and may not be used for any other purpose. All information subject to change and should be independently verified. September 21, 2026 5:03 PM UTCd

