
Price Reduction - Views - New Construction
Address
7208 Dolores Avenue, Frederick, CO
Price
$ 469,900
Property Attributes
- MLS#7283595
- TypeSingle Family
- Listing Status Active
- CountyWELD
- CityFrederick
- NeighborhoodHidden Creek North
- Zip80530
- StyleTraditional
- Year Built2025
- Taxes$ 3241
- Price$ 469,900
- Bedrooms3
- Full Bathrooms2
- Half Bathrooms0
- Sqr Footage1291
- Lot Size0.15 Acres
Data Source:
REColorado (MTOMLS)
Property Description
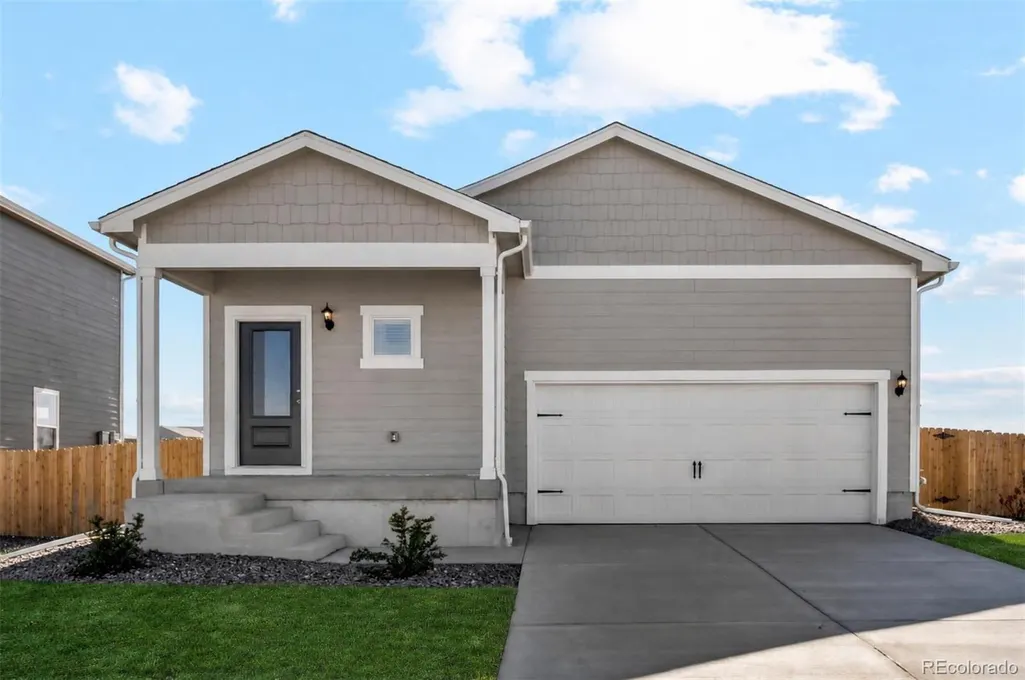
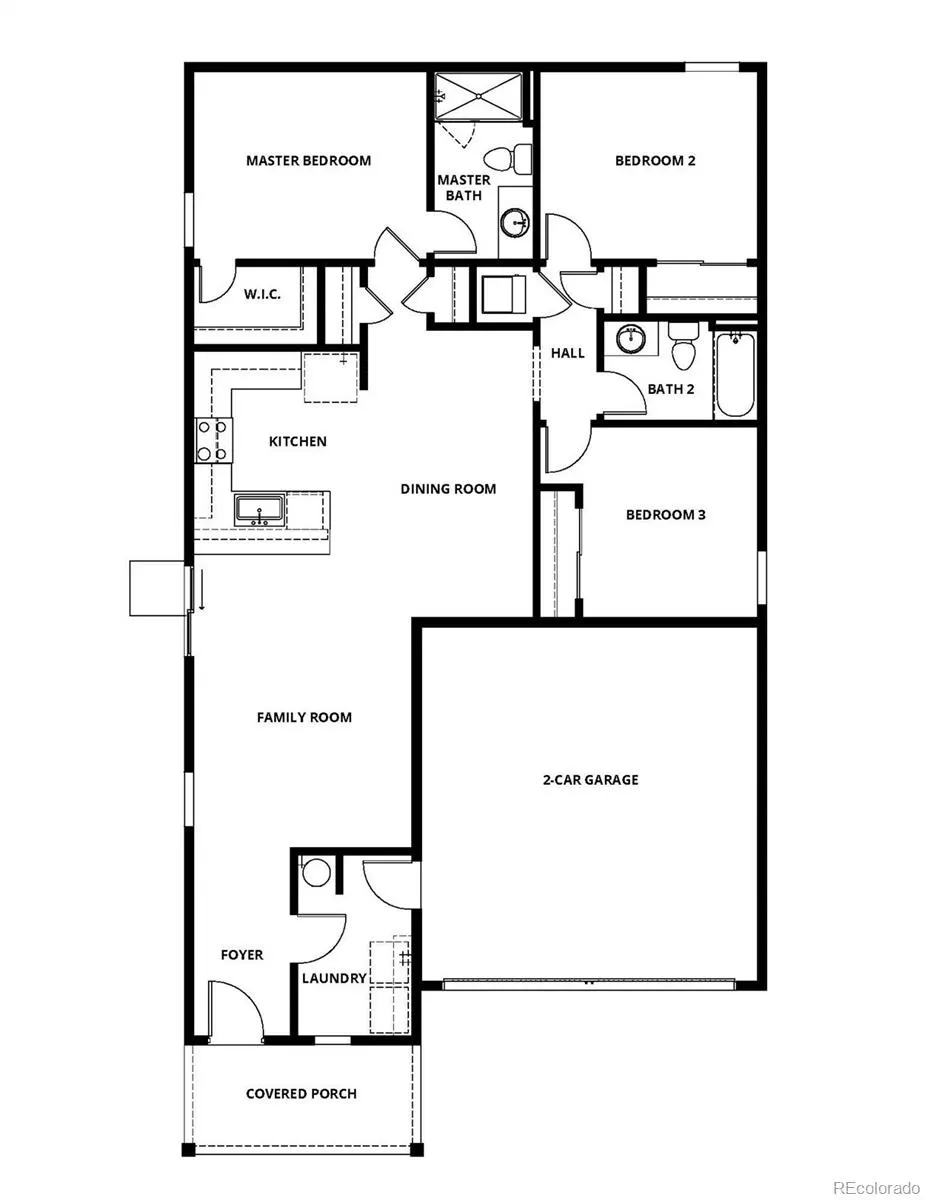
Builder-paid closing costs—making homeownership more affordable than ever. Move-In Ready Living in Frederick: Comfort, Style & Convenience Await Imagine starting your day in a beautifully designed home where every detail has been thoughtfully included—no upgrades needed, no compromises required. Welcome to the Arkansas model, a move-in ready gem that blends modern comfort with effortless living. Step inside and experience an open-concept floor plan perfect for both relaxing evenings and entertaining guests. The spacious kitchen is the heart of the home, featuring stunning countertops, designer wood cabinetry, and a full suite of stainless appliances—including a gas range, refrigerator, microwave, and dishwasher. The large primary retreat offers a private bath and walk-in closet, creating a peaceful space to recharge. With three bedrooms, two bathrooms, a 2-car garage, central A/C, and a covered front porch, this home is designed for everyday ease and enjoyment. Located just minutes from I-25, commuting is simple, while nearby Silverton Marketplace provides quick access to shopping, dining, and entertainment. Whether running errands or enjoying a night out, everything you need is right at your fingertips. Even better, this home includes LGI Homes’ CompleteHome package—premium upgrades at no extra cost—plus incentives like builder-paid closing costs. Homes like this don’t last long. Take advantage of exceptional value, a prime location, and a truly move-in ready experience—schedule your showing today and make this Frederick home yours.
| Elementary School | Middle School | High School |
|---|---|---|
| Legacy Elementary School | Coal Ridge Middle School | Frederick High School |
| Price History | |
|---|---|
| 4/29/2025 | Listed $539,900 |
| 6/30/2025 | 12$475,900 |
| 9/18/2026 | 2$469,900 |
General Features
| Sewer | Public Sewer |
|---|---|
| Heating | Forced Air,Natural Gas |
| Cooling | Central Air |
| Utilities | Cable Available,Electricity Connected,Internet Access (Wired),Natural Gas Connected,Phone Available |
| Roof | Composition |
| Appliances | Dishwasher,Disposal,Electric Water Heater,Microwave,Oven,Range,Refrigerator,Self Cleaning Oven,Sump Pump |
| HOA Fee | 50 |
| Garage Spaces | 2 |
| Patio/Porch Features | Covered,Front Porch |
| Architectural Style | Traditional |
| Security Features | Carbon Monoxide Detector(s),Smoke Detector(s) |
| Construction Materials | Concrete,Frame,Wood Siding |
| Exclusions | N/A |
| Pets Allowed | Yes |
| Year Built | 2025 |
| View | Mountain(s) |
| Levels | One |
| Property Subtype | Single Family Residence |
| Tax Year | 2024 |
| Ownership | Builder |
| Assoc Fee Paid Per | Monthly |
| County | Weld |
| Property Type | Residential |
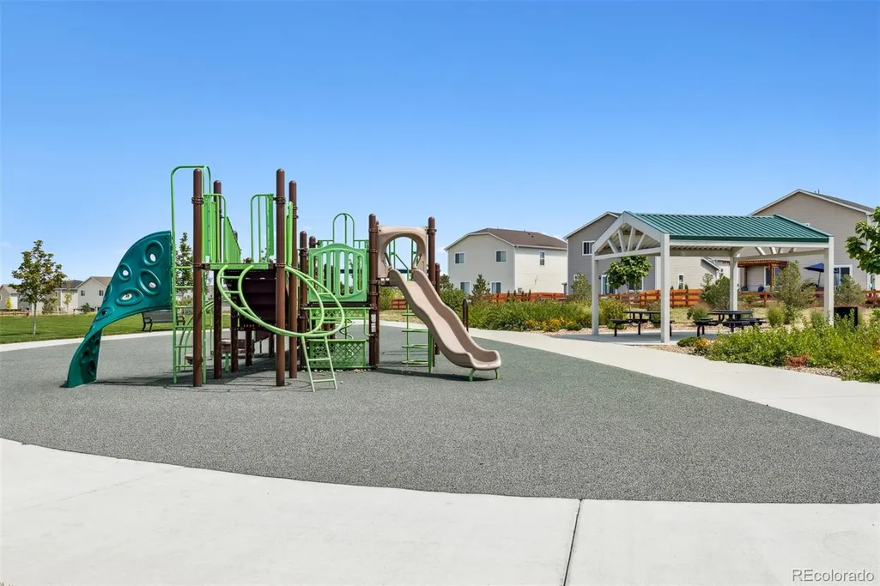
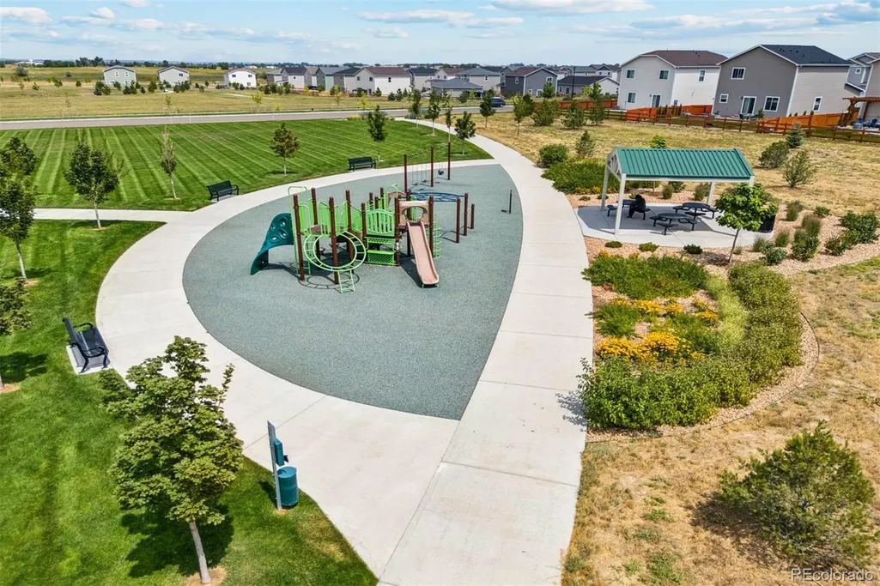
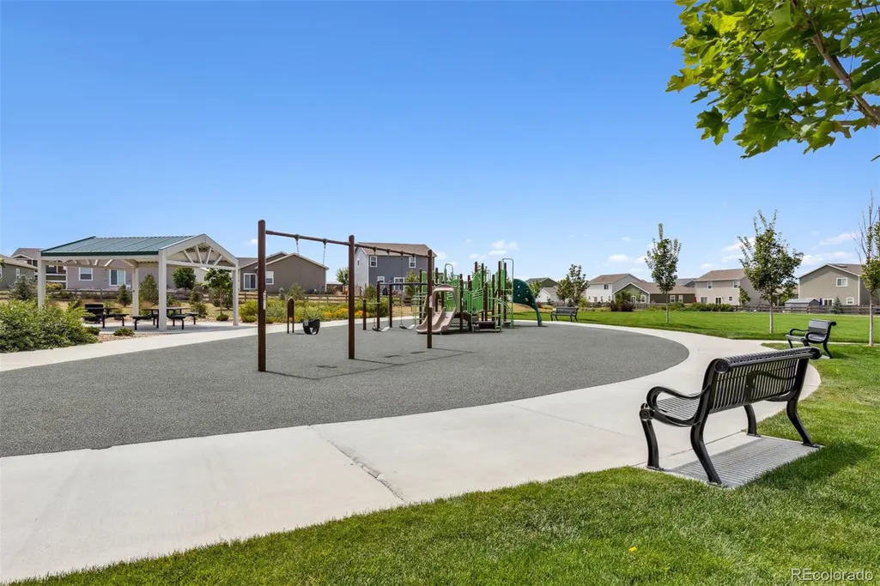
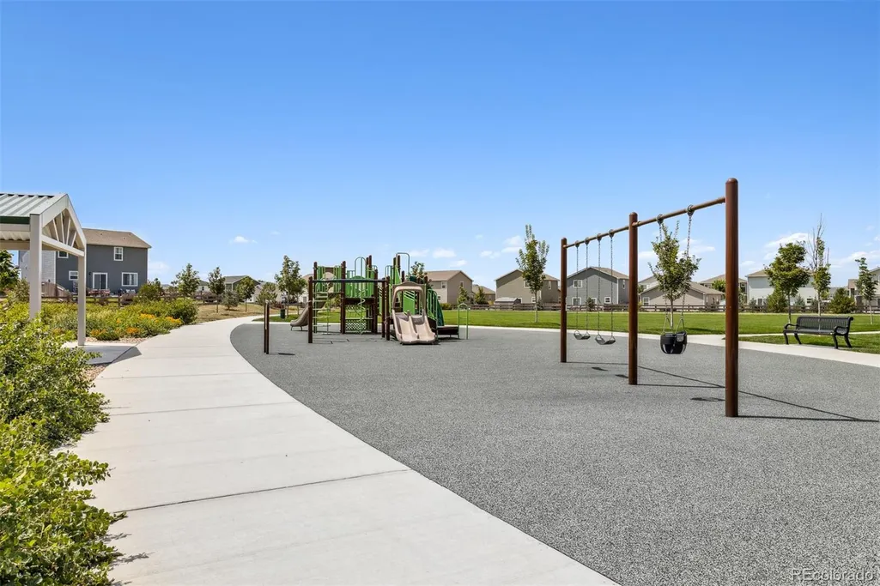
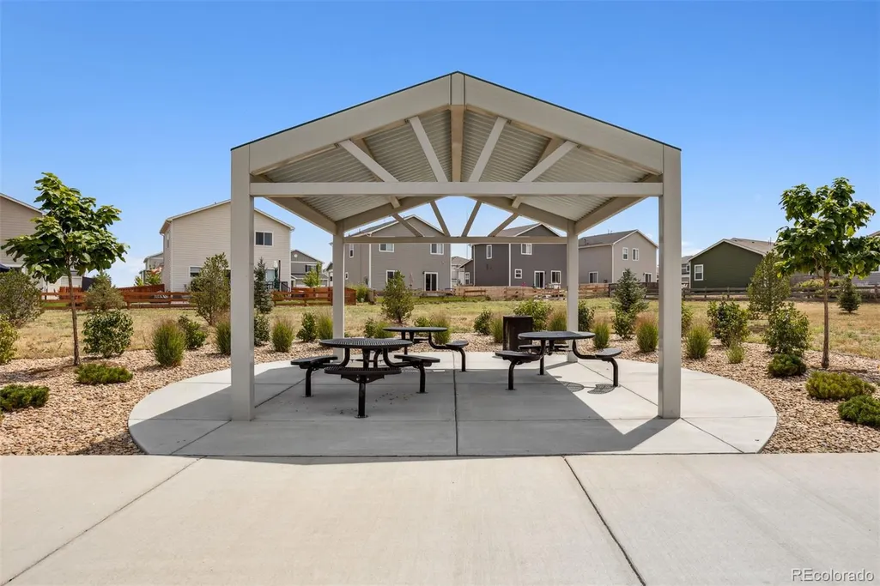
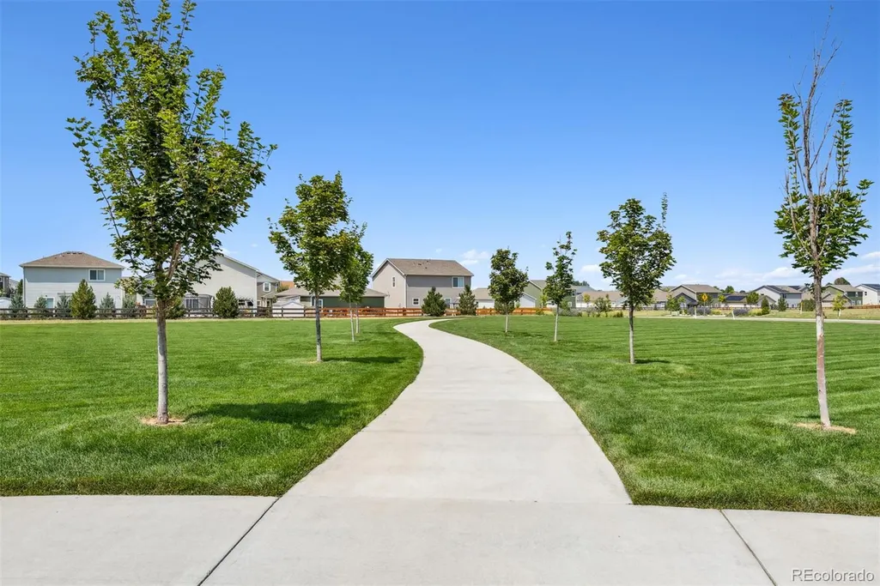
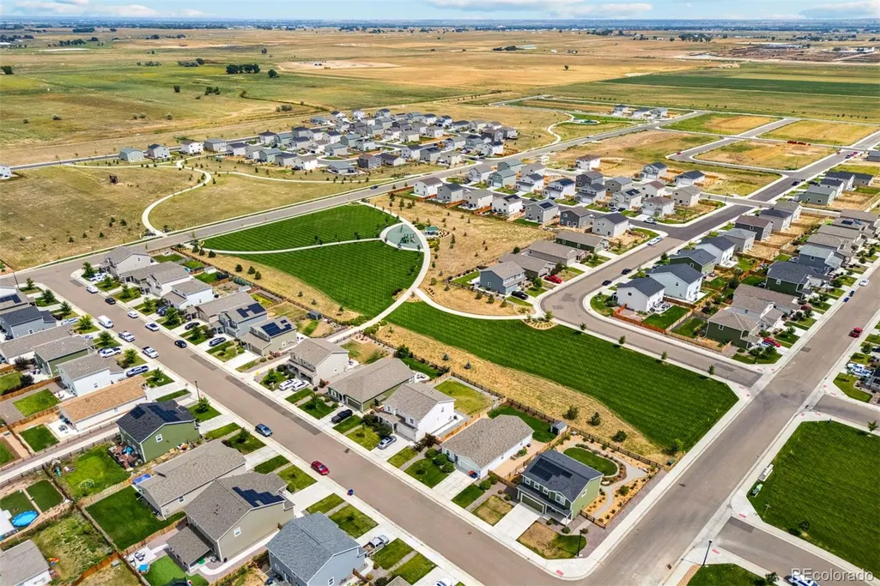
| Association Amenities | Park,Playground |
| HOA | Yes |
| Attached Garage | Yes |
| Subdivision Name | Hidden Creek North |
| Facing Direction | West |
| Full Baths | 2 |
| Status | Active |
| Directions | From I-25 North: 1. Exit 235 (Highway 52) and turn right/head east 2. Turn left onto Ridgeway Blvd 3. Turn right onto Vermillion St From I-25 South: 1. Exit 235 (Highway 52) and turn left/head e |
| High School | Frederick |
| City | Frederick |
| Association Name | Hidden Creek North Homeowner’s Association |
| Senior Community Y/N | No |
| High School District | St. Vrain Valley RE-1J |
| Lot Size Units | Square Feet |
| Lot Size Square Feet | 6700 |
| Listing Terms | Cash,Conventional,FHA,Other,VA Loan |
| Elementary School | Legacy |
| Tax Annual Amount | 3241 |
| Home Warranty Y/N | Yes |
| Middle/Junior High School | Coal Ridge |
| Property Condition | New Construction |
| Structure Type | House |
| Builder Name | LGI Homes |
| Standard Status | Active |
| Middle/Junior School District | St. Vrain Valley RE-1J |
| Elementary School District | St. Vrain Valley RE-1J |
Interior Features
| Interior Amenities | Ceiling Fan(s),Granite Counters,High Ceilings,High Speed Internet,No Stairs,Open Floorplan,Pantry,Primary Suite,Smart Thermostat,Smoke Free,Solid Surface Counters,Walk-In Closet(s) |
|---|---|
| Basement | Crawl Space,Sump Pump |
| Flooring | Carpet,Vinyl |
| Furnished Y/N | Unfurnished |
| Basement (Y/N) | No |
| Window Features | Double Pane Windows,Window Coverings |
| Above Grade Finished Area | 1291 |
| Total Bedrooms | 3 |
| Main Level Bedrooms | 3 |
| Main Level Bathrooms | 2 |
| Total Baths | 2 |
Exterior Features
| Exterior Amenities | Lighting,Private Yard,Rain Gutters |
|---|---|
| Fencing | Full |
| Parking Features | Concrete,Lighted,Smart Garage Door |
| Lot Features | Landscaped,Sprinklers In Front |
| Water Source | Public |
| Total Parking | 2 |
| Lot Size Area | 6700 |
| Foundation Details | Concrete Perimeter |
| Building Area Total | 1291 |
| Lot Size Acres | 0.15 |
| Road Surface Type | Paved |
| Road Frontage Type | Public |
| Builder Model | Arkansas |
| Road Responsibility | Public Maintained Road |
Amenities
- Foreclosure
- Views
- Short Sale
- New Construction
- Adult 55+
- Lease To Own
- No HOA Fees
- Furnished
- Primary On Main
- Air Conditioning
- Seller Finance
- Green
- Fixer Upper
- Horse
- Golf
- Fireplace
- Deck
- Garage
- Basement
- Pool
Property vs Single Family Average in 80530
Price
Taxes
Year Built
Visits
In The Neighborhood
Just Listed
Frederick
$ 515,900
- Type
- Single Family
- Size
- 1,763 SqFt
- Rooms
- 3 Beds + 2.5 Baths
 LGI Realty - Colorado, LLC #5093390
Views
Frederick
$ 545,900
- Type
- Single Family
- Size
- 1,924 SqFt
- Rooms
- 4 Beds + 2.5 Baths
LGI Realty - Colorado, LLC #4067941
Reduced
Frederick
$ 449,000
- Type
- Single Family
- Size
- 1,620 SqFt
- Rooms
- 3 Beds + 2.5 Baths
First Summit Realty #1956300
Reduced
Frederick
$ 456,000
- Type
- Single Family
- Size
- 1,291 SqFt
- Rooms
- 3 Beds + 2 Baths
Key Team Real Estate Corp. #5736901

