
Price Reduction - Views




Address
15655 Gadsden Drive, Brighton, CO
Price
$ 939,000
Property Attributes
- MLS#7324660
- TypeSingle Family
- Listing Status Active
- CountyADAMS
- CityBrighton
- NeighborhoodGreat Rock
- Zip80603
- StyleHouse
- Year Built1996
- Taxes$ 5676
- Price$ 939,000
- Bedrooms4
- Full Bathrooms3
- Half Bathrooms1
- Sqr Footage4373
- Lot Size2.4 Acres
Data Source:
REColorado (MTOMLS)
Property Description
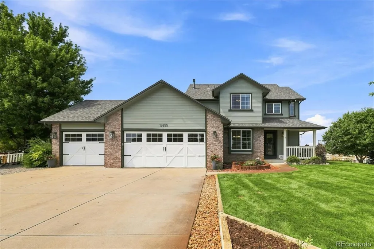
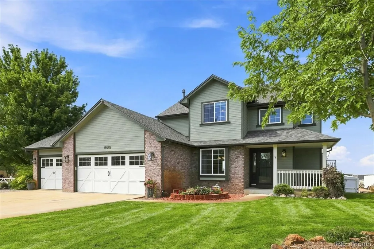
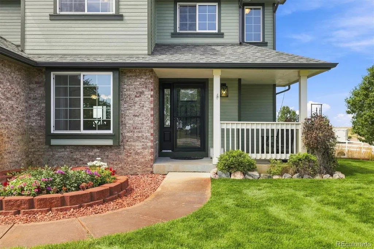
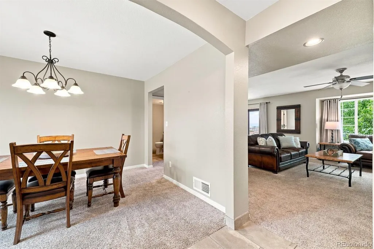
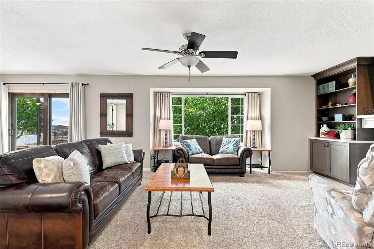
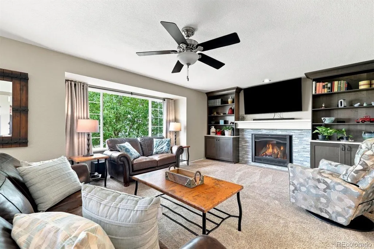
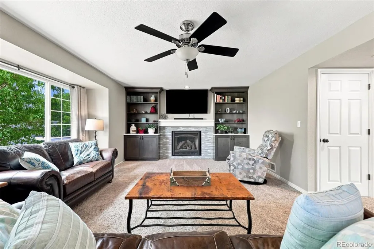
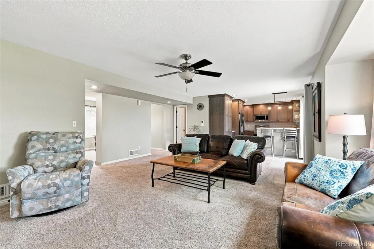
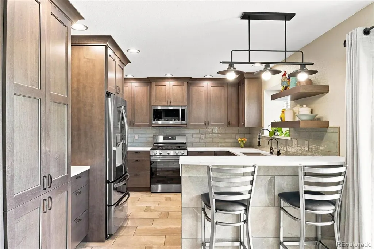
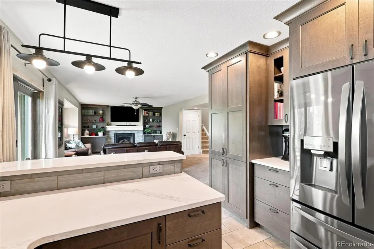
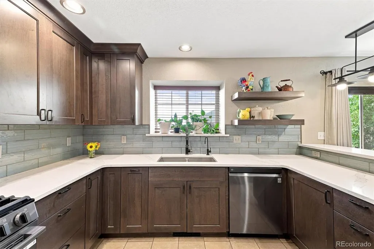
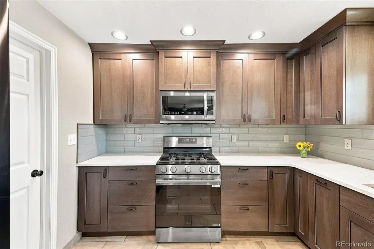
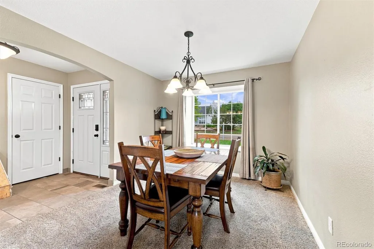
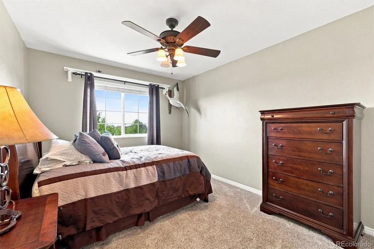
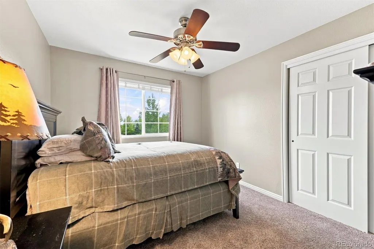
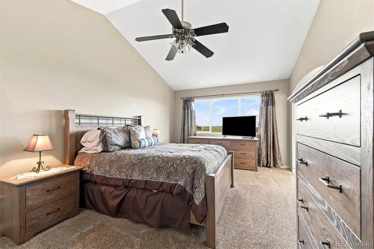
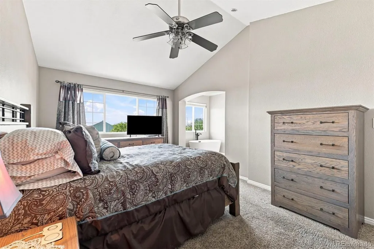
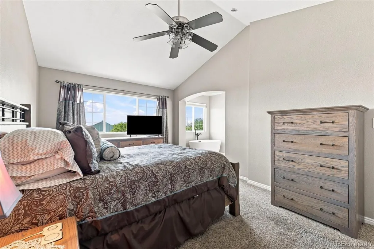
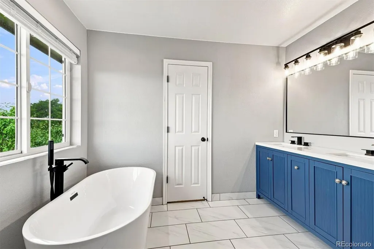
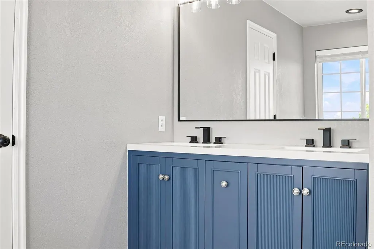
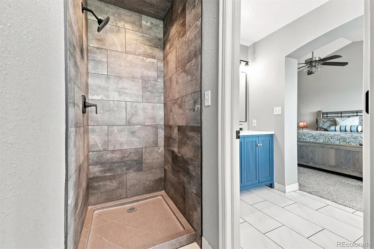
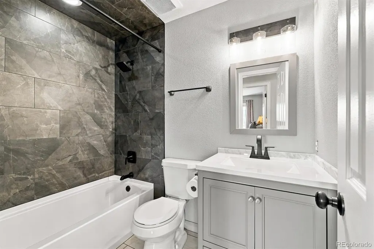
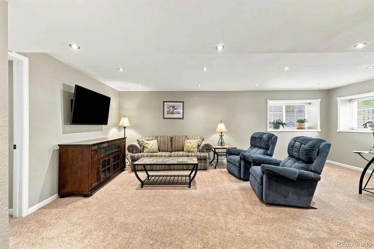
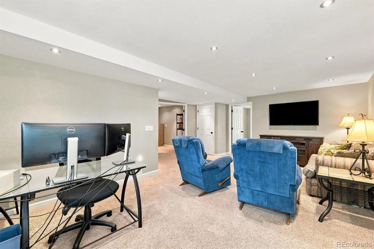
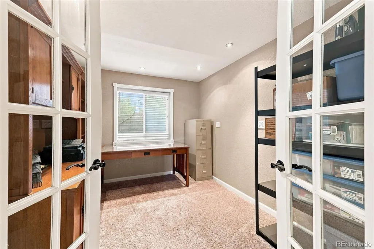
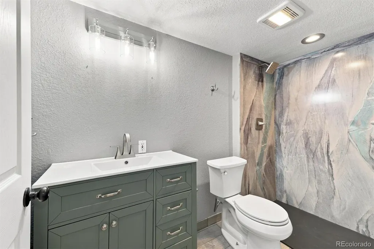
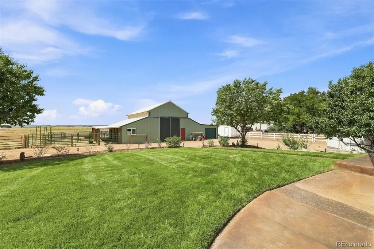
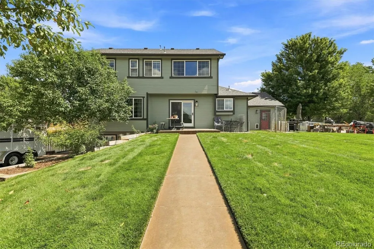
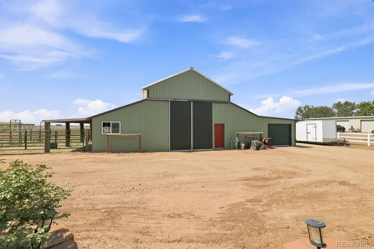
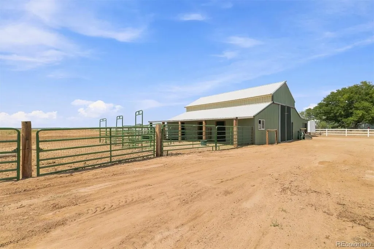
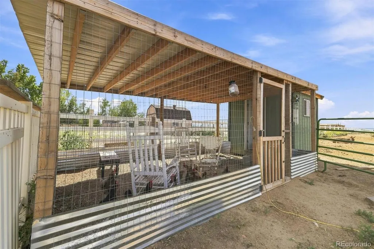
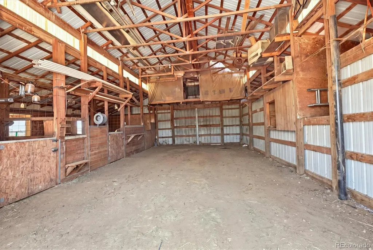
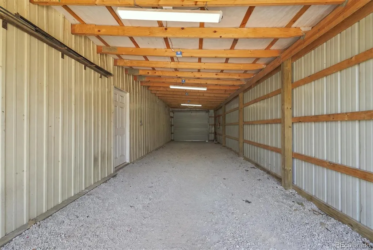
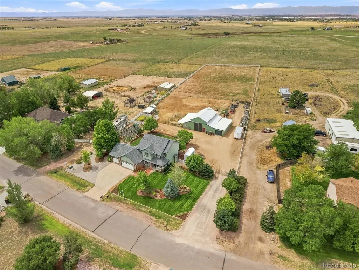
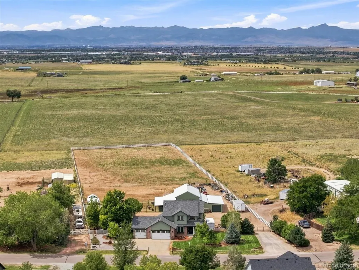
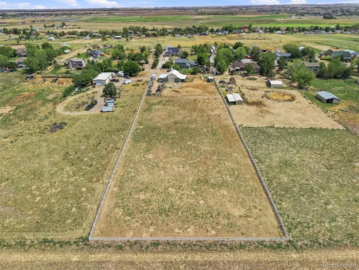
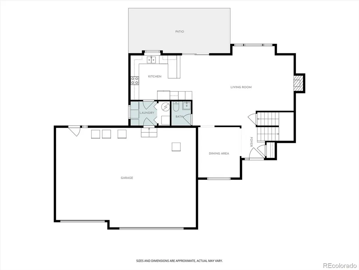
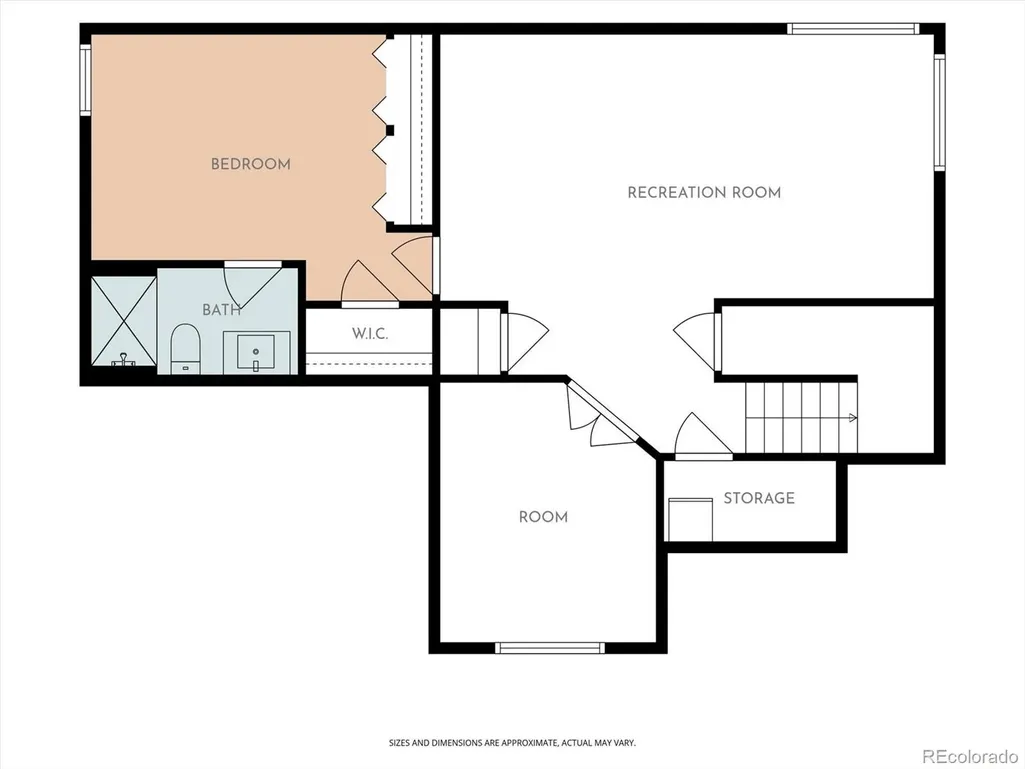
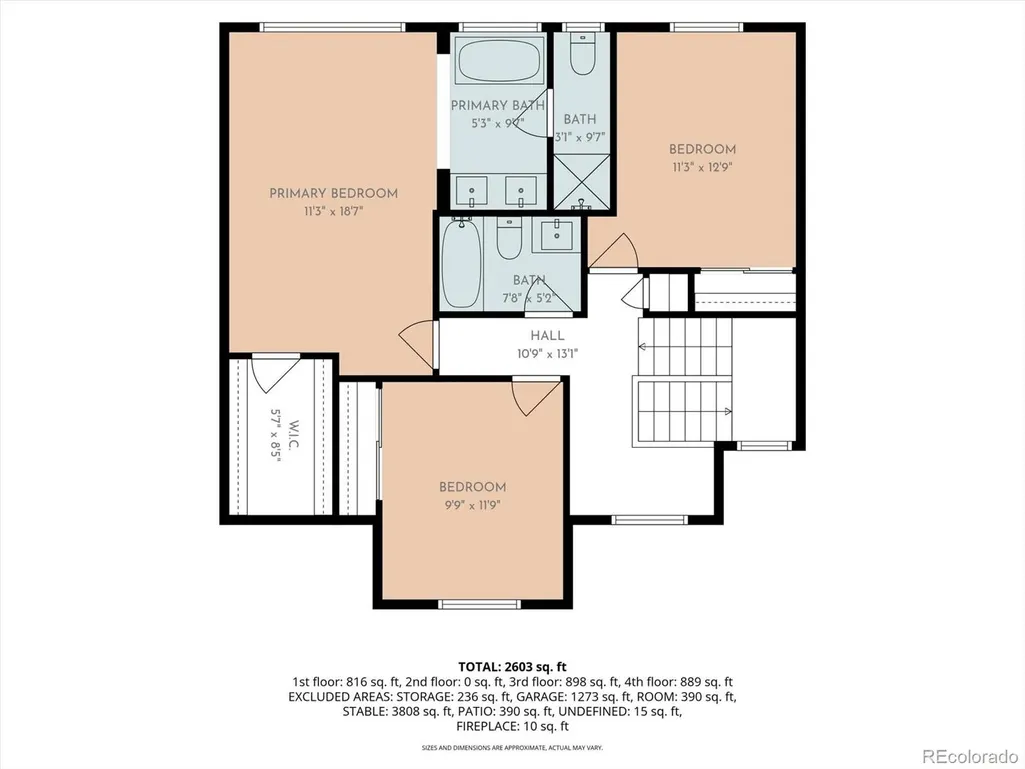
Where modern updates meet peaceful country living with NO HOA. Nestled on 2.4 beautifully landscaped acres with your own private well, this recently remodeled 4-bedroom, 4-bathroom home offers breathtaking, unobstructed mountain views and the perfect blend of luxury, comfort, and functionality. The thoughtfully designed layout includes a dedicated home office and a private basement en suite, making it ideal for guests, multigenerational living, or a second primary suite. The stunning custom kitchen and all four bathrooms have been recently remodeled, showcasing quality finishes and timeless design throughout. Step outside to enjoy the beautifully maintained grounds and a versatile barn featuring 3 horse stalls, garage space, and ample storage. Whether you're bringing horses, starting a hobby farm, or simply looking for room to spread out, the acreage offers endless possibilities. An attached 3-car garage, plus additional parking behind the home, provides plenty of space for trailers, RVs, and recreational vehicles. Conveniently located just minutes from I-76, approximately 15 minutes to Brighton and 35 minutes to Downtown Denver, you'll enjoy the convenience of city access while coming home to the peace, privacy, and incredible views that only acreage living can offer. Take advantage of a 1% first-year interest rate buydown through our preferred lender, helping reduce your monthly payment during your first year of homeownership.
| Elementary School | Middle School | High School |
|---|---|---|
| Padilla Elementary School | Overland Trail Middle School | Brighton High School |
| Price History | |
|---|---|
| 8/27/2026 | Listed $949,000 |
| 9/11/2026 | 2$939,000 |
General Features
| Sewer | Septic Tank |
|---|---|
| Heating | Forced Air |
| Cooling | Central Air |
| Roof | Composition |
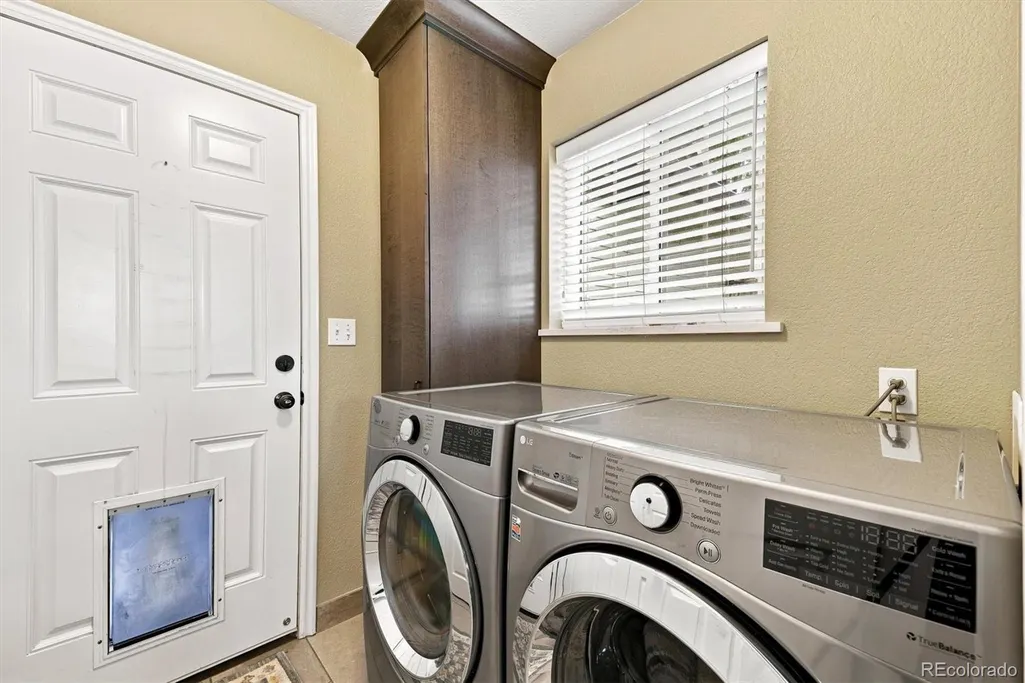
| Appliances | Dishwasher,Disposal,Dryer,Electric Water Heater,Oven,Refrigerator,Washer |
| Zoning | A-1 |
| Garage Spaces | 5 |
| Patio/Porch Features | Front Porch |
| Security Features | Carbon Monoxide Detector(s),Smoke Detector(s) |
| Construction Materials | Frame |
| Exclusions | Mineral Rights,Sellers Personal Property,Vehicles,Animals,freezers and fridges in the garage. Updates include,Exterior Paint 2026,Bathrooms 2026,Roof 2025,All HVAC Systems 2021,Water Heater 2021,Cust |
| Year Built | 1996 |
| Levels | Two |
| Property Subtype | Single Family Residence |
| Tax Year | 2025 |
| Ownership | Individual |
| County | Adams |
| Property Type | Residential |
| HOA | No |
| Attached Garage | Yes |
| Subdivision Name | Great Rock |
| Full Baths | 3 |
| Status | Active |
| Directions | GPS |
| High School | Brighton |
| City | Brighton |
| Senior Community Y/N | No |
| High School District | School District 27-J |
| Lot Size Units | Acres |
| Lot Size Square Feet | 104544 |
| Listing Terms | 1031 Exchange,Cash,Conventional,FHA,VA Loan |
| Elementary School | Padilla |
| Tax Annual Amount | 5676 |
| Middle/Junior High School | Overland Trail |
| Structure Type | House |
| Standard Status | Active |
| Occupancy Type | Owner |
| Middle/Junior School District | School District 27-J |
| Elementary School District | School District 27-J |
Interior Features
| Basement | Finished |
|---|---|
| Flooring | Vinyl |
| Basement (Y/N) | Yes |
| Above Grade Finished Area | 1946 |
| Half Baths | 1 |
| Total Bedrooms | 4 |
| Below Grade Finished Area | 1440 |
| Main Level Bathrooms | 1 |
| Total Baths | 4 |
Exterior Features
| Exterior Amenities | Garden,Playground,Rain Gutters |
|---|---|
| Fencing | Fenced Pasture,Full |
| Parking Features | 220 Volts,Concrete |
| Lot Features | Level,Sprinklers In Front,Sprinklers In Rear |
| Water Source | Well |
| Total Parking | 5 |
| Lot Size Area | 2.4 |
| Building Area Total | 4373 |
| Lot Size Acres | 2.4 |
Amenities
- Foreclosure
- Views
- Short Sale
- New Construction
- Adult 55+
- Lease To Own
- No HOA Fees
- Furnished
- Primary On Main
- Air Conditioning
- Seller Finance
- Green
- Fixer Upper
- Horse
- Golf
- Fireplace
- Deck
- Garage
- Basement
- Pool
Property vs Single Family Average in 80603
Price
Taxes
Year Built
Visits
 The content relating to real estate for sale in this Web site comes in part from the Internet Data eXchange (IDX) program of METROLIST, INC., DBA RECOLORADO©. Real estate listings held by brokers other than Kelly Right Real Estate are marked with the IDX Logo. This information is being provided for the consumers' personal, non-commercial use and may not be used for any other purpose. All information subject to change and should be independently verified. September 20, 2026 5:28 PM UTCd

