
Price Reduction - Views - Golf Course
Address
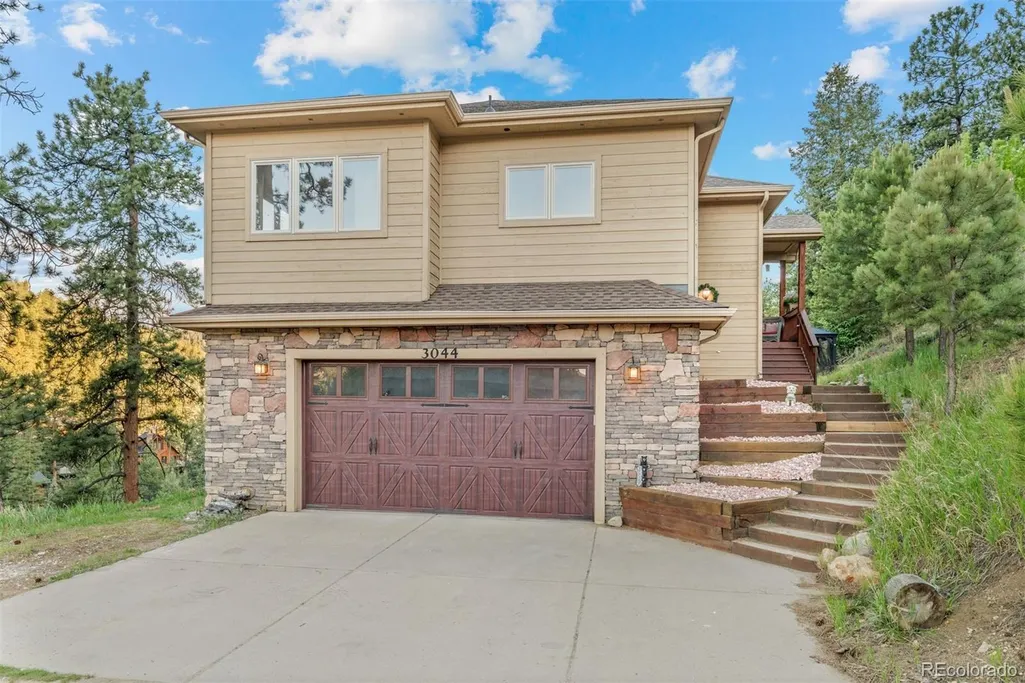
3044 High Road, Evergreen, CO
Price
$ 930,000
Property Attributes
- MLS#7365611
- TypeSingle Family
- Listing Status Active
- CountyJEFFERSON
- CityEvergreen
- NeighborhoodMountain Meadow Heights
- Zip80439
- StyleMountain Contemporary
- Year Built2002
- Taxes$ 7810
- Price$ 930,000
- Bedrooms3
- Full Bathrooms3
- Half Bathrooms0
- Sqr Footage3439
- Lot Size1.41 Acres
Data Source:
REColorado (MTOMLS)
Property Description
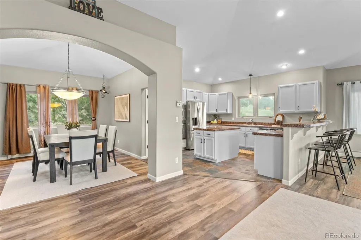
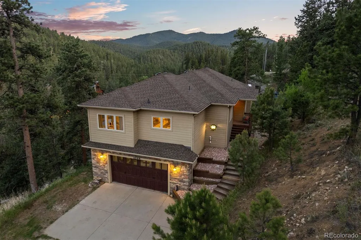
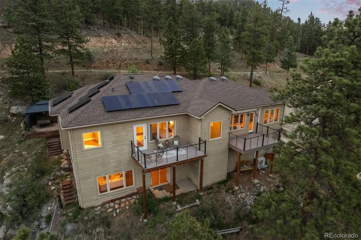
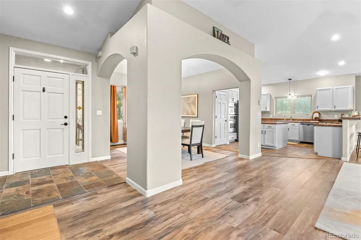
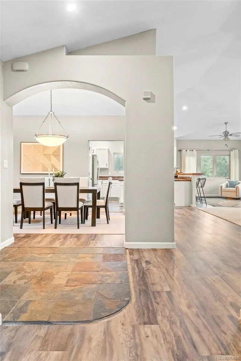
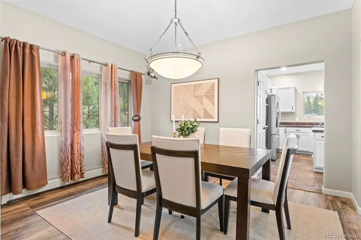
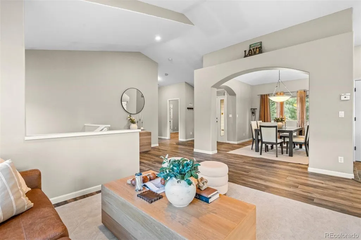
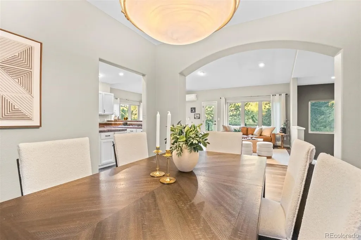
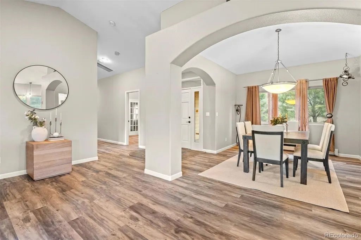
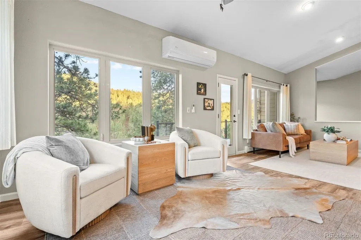
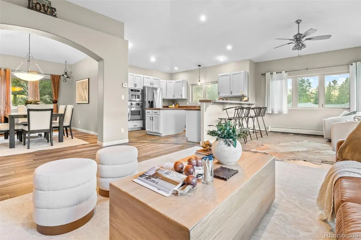
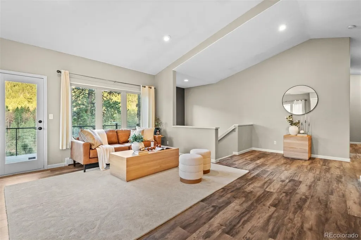
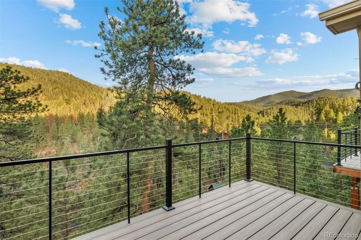
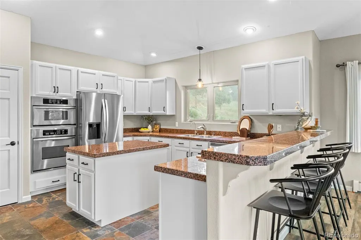
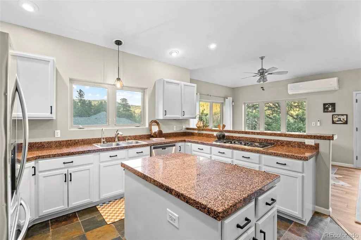
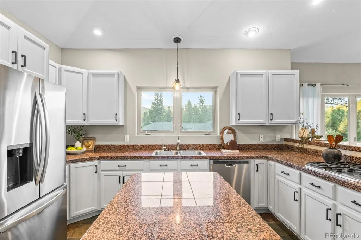
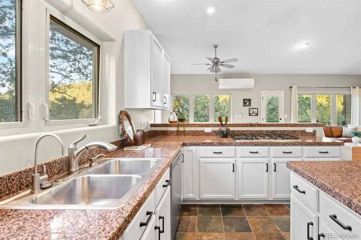
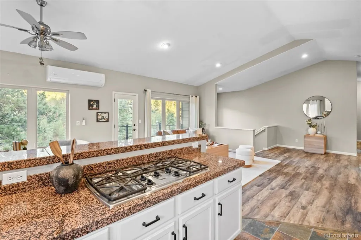
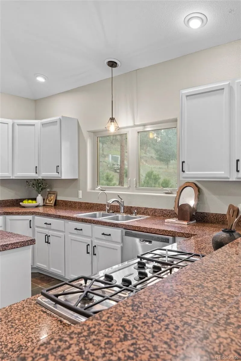
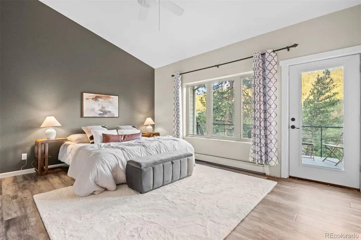
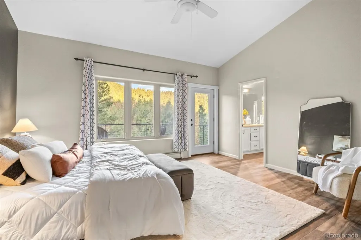
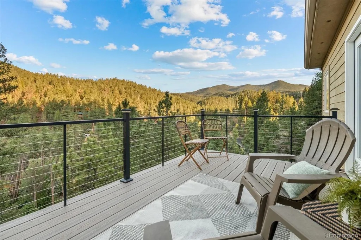
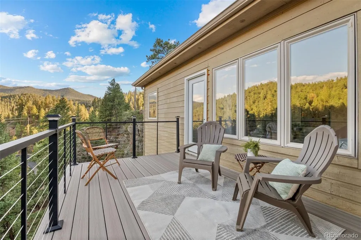
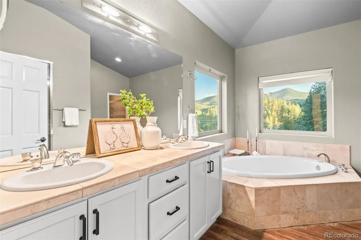
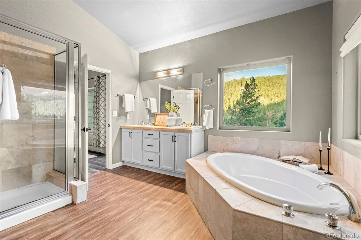
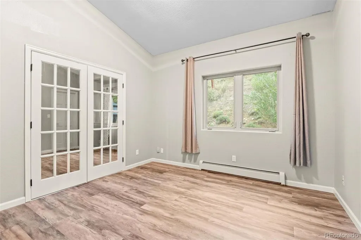
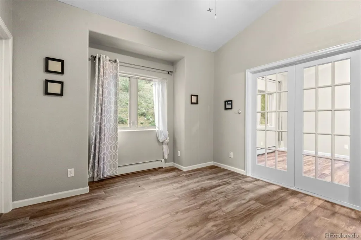
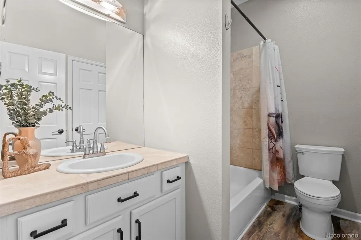
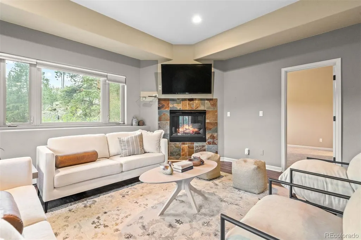
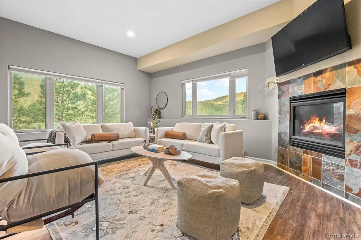
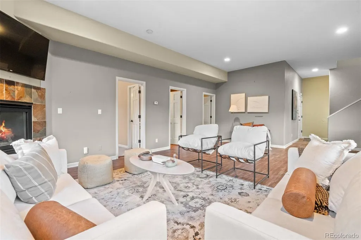
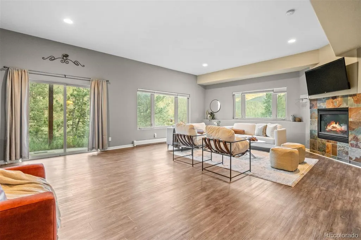
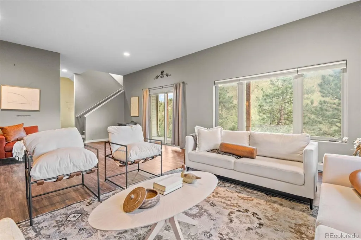
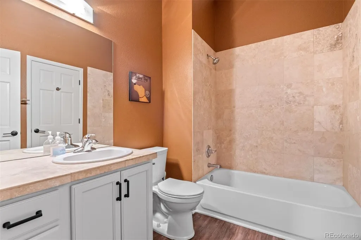
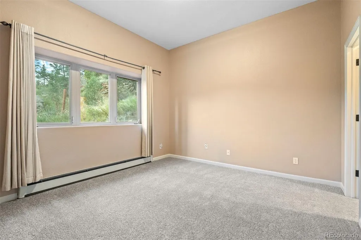
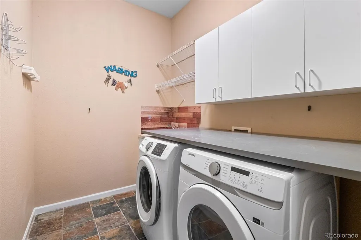
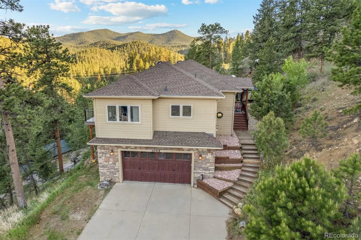
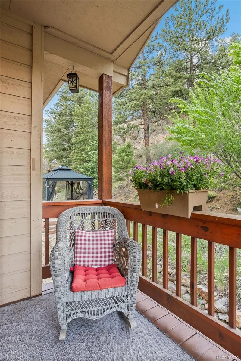
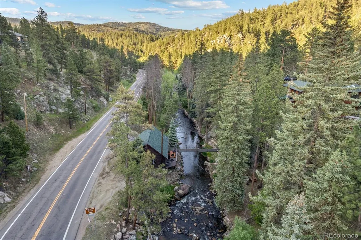
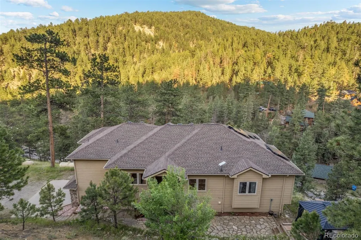
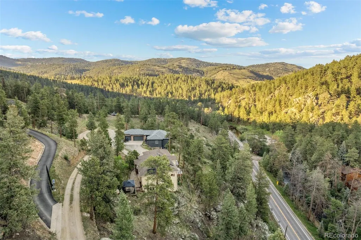
Dynamic Architecture with high ceilings and open concept. Mountain home with two separate, custom, contemporary decks overlooking Bear Creek Canyon showcasing Mountain and Canyon views and treating you to tranquil sounds of Bear Creek. The spacious walkout lower level includes a Great Room, third bedroom, bath and laundry room. Kitchen has stainless appliances, granite countertops, pantry, island and breakfast bar. Kitchen and Dining are integrated for ease of entertaining. Around $80,000 in updates in the last few years : whole house UV light water filtration/softener system, whole house attic fans, mini splits, newer roof, new boiler, solar panels that are all paid off and allows for no electric bills and new well pump. Easy access to 35 plus miles of trails and parkland. Close to Central Evergreen shops and restaurants. Lake and Golf activities are minutes away. Five minutes to Grocery shopping. Easy 20 minute commute to Denver West.
| Elementary School | Middle School | High School |
|---|---|---|
| Bergen Elementary School | Evergreen Middle School | Evergreen High School |
| Price History | |
|---|---|
| 6/11/2026 | Listed $1,015,000 |
| 8/6/2026 | 5$965,000 |
| 9/16/2026 | 4$930,000 |
General Features
| Sewer | Septic Tank |
|---|---|
| Heating | Baseboard,Hot Water,Pellet Stove,Propane,Solar |
| Cooling | Air Conditioning-Room |
| Utilities | Electricity Connected,Propane |
| Possession | Closing/DOD |
| Roof | Composition |
| Appliances | Cooktop,Dishwasher,Disposal,Dryer,Microwave,Oven,Refrigerator,Washer |
| Zoning | MR-1 |
| Garage Spaces | 3 |
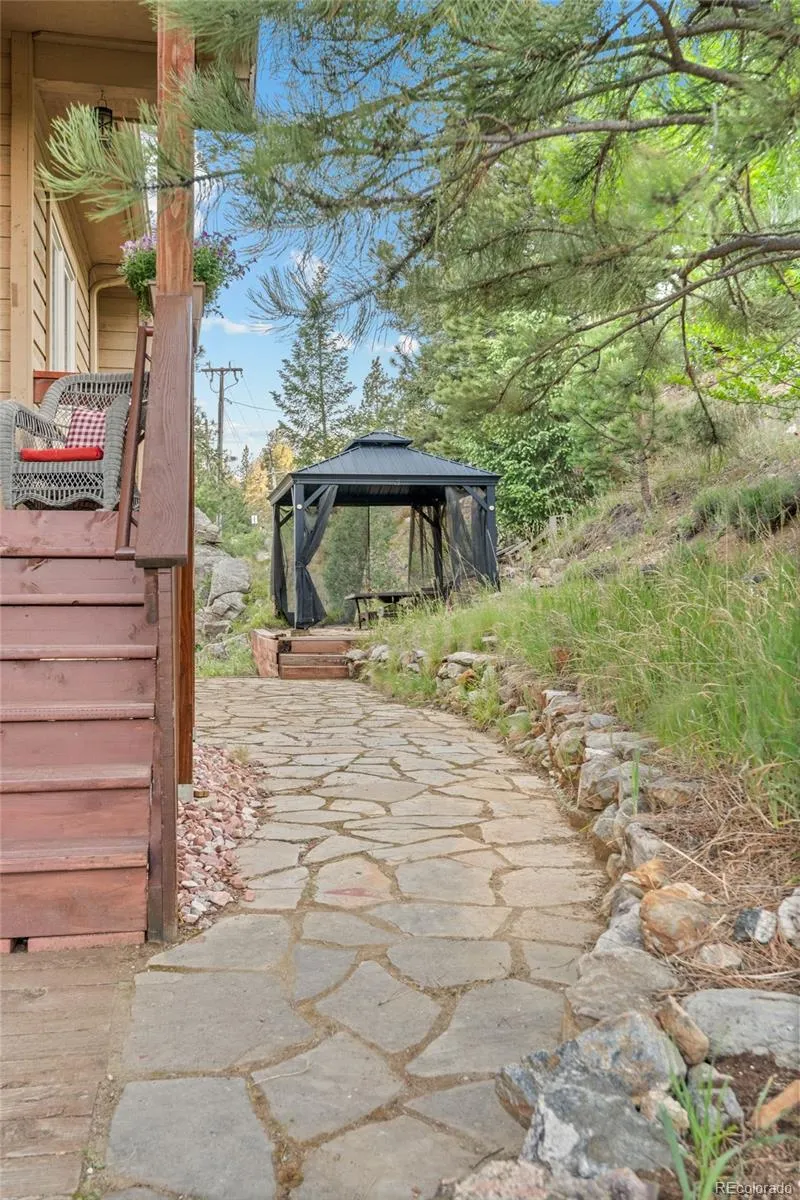
| Patio/Porch Features | Covered,Deck,Front Porch |
| Architectural Style | Mountain Contemporary |
| Security Features | Carbon Monoxide Detector(s),Smoke Detector(s) |
| Construction Materials | Frame,Stone,Wood Siding |
| Exclusions | Sellers' personal property. Staging items and furniture. |
| Pets Allowed | Yes |
| Year Built | 2002 |
| Electric | 110V,220 Volts |
| View | Mountain(s),Valley |
| Levels | Two |
| Property Subtype | Single Family Residence |
| Tax Year | 2025 |
| Ownership | Individual |
| County | Jefferson |
| Property Type | Residential |
| HOA | No |
| Attached Garage | Yes |
| Subdivision Name | Mountain Meadow Heights |
| Full Baths | 3 |
| Status | Active |
| Directions | Off of Bear Creek Road ( Co-74-S) take a left onto East Kerr Gulch...to right on High Road. Merge left at the Private Road Sign..property is on this Road. |
| High School | Evergreen |
| City | Evergreen |
| Entry Location | Stairs |
| Senior Community Y/N | No |
| High School District | Jefferson County R-1 |
| Lot Size Units | Acres |
| Lot Size Square Feet | 61419.6 |
| Listing Terms | Cash,Conventional,FHA,VA Loan |
| Elementary School | Bergen |
| Tax Annual Amount | 7810 |
| Home Warranty Y/N | No |
| Middle/Junior High School | Evergreen |
| Virtual Tour | https://u.listvt.com/mls/250981026 |
| Structure Type | House |
| Standard Status | Active |
| Middle/Junior School District | Jefferson County R-1 |
| Elementary School District | Jefferson County R-1 |
Interior Features
| Interior Amenities | Ceiling Fan(s),Entrance Foyer,Five Piece Bath,Kitchen Island,Open Floorplan,Pantry,Primary Suite,Smoke Free,Tile Counters,Vaulted Ceiling(s),Walk-In Closet(s) |
|---|---|
| Basement | Exterior Entry,Finished,Interior Entry,Walk-Out Access |
| Flooring | Tile,Vinyl |
| Furnished Y/N | Unfurnished |
| Total Fireplaces | 1 |
| Fireplace Features | Family Room,Gas,Pellet Stove |
| Basement (Y/N) | Yes |
| Window Features | Double Pane Windows |
| Above Grade Finished Area | 2002 |
| Laundry Features | Sink,Common Area |
| Total Bedrooms | 3 |
| Below Grade Finished Area | 1423 |
| Main Level Bedrooms | 2 |
| Main Level Bathrooms | 2 |
| Total Baths | 3 |
Exterior Features
| Exterior Amenities | Balcony,Private Yard |
|---|---|
| Vegetation | Aspen,Brush,Grassed,Mixed,Pine |
| Fencing | None |
| Parking Features | 220 Volts,Concrete,Unpaved,Oversized |
| Lot Features | Foothills,Many Trees,Mountainous,Rock Outcropping,Sloped |
| Water Source | Well |
| Total Parking | 3 |
| Lot Size Area | 1.41 |
| Foundation Details | Slab |
| Building Area Total | 3439 |
| Lot Size Acres | 1.41 |
| Road Surface Type | Dirt,Gravel |
| Road Frontage Type | Private Road |
| Road Responsibility | Private Maintained Road |
| Horse Y/N | No |
Amenities
- Foreclosure
- Views
- Short Sale
- New Construction
- Adult 55+
- Lease To Own
- No HOA Fees
- Furnished
- Primary On Main
- Air Conditioning
- Seller Finance
- Green
- Fixer Upper
- Horse
- Golf
- Fireplace
- Deck
- Garage
- Basement
- Pool
Property vs Single Family Average in 80439
Price
Taxes
Year Built
Visits
 The content relating to real estate for sale in this Web site comes in part from the Internet Data eXchange (IDX) program of METROLIST, INC., DBA RECOLORADO©. Real estate listings held by brokers other than Kelly Right Real Estate are marked with the IDX Logo. This information is being provided for the consumers' personal, non-commercial use and may not be used for any other purpose. All information subject to change and should be independently verified. September 20, 2026 5:28 PM UTCd

