
Price Reduction - Views
Address
5701 S Aspen Court, Greenwood Village, CO
Price
$ 3,375,000
Property Attributes
- MLS#7408083
- TypeSingle Family
- Listing Status Active
- CountyARAPAHOE
- CityGreenwood Village
- NeighborhoodThe Preserve at Greenwood Village
- Zip80121
- StyleTraditional
- Year Built1998
- Taxes$ 20747
- Price$ 3,375,000
- Bedrooms6
- Full Bathrooms6
- Half Bathrooms2
- Sqr Footage9824
- Lot Size0.75 Acres
Data Source:
REColorado (MTOMLS)
Property Description
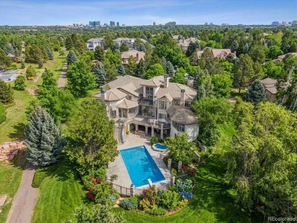
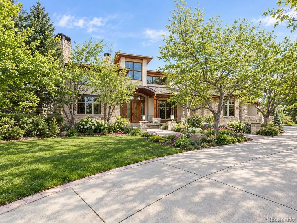
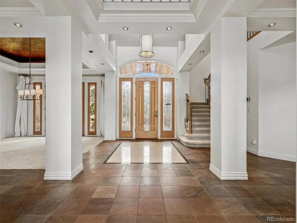
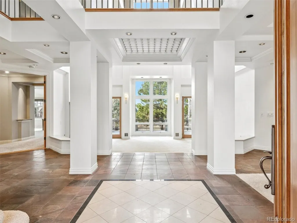
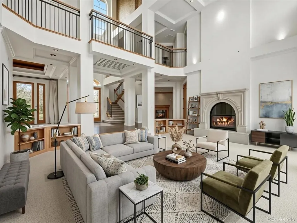
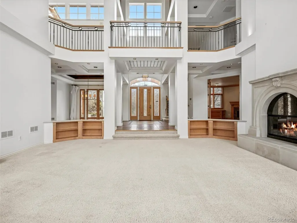
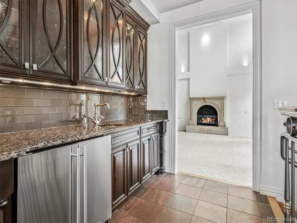
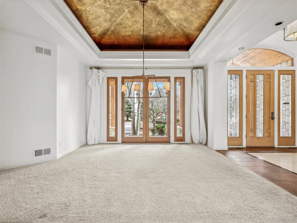
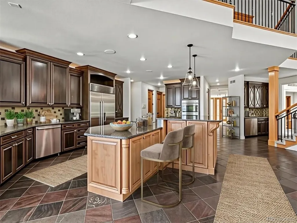
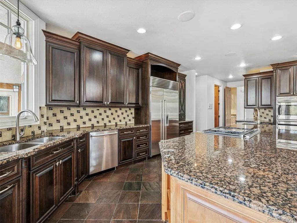
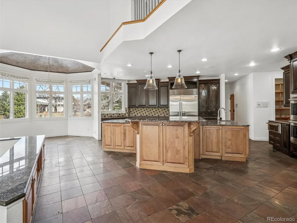
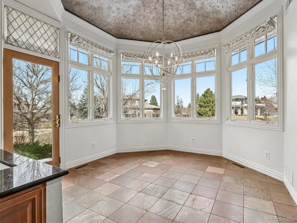
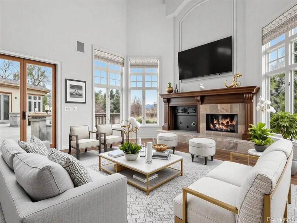
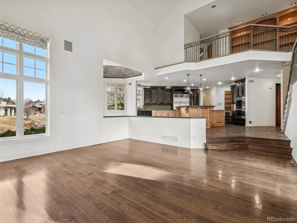
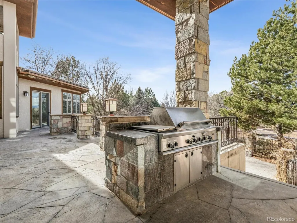
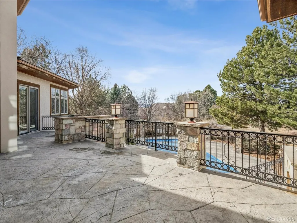
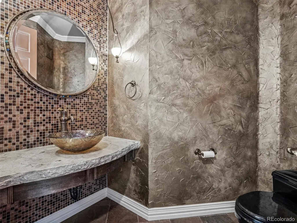
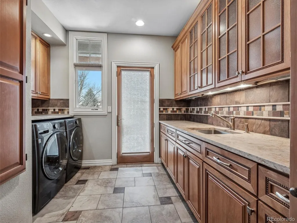
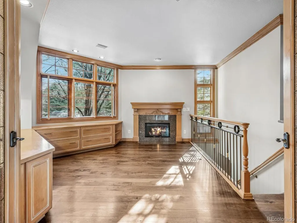
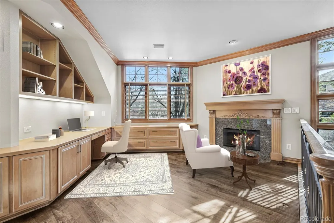
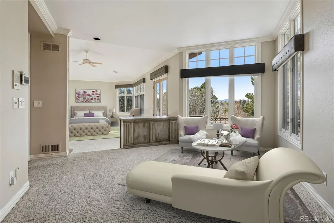
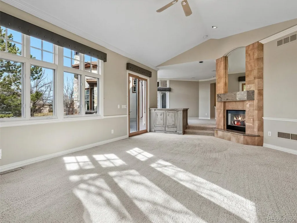
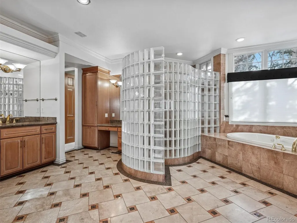
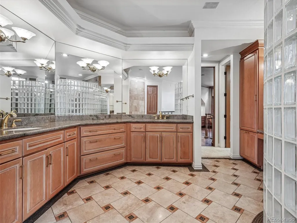
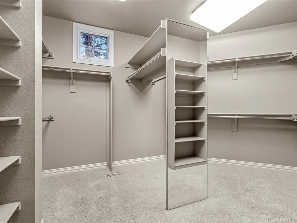
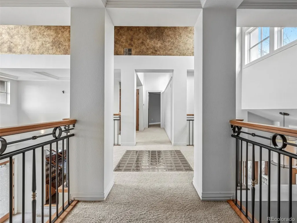
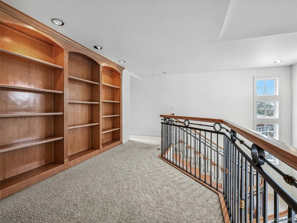
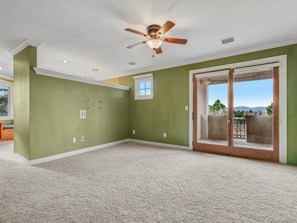
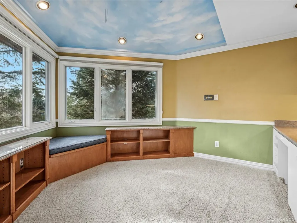
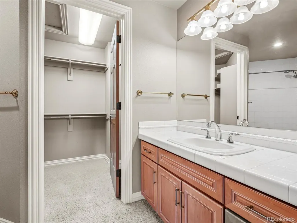
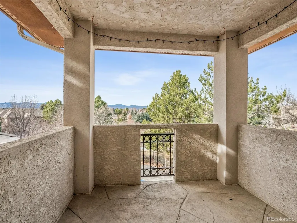
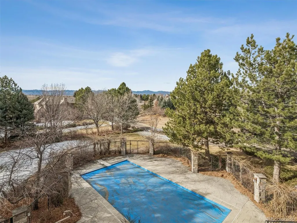
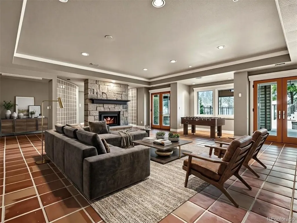
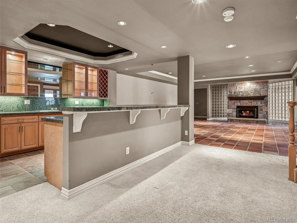
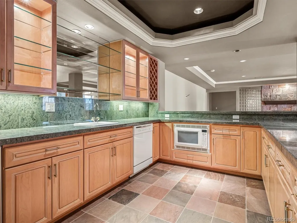
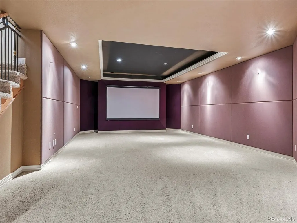
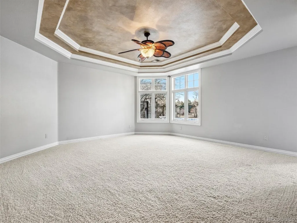
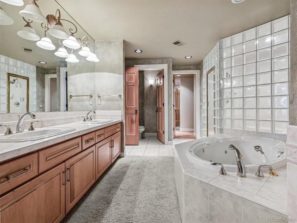
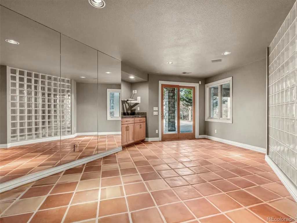
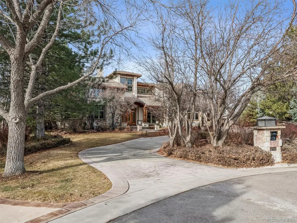
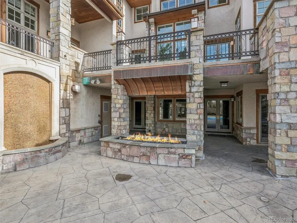
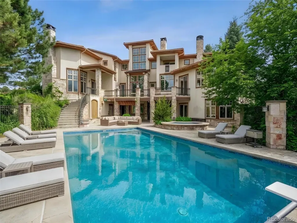
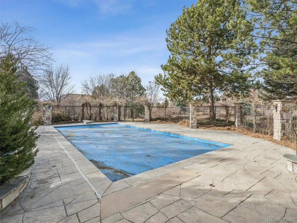
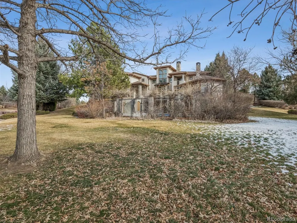
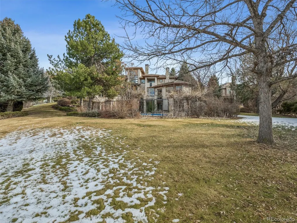
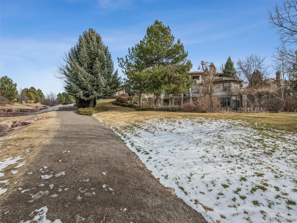
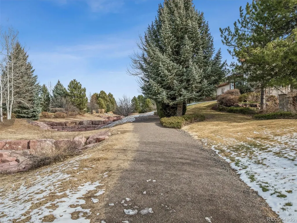
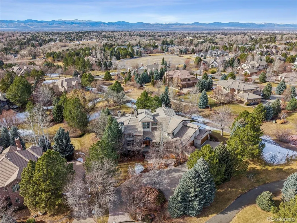
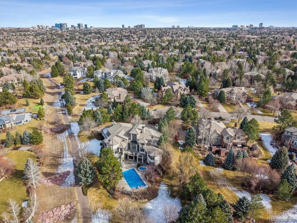
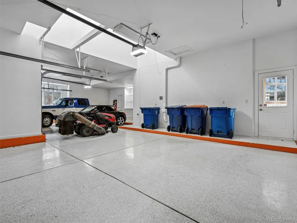
Exceptional custom estate situated on a quiet cul-de-sac, backing to the Preserve Walking Path and open space with mountain views. Mature landscaping frames a private outdoor retreat featuring an expansive terrace, pool, spa, cascading waterfall, and firepit. The grand three-story entry sets the tone, complemented by a formal dining room with coffered ceiling, built-in wine closet, and butler’s pantry with full wet bar. The formal living room showcases a soaring ceiling, dramatic three-story stone gas fireplace, and French doors opening to the back terrace. A main-floor office offers a gas fireplace, custom built-ins, and private stair access to the lower level. The gourmet kitchen features a large center island, professional stainless steel appliances, slab granite countertops, decorative tile backsplash, custom lighting, and walk-in pantry, opening to a sun-filled breakfast nook and family room with gas fireplace and seamless indoor-outdoor access to the terrace and built-in BBQ. The main-floor primary suite includes a sitting area, walls of windows, spacious walk-in closet, and a double-sided gas fireplace shared with the luxurious five-piece bath, with direct terrace access overlooking the pool. Upstairs offers four en-suite bedrooms and a library with built-in bookcases. The light-filled walk-out lower level is designed for entertaining, featuring a great room with gas fireplace, theater room, expansive wet bar, and French doors to the flagstone patio and pool. A second primary suite includes a five-piece bath with steam shower and jetted tub, cedar closet, and exercise room. Additional unfinished storage space, a four-car finished garage, and a curved front driveway complete this exceptional residence.
| Elementary School | Middle School | High School |
|---|---|---|
| Lois Lenski Elementary School | Newton Middle School | Littleton High School |
| Price History | |
|---|---|
| 1/15/2026 | Listed $3,775,000 |
| 3/25/2026 | 5$3,600,000 |
| 6/25/2026 | 4$3,475,000 |
| 8/27/2026 | 3$3,375,000 |
General Features
| Sewer | Public Sewer |
|---|---|
| Heating | Forced Air,Natural Gas |
| Cooling | Central Air |
| Utilities | Cable Available,Electricity Available,Electricity Connected,Natural Gas Available,Natural Gas Connected |
| Possession | Negotiable |
| Roof | Concrete |
| Appliances | Bar Fridge,Cooktop,Dishwasher,Disposal,Double Oven,Dryer,Microwave,Refrigerator,Warming Drawer,Washer |
| Zoning | SFR |
| HOA Fee | 600 |
| Garage Spaces | 4 |
| Association Fee Includes | Maintenance Grounds |
| Patio/Porch Features | Covered,Deck,Patio |
| Architectural Style | Traditional |
| Pool Features | Outdoor Pool |
| Security Features | Security System,Smoke Detector(s) |
| Construction Materials | Stucco |
| Exclusions | None |
| Pets Allowed | Cats OK,Dogs OK |
| Year Built | 1998 |
| Levels | Two |
| Property Subtype | Single Family Residence |
| Tax Year | 2024 |
| Ownership | Corporation/Trust |
| Assoc Fee Paid Per | Quarterly |
| County | Arapahoe |
| Property Type | Residential |
| Association Amenities | Pool,Tennis Court(s) |
| HOA | Yes |
| Attached Garage | Yes |
| Subdivision Name | The Preserve at Greenwood Village |
| Facing Direction | East |
| Full Baths | 6 |
| Status | Active |
| High School | Littleton |
| City | Greenwood Village |
| Association Name | Advance HOA Management |
| Senior Community Y/N | No |
| High School District | Littleton 6 |
| Lot Size Units | Square Feet |
| Lot Size Square Feet | 32670 |
| Listing Terms | Cash,Conventional |
| Spa Features | Bath |
| Elementary School | Lois Lenski |
| Tax Annual Amount | 20747 |
| Middle/Junior High School | Newton |
| Virtual Tour | https://listings.mediamaxphotography.com/5701-S-Aspen-Ct |
| Structure Type | House |
| Standard Status | Active |
| Middle/Junior School District | Littleton 6 |
| Elementary School District | Littleton 6 |
Interior Features
| Interior Amenities | Breakfast Bar,Built-in Features,Ceiling Fan(s),Eat-in Kitchen,Entrance Foyer,Five Piece Bath,Granite Counters,High Ceilings,Kitchen Island,Open Floorplan,Pantry,Primary Suite,Radon Mitigation System, |
|---|---|
| Basement | Exterior Entry,Finished,Full,Sump Pump,Walk-Out Access |
| Flooring | Carpet,Stone,Tile,Wood |
| Total Fireplaces | 6 |
| Fireplace Features | Family Room,Gas,Gas Log,Great Room,Living Room,Other,Outside,Primary Bedroom |
| Basement (Y/N) | Yes |
| Window Features | Bay Window(s),Double Pane Windows,Skylight(s),Window Coverings |
| Above Grade Finished Area | 6087 |
| Half Baths | 2 |
| Laundry Features | Sink,In Unit |
| Total Bedrooms | 6 |
| Below Grade Finished Area | 2824 |
| Main Level Bedrooms | 1 |
| Main Level Bathrooms | 3 |
| Total Baths | 8 |
Exterior Features
| Exterior Amenities | Balcony,Fire Pit,Gas Grill,Lighting,Water Feature |
|---|---|
| Fencing | None |
| Parking Features | Concrete,Dry Walled,Exterior Access Door,Floor Coating,Lighted,Oversized |
| Lot Features | Borders Public Land,Corner Lot,Cul-De-Sac,Greenbelt,Landscaped,Level,Sprinklers In Front,Sprinklers In Rear |
| Water Source | Public |
| Total Parking | 4 |
| Lot Size Area | 32670 |
| Building Area Total | 9824 |
| Lot Size Acres | 0.75 |
| Road Surface Type | Paved |
| Road Frontage Type | Public |
| Other Equipment | Home Theater |
| Road Responsibility | Public Maintained Road |
Amenities
- Foreclosure
- Views
- Short Sale
- New Construction
- Adult 55+
- Lease To Own
- No HOA Fees
- Furnished
- Primary On Main
- Air Conditioning
- Seller Finance
- Green
- Fixer Upper
- Horse
- Golf
- Fireplace
- Deck
- Garage
- Basement
- Pool
Property vs Single Family Average in 80121
Price
Taxes
Year Built
Visits
In The Neighborhood
Littleton
$ 2,000,000
- Type
- Single Family
- Size
- 4,474 SqFt
- Rooms
- 3 Beds + 3 Baths
 Milehimodern #8677867
Views
Greenwood Village
$ 2,750,000
- Type
- Single Family
- Size
- 6,501 SqFt
- Rooms
- 6 Beds + 6.5 Baths
Compass - Denver #2162858
Reduced
Greenwood Village
$ 7,995,000
- Type
- Single Family
- Size
- 14,748 SqFt
- Rooms
- 6 Beds + 8 Baths
Compass - Denver #3084530

