
Views




Address
455 Pony Express Trail, Ault, CO
Price
$ 439,000
Property Attributes
- MLS#7537273
- TypeSingle Family
- Listing Status Active
- CountyWELD
- CityAult
- NeighborhoodConestoga
- Zip80610
- StyleHouse
- Year Built2022
- Taxes$ 3831
- Price$ 439,000
- Bedrooms3
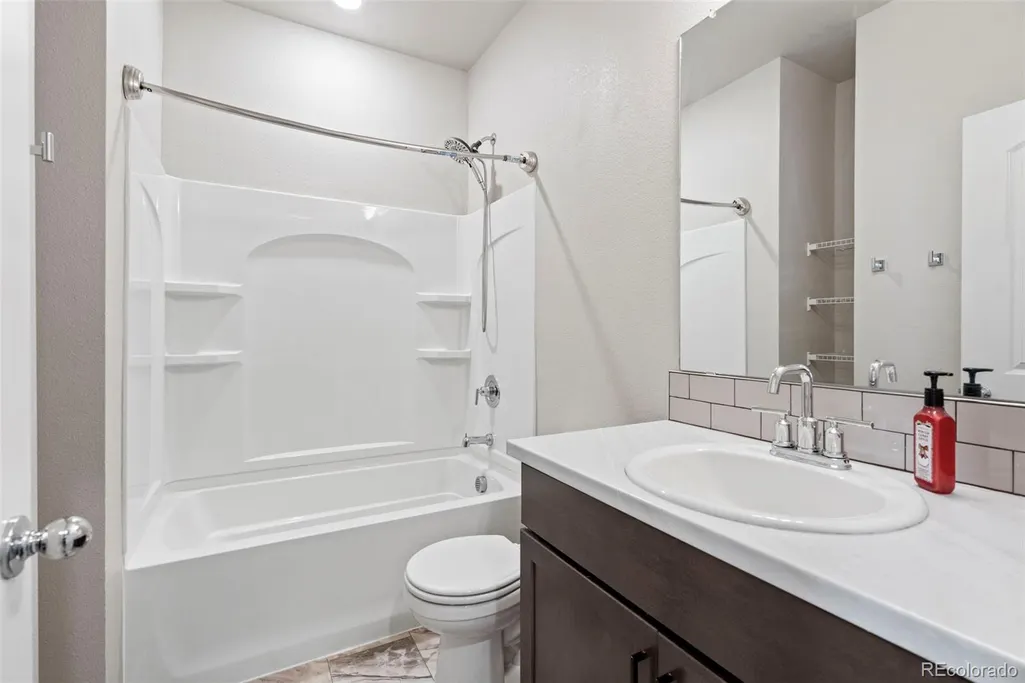
- Full Bathrooms2
- Half Bathrooms0
- Sqr Footage2712
- Lot Size0.1 Acres
Data Source:
REColorado (MTOMLS)
Property Description
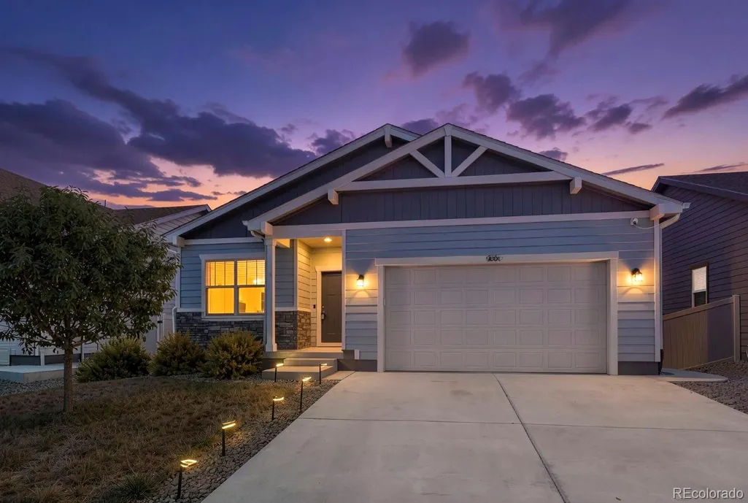
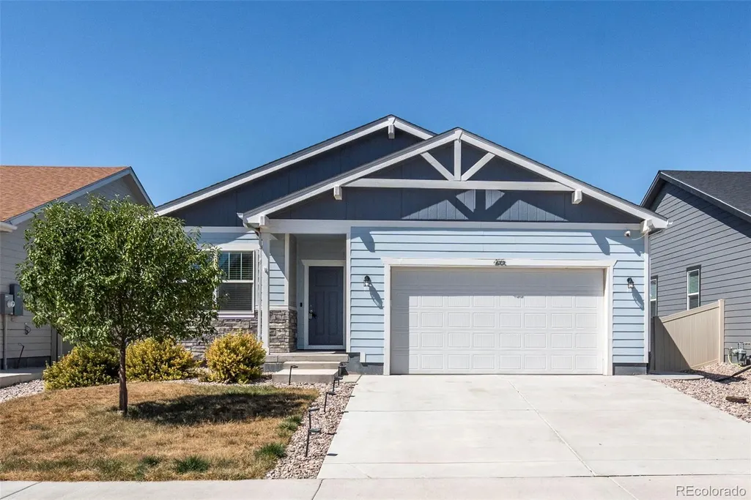
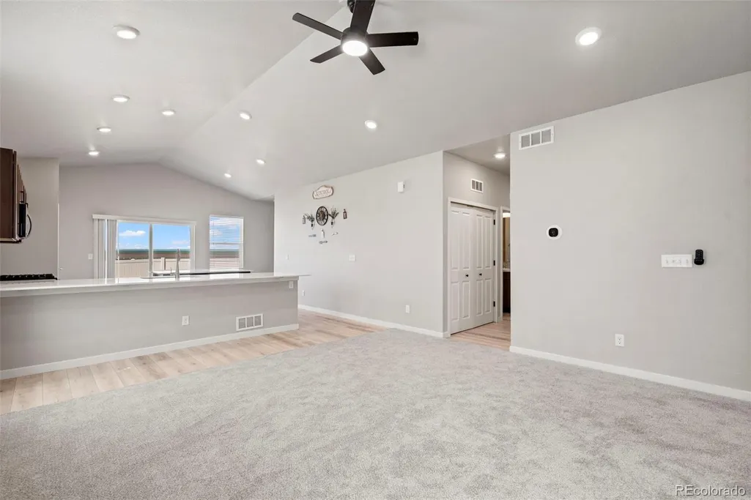
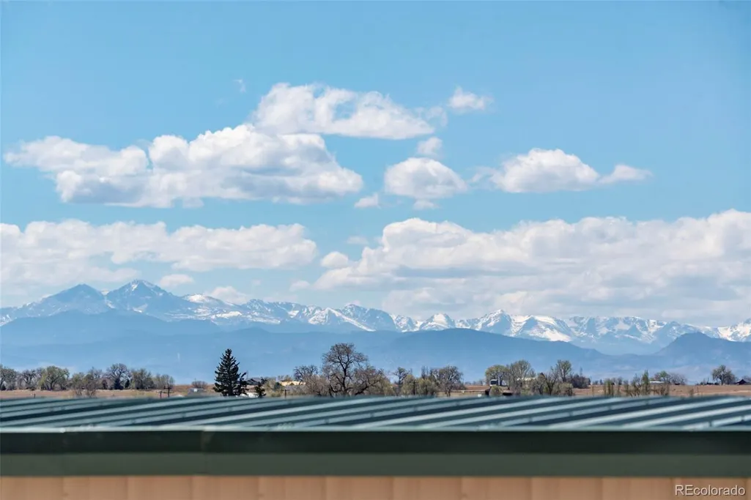
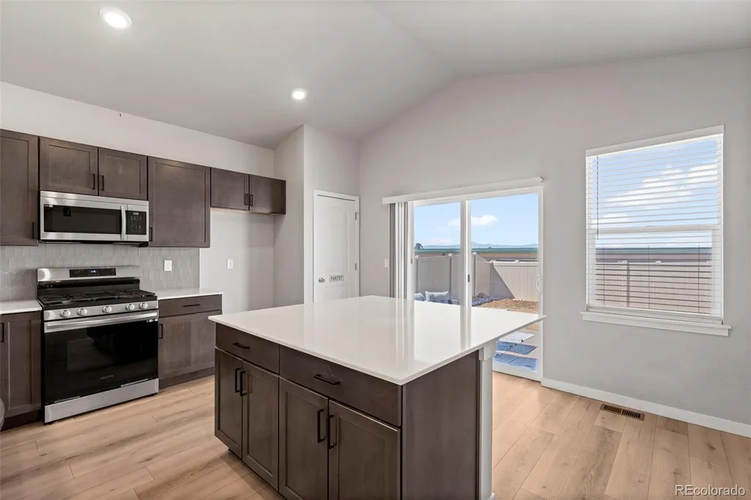
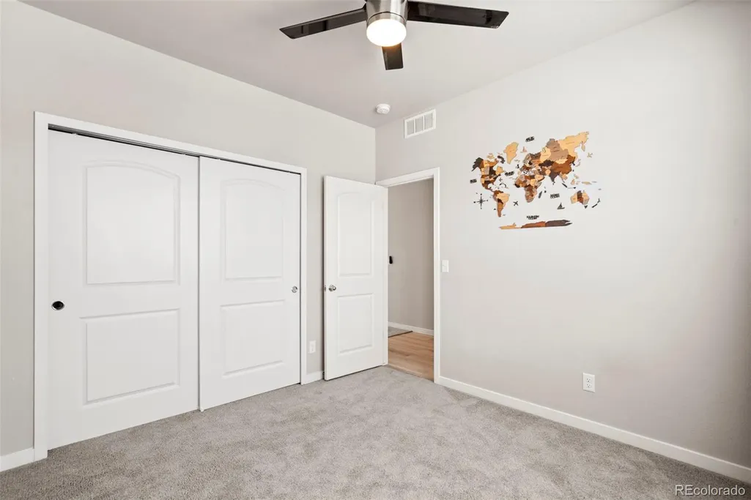
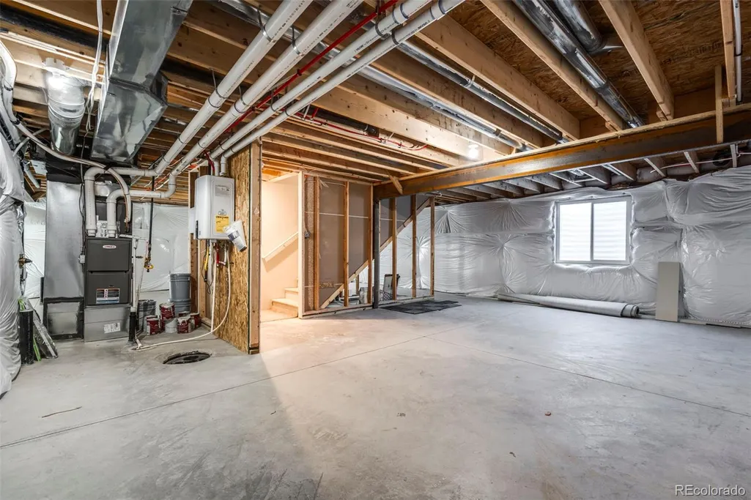
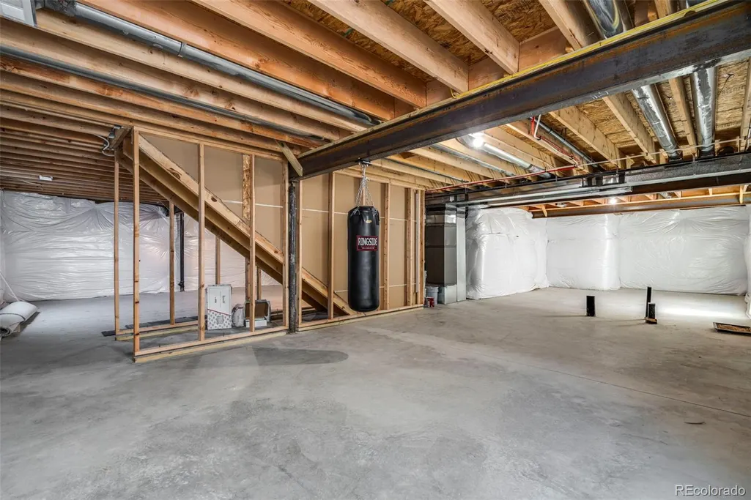
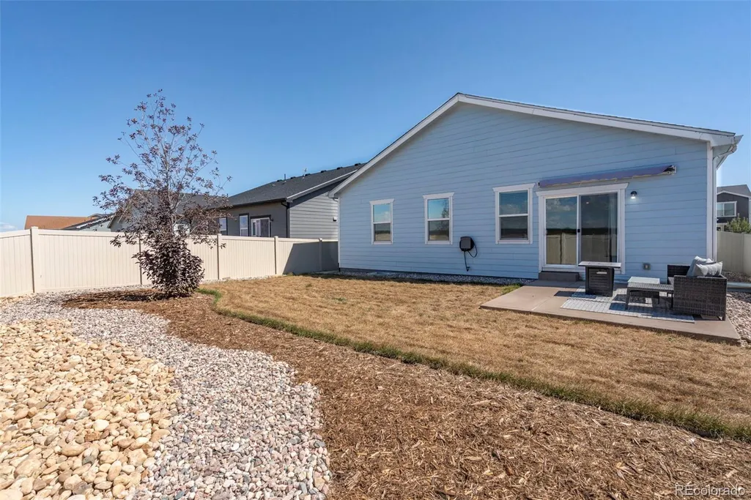
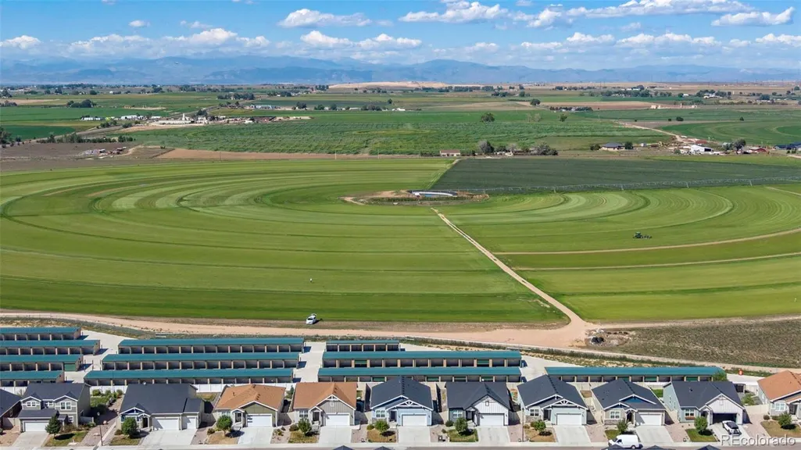
Take in beautiful mountain views from this well designed 3-bedroom, 2-bathroom home. Built in 2022, this home offers modern comfort with bright, open-concept layout, perfect for everyday living and entertaining. The kitchen is a standout feature, complete with an oversized island, stainless steel appliances and plenty of space to gather. Step outside to enjoy the newly landscaped backyard - perfect for relaxing, hosting or simply taking in the Colorado scenery. The unfinished basement offers a spacious blank canvas, ready to be finished to suit your lifestyle. A great combination of views, functionality and future potential. This home is ready to be enjoyed!
| Elementary School | Middle School | High School |
|---|---|---|
| Highland Elementary School | Highland Middle School | Highland High School |
| Price History | |
|---|---|
| 4/18/2026 | Listed $455,000 |
| 5/20/2026 | 4$440,000 |
| 8/6/2026 | 1$437,500 |
General Features
| Sewer | Public Sewer |
|---|---|
| Heating | Forced Air |
| Cooling | Central Air |
| Utilities | Cable Available,Electricity Available,Internet Access (Wired),Natural Gas Available |
| Possession | Closing/DOD,Negotiable |
| Roof | Composition |
| Appliances | Cooktop,Dishwasher,Disposal,Dryer,Range,Tankless Water Heater |
| Garage Spaces | 2 |
| Construction Materials | Cement Siding,Stone |
| Exclusions | Seller's Personal Property |
| Year Built | 2022 |
| Levels | One |
| Property Subtype | Single Family Residence |
| Tax Year | 2025 |
| Ownership | Individual |
| County | Weld |
| Property Type | Residential |
| HOA | No |
| Attached Garage | Yes |
| Subdivision Name | Conestoga |
| Full Baths | 2 |
| Status | Active |
| High School | Highland |
| City | Ault |
| Senior Community Y/N | No |
| High School District | Ault-Highland RE-9 |
| Lot Size Units | Square Feet |
| Lot Size Square Feet | 4492 |
| Listing Terms | Cash,Conventional,FHA,VA Loan |
| Elementary School | Highland |
| Tax Annual Amount | 3831 |
| Home Warranty Y/N | No |
| Middle/Junior High School | Highland |
| Structure Type | House |
| Standard Status | Active |
| Occupancy Type | Owner |
| Middle/Junior School District | Ault-Highland RE-9 |
| Elementary School District | Ault-Highland RE-9 |
Interior Features
| Basement | Unfinished |
|---|---|
| Flooring | Carpet,Vinyl |
| Basement (Y/N) | Yes |
| Window Features | Window Coverings |
| Above Grade Finished Area | 1356 |
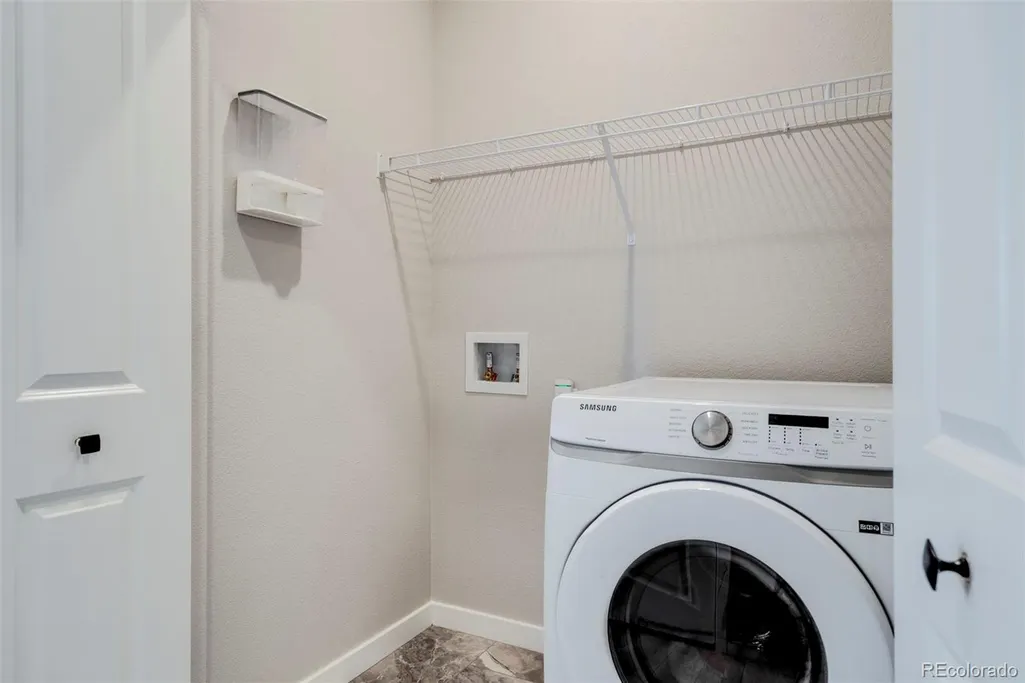
| Laundry Features | In Unit |
| Total Bedrooms | 3 |
| Main Level Bedrooms | 3 |
| Main Level Bathrooms | 2 |
| Total Baths | 2 |
Exterior Features
| Fencing | Full |
|---|---|
| Parking Features | Concrete |
| Lot Features | Landscaped,Level,Sprinklers In Front,Sprinklers In Rear |
| Total Parking | 2 |
| Lot Size Area | 4492 |
| Building Area Total | 2712 |
| Lot Size Acres | 0.1 |
Amenities
- Foreclosure
- Views
- Short Sale
- New Construction
- Adult 55+
- Lease To Own
- No HOA Fees
- Furnished
- Primary On Main
- Air Conditioning
- Seller Finance
- Green
- Fixer Upper
- Horse
- Golf
- Fireplace
- Deck
- Garage
- Basement
- Pool
Property vs Single Family Average in 80610
Price
Taxes
Year Built
Visits


