
Price Reduction - Water Views - Eco Friendly



Address
582 Traildust Drive, Milliken, CO
Price
$ 475,000
Property Attributes
- MLS#7744941
- TypeSingle Family
- Listing Status Active
- CountyWELD
- CityMilliken
- NeighborhoodColony Pointe
- Zip80543
- StyleTraditional
- Year Built2003
- Taxes$ 3226
- Price$ 475,000
- Bedrooms4
- Full Bathrooms3
- Half Bathrooms0
- Sqr Footage2612
- Lot Size0.17 Acres
Data Source:
REColorado (MTOMLS)
Property Description
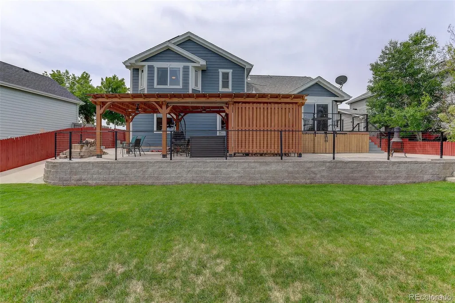
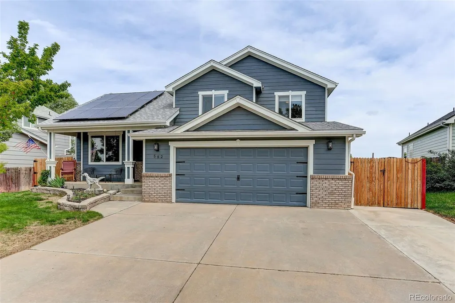
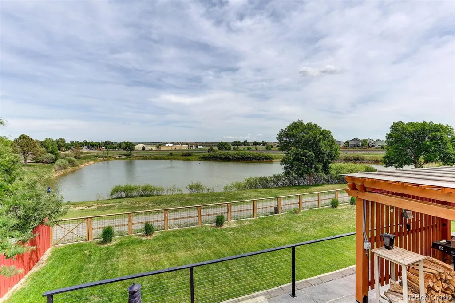
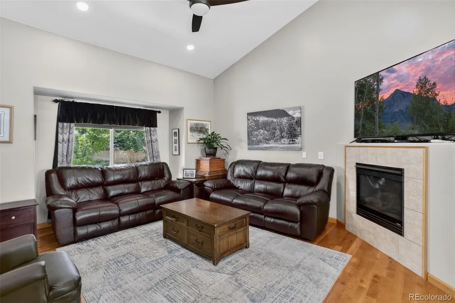
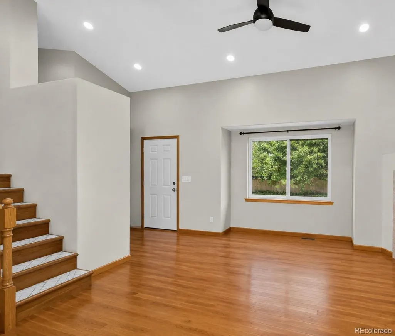
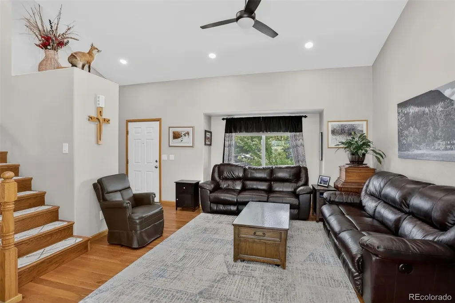
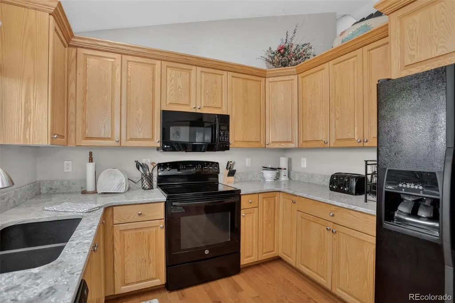
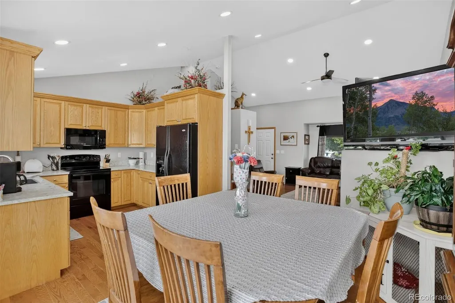
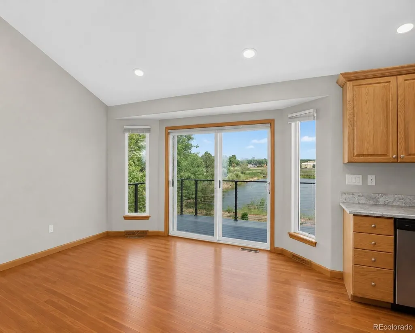
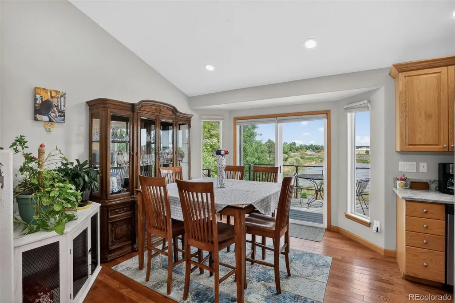
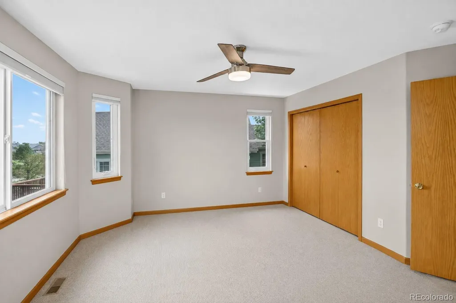
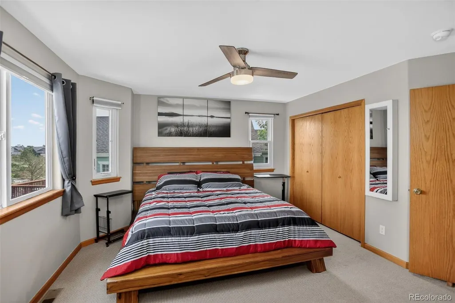
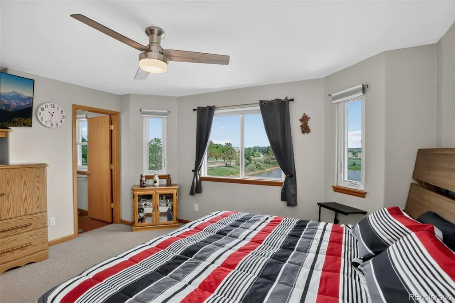
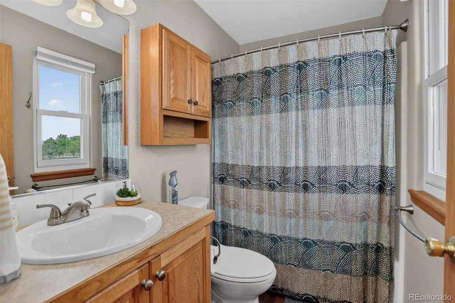
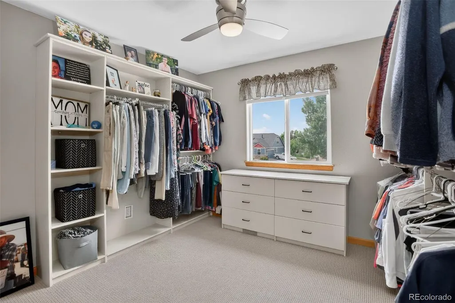
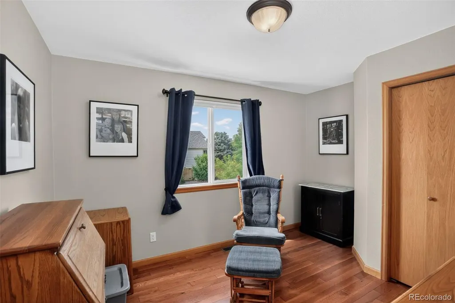
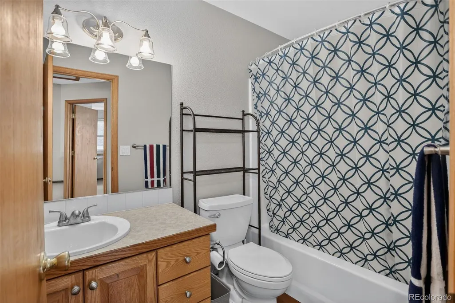
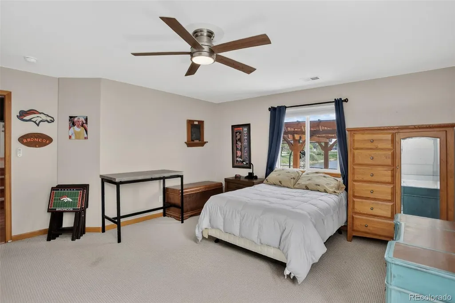
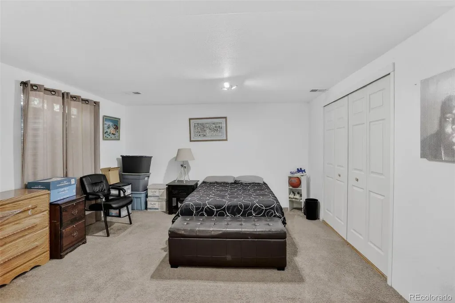
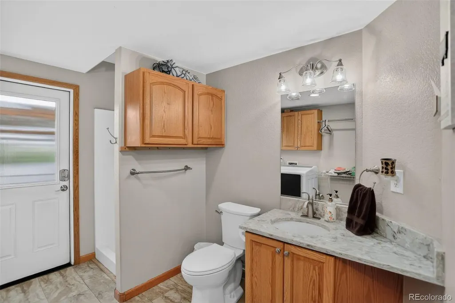
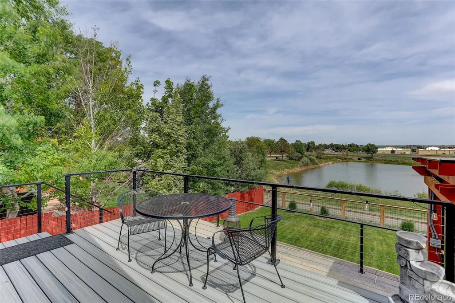
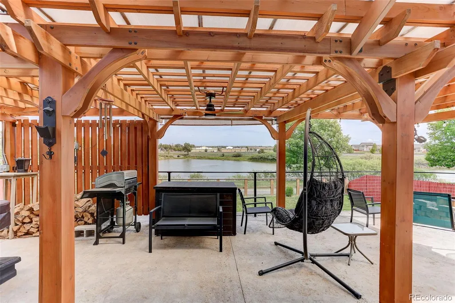
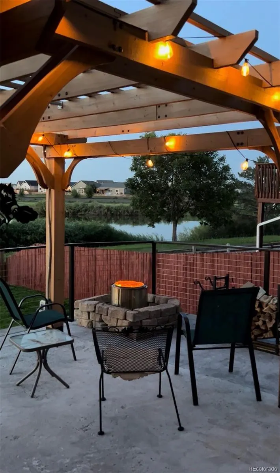
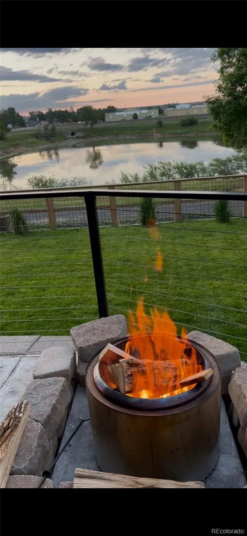
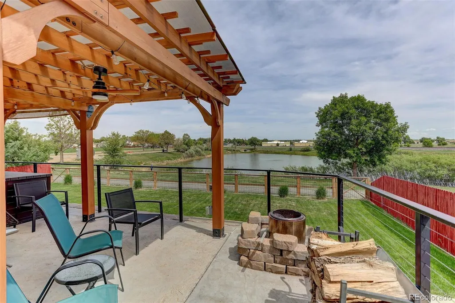
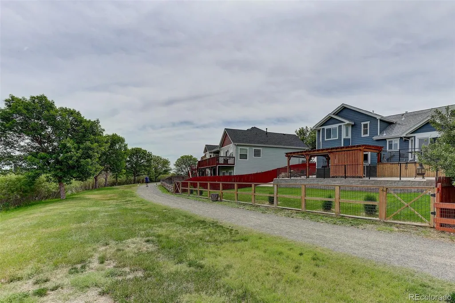
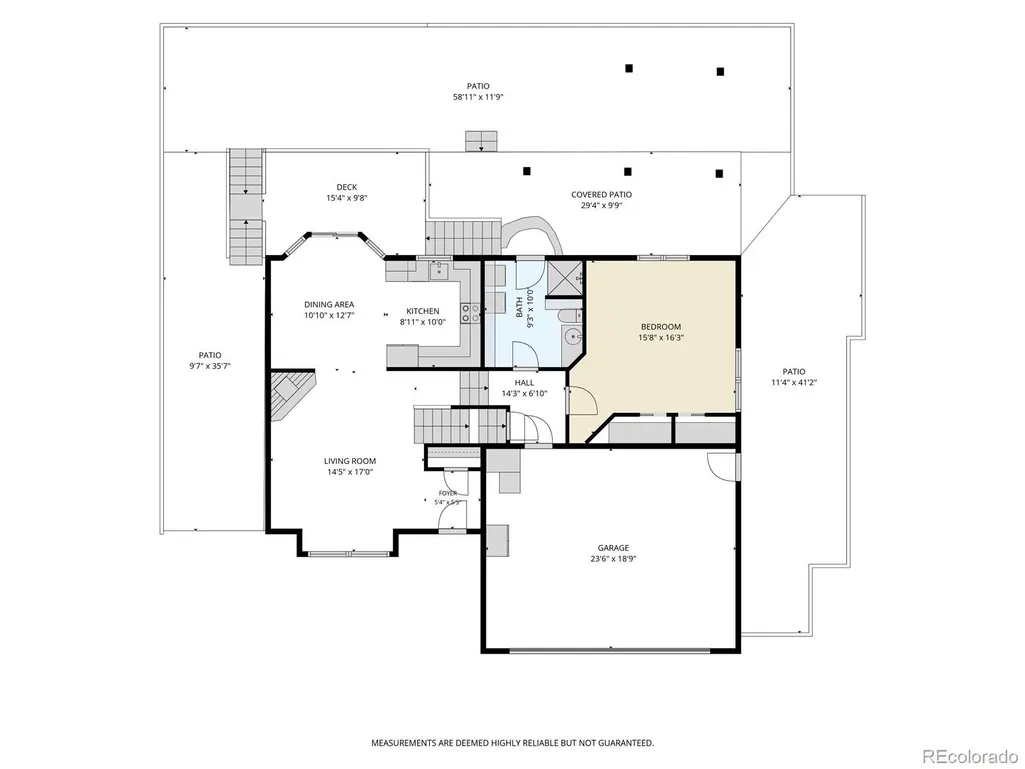
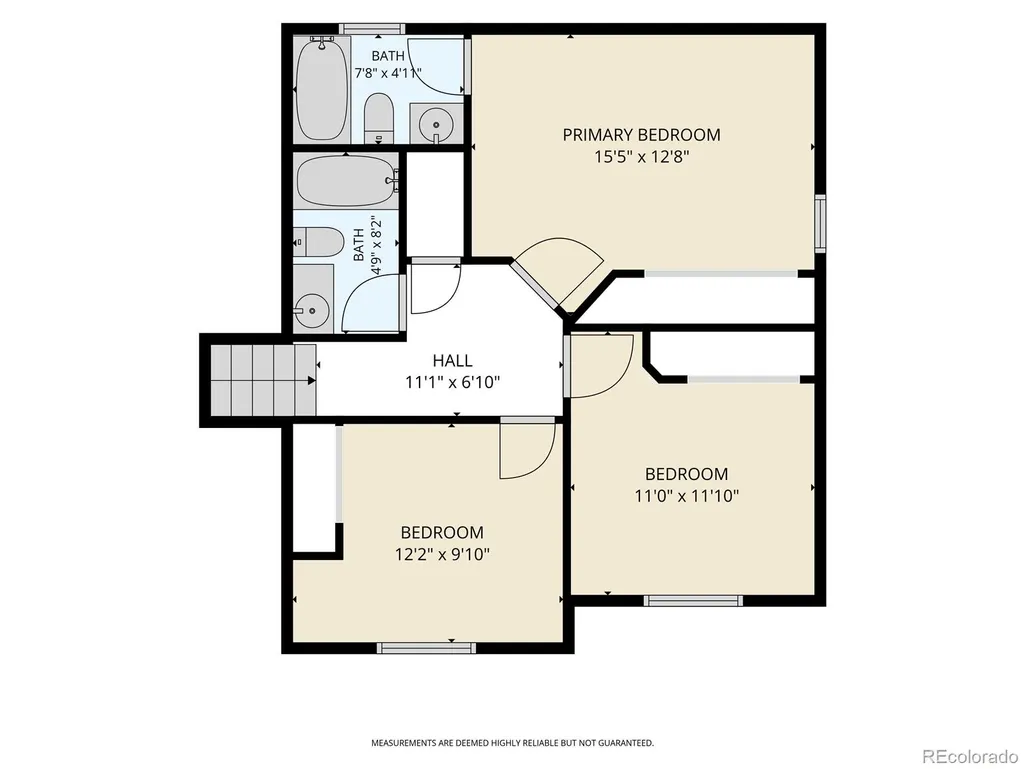
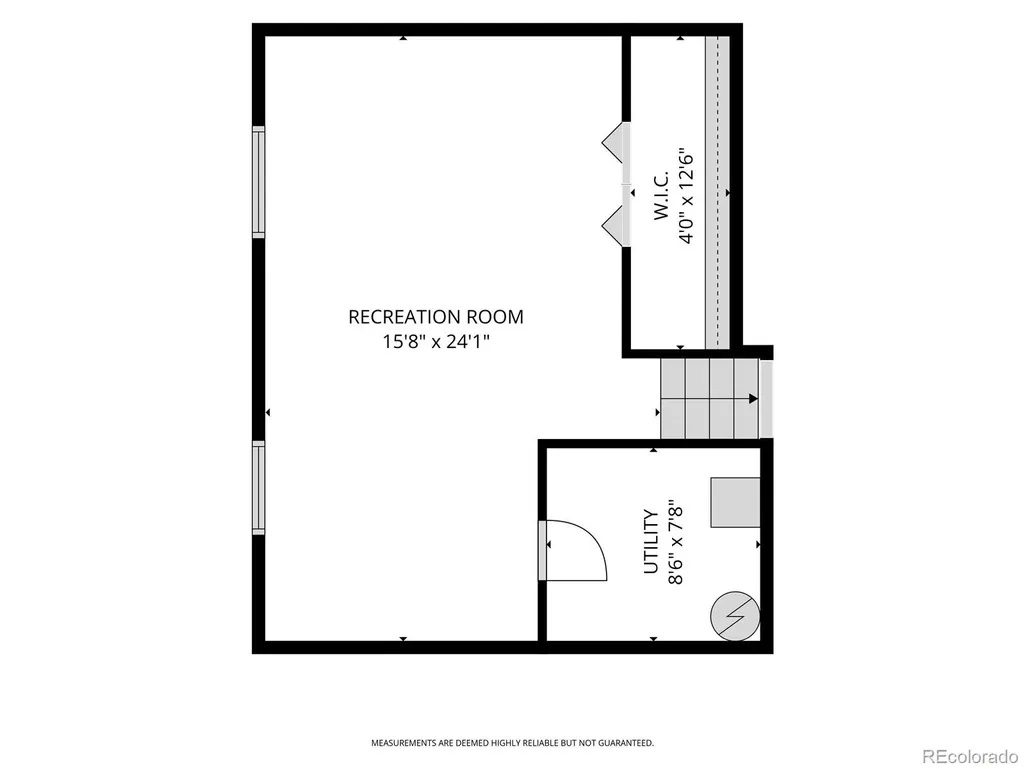
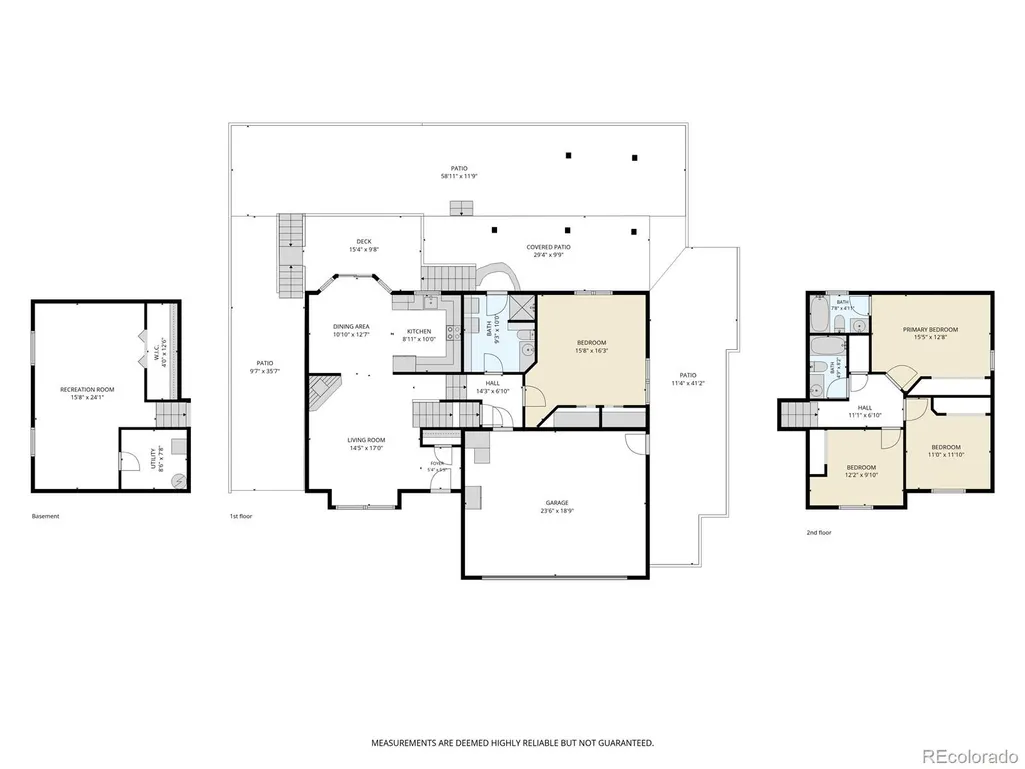
This stunning 4-bedroom, 3-bath home perfectly blends comfort, style, and outdoor living! From the moment you arrive, you’ll appreciate the updates and thoughtful features throughout, including a new roof, and fully paid solar panels for energy savings. Inside, the home features beautiful wood floors, an open and inviting layout, and a spacious kitchen with granite countertops that’s perfect for both everyday living and entertaining. The home offers 4 bedrooms with an additional bedroom that is currently used as a walk-in closet. This space can easily be turned back into a bedroom, office, or flex space. The true showstopper is the incredible backyard oasis overlooking the lake. Enjoy breathtaking views from the expansive two-level deck designed for year-round entertaining. Whether you’re watching the sunrise with your morning coffee, gathering around the fire pit or chiminea, enjoying dinner under the pergola, or hosting friends and family, this backyard offers the ultimate Colorado lifestyle with plenty of space to entertain and unwind. You can also take a long walk along the path right behind the house along the lake. As an added bonus, lender is offering a 1% Lender Incentive. Buyers can receive a 1% credit from our preferred lender, which may be used toward closing costs or to permanently lower your interest rate—helping make this home even more attainable!
| Elementary School | Middle School | High School |
|---|---|---|
| Milliken Elementary School | Milliken Middle School | Roosevelt High School |
| Price History | |
|---|---|
| 5/27/2026 | Listed $510,000 |
| 6/7/2026 | 3$499,000 |
| 6/19/2026 | 1$497,500 |
| 7/1/2026 | 1$495,000 |
| 7/8/2026 | 2$488,000 |
| 8/22/2026 | 2$480,000 |
| 9/6/2026 | 2$475,000 |
General Features
| Sewer | Public Sewer |
|---|---|
| Heating | Active Solar,Forced Air,Natural Gas |
| Cooling | Central Air |
| Utilities | Cable Available,Electricity Connected,Natural Gas Connected |
| Possession | Closing/DOD |
| Roof | Composition |
| Appliances | Dishwasher,Disposal,Dryer,Gas Water Heater,Microwave,Refrigerator,Self Cleaning Oven,Washer |
| HOA Fee | 200 |
| Garage Spaces | 2 |
| Association Fee Includes | Reserves |
| Patio/Porch Features | Covered,Front Porch,Patio |
| Architectural Style | Traditional |
| Construction Materials | Brick,Wood Siding |
| Exclusions | Seller's Personal Property |
| Year Built | 2003 |
| View | Lake,Mountain(s),Water |
| Levels | Tri-Level |
| Property Subtype | Single Family Residence |
| Tax Year | 2025 |
| Current Use | Live/Work |
| Ownership | Individual |
| Waterfront Features | Pond |
| Assoc Fee Paid Per | Annually |
| County | Weld |
| Property Type | Residential |
| Association Amenities | Park |
| HOA | Yes |
| Attached Garage | Yes |
| Subdivision Name | Colony Pointe |
| Facing Direction | South |
| Full Baths | 2 |
| Status | Active |
| High School | Roosevelt |
| City | Milliken |
| Association Name | Colony Pointe HOA |
| Senior Community Y/N | No |
| High School District | Johnstown-Milliken RE-5J |
| Lot Size Units | Square Feet |
| Lot Size Square Feet | 7222 |
| Listing Terms | Cash,Conventional,FHA,VA Loan |
| Elementary School | Milliken |
| Tax Annual Amount | 3226 |
| Home Warranty Y/N | No |
| Middle/Junior High School | Milliken |
| Property Condition | Updated/Remodeled |
| Structure Type | House |
| Standard Status | Active |
| Occupancy Type | Owner |
| Middle/Junior School District | Johnstown-Milliken RE-5J |
| Elementary School District | Johnstown-Milliken RE-5J |
Interior Features
| Interior Amenities | Ceiling Fan(s),Granite Counters,High Ceilings,Laminate Counters,Primary Suite,Hot Tub,Walk-In Closet(s) |
|---|---|
| Basement | Partial |
| Flooring | Carpet,Tile,Wood |
| Furnished Y/N | Unfurnished |
| Total Fireplaces | 1 |
| Fireplace Features | Gas,Living Room |
| Basement (Y/N) | Yes |
| Window Features | Double Pane Windows,Egress Windows,Window Coverings |
| Above Grade Finished Area | 1660 |
| 3/4 Baths | 1 |
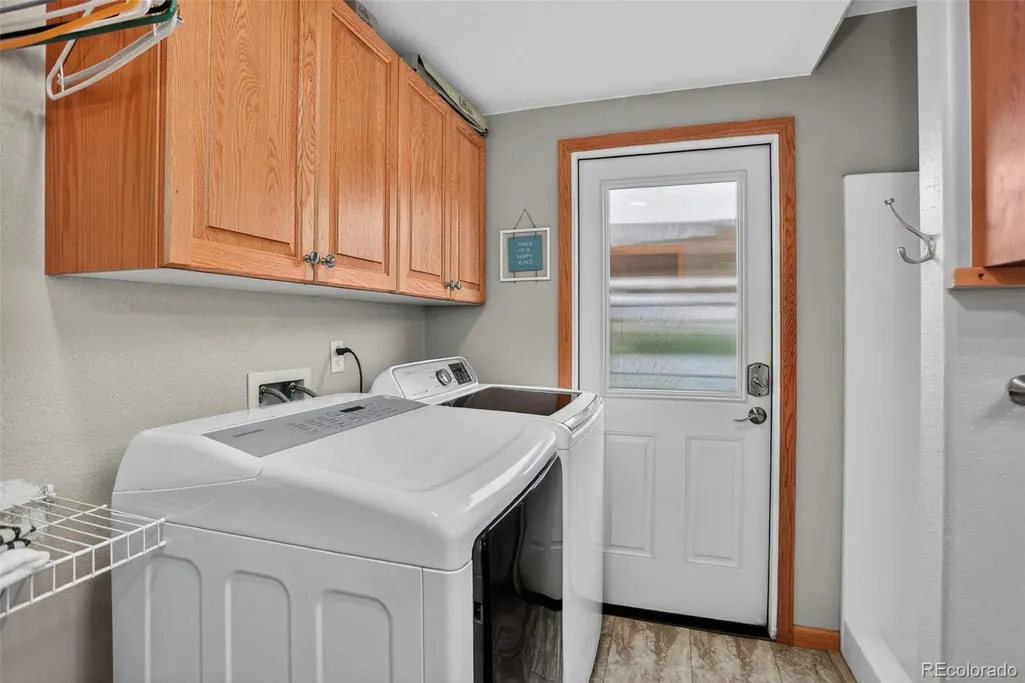
| Laundry Features | Common Area |
| Total Bedrooms | 4 |
| Below Grade Finished Area | 952 |
| Total Baths | 3 |
Exterior Features
| Exterior Amenities | Fire Pit,Private Yard |
|---|---|
| Fencing | Full |
| Parking Features | Concrete,Heated Garage |
| Lot Features | Greenbelt,Landscaped,Open Space,Sprinklers In Front,Sprinklers In Rear |
| Total Parking | 2 |
| Lot Size Area | 7222 |
| Foundation Details | Concrete Perimeter |
| Building Area Total | 2612 |
| Lot Size Acres | 0.17 |
| Road Surface Type | Paved |
| Road Frontage Type | Public |
| Road Responsibility | Public Maintained Road |
Amenities
- Foreclosure
- Views
- Short Sale
- New Construction
- Adult 55+
- Lease To Own
- No HOA Fees
- Furnished
- Primary On Main
- Air Conditioning
- Seller Finance
- Green
- Fixer Upper
- Horse
- Golf
- Fireplace
- Deck
- Garage
- Basement
- Pool
Property vs Single Family Average in 80543
Price
Taxes
Year Built
Visits


