
Views

Address
1406 Sinton Road, Evergreen, CO
Price
$ 625,000
Property Attributes
- MLS#8357364
- TypeSingle Family
- Listing Status Active
- CountyCLEAR CREEK
- CityEvergreen
- NeighborhoodEcho Hills
- Zip80439
- StyleMountain Contemporary
- Year Built1979
- Taxes$ 3130
- Price$ 625,000
- Bedrooms3
- Full Bathrooms1
- Half Bathrooms1
- Sqr Footage1466
- Lot Size2.15 Acres
Data Source:
REColorado (MTOMLS)
Property Description
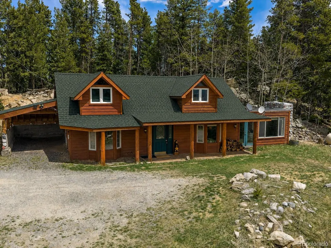
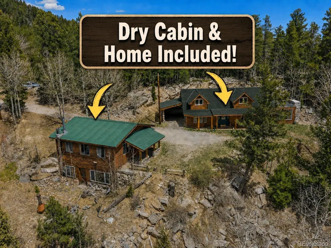
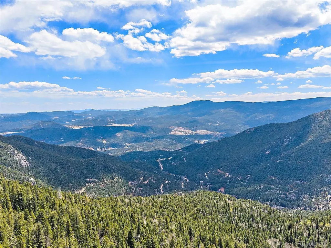
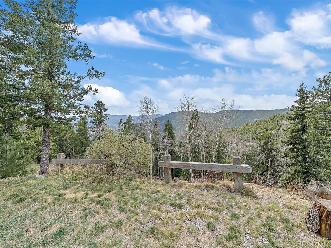
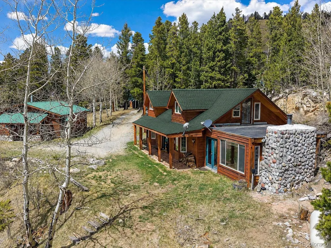
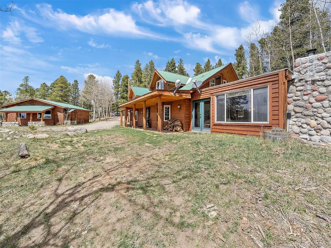
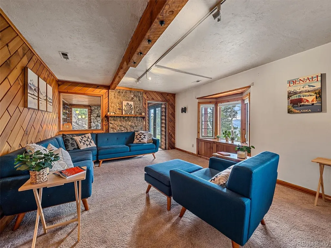
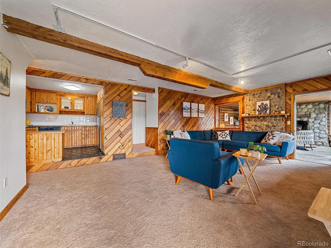
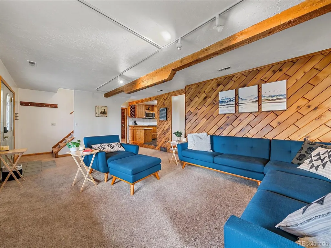
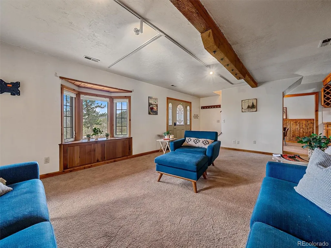
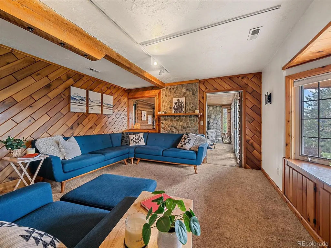
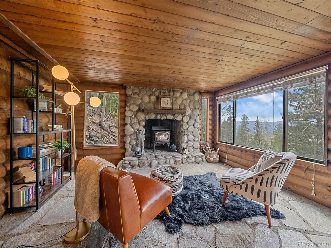
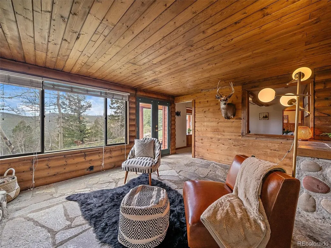
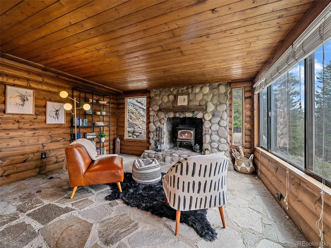
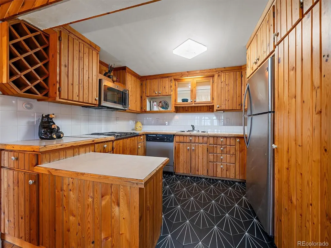
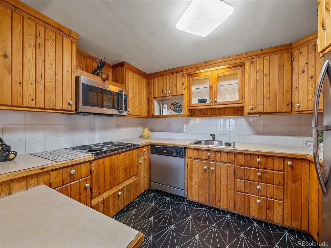
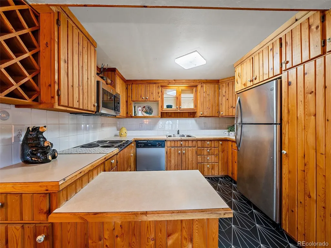
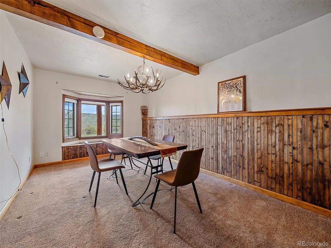
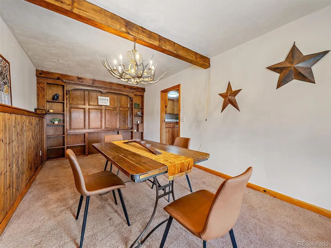
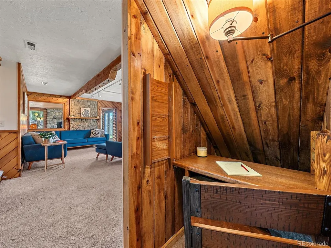
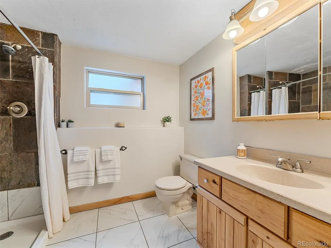
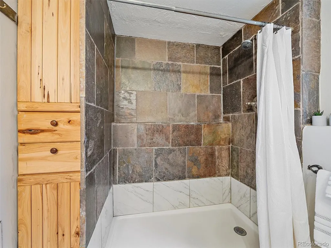
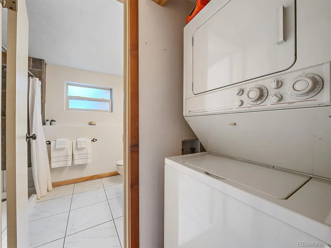
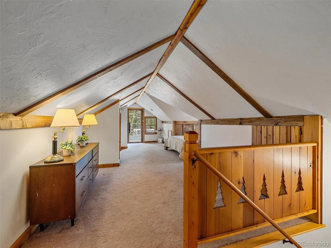
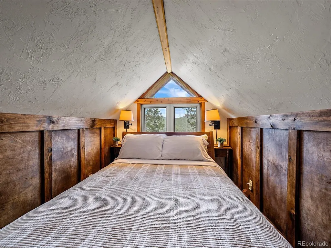
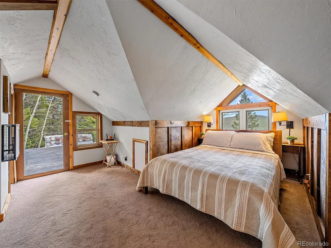
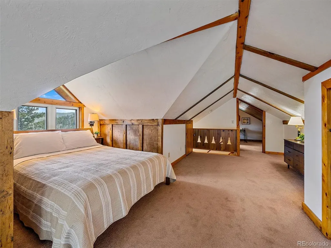
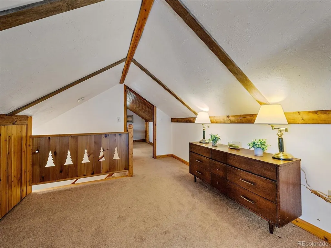
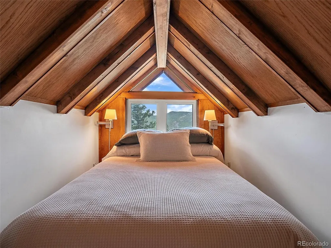
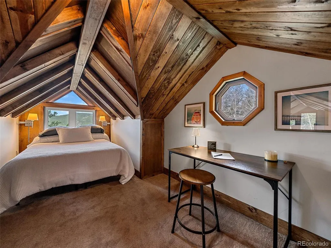
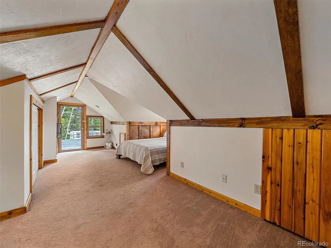
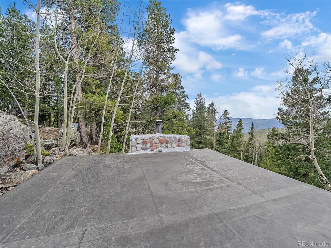
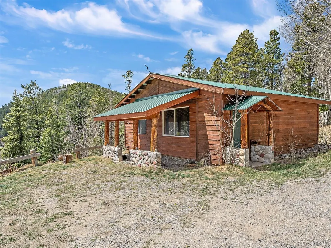
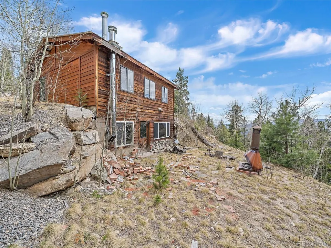
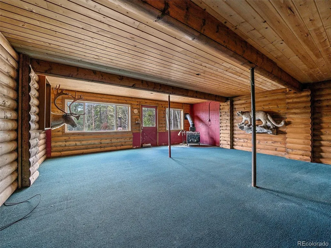
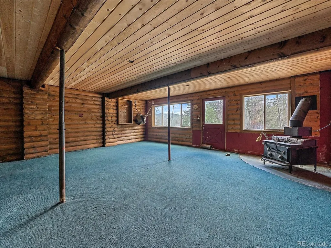
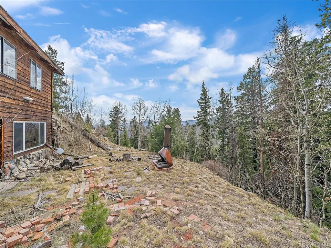
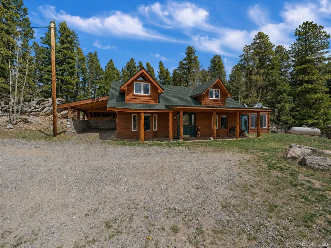
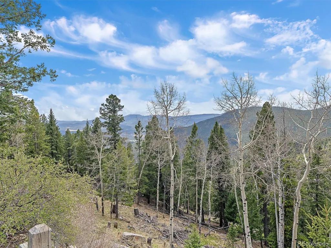
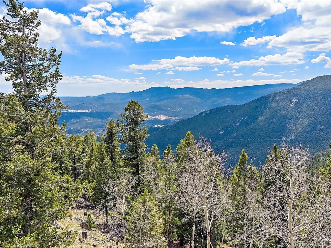
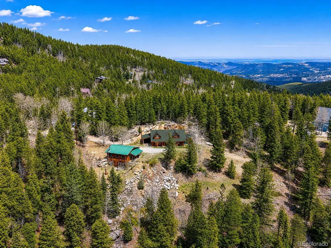
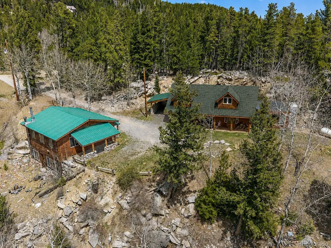
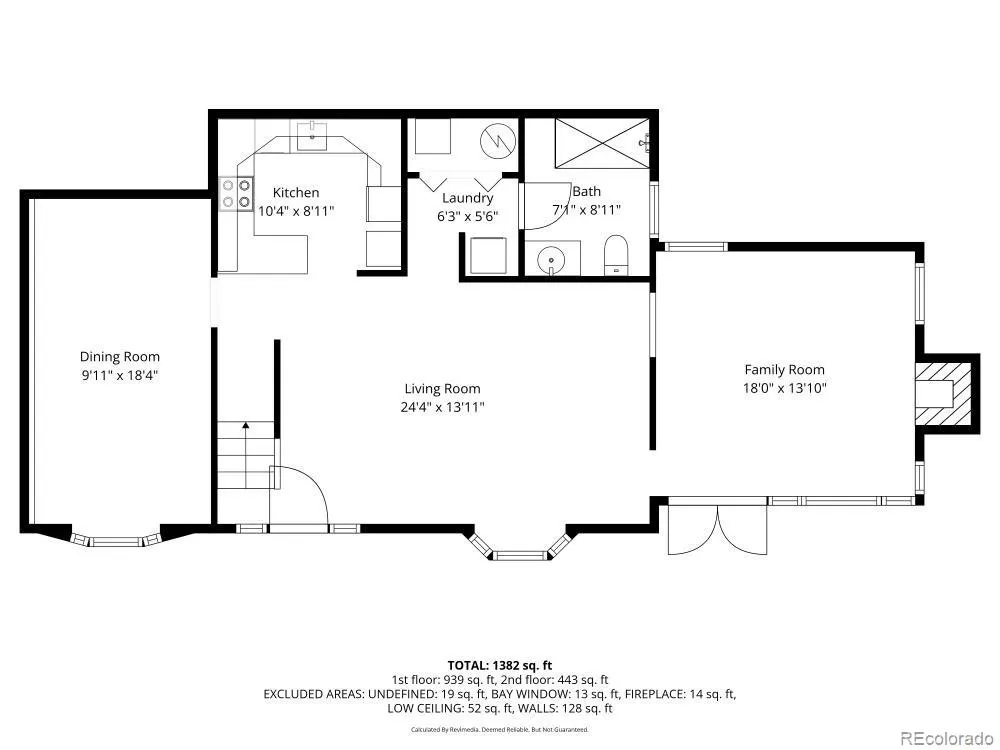
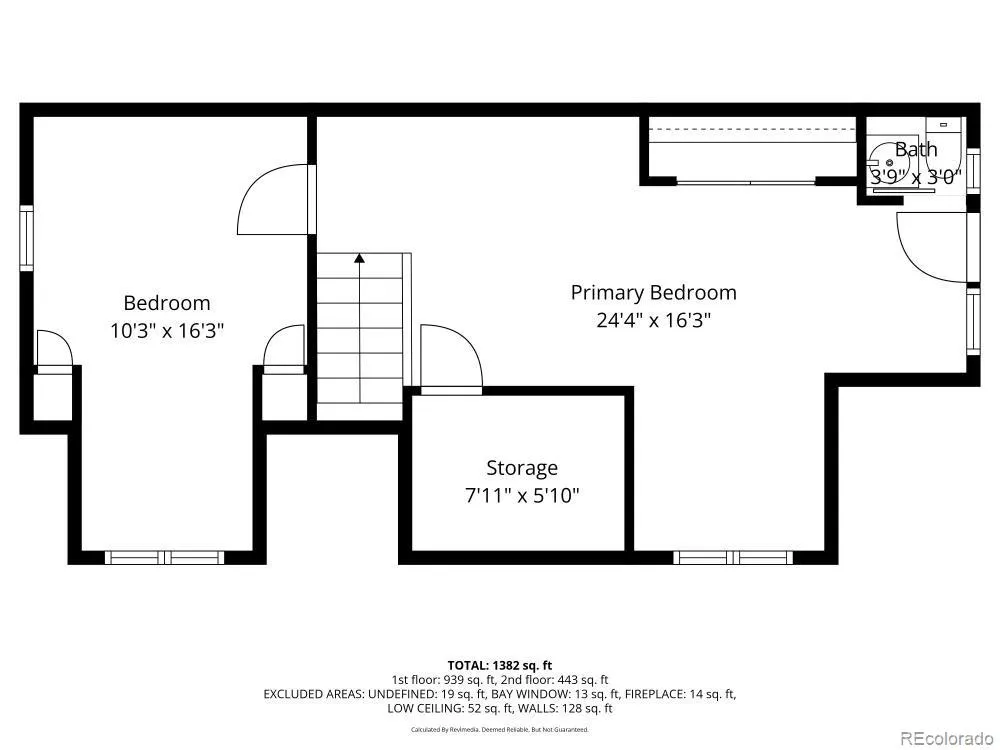
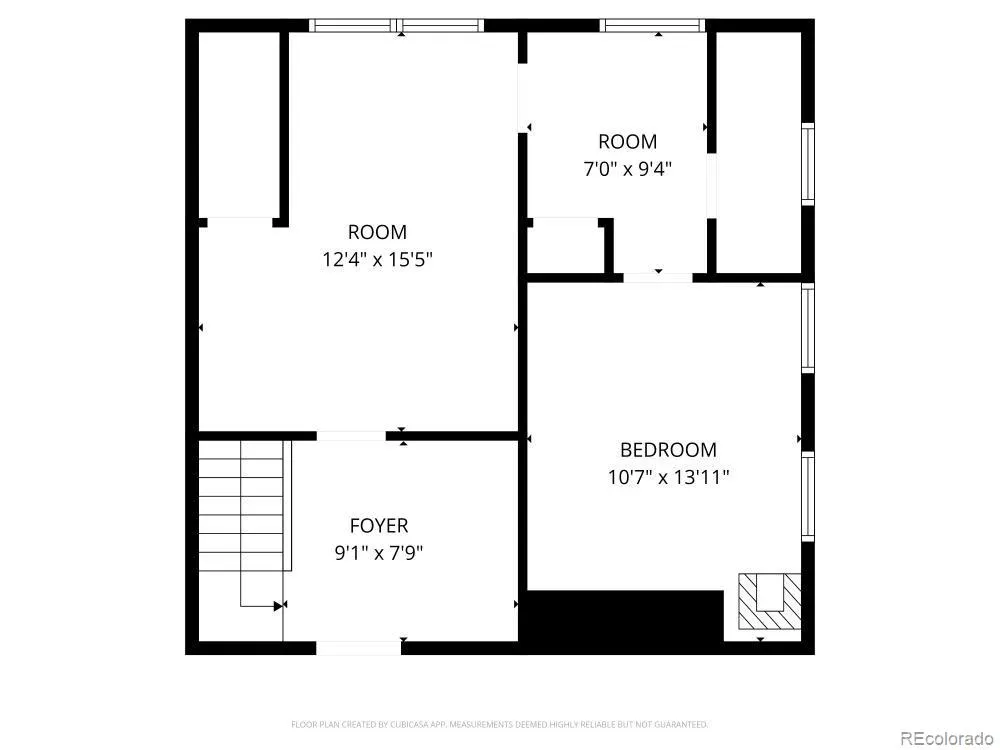
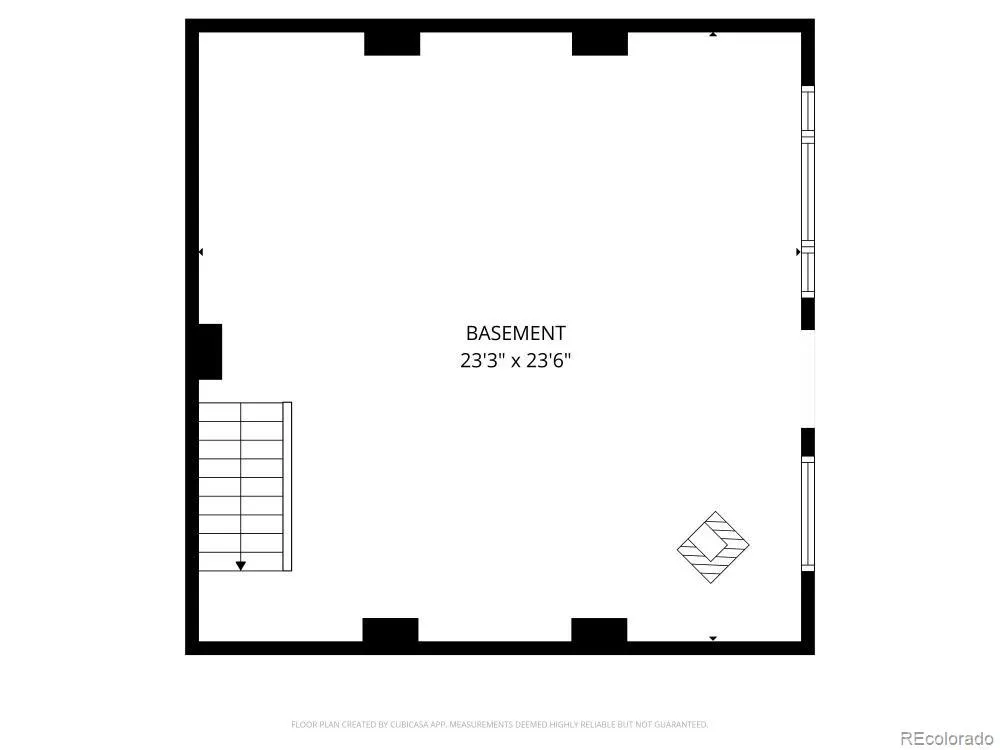
Nestled on 2.15 pristine acres, this charming mountain retreat offers the perfect blend of rustic character, peaceful surroundings, and breathtaking panoramic mountain and valley views. Whether you're looking for a full-time residence, weekend getaway, or mountain escape, this property delivers the Colorado lifestyle you've been dreaming of. Step inside to discover a warm and inviting living room highlighted by a beautiful bay window that frames the surrounding scenery. The country kitchen features stainless steel appliances and art deco tile floors. The large dining room creates the perfect space for gathering with family and friends. (Convert to a large 3rd bedroom.) A remodeled main-floor bath and hall laundry is off the kitchen. The versatile den boasts stone flooring, lodge stone fireplace with wood burning stove, and expansive windows showcasing stunning mountain vistas. This flexible space could serve as a home office, bonus living, or creative studio. Upstairs, the loft-style level offers two comfortable bedrooms, additional mountain views, and a convenient half bath, creating a cozy retreat for family or guests. Star gaze from the observation deck. Adding tremendous value and potential is the impressive 1,150-square-foot dry cabin with a walk-out lower level. The dry cabin has a bedroom on the main level. Whether you envision a workshop, artist's studio, recreation space, or future expansion opportunity, this separate structure offers endless possibilities. Outside, enjoy the serenity of your private mountain setting with plenty of room for vehicles. A one-car carport provides covered parking. The expansive acreage offers room to explore and enjoy nature. Recent improvements include a new Class IV impact-resistant roof for added peace of mind. 15 minutes to Evergreen and Rec Center. 15 minutes to Echo Mt Ski Resort! Quiet, peaceful, and surrounded by natural beauty, this special property is your opportunity to own a slice of Colorado mountain paradise.
| Elementary School | Middle School | High School |
|---|---|---|
| King Murphy Elementary School | Clear Creek Middle School | Clear Creek High School |
| Price History | |
|---|---|
| 6/1/2026 | Listed $650,000 |
| 7/5/2026 | 4$625,000 |
General Features
| Sewer | Septic Tank |
|---|---|
| Heating | Forced Air,Propane,Wood Stove |
| Cooling | None |
| Possession | Closing/DOD |
| Roof | Composition,Membrane,Metal |
| Appliances | Cooktop,Dishwasher,Dryer,Microwave,Range,Refrigerator,Washer |
| Zoning | MR-1 |
| Patio/Porch Features | Front Porch |
| Architectural Style | Mountain Contemporary |
| Construction Materials | Frame,Wood Siding |
| Exclusions | Personal Property |
| Year Built | 1979 |
| View | Mountain(s) |
| Levels | Two |
| Property Subtype | Single Family Residence |
| Tax Year | 2025 |
| Ownership | Individual |
| County | Clear Creek |
| Property Type | Residential |
| HOA | No |
| Attached Garage | No |
| Subdivision Name | Echo Hills |
| Facing Direction | South |
| Full Baths | 1 |
| Status | Active |
| Directions | Hwy 74 to CO66 (Formally Squaw Pass) Go 5.9 miles,left on Sinton. Follow Sinton Road 1.1 miles. (ALL PAVED!) The last 100 feet is gravel,turn right at second driveway on gravel,past first house to ad |
| High School | Clear Creek |
| City | Evergreen |
| Senior Community Y/N | No |
| High School District | Clear Creek RE-1 |
| Lot Size Units | Acres |
| Lot Size Square Feet | 93654 |
| Carport Spaces | 1 |
| Listing Terms | Cash,Conventional,FHA,VA Loan |
| Elementary School | King Murphy |
| Tax Annual Amount | 3130 |
| Middle/Junior High School | Clear Creek |
| Virtual Tour | https://www.zillow.com/view-imx/ed37c54d-0165-4171-a3e2-4d9c6f5493c2?setAttribution=mls&wl=true&initialViewType=pano |
| Structure Type | House |
| Standard Status | Active |
| Middle/Junior School District | Clear Creek RE-1 |
| Elementary School District | Clear Creek RE-1 |
Interior Features
| Interior Amenities | High Speed Internet,Open Floorplan,Smoke Free |
|---|---|
| Flooring | Carpet,Tile |
| Total Fireplaces | 1 |
| Fireplace Features | Wood Burning Stove |
| Basement (Y/N) | No |
| Window Features | Bay Window(s),Double Pane Windows |
| Above Grade Finished Area | 1466 |
| 1/4 Baths | 1 |
| Total Bedrooms | 3 |
| Main Level Bedrooms | 1 |
| Main Level Bathrooms | 1 |
| Total Baths | 2 |
Exterior Features
| Lot Features | Rock Outcropping,Rolling Slope |
|---|---|
| Water Source | Well |
| Total Parking | 5 |
| Lot Size Area | 2.15 |
| Building Area Total | 1466 |
| Lot Size Acres | 2.15 |
| Road Surface Type | Paved |
| Road Frontage Type | Public |
| Road Responsibility | Public Maintained Road |
| Horse Y/N | No |
Amenities
- Foreclosure
- Views
- Short Sale
- New Construction
- Adult 55+
- Lease To Own
- No HOA Fees
- Furnished
- Primary On Main
- Air Conditioning
- Seller Finance
- Green
- Fixer Upper
- Horse
- Golf
- Fireplace
- Deck
- Garage
- Basement
- Pool
Property vs Single Family Average in 80439
Price
Taxes
Year Built
Visits


