
Price Reduction - Views - New Construction - Adult 55+
Address
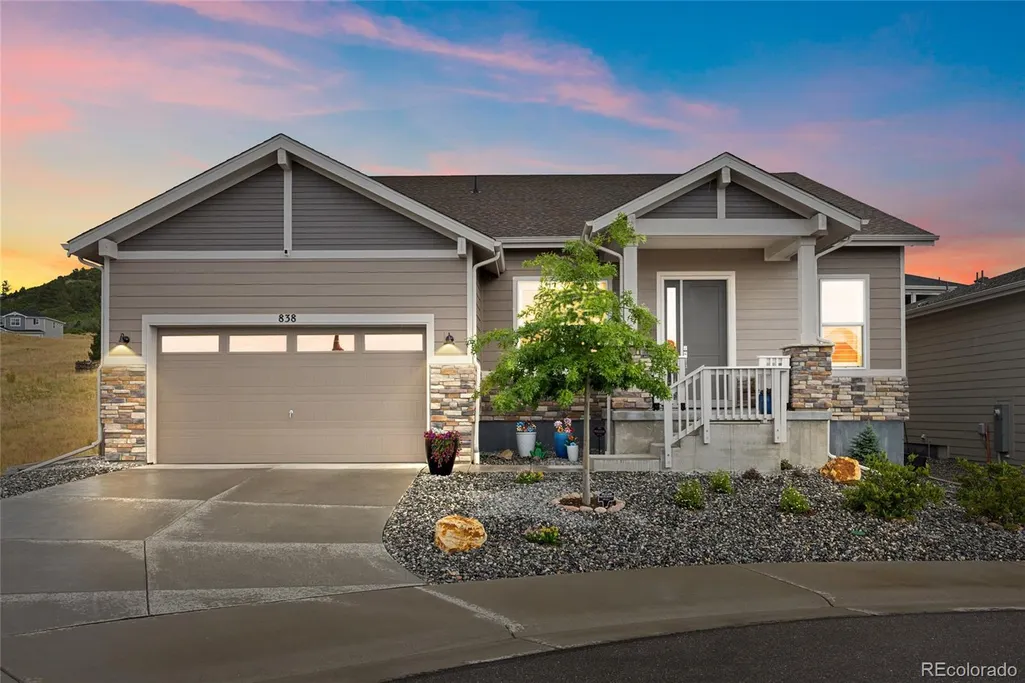
838 Bahia Point, Castle Rock, CO
Price
$ 785,000
Property Attributes
- MLS#8451707
- TypeSingle Family
- Listing Status Active
- CountyDOUGLAS
- CityCastle Rock
- NeighborhoodLanterns
- Zip80104
- StyleContemporary
- Year Built2023
- Taxes$ 6664
- Price$ 785,000
- Bedrooms2
- Full Bathrooms2
- Half Bathrooms0
- Sqr Footage3928
- Lot Size0.17 Acres
Data Source:
REColorado (MTOMLS)
Property Description
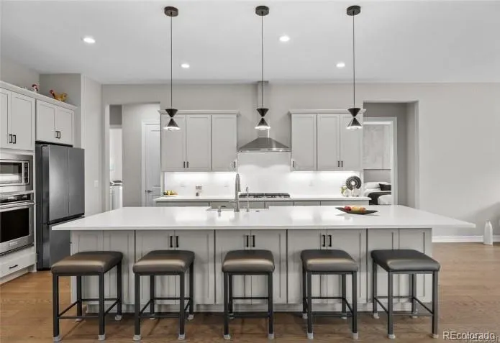
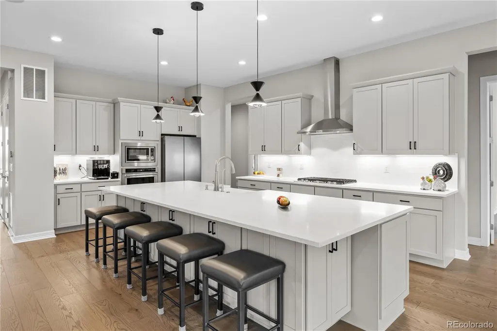
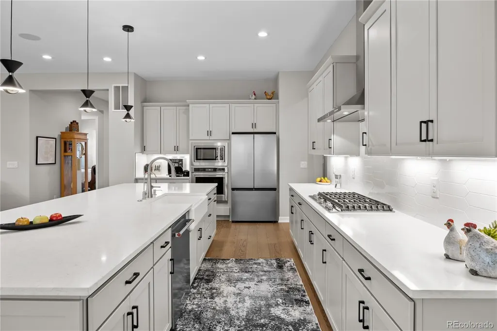
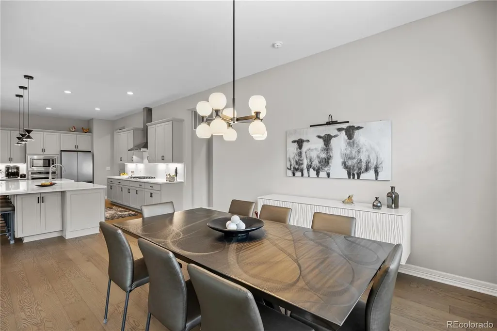
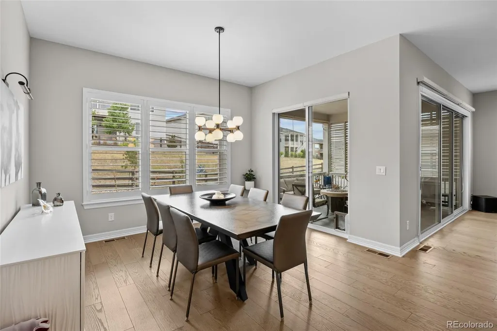
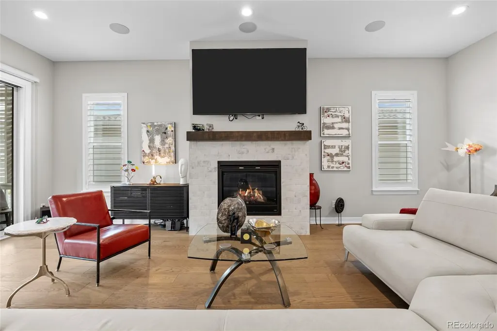
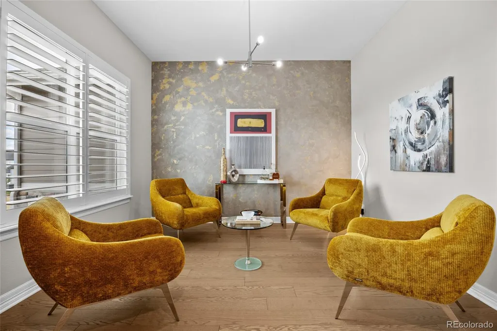
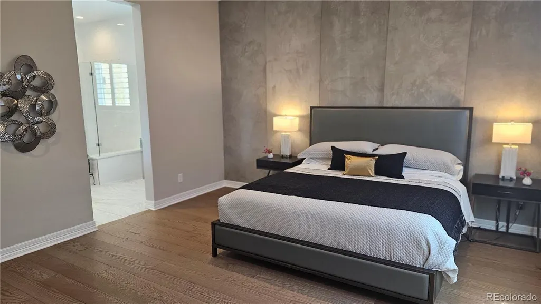
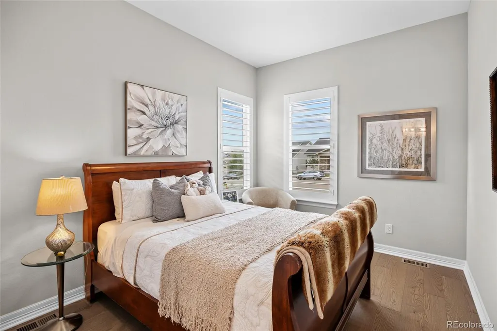
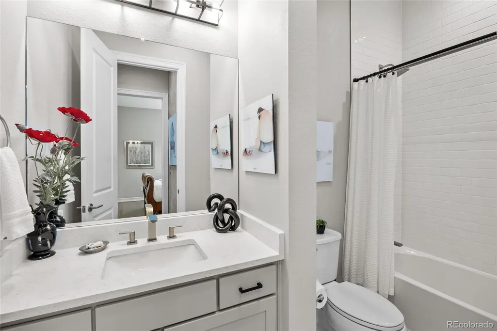
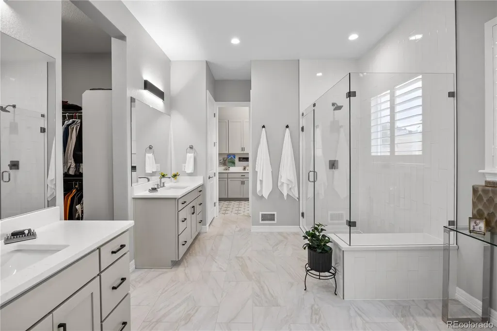
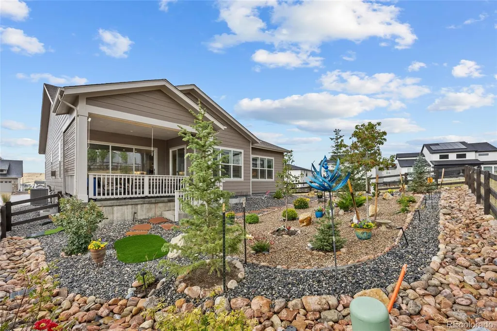
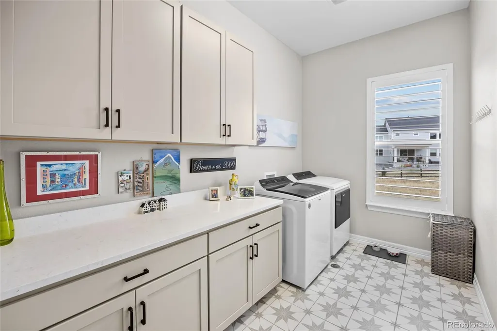
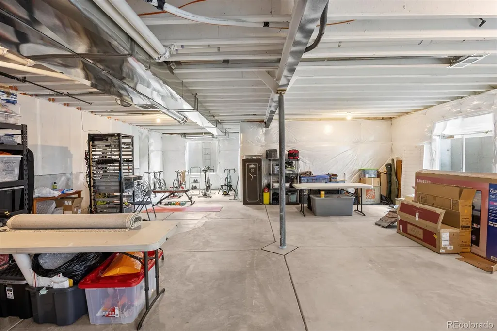
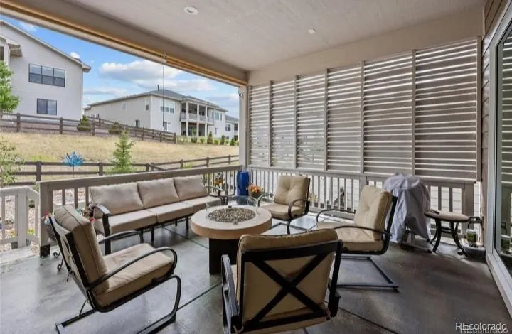
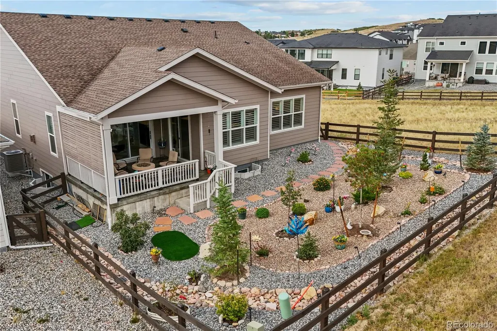
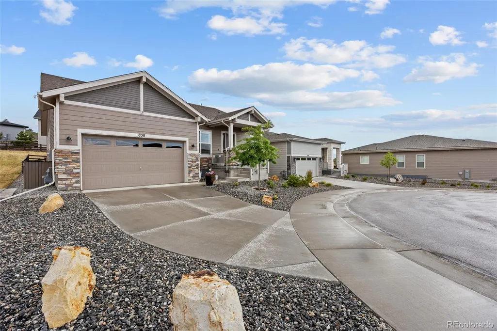
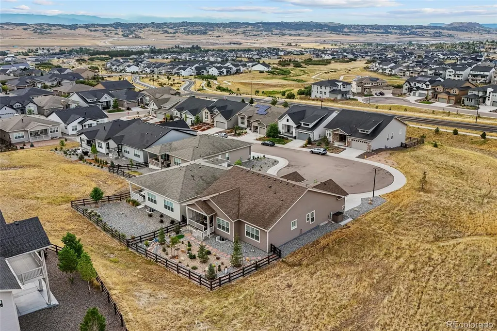
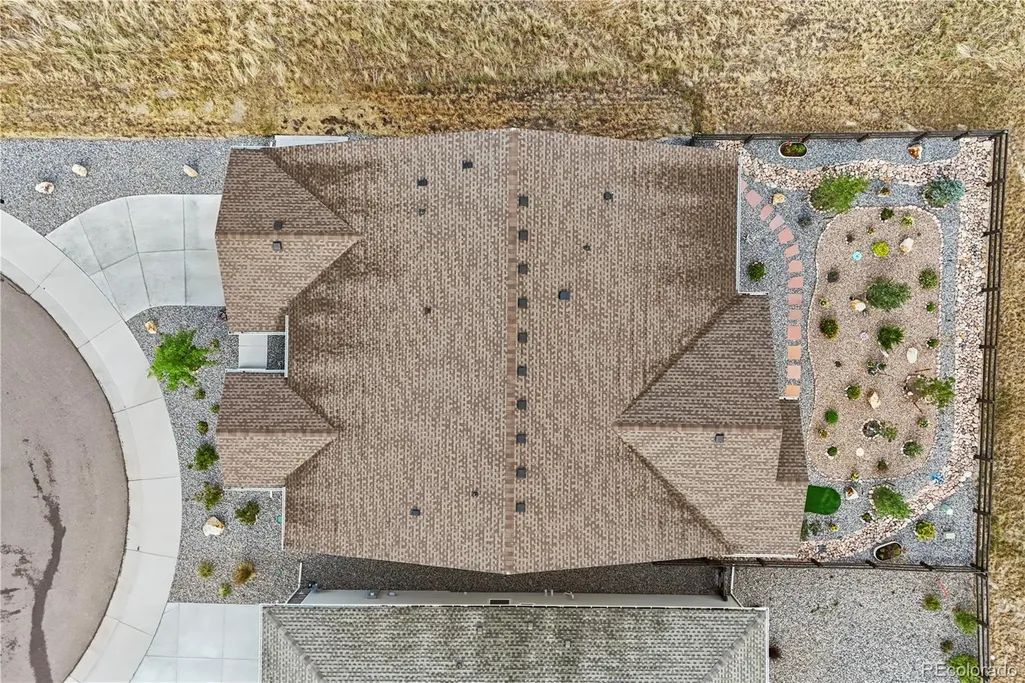
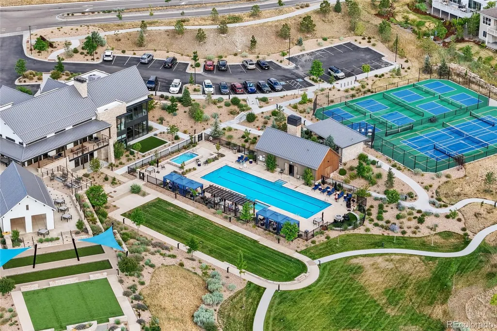
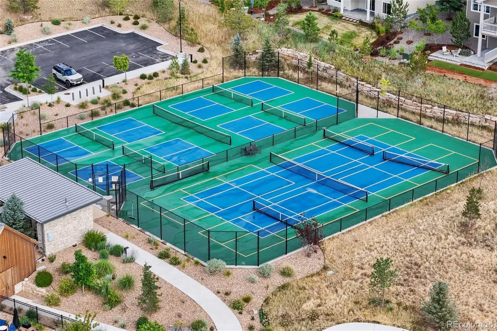
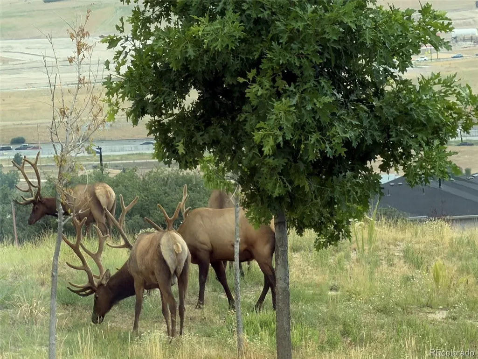
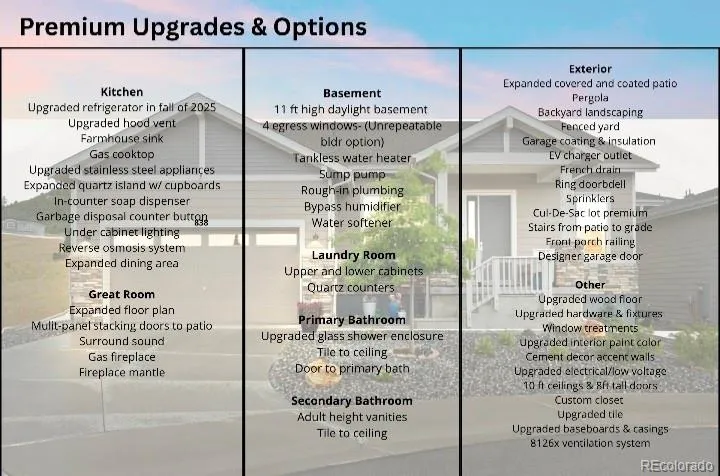
This beauty is back on the market providing an incredible opportunity to own a model-like home in the upscale community, Regency at Montaine, for only $785,000! Situated on a quiet finished cul-de-sac with an open space to the side, & backing to a greenbelt to enjoy the wildlife, this Sopris model is truly hard to beat. Designed for single-level living, the enhanced floor plan offers an open layout with 10-ft ceilings, 8-ft tall doors, upgraded flooring, an enlarged great room with surround sound, an expanded dining area, stacking glass doors leading to an oversized covered patio and a beautifully landscaped yard with a French drain. The gourmet kitchen has a reverse osmosis water system, pantry, an oversized quartz island with ample cabinetry & upgraded appliances. The spacious primary suite offers a spa-like bath with a frameless glass shower, bench & dual vanities. Designed for the way you live, the guest bedroom, full bath & flexible bonus room provides adaptable space for a 3rd bedroom or study. Designer touches include: custom decorative cement accent walls, upgraded window treatments, tankless water heater, water softener, an EV-ready garage, soft close drawers & under cabinet lighting. The bright daylight basement with 4 egress windows (a non-repeatable builder option) & rough-in plumbing, is ready for your finishing touches. Unlike new construction, this stunner is completely finished with professional landscaping, fully fenced & has the premium upgrades already done—saving time & money. Residents at this upscale 55+ community enjoy a lock-and-leave lifestyle with exclusive access to a beautiful clubhouse, resort-style pool, spa, fitness center, pickleball, tennis courts, community events & 13 miles of private trails with wonderful mountain views. Enjoy luxury, privacy, & exceptional value in one of Castle Rock's most sought-after active adult communities.
| Elementary School | Middle School | High School |
|---|---|---|
| South Ridge Elementary School | Mesa Middle School | Douglas County High School |
| Price History | |
|---|---|
| 7/20/2026 | Listed $857,900 |
| 7/27/2026 | 2$845,500 |
| 7/30/2026 | 3$824,900 |
| 8/14/2026 | 4$800,000 |
| 9/16/2026 | 2$785,000 |
General Features
| Sewer | Public Sewer |
|---|---|
| Heating | Forced Air |
| Cooling | Central Air |
| Utilities | Cable Available,Electricity Connected,Internet Access (Wired),Natural Gas Connected |
| Possession | Closing/DOD,See Remarks |
| Roof | Composition |
| Appliances | Convection Oven,Cooktop,Dishwasher,Disposal,Dryer,Microwave,Range Hood,Refrigerator,Self Cleaning Oven,Sump Pump,Tankless Water Heater,Washer,Water Softener |
| HOA Fee | 210 |
| Garage Spaces | 2 |
| Association Fee Includes | Reserves,Maintenance Grounds,Recycling,Snow Removal,Trash,Water |
| Patio/Porch Features | Covered,Front Porch,Patio |
| Architectural Style | Contemporary |
| Security Features | Carbon Monoxide Detector(s),Radon Detector,Smoke Detector(s),Video Doorbell |
| Construction Materials | Cement Siding,Frame,Stone |
| Exclusions | Seller's personal property,fire pit,TV family room (mount stays) all exterior flowerpots,yard art,and all exterior cameras. |
| Pets Allowed | Cats OK,Dogs OK |
| Year Built | 2023 |
| Electric | 220 Volts |
| View | Meadow |
| Levels | One |
| Property Subtype | Single Family Residence |
| Tax Year | 2025 |
| Ownership | Corporation/Trust |
| Assoc Fee Paid Per | Monthly |
| County | Douglas |
| Property Type | Residential |
| Association Amenities | Clubhouse,Fitness Center,Pool,Spa/Hot Tub,Tennis Court(s),Trail(s) |
| HOA | Yes |
| Attached Garage | Yes |
| Subdivision Name | Lanterns |
| Facing Direction | North |
| Full Baths | 1 |
| Status | Active |
| Directions | Take I25 South,exit Plum Creek Pkwy. Head east,then turn south on S. Wilcox St. to the round-about. Then take Crystal Valley Pkwy east to round-about,taking Plum Creek Blvd (turns into E. Montaine Ci |
| High School | Douglas County |
| City | Castle Rock |
| Association Name | Cohere |
| Senior Community Y/N | Yes |
| High School District | Douglas RE-1 |
| Lot Size Units | Square Feet |
| Lot Size Square Feet | 7513 |
| Listing Terms | Cash,Conventional,Jumbo |
| Elementary School | South Ridge |
| Tax Annual Amount | 6664 |
| Home Warranty Y/N | No |
| Middle/Junior High School | Mesa |
| Virtual Tour | https://player.vimeo.com/video/1211374258?byline=0&title=0&owner=0&name=0&logos=0&profile=0&profilepicture=0&vimeologo=0&portrait=0 |
| Structure Type | House |
| Builder Name | Toll Brothers |
| Standard Status | Active |
| Occupancy Type | Owner |
| Middle/Junior School District | Douglas RE-1 |
| Elementary School District | Douglas RE-1 |
Interior Features
| Interior Amenities | Eat-in Kitchen,Entrance Foyer,High Ceilings,Kitchen Island,Open Floorplan,Pantry,Primary Suite,Quartz Counters,Radon Mitigation System,Smart Thermostat,Smoke Free,Sound System,Walk-In Closet(s) |
|---|---|
| Basement | Bath/Stubbed,Daylight,Full,Sump Pump,Unfinished |
| Flooring | Tile,Wood |
| Furnished Y/N | Unfurnished |
| Total Fireplaces | 1 |
| Fireplace Features | Gas,Great Room |
| Basement (Y/N) | Yes |
| Window Features | Double Pane Windows,Window Coverings,Window Treatments |
| Above Grade Finished Area | 2334 |
| 3/4 Baths | 1 |
| Laundry Features | In Unit |
| Total Bedrooms | 2 |
| Main Level Bedrooms | 2 |
| Main Level Bathrooms | 2 |
| Total Baths | 2 |
Exterior Features
| Exterior Amenities | Private Yard |
|---|---|
| Fencing | Full |
| Parking Features | 220 Volts,Dry Walled,Floor Coating,Heated Garage,Insulated Garage,Lighted |
| Lot Features | Cul-De-Sac,Greenbelt,Landscaped,Master Planned,Open Space,Sprinklers In Front,Sprinklers In Rear |
| Water Source | Public |
| Total Parking | 2 |
| Lot Size Area | 7513 |
| Building Area Total | 3928 |
| Lot Size Acres | 0.17 |
| Road Surface Type | Paved |
| Road Frontage Type | Public |
| Builder Model | Sopris |
| Road Responsibility | Public Maintained Road |
Amenities
- Foreclosure
- Views
- Short Sale
- New Construction
- Adult 55+
- Lease To Own
- No HOA Fees
- Furnished
- Primary On Main
- Air Conditioning
- Seller Finance
- Green
- Fixer Upper
- Horse
- Golf
- Fireplace
- Deck
- Garage
- Basement
- Pool
Property vs Single Family Average in 80104
Price
Taxes
Year Built
Visits


