
Price Reduction - Waterfront
Address
3543 Blue Mesa Drive, Divide, CO
Price
$ 499,000
Property Attributes
- MLS#9154617
- TypeSingle Family
- Listing Status Active
- CountyTELLER
- CityDivide
- NeighborhoodHighland Lakes
- Zip80814
- StyleCottage
- Year Built1996
- Taxes$ 2281
- Price$ 499,000
- Bedrooms4
- Full Bathrooms2
- Half Bathrooms0
- Sqr Footage2370
- Lot Size1.18 Acres
Data Source:
REColorado (MTOMLS)
Property Description
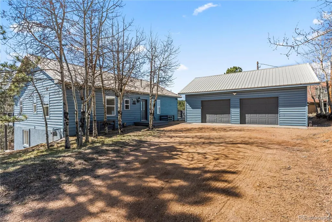
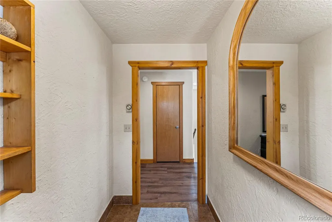
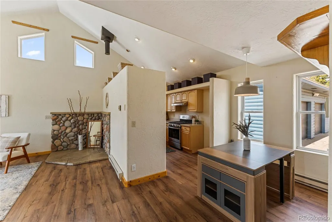
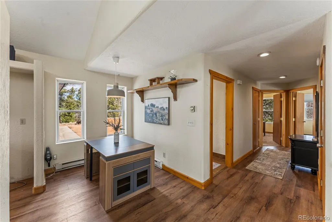
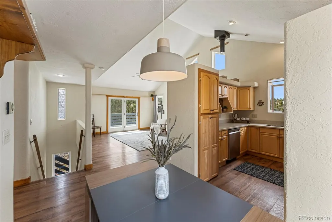
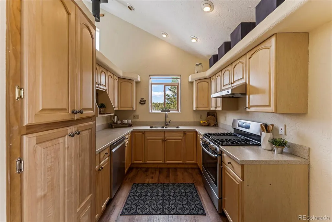
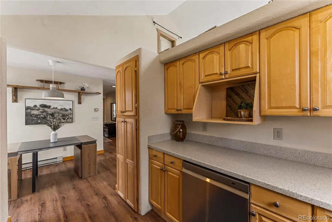
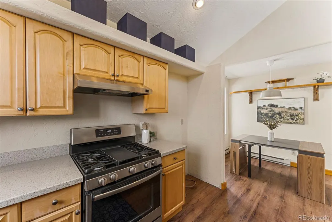
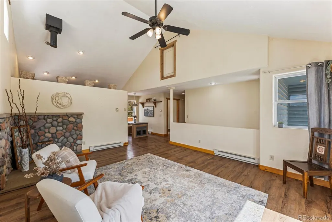
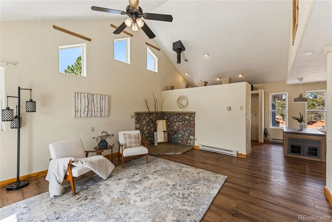
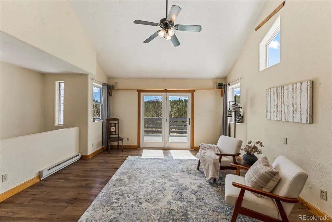
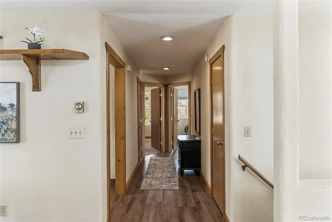
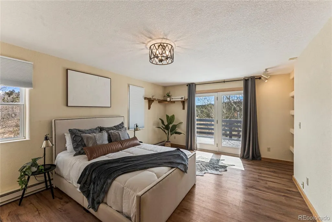
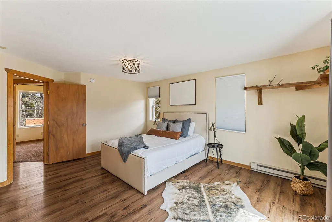
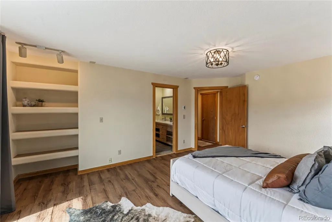
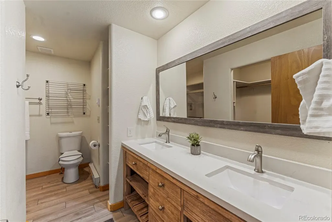
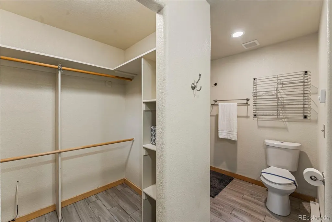
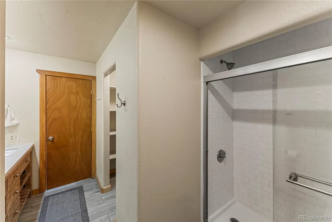
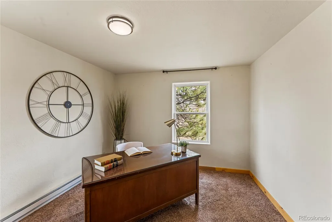
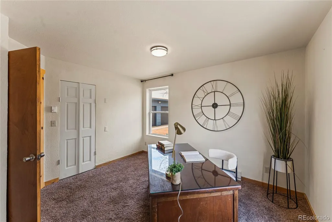
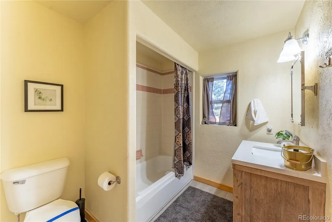
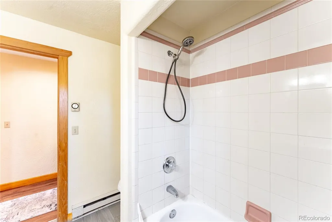
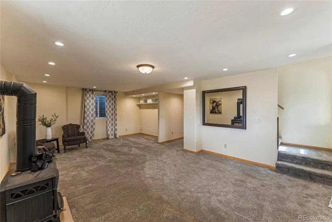
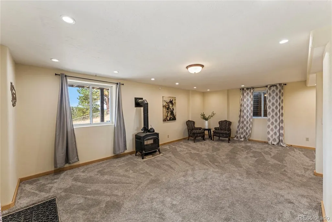
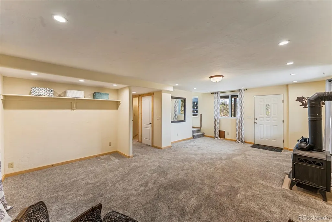
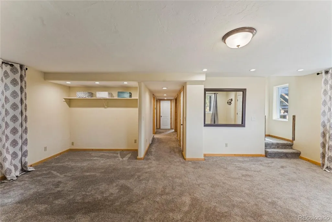
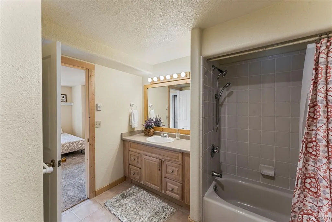
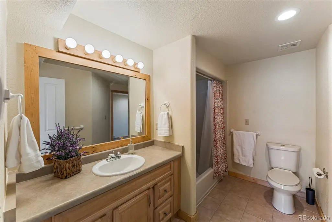
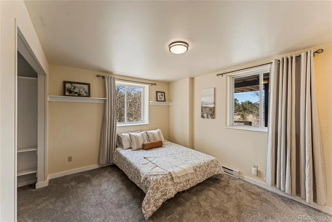
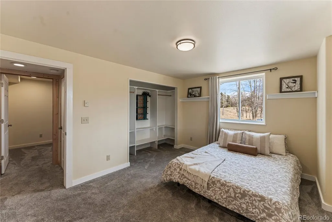
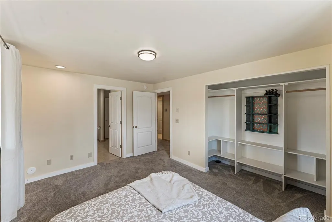
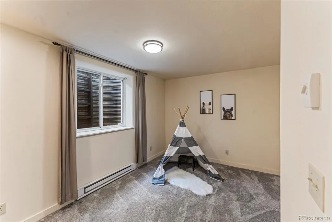
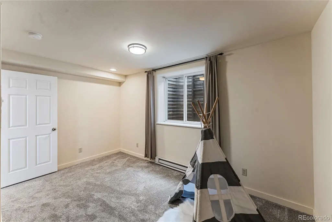
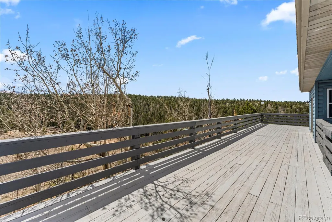
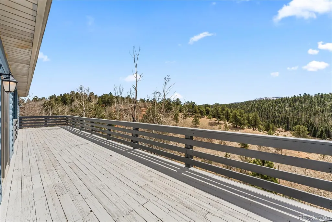
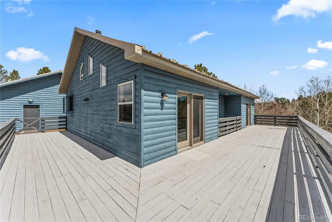
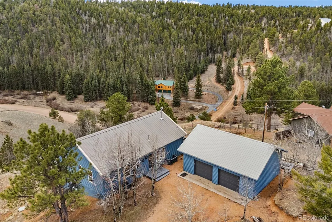
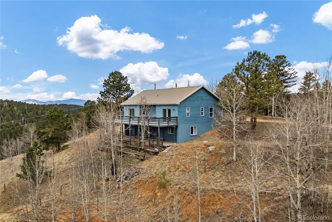
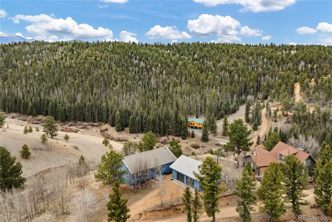
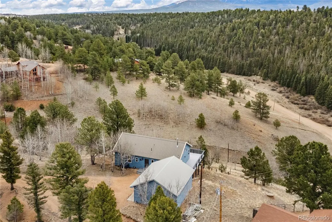
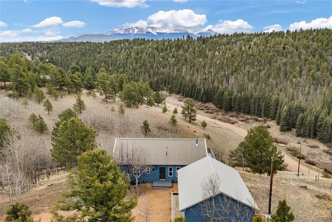
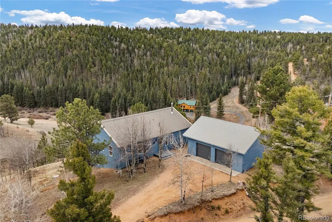
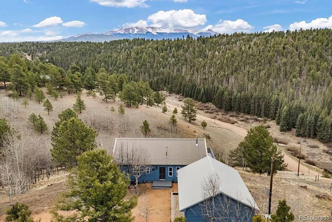
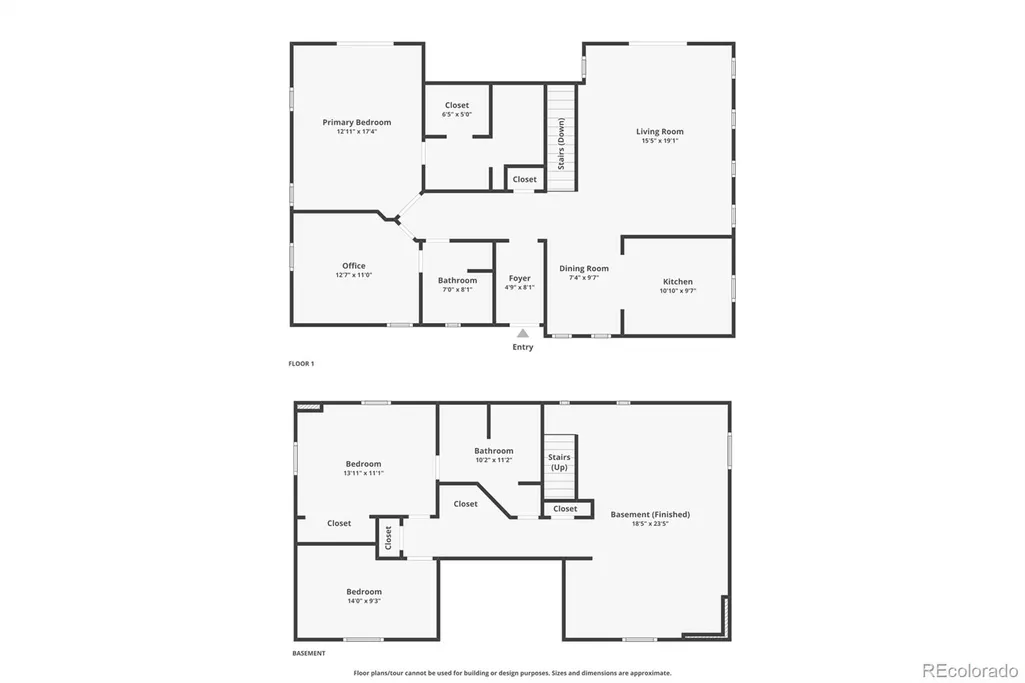
Log-sided mountain ranch on over a wooded acre in Divide's Highland Lakes — 360° views with Pikes Peak front and center, backing to open space. This isn't a house you watch the mountains from; it's a house that lives in them. Four bedrooms, three baths in a bright, open layout. The main-level primary suite delivers an ensuite bath, walk-in closet, and private deck access — no stairs required to live well here. Vaulted ceilings, skylights, and a wood-burning fireplace anchor the living areas. The fully finished walk-out basement opens the door to guests, multi-gen living, or income potential. The kitchen runs solid-surface counters and gas cooking. Out back, a spacious deck puts you in the path of daily wildlife and uninterrupted views. Detached oversized 2-car garage, EVO whole-home water filtration, water softener, and RV parking round it out. Highland Lakes is the lifestyle play: clubhouse, playground, trails, and nine private lakes for fishing and non-motorized boating — all in the HOA. Minutes to Divide and Woodland Park. Full-time mountain home or seasonal escape, this one delivers privacy, views, and room to breathe. Come see it before it's gone.
| Elementary School | Middle School | High School |
|---|---|---|
| Summit Elementary School | Woodland Park Middle School | Woodland Park High School |
| Price History | |
|---|---|
| 5/29/2026 | Listed $535,000 |
| 8/7/2026 | 1$530,000 |
| 9/13/2026 | 6$499,000 |
General Features
| Sewer | Septic Tank |
|---|---|
| Heating | Electric |
| Cooling | None |
| Utilities | Electricity Connected,Natural Gas Connected,Phone Connected |
| Possession | Closing/DOD |
| Roof | Metal |
| Appliances | Gas Water Heater,Water Softener |
| Zoning | R-1 |
| HOA Fee | 125 |
| Garage Spaces | 2 |
| Association Fee Includes | Maintenance Grounds |
| Patio/Porch Features | Deck,Wrap Around |
| Architectural Style | Cottage |
| Security Features | Smoke Detector(s) |
| Construction Materials | Concrete,Frame,Log |
| Exclusions | Sellers Personal Property & Staging Items |
| Pets Allowed | Yes |
| Year Built | 1996 |
| View | Mountain(s),Valley |
| Levels | One |
| Property Subtype | Single Family Residence |
| Tax Year | 2024 |
| Current Use | Live/Work |
| Ownership | Individual |
| Waterfront Features | Lake Front,Pond |
| Assoc Fee Paid Per | Annually |
| County | Teller |
| Property Type | Residential |
| Association Amenities | Clubhouse,Park,Trail(s) |
| HOA | Yes |
| Attached Garage | No |
| Subdivision Name | Highland Lakes |
| Facing Direction | West |
| Full Baths | 1 |
| Status | Active |
| Directions | From Hwy 24 in Divide turn north on CR 5; when road forks,go left on CR 51; road forks again in 3 miles stay left on CR 512; left on Twin Lakes Road; turn left on Blue Mesa Road; right on Deep Lake D |
| High School | Woodland Park |
| City | Divide |
| Association Name | Highland Lakes Property Owners Association |
| Senior Community Y/N | No |
| High School District | Woodland Park RE-2 |
| Lot Size Units | Acres |
| Lot Size Square Feet | 51400.8 |
| Listing Terms | Cash,Conventional,FHA,VA Loan |
| Elementary School | Summit |
| Tax Annual Amount | 2281 |
| Middle/Junior High School | Woodland Park |
| Property Condition | Updated/Remodeled |
| Structure Type | House |
| Standard Status | Active |
| Middle/Junior School District | Woodland Park RE-2 |
| Elementary School District | Woodland Park RE-2 |
Interior Features
| Interior Amenities | Built-in Features,Eat-in Kitchen,Entrance Foyer,Open Floorplan |
|---|---|
| Basement | Finished,Full,Walk-Out Access |
| Flooring | Carpet,Laminate,Tile,Vinyl |
| Furnished Y/N | Unfurnished |
| Total Fireplaces | 1 |
| Fireplace Features | Free Standing,Gas,Wood Burning |
| Basement (Y/N) | Yes |
| Window Features | Double Pane Windows |
| Above Grade Finished Area | 1245 |
| 3/4 Baths | 1 |
| Total Bedrooms | 4 |
| Below Grade Finished Area | 1080 |
| Main Level Bedrooms | 2 |
| Main Level Bathrooms | 2 |
| Total Baths | 2 |
Exterior Features
| Exterior Amenities | Lighting |
|---|---|
| Vegetation | Aspen,Natural State,Partially Wooded,Wooded |
| Fencing | None |
| Parking Features | Unpaved,Insulated Garage,Lighted,Oversized |
| Lot Features | Foothills,Many Trees,Mountainous,Open Space,Secluded,Steep Slope |
| Water Source | Private |
| Total Parking | 2 |
| Lot Size Area | 1.18 |
| Foundation Details | Concrete Perimeter |
| Building Area Total | 2370 |
| Lot Size Acres | 1.18 |
| Road Surface Type | Dirt |
| Road Frontage Type | Public |
| Road Responsibility | Public Maintained Road |
| Horse Y/N | No |
Amenities
- Foreclosure
- Views
- Short Sale
- New Construction
- Adult 55+
- Lease To Own
- No HOA Fees
- Furnished
- Primary On Main
- Air Conditioning
- Seller Finance
- Green
- Fixer Upper
- Horse
- Golf
- Fireplace
- Deck
- Garage
- Basement
- Pool
Property vs Single Family Average in 80814
Price
Taxes
Year Built
Visits
In The Neighborhood
Views
Divide
$ 425,000
- Type
- Single Family
- Size
- 2,328 SqFt
- Rooms
- 3 Beds + 2 Baths
 Irene Tanis Real Estate #9176918
Reduced
Divide
$ 409,999
- Type
- Single Family
- Size
- 1,440 SqFt
- Rooms
- 3 Beds + 2 Baths
Code of the West Real Estate #1948033

