
Address
1433 Bellflower Drive, Brighton, CO
Price
$ 530,000
Property Attributes
- MLS#9310582
- TypeSingle Family
- Listing Status Active
- CountyADAMS
- CityBrighton
- NeighborhoodIndigo Trails
- Zip80601
- StyleHouse
- Year Built2006
- Taxes$ 4093
- Price$ 530,000
- Bedrooms3
- Full Bathrooms3
- Half Bathrooms0
- Sqr Footage3530
- Lot Size0.12 Acres
Data Source:
REColorado (MTOMLS)
Property Description
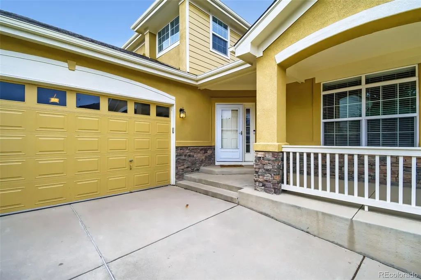
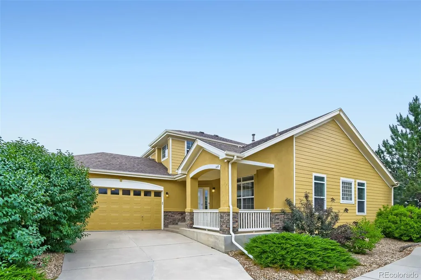
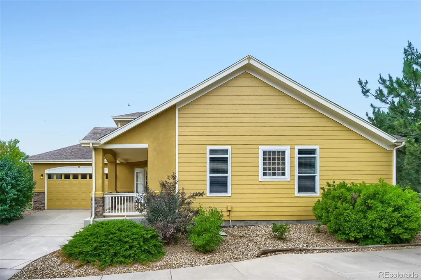
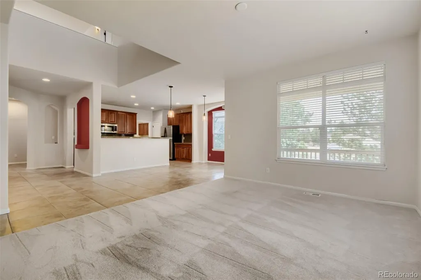
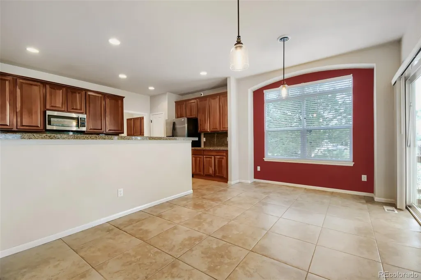
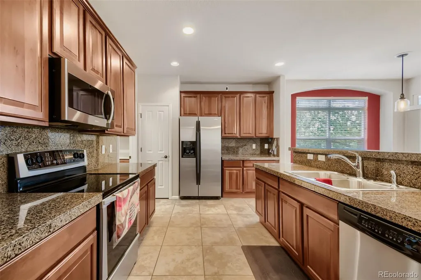
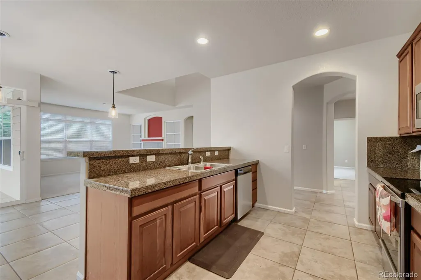
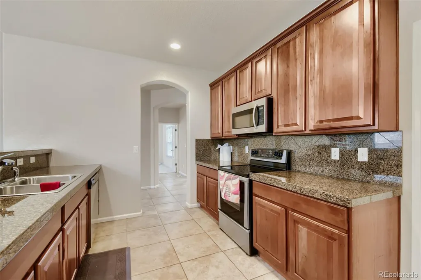
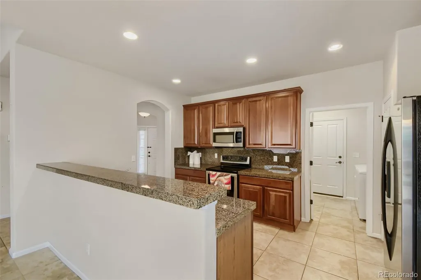
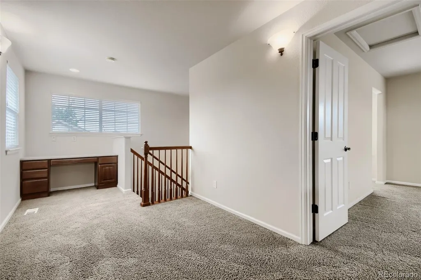
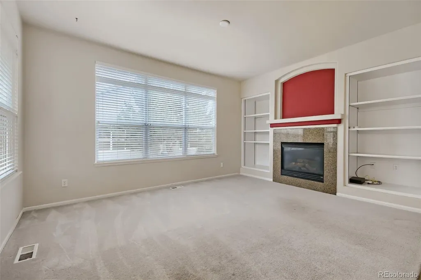
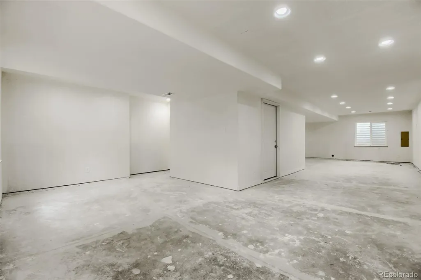
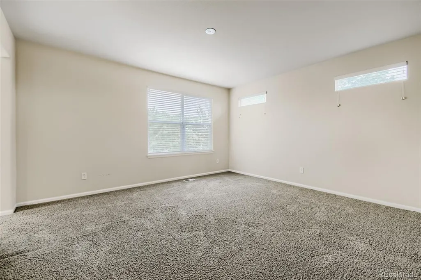
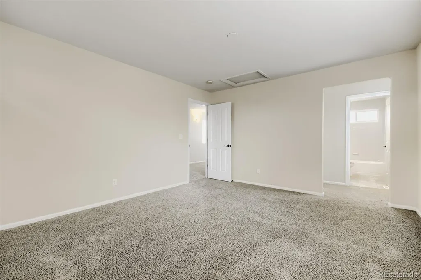
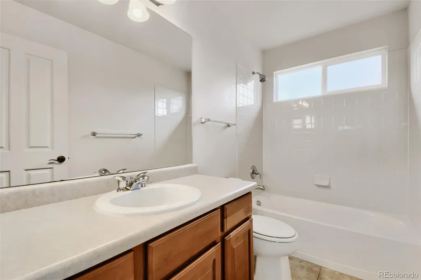
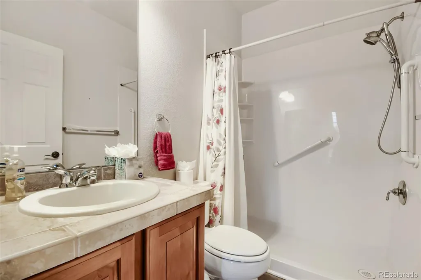
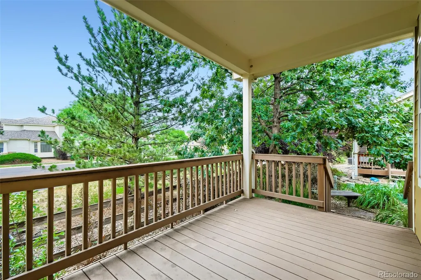
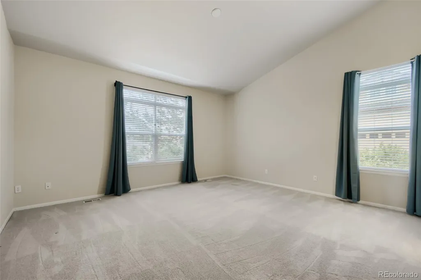
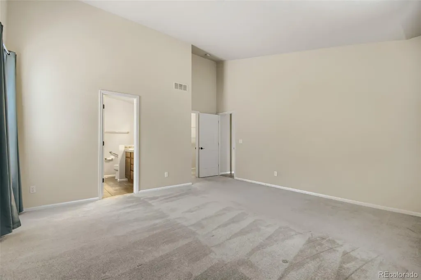
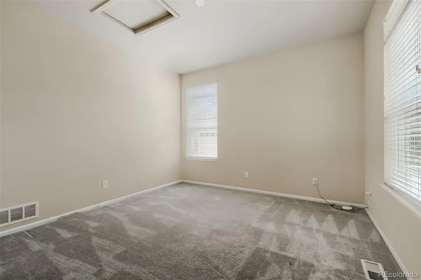
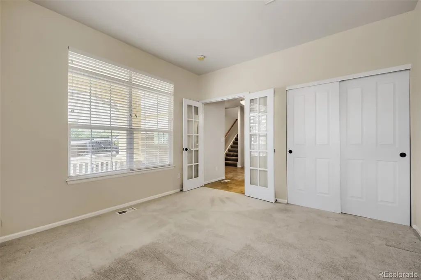
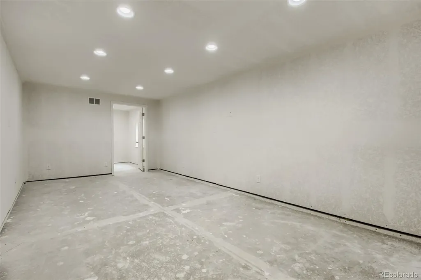
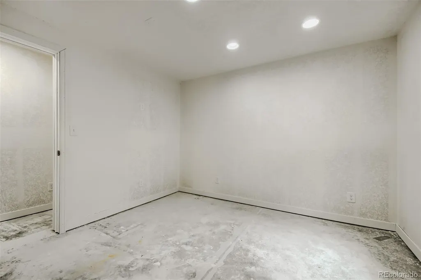
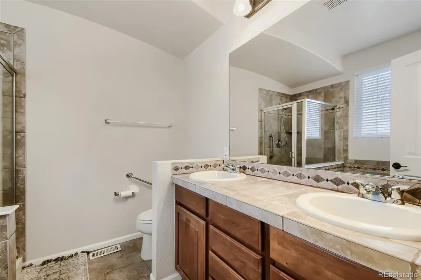
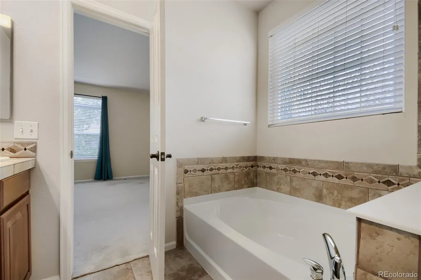
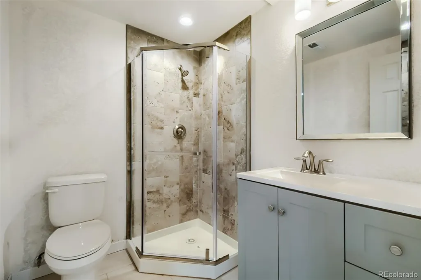
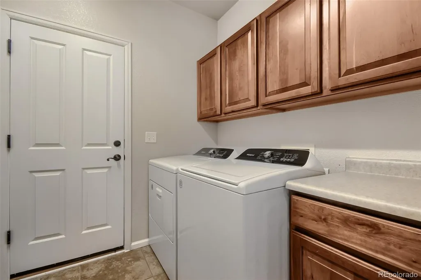
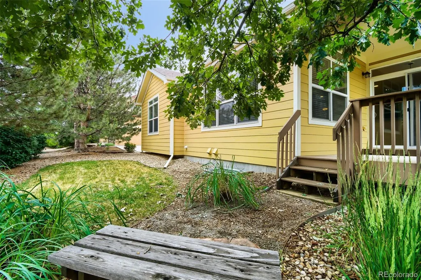
Welcome to this beautifully maintained 3-bedroom, 3-bathroom home offering over 3,400 square feet of thoughtfully designed living space. The open-concept floor plan is filled with natural light and features a stunning kitchen with granite countertops, stainless steel appliances, abundant cabinetry, and a large island overlooking the main living area. The desirable main-floor primary suite provides comfort and privacy, while the upstairs offers additional bedrooms and living space. The lower level provides approximately 1,400 square feet of expanded living space and is substantially finished, awaiting only the final cosmetic touches—paint, trim, and flooring—allowing the next owner to customize the space while adding immediate value. Enjoy seamless indoor-outdoor living with easy access to the backyard from the main living area. A professionally managed HOA includes basic lawn maintenance, allowing for a low-maintenance lifestyle. Ideally located near parks, shopping, dining, and commuter routes, this move-in-ready home offers the perfect blend of space, style, and convenience.
| Elementary School | Middle School | High School |
|---|---|---|
| Southeast Elementary School | Prairie View Middle School | Riverdale Ridge High School |
| Price History | |
|---|---|
| 7/1/2026 | Listed $530,000 |
General Features
| Sewer | Public Sewer |
|---|---|
| Heating | Forced Air |
| Cooling | Central Air |
| Utilities | Electricity Available,Electricity Connected,Natural Gas Available,Natural Gas Connected |
| Possession | Closing/DOD |
| Roof | Composition |
| Appliances | Dishwasher,Disposal,Dryer,Microwave,Oven,Refrigerator,Washer |
| Zoning | RES |
| HOA Fee | 184.7 |
| Garage Spaces | 2 |
| Association Fee Includes | Maintenance Grounds |
| Patio/Porch Features | Patio |
| Construction Materials | Frame,Wood Siding |
| Exclusions | seller personal property |
| Year Built | 2006 |
| Levels | Two |
| Property Subtype | Single Family Residence |
| Tax Year | 2025 |
| Ownership | Estate |
| Assoc Fee Paid Per | Monthly |
| County | Adams |
| Property Type | Residential |
| HOA | Yes |
| Attached Garage | Yes |
| Subdivision Name | Indigo Trails |
| Full Baths | 3 |
| Status | Active |
| High School | Riverdale Ridge |
| City | Brighton |
| Association Name | Indigo Trails |
| Senior Community Y/N | No |
| High School District | School District 27-J |
| Lot Size Units | Square Feet |
| Lot Size Square Feet | 5166 |
| Listing Terms | Cash,Conventional,FHA |
| Elementary School | Southeast |
| Tax Annual Amount | 4093 |
| Home Warranty Y/N | No |
| Middle/Junior High School | Prairie View |
| Virtual Tour | https://www.zillow.com/view-imx/25f42716-8020-4722-8329-2480cf059d3e?setAttribution=mls&wl=true&initialViewType=pano |
| Structure Type | House |
| Standard Status | Active |
| Middle/Junior School District | School District 27-J |
| Elementary School District | School District 27-J |
Interior Features
| Basement | Unfinished |
|---|---|
| Basement (Y/N) | Yes |
| Above Grade Finished Area | 2044 |
| Total Bedrooms | 3 |
| Main Level Bedrooms | 1 |
| Main Level Bathrooms | 2 |
| Total Baths | 3 |
Exterior Features
| Parking Features | Asphalt |
|---|---|
| Lot Features | Landscaped,Sprinklers In Front,Sprinklers In Rear |
| Water Source | Public |
| Total Parking | 2 |
| Lot Size Area | 5166 |
| Building Area Total | 3530 |
| Lot Size Acres | 0.12 |
Amenities
- Foreclosure
- Views
- Short Sale
- New Construction
- Adult 55+
- Lease To Own
- No HOA Fees
- Furnished
- Primary On Main
- Air Conditioning
- Seller Finance
- Green
- Fixer Upper
- Horse
- Golf
- Fireplace
- Deck
- Garage
- Basement
- Pool
Property vs Single Family Average in 80601
Price
Taxes
Year Built
Visits


