
Price Reduction - Golf Course
Address
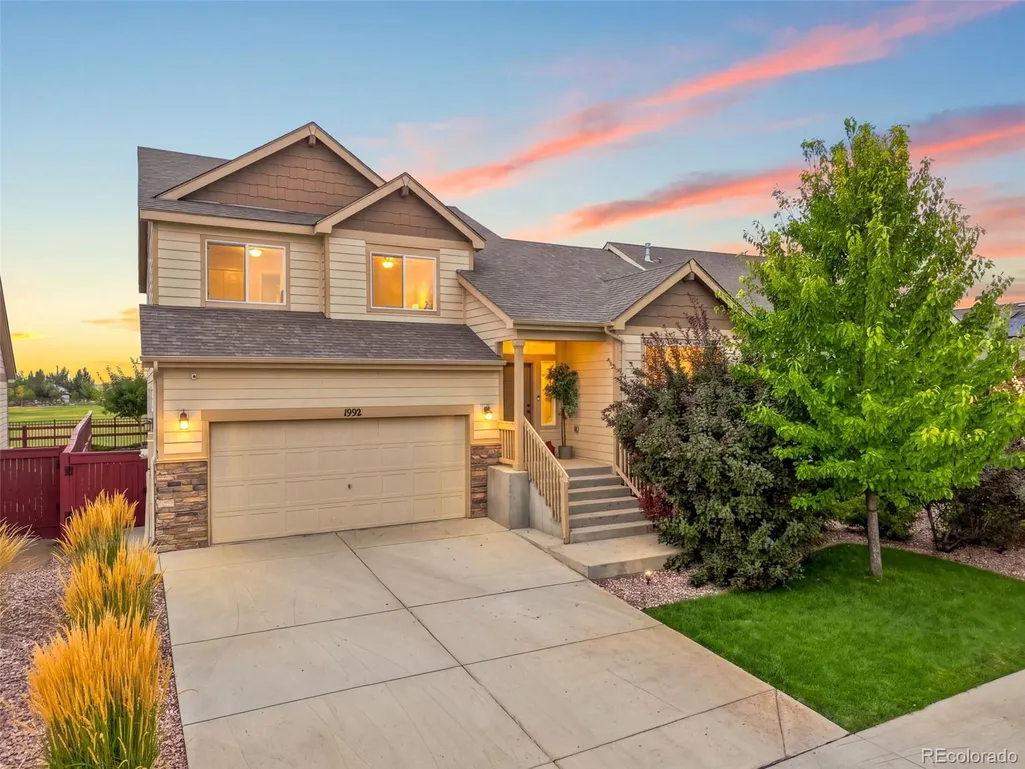
1992 Thundercloud Drive, Windsor, CO
Price
$ 505,000
Property Attributes
- MLS#9337018
- TypeSingle Family
- Listing Status Active
- CountyWELD
- CityWindsor
- NeighborhoodRaindance
- Zip80550
- StyleHouse
- Year Built2020
- Taxes$ 4505
- Price$ 505,000
- Bedrooms3
- Full Bathrooms2
- Half Bathrooms1
- Sqr Footage2504
- Lot Size0.13 Acres
Data Source:
REColorado (MTOMLS)
Property Description
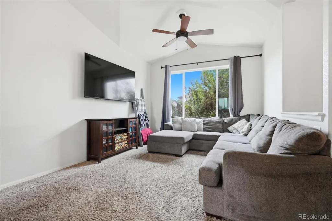
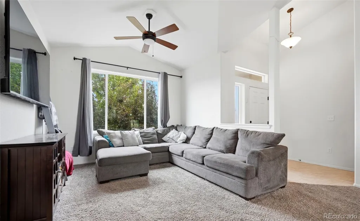
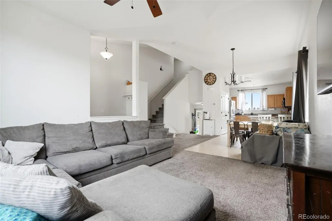
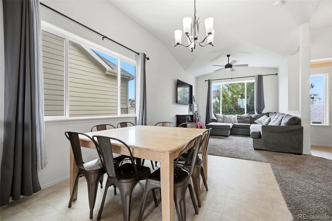
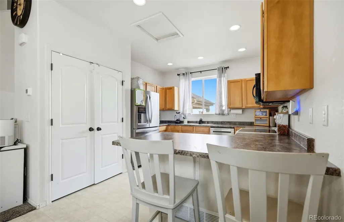
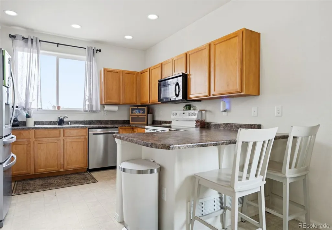
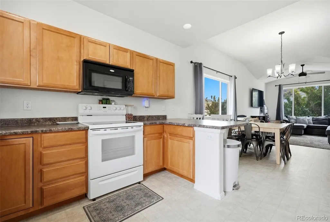
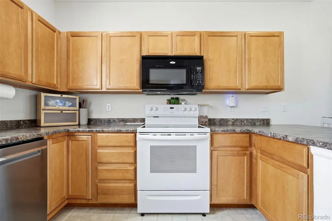
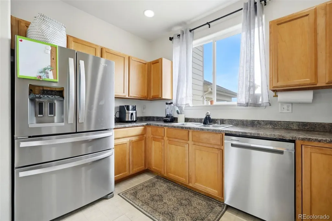
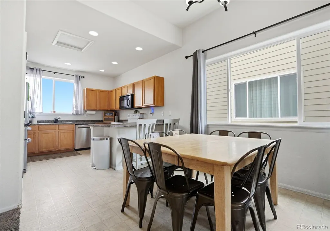
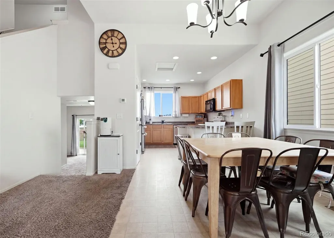
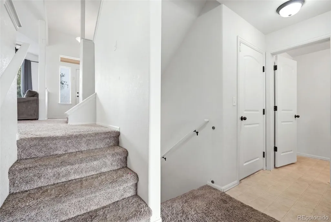
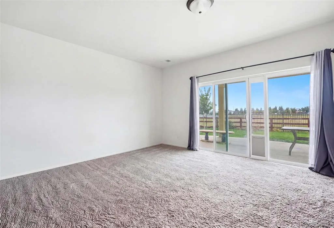
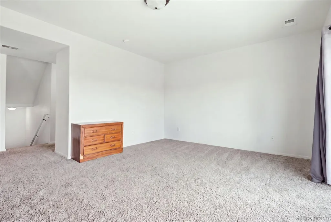
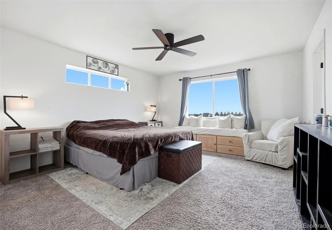
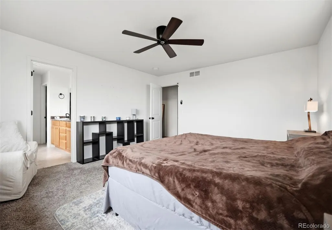
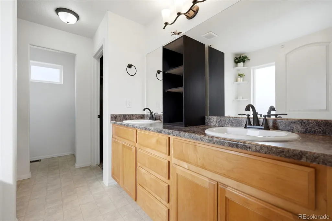
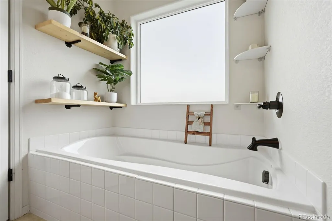
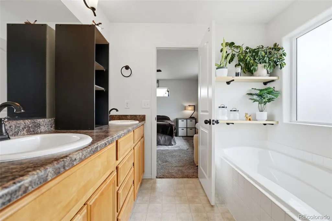
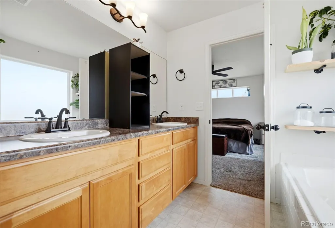
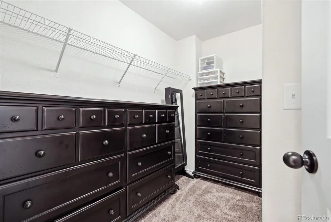
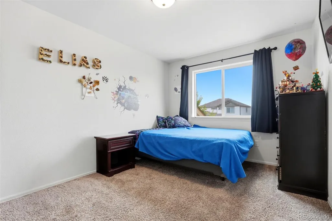
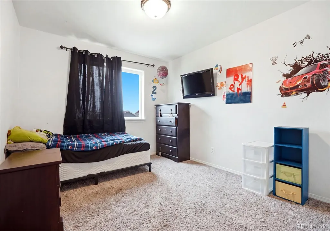
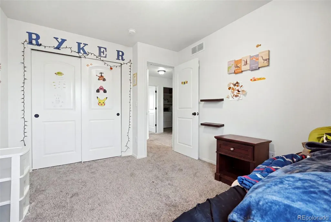
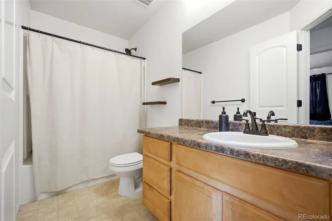
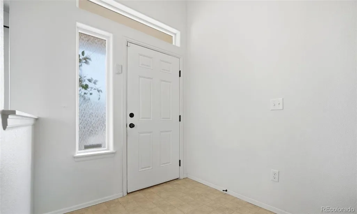
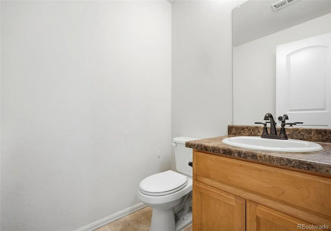
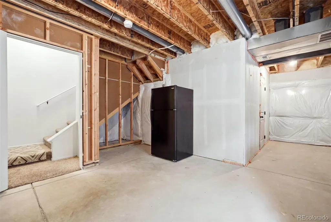
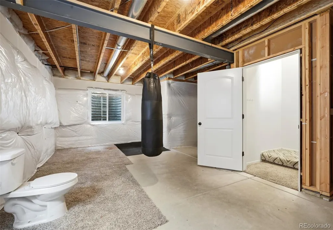
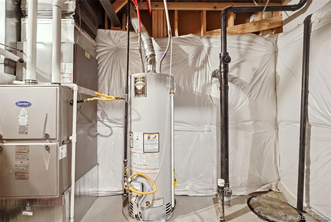
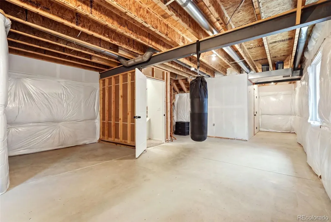
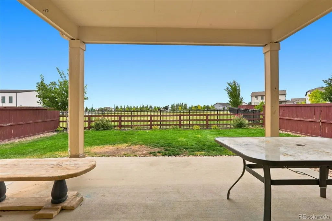
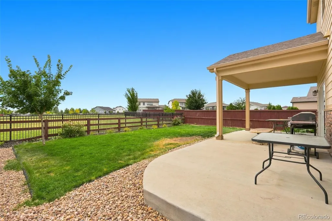
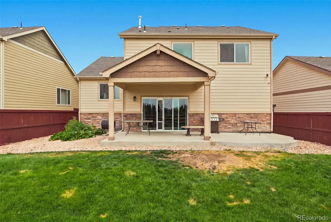
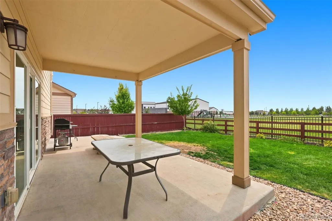
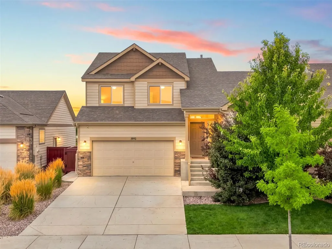
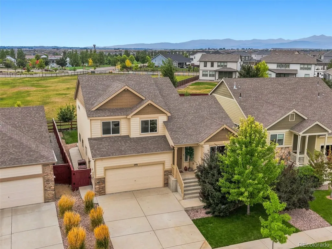
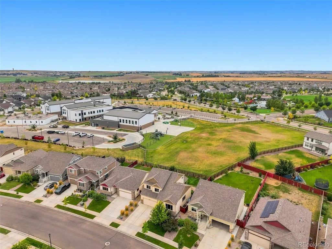
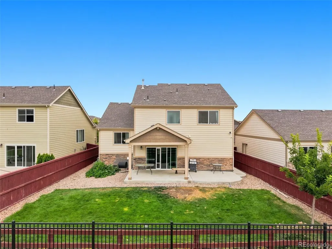
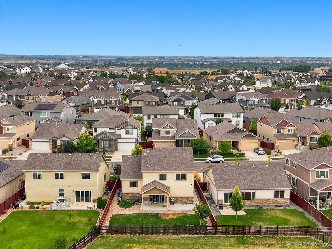
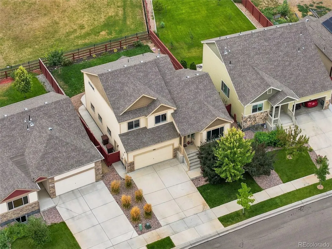
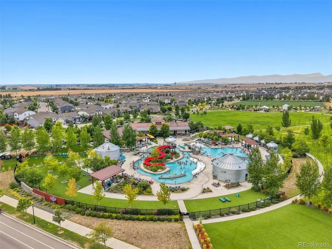
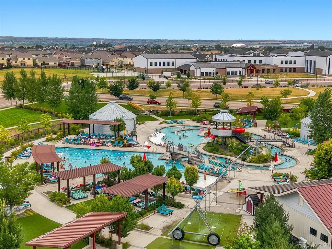
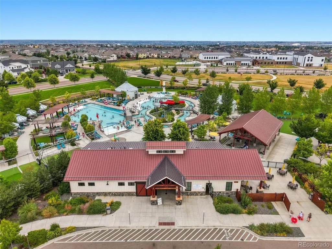
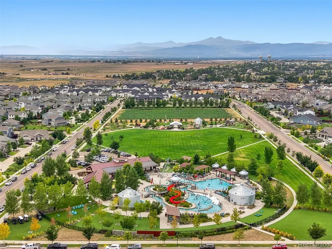
ASSUMABLE FHA LOAN AT 3.250%! A rare opportunity in RainDance, this home offers a qualified buyer the potential to assume the seller’s existing FHA mortgage with an interest rate of just 3.250% and a current loan balance of approximately $340,000, subject to lender approval and FHA assumption requirements. Beyond the financing opportunity, 1992 Thundercloud Drive stands out with a 3-car tandem garage, no residential neighbors directly behind, and Orchard Hill Elementary just steps away. This 3-bedroom, 2.5-bath home offers nearly 1,900 finished square feet plus approximately 600 square feet of unfinished basement space, providing plenty of room to enjoy today with the flexibility to expand in the future. Inside, an open and inviting main level brings together the kitchen, dining and living spaces, creating an easy flow for everyday life and entertaining. The kitchen features a large center island, ample cabinetry and counter space, while a second living area offers valuable flexibility for a home office, playroom, media room or additional gathering space. Upstairs, the spacious primary suite includes a private bath and walk-in closet, with two additional bedrooms and another full bath nearby. The unfinished basement provides even more possibilities for future living space, a home gym, storage or whatever fits your needs. Step outside to the west-facing covered patio and enjoy Colorado evenings, beautiful sunsets and added privacy with no homes directly behind. The location also puts you close to everything that makes RainDance such a sought-after community, including miles of trails, parks, community amenities, dining, golf and the RainDance River Resort. With a 3-car garage, flexible living spaces, room to grow, a fantastic RainDance location and the potential to assume a 3.250% FHA mortgage, this home offers an opportunity that is increasingly hard to find.
| Elementary School | Middle School | High School |
|---|---|---|
| Skyview Elementary School | Windsor Middle School | Windsor High School |
| Price History | |
|---|---|
| 8/11/2026 | Listed $510,000 |
| 9/18/2026 | 1$505,000 |
General Features
| Sewer | Public Sewer |
|---|---|
| Heating | Forced Air |
| Cooling | Central Air |
| Utilities | Electricity Connected,Internet Access (Wired),Natural Gas Connected |
| Possession | Negotiable |
| Roof | Composition |
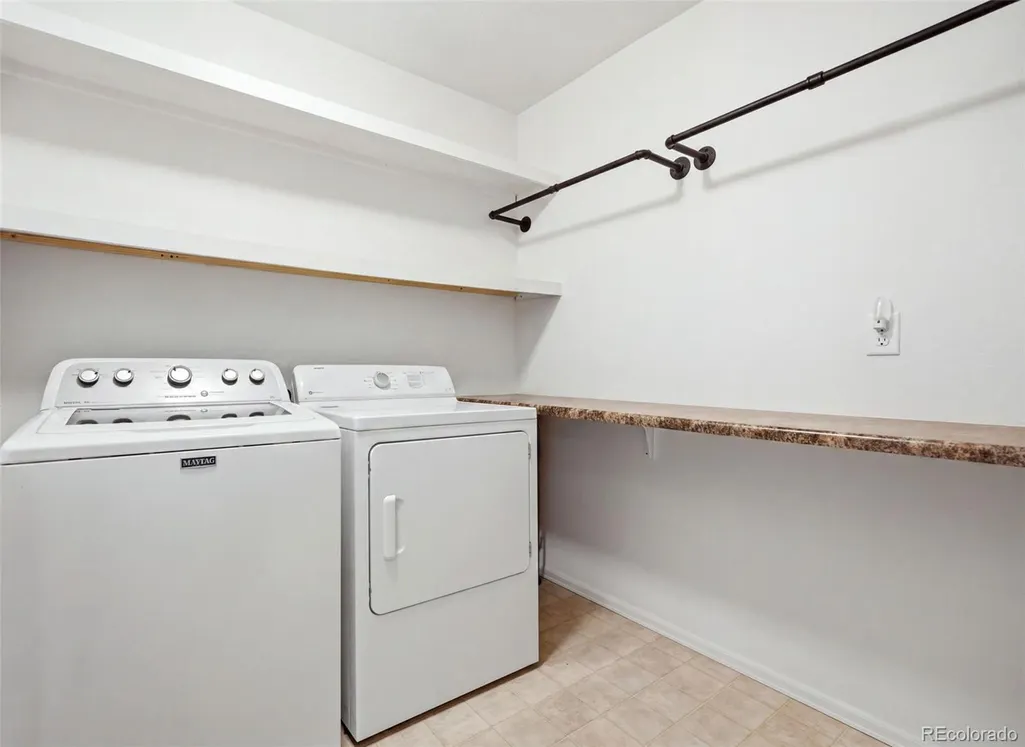
| Appliances | Dishwasher,Dryer,Microwave,Range,Refrigerator,Washer |
| HOA Fee | 300 |
| Garage Spaces | 3 |
| Association Fee Includes | Reserves,Trash |
| Patio/Porch Features | Covered,Patio |
| Security Features | Carbon Monoxide Detector(s),Smoke Detector(s) |
| Construction Materials | Frame |
| Exclusions | Seller's Personal Property,Curtains and Curtain Rods |
| Pets Allowed | Yes |
| Year Built | 2020 |
| Levels | Multi/Split |
| Property Subtype | Single Family Residence |
| Tax Year | 2025 |
| Ownership | Individual |
| Assoc Fee Paid Per | Annually |
| County | Weld |
| Property Type | Residential |
| Association Amenities | Fitness Center,Park,Playground,Pool,Trail(s) |
| HOA | Yes |
| Attached Garage | Yes |
| Subdivision Name | Raindance |
| Facing Direction | East |
| Full Baths | 2 |
| Status | Active |
| Directions | GPS |
| High School | Windsor |
| City | Windsor |
| Association Name | Raindance Community Association |
| Senior Community Y/N | No |
| High School District | Weld RE-4 |
| Lot Size Units | Square Feet |
| Lot Size Square Feet | 5726 |
| Listing Terms | Cash,Conventional,FHA,USDA Loan,VA Loan |
| Elementary School | Skyview |
| Tax Annual Amount | 4505 |
| Middle/Junior High School | Windsor |
| Virtual Tour | https://www.zillow.com/view-imx/fc71bf09-3fac-4097-afa5-23eda35bf878?setAttribution=mls&wl=true&initialViewType=pano |
| Structure Type | House |
| Standard Status | Active |
| Occupancy Type | Owner |
| Middle/Junior School District | Weld RE-4 |
| Elementary School District | Weld RE-4 |
Interior Features
| Interior Amenities | Ceiling Fan(s),Five Piece Bath,High Ceilings,Laminate Counters,Open Floorplan,Primary Suite,Vaulted Ceiling(s),Walk-In Closet(s) |
|---|---|
| Basement | Unfinished |
| Flooring | Carpet,Tile,Wood |
| Basement (Y/N) | Yes |
| Above Grade Finished Area | 1901 |
| Half Baths | 1 |
| Total Bedrooms | 3 |
| Total Baths | 3 |
Exterior Features
| Exterior Amenities | Private Yard,Rain Gutters |
|---|---|
| Fencing | Full |
| Parking Features | Concrete |
| Lot Features | Open Space,Sprinklers In Front,Sprinklers In Rear |
| Water Source | Public |
| Total Parking | 3 |
| Lot Size Area | 5726 |
| Building Area Total | 2504 |
| Lot Size Acres | 0.13 |
| Road Surface Type | Paved |
| Road Frontage Type | Public |
| Road Responsibility | Public Maintained Road |
Amenities
- Foreclosure
- Views
- Short Sale
- New Construction
- Adult 55+
- Lease To Own
- No HOA Fees
- Furnished
- Primary On Main
- Air Conditioning
- Seller Finance
- Green
- Fixer Upper
- Horse
- Golf
- Fireplace
- Deck
- Garage
- Basement
- Pool
Property vs Single Family Average in 80550
Price
Taxes
Year Built
Visits
In The Neighborhood
Open House
Windsor
$ 479,900
- Type
- Single Family
- Size
- 2,906 SqFt
- Rooms
- 3 Beds + 2 Baths
 Kittle Real Estate #IR1068558
Golf Course
Windsor
$ 670,000
- Type
- Single Family
- Size
- 3,427 SqFt
- Rooms
- 4 Beds + 3.5 Baths
RE/MAX Alliance-FTC South #IR1068189
Reduced
Windsor
$ 574,000
- Type
- Single Family
- Size
- 3,287 SqFt
- Rooms
- 4 Beds + 2.5 Baths
RE/MAX Alliance-Loveland #IR1067658
Windsor
$ 625,000
- Type
- Single Family
- Size
- 3,108 SqFt
- Rooms
- 4 Beds + 3 Baths
RE/MAX Alliance-Windsor #IR1067149
Golf Course
Windsor
$ 895,000
- Type
- Single Family
- Size
- 4,866 SqFt
- Rooms
- 6 Beds + 4.5 Baths
RE/MAX Advanced Inc. #IR1066456
Reduced
Windsor
$ 1,225,000
- Type
- Single Family
- Size
- 4,933 SqFt
- Rooms
- 6 Beds + 6 Baths
Key Team Real Estate Corp. #3388185
Reduced
Windsor
$ 695,000
- Type
- Single Family
- Size
- 3,210 SqFt
- Rooms
- 5 Beds + 3 Baths
Resident Realty #IR1064380
Views
Windsor
$ 899,900
- Type
- Single Family
- Size
- 4,716 SqFt
- Rooms
- 5 Beds + 4 Baths
Group Mulberry #IR1063592
Reduced
Windsor
$ 669,000
- Type
- Single Family
- Size
- 3,287 SqFt
- Rooms
- 5 Beds + 3.5 Baths
RE/MAX Alliance-FTC South #IR1063012

