









Address
7312 Grady Circle, Castle Rock, CO
Price
$ 624,900
Property Attributes
- MLS#9494346
- TypeSingle Family
- Listing Status Active
- CountyDOUGLAS
- CityCastle Rock
- NeighborhoodCobblestone Ranch
- Zip80108
- StyleHouse
- Year Built2013
- Taxes$ 5762
- Price$ 624,900
- Bedrooms4
- Full Bathrooms3
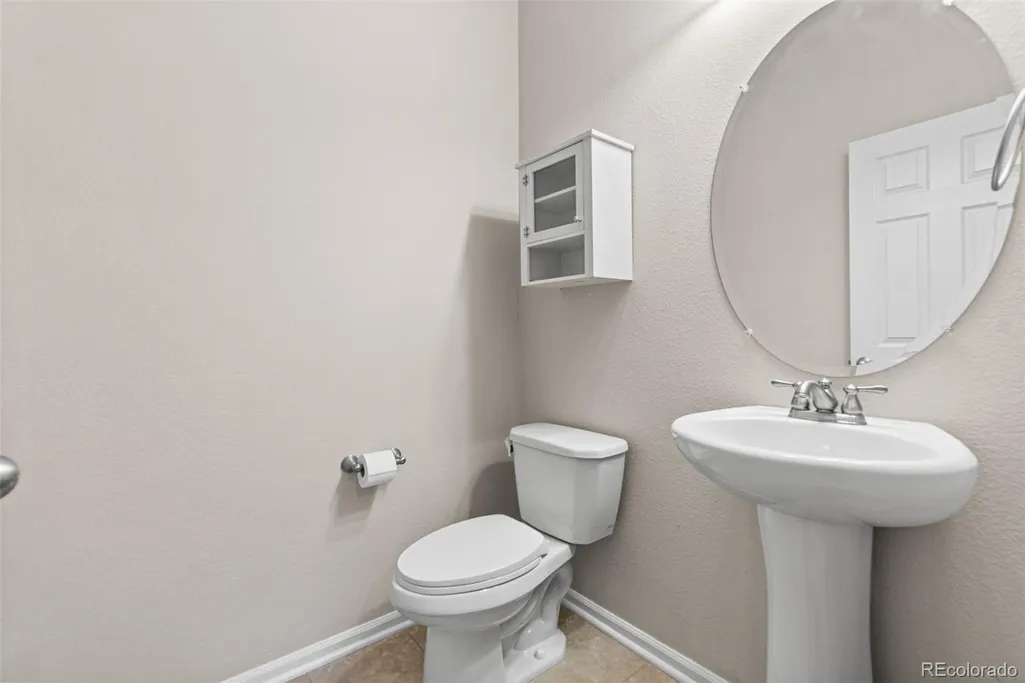
- Half Bathrooms1
- Sqr Footage3699
- Lot Size0.18 Acres
Data Source:
REColorado (MTOMLS)
Property Description
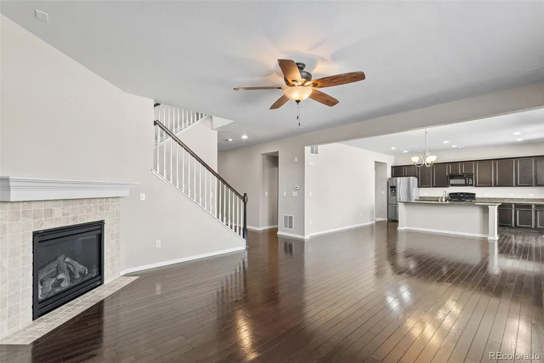
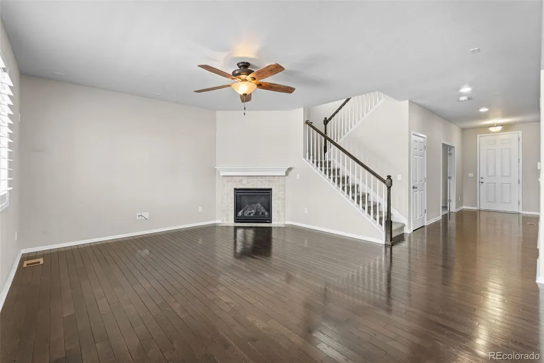
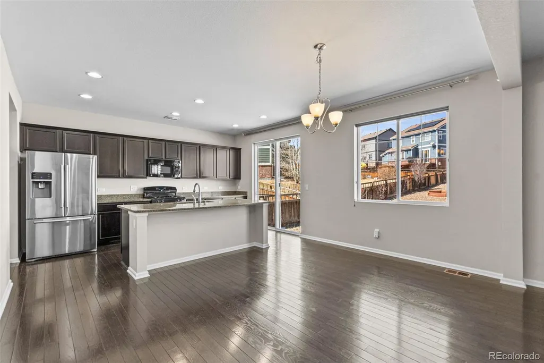
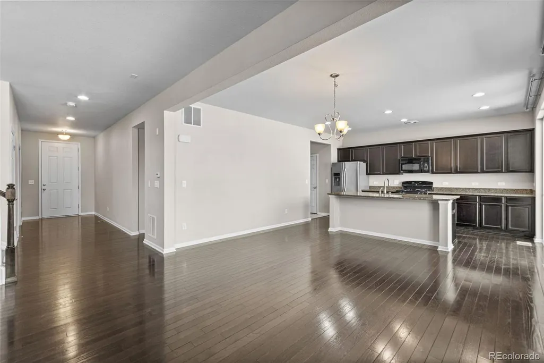
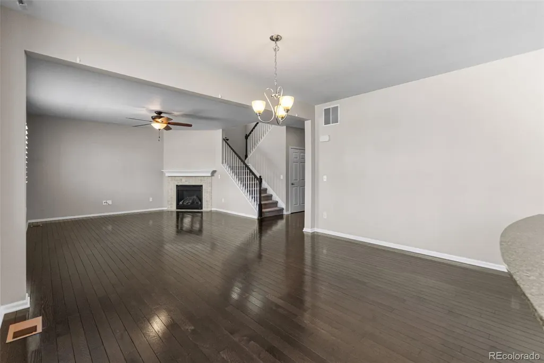
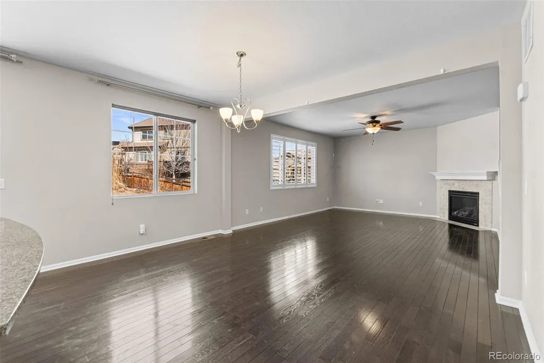
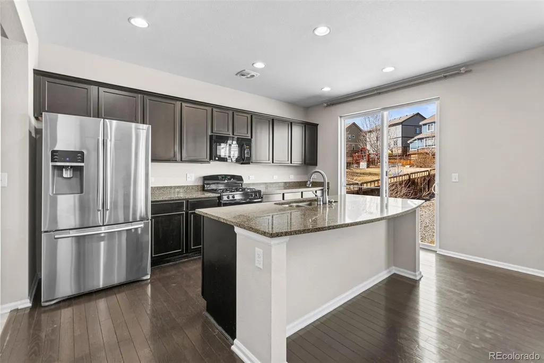
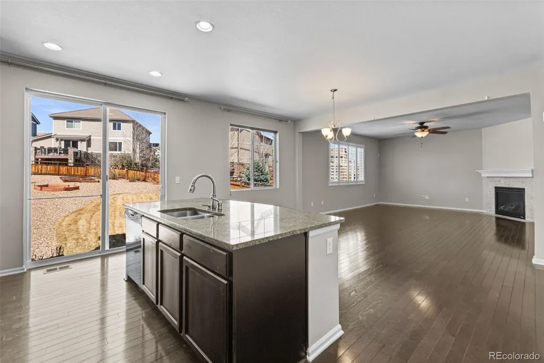
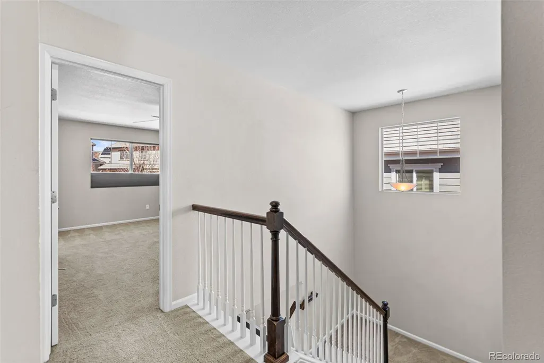
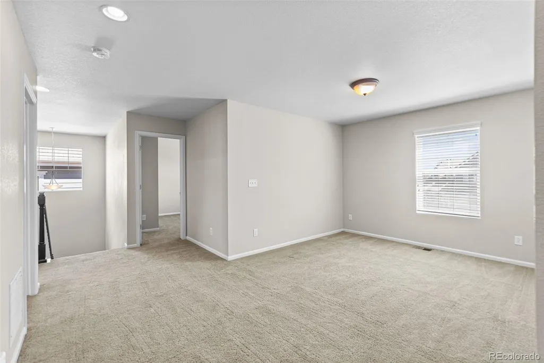
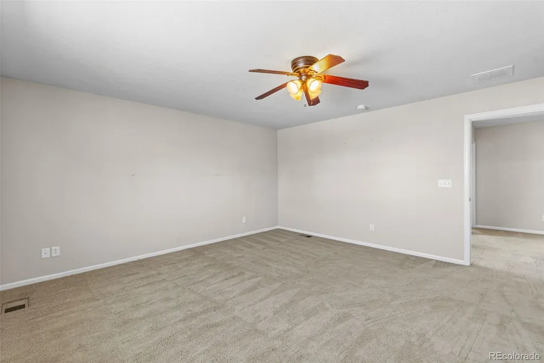
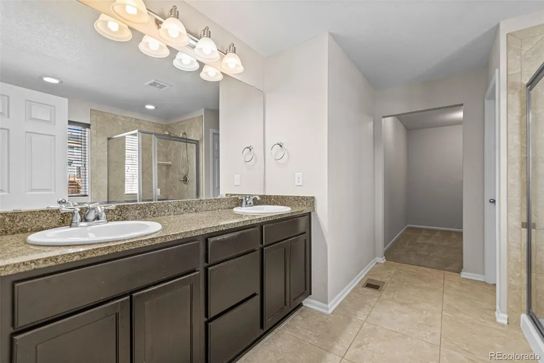
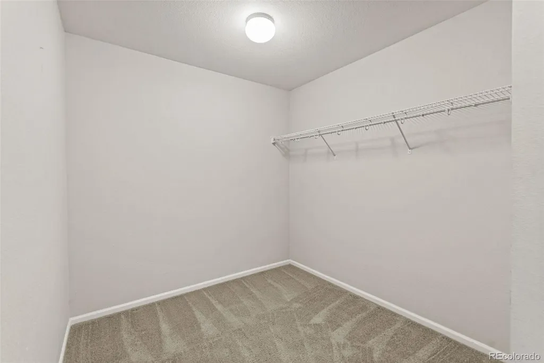
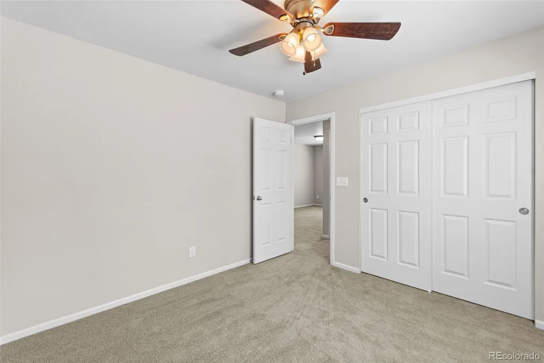
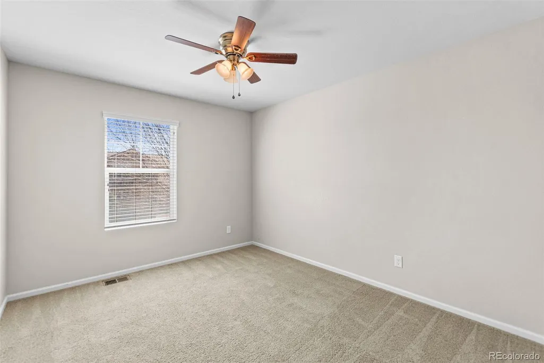
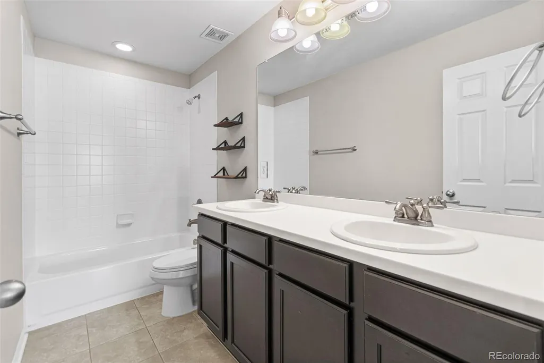
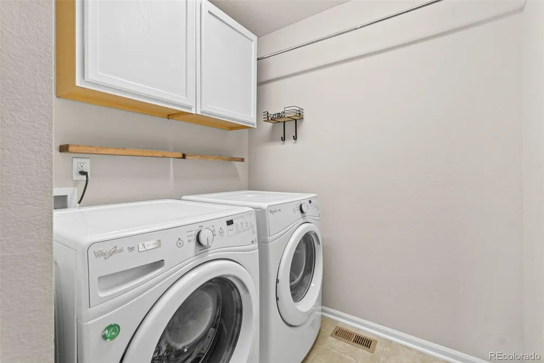
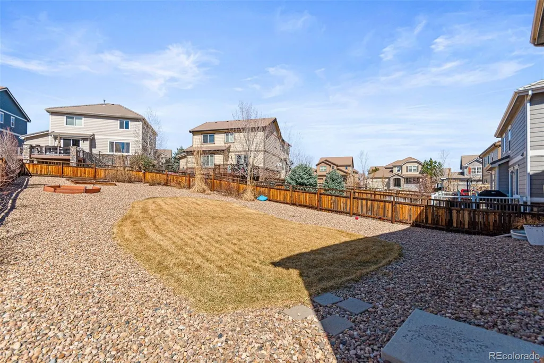
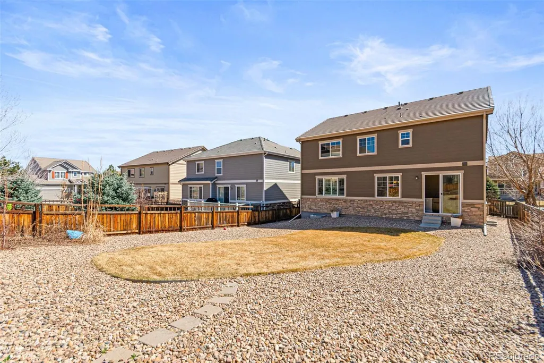
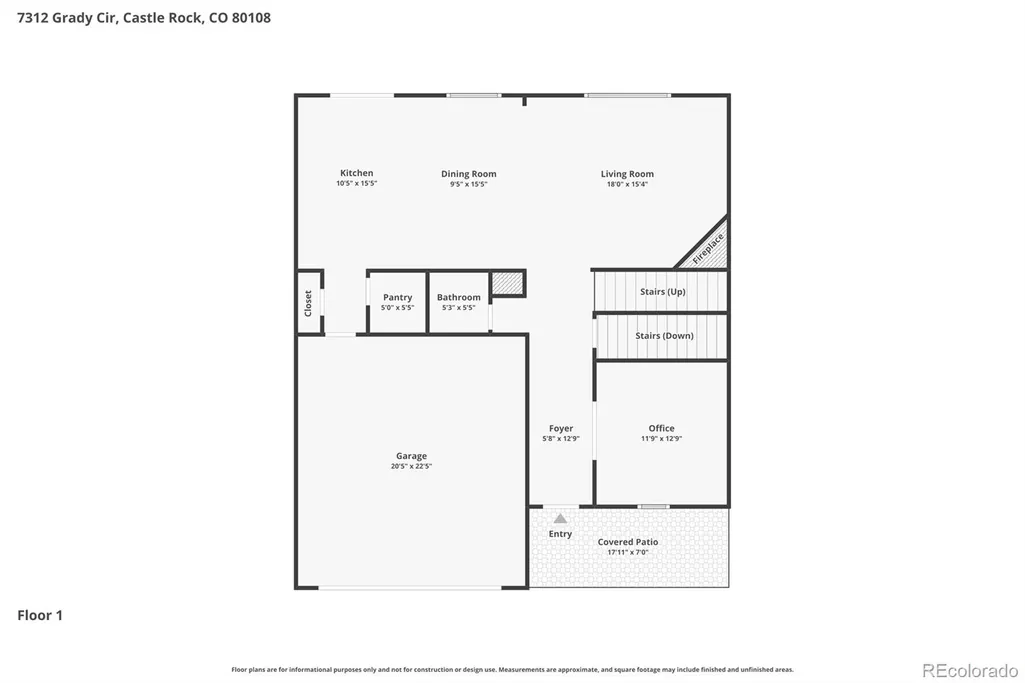
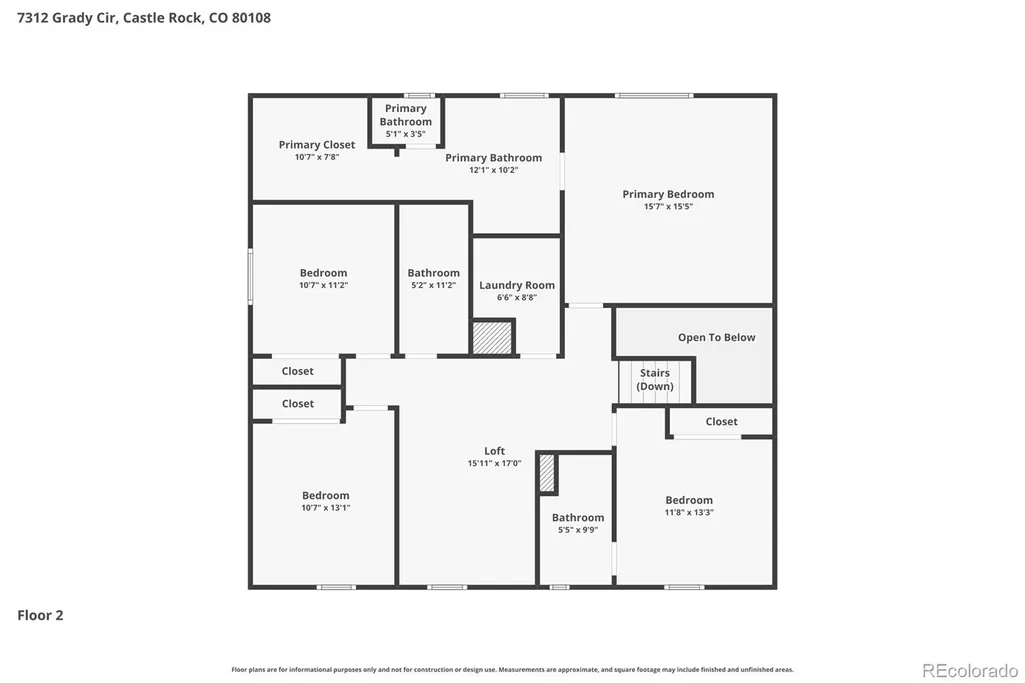
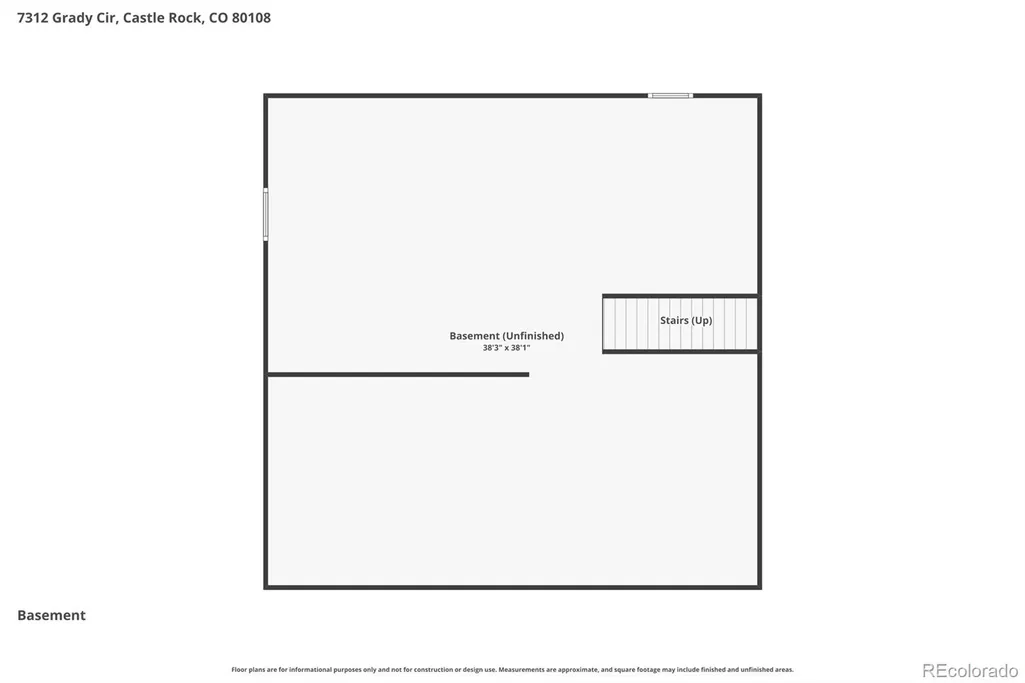
Welcome to this beautifully designed home in the heart of Castle Rock, where comfort, space, and everyday living come together effortlessly. From the moment you step inside, you’re greeted by rich dark cherry-stained wood floors and a flexible front living space—perfect for a home office, sitting room, or whatever fits your lifestyle. The main level opens up into a warm and inviting great room with a cozy corner fireplace, flowing seamlessly into a spacious kitchen designed for gathering. Featuring slab granite countertops, stainless steel appliances, java-colored maple cabinetry, a walk-in pantry, and a large center island, this is the kind of kitchen where friends linger and memories are made. Upstairs, the home truly shines with an expansive loft—an ideal space for a playroom, media area, or second living room. The primary suite offers a peaceful retreat with a luxurious 5-piece bath, while additional bedrooms—including one with its own en suite bath—provide comfort and privacy for family or guests. An upstairs laundry room adds everyday convenience right where you need it most. The unfinished basement with 9-foot ceilings is full of potential, ready to be transformed into whatever your future holds—whether that’s additional living space, a gym, or a home theater. But what truly sets this home apart is the backyard. Larger than most in the neighborhood, this fully landscaped outdoor space offers room to breathe, play, garden, and entertain. Whether it’s summer barbecues, kids running freely, or simply enjoying a quiet evening outside, this yard gives you the space to live the Colorado lifestyle to the fullest. With thoughtful features like a radon mitigation system, sprinkler system, and a layout designed for both function and flow, this home offers the perfect blend of comfort and possibility.
| Elementary School | Middle School | High School |
|---|---|---|
| Franktown Elementary School | Sagewood Middle School | Ponderosa High School |
| Price History | |
|---|---|
| 3/22/2026 | Listed $645,000 |
| 6/4/2026 | 2$635,000 |
| 8/6/2026 | 2$624,900 |
General Features
| Sewer | Public Sewer |
|---|---|
| Heating | Forced Air |
| Cooling | Central Air |
| Utilities | Electricity Connected,Natural Gas Connected |
| Roof | Spanish Tile |
| Appliances | Dishwasher,Disposal,Dryer,Humidifier,Microwave,Oven,Range,Refrigerator,Washer |
| HOA Fee | 100 |
| Garage Spaces | 2 |
| Association Fee Includes | Recycling,Trash |
| Patio/Porch Features | Front Porch |
| Security Features | Carbon Monoxide Detector(s),Smoke Detector(s) |
| Construction Materials | Stone,Wood Siding |
| Exclusions | None |
| Year Built | 2013 |
| Levels | Two |
| Property Subtype | Single Family Residence |
| Tax Year | 2025 |
| Ownership | Agent Owner |
| Assoc Fee Paid Per | Monthly |
| County | Douglas |
| Property Type | Residential |
| Association Amenities | Park,Playground,Pool,Tennis Court(s) |
| HOA | Yes |
| Attached Garage | Yes |
| Subdivision Name | Cobblestone Ranch |
| Full Baths | 3 |
| Status | Active |
| High School | Ponderosa |
| City | Castle Rock |
| Association Name | Cobblestone Ranch HOA |
| Senior Community Y/N | No |
| High School District | Douglas RE-1 |
| Lot Size Units | Square Feet |
| Lot Size Square Feet | 7754 |
| Listing Terms | 1031 Exchange,Cash,Conventional,Farm Service Agency,FHA,Jumbo,USDA Loan,VA Loan |
| Elementary School | Franktown |
| Tax Annual Amount | 5762 |
| Middle/Junior High School | Sagewood |
| Virtual Tour | https://www.zillow.com/view-imx/ffd8d3be-2393-4de4-b581-d44c986a311f?setAttribution=mls&wl=true&initialViewType=pano |
| Structure Type | House |
| Standard Status | Active |
| Middle/Junior School District | Douglas RE-1 |
| Elementary School District | Douglas RE-1 |
Interior Features
| Interior Amenities | Ceiling Fan(s),Five Piece Bath,Granite Counters,Kitchen Island,Pantry,Primary Suite,Radon Mitigation System,Walk-In Closet(s) |
|---|---|
| Basement | Unfinished |
| Flooring | Carpet,Tile,Wood |
| Basement (Y/N) | Yes |
| Window Features | Double Pane Windows |
| Above Grade Finished Area | 2571 |
| Half Baths | 1 |
| Total Bedrooms | 4 |
| Main Level Bathrooms | 1 |
| Total Baths | 4 |
Exterior Features
| Exterior Amenities | Garden |
|---|---|
| Fencing | Full |
| Parking Features | Concrete |
| Water Source | Public |
| Total Parking | 2 |
| Lot Size Area | 7754 |
| Building Area Total | 3699 |
| Lot Size Acres | 0.18 |
| Road Surface Type | Paved |
| Road Frontage Type | Public |
Amenities
- Foreclosure
- Views
- Short Sale
- New Construction
- Adult 55+
- Lease To Own
- No HOA Fees
- Furnished
- Primary On Main
- Air Conditioning
- Seller Finance
- Green
- Fixer Upper
- Horse
- Golf
- Fireplace
- Deck
- Garage
- Basement
- Pool
Property vs Single Family Average in 80108
Price
Taxes
Year Built
Visits
In The Neighborhood
Castle Rock
$ 586,999
- Type
- Single Family
- Size
- 3,109 SqFt
- Rooms
- 3 Beds + 2.5 Baths
 MB Metro Brokers Realty Oasis #9454007
Golf Course
Castle Rock
$ 750,000
- Type
- Single Family
- Size
- 4,608 SqFt
- Rooms
- 4 Beds + 2.5 Baths
Keller Williams Real Estate LLC #7911218
Reduced
Castle Rock
$ 749,950
- Type
- Single Family
- Size
- 5,103 SqFt
- Rooms
- 5 Beds + 4 Baths
Keller Williams Real Estate LLC #7897314
Reduced
Castle Rock
$ 825,000
- Type
- Single Family
- Size
- 5,060 SqFt
- Rooms
- 5 Beds + 4.5 Baths
eXp Realty, LLC #1583409
Castle Rock
$ 800,000
- Type
- Single Family
- Size
- 5,276 SqFt
- Rooms
- 6 Beds + 4.5 Baths
Keller Williams Real Estate LLC #6747056
Reduced
Castle Rock
$ 800,000
- Type
- Single Family
- Size
- 4,907 SqFt
- Rooms
- 5 Beds + 4.5 Baths
Engel and Volkers: Castle Rock & Castle Pines #8665569
Reduced
Castle Rock
$ 725,000
- Type
- Single Family
- Size
- 4,623 SqFt
- Rooms
- 4 Beds + 3.5 Baths
8z Real Estate #2474709
Reduced
Castle Rock
$ 699,000
- Type
- Single Family
- Size
- 3,890 SqFt
- Rooms
- 4 Beds + 3 Baths
1 Percent Lists Mile High #6640950

