
Waterfront - New Construction







Address
32 Oak Way, Evergreen, CO
Price
$ 1,075,000
Property Attributes
- MLS#9735597
- TypeSingle Family
- Listing Status Active
- CountyCLEAR CREEK
- CityEvergreen
- NeighborhoodEvergreen West
- Zip80439
- StyleHouse
- Year Built2023
- Taxes$ 3885
- Price$ 1,075,000
- Bedrooms3
- Full Bathrooms3
- Half Bathrooms0
- Sqr Footage4090
- Lot Size1.12 Acres
Data Source:
REColorado (MTOMLS)
Property Description
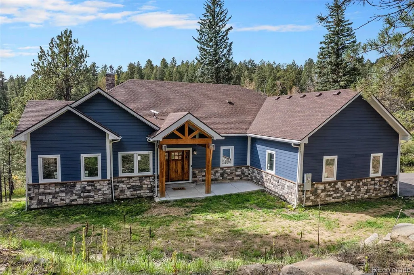
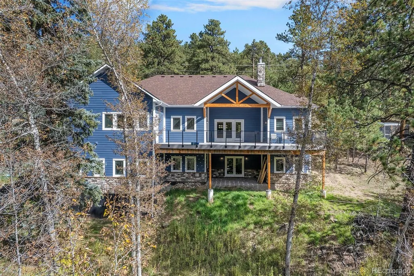
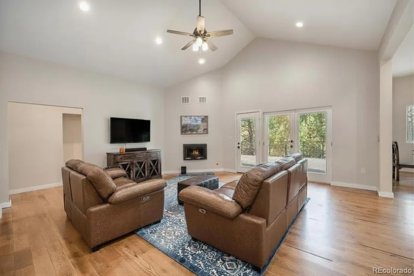
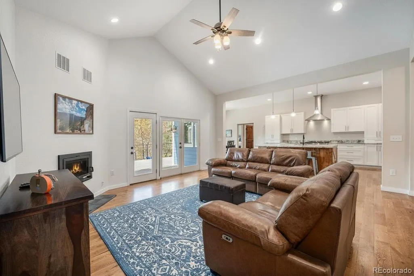
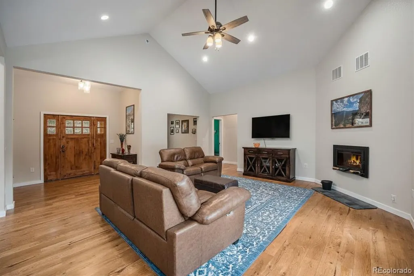
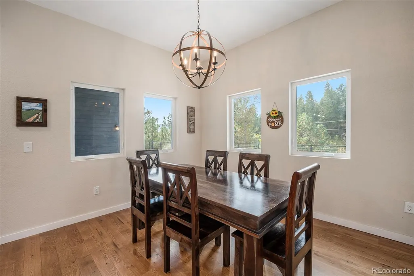
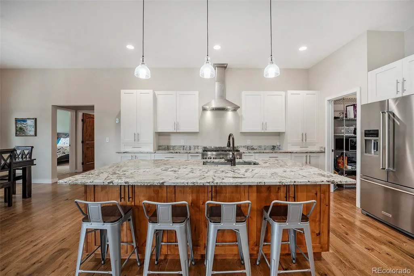
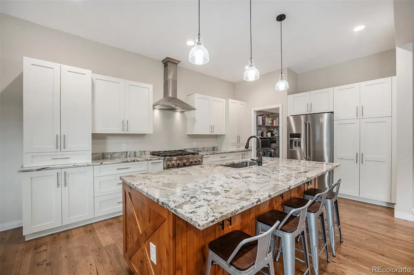
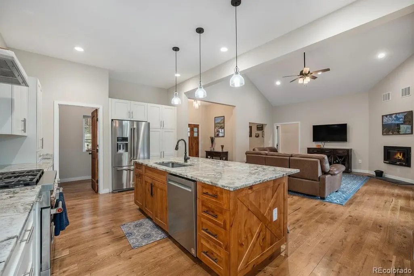
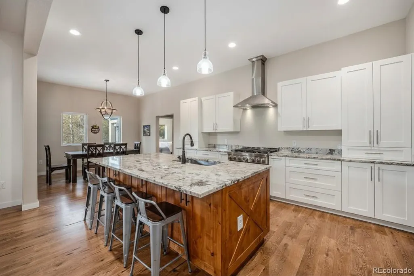
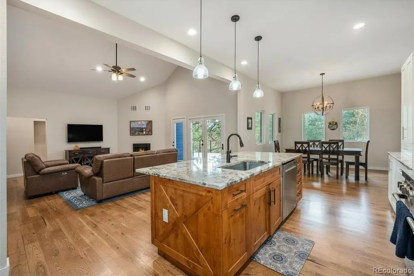
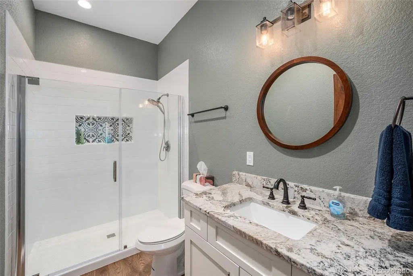
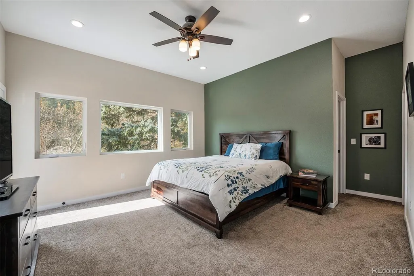
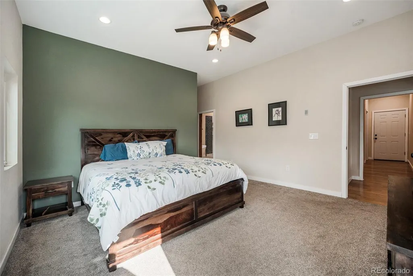
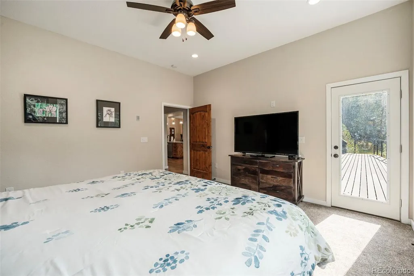
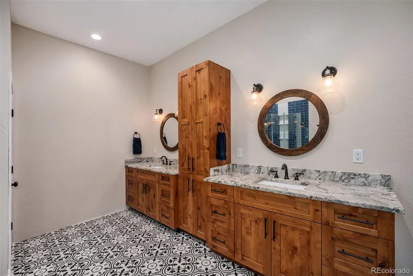
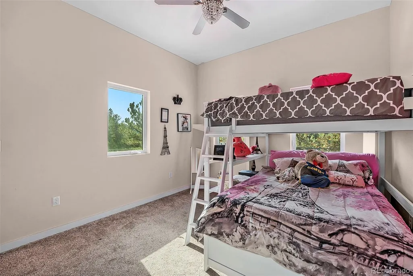
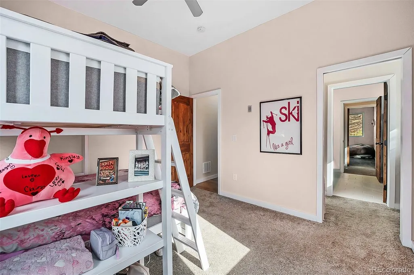
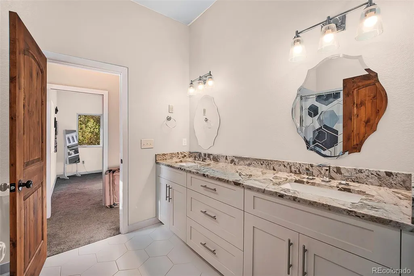
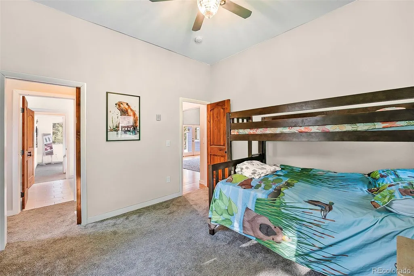
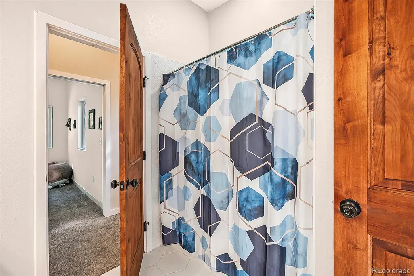
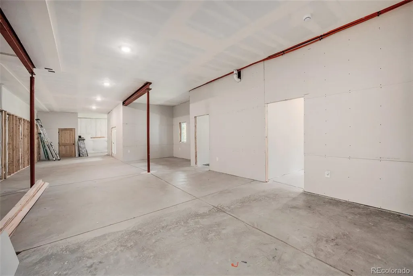
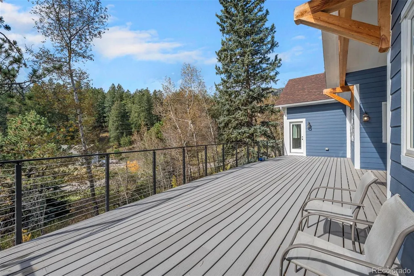
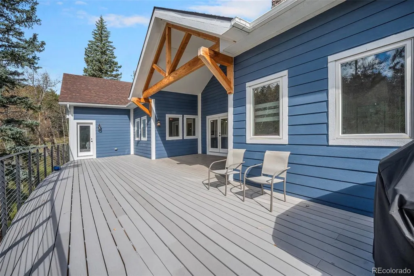
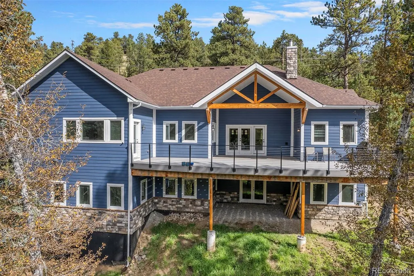
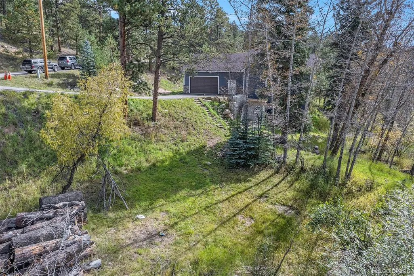
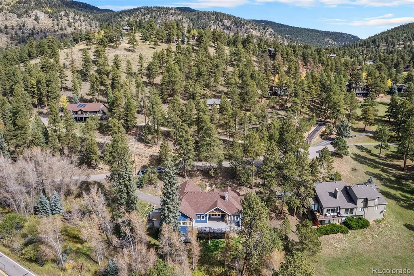
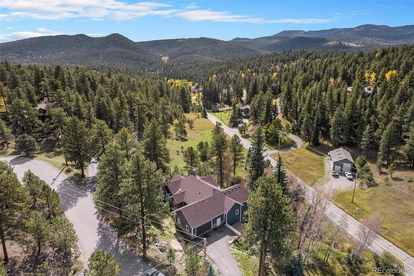
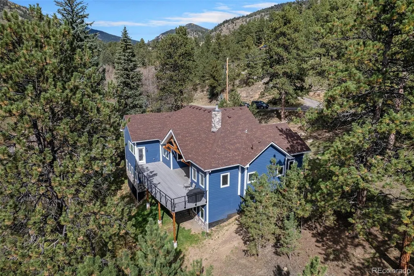
Back on the Market! Buyer terminated due to an unsatisfied home sale contingency—no fault of the property. This is one of the best values in Evergreen! The home appraised for over $2,000,000 in 2023, presenting an exceptional opportunity for buyers. A 2023-built mountain sanctuary in Evergreen!! Enjoy main floor living with thoughtfully designed open spaces, abundant natural light, and a beautiful expansive deck which offers seamless indoor-outdoor flow. Located in highly sought after Evergreen West, this amazing 1+ acre corner lot sits on a quiet cul-de-sac with tranquil Witter Gulch creek just beyond your back door. The unfinished downstairs, complete with a walk-out and high ceilings offers a blank canvas with unlimited possibilities- whether you envision additional bedrooms, gym, or an entertainment haven, the space is ready to be shaped to fit your dreams. You can rest easy by the wood-burning fire knowing your home was built just a few years ago. Modern comfort with timeless charm! Parks, schools, and local services are all nearby. Evergreen balances what many people want most: nature at your doorstep, amenities in town, and the city within reach; combine that with this beautiful home and you’ll agree that this is an exceptional find that’s hard to beat! Gas grill is included and Starlink dish service can be transferred to the new owner.
| Elementary School | Middle School | High School |
|---|---|---|
| King Murphy Elementary School | Clear Creek Middle School | Clear Creek High School |
| Price History | |
|---|---|
| 10/9/2025 | Listed $1,325,000 |
| 11/6/2025 | 3$1,295,000 |
| 12/29/2025 | 4$1,249,000 |
| 2/2/2026 | 2$1,225,000 |
| 3/4/2026 | 5$1,175,000 |
| 4/22/2026 | 5$1,125,000 |
| 8/17/2026 | 5$1,075,000 |
General Features
| Sewer | Public Sewer |
|---|---|
| Heating | Hot Water,Radiant |
| Cooling | None |
| Utilities | Electricity Connected,Natural Gas Connected |
| Possession | Negotiable |
| Roof | Composition |
| Appliances | Dishwasher,Tankless Water Heater,Washer |
| Zoning | MR-1 |
| Garage Spaces | 2 |
| Patio/Porch Features | Covered,Deck |
| Security Features | Carbon Monoxide Detector(s),Smoke Detector(s),Video Doorbell |
| Construction Materials | Frame,Stone,Steel Siding,Vinyl Siding |
| Exclusions | Sellers Personal Property |
| Year Built | 2023 |
| Electric | 220 Volts |
| View | Mountain(s),Valley,Water |
| Levels | Two |
| Property Subtype | Single Family Residence |
| Tax Year | 2024 |
| Current Use | Live/Work |
| Ownership | Corporation/Trust |
| Waterfront Features | Stream |
| County | Clear Creek |
| Property Type | Residential |
| HOA | No |
| Attached Garage | Yes |
| Energy Efficient | Appliances,HVAC,Insulation,Thermostat,Water Heater |
| Subdivision Name | Evergreen West |
| Facing Direction | Southwest |
| Full Baths | 2 |
| Status | Active |
| Directions | From Evergreen Lake,take Upper Bear Creek Rd 4.5 miles and turn right on Witter Gulch Rd. In .7 miles turn right on Oak Way. Home is the first home on the right. or From Stagecoach Blvd. & Hwy 74, |
| High School | Clear Creek |
| City | Evergreen |
| Entry Location | Ground |
| Senior Community Y/N | No |
| High School District | Clear Creek RE-1 |
| Lot Size Units | Acres |
| Lot Size Square Feet | 48787.2 |
| Listing Terms | Cash,Conventional,Jumbo,VA Loan |
| Elementary School | King Murphy |
| Tax Annual Amount | 3885 |
| Home Warranty Y/N | No |
| Middle/Junior High School | Clear Creek |
| Property Condition | New Construction |
| Virtual Tour | https://listings.nextdoorphotos.com/vd/214925291 |
| Structure Type | House |
| Standard Status | Active |
| Occupancy Type | Owner |
| Middle/Junior School District | Clear Creek RE-1 |
| Elementary School District | Clear Creek RE-1 |
Interior Features
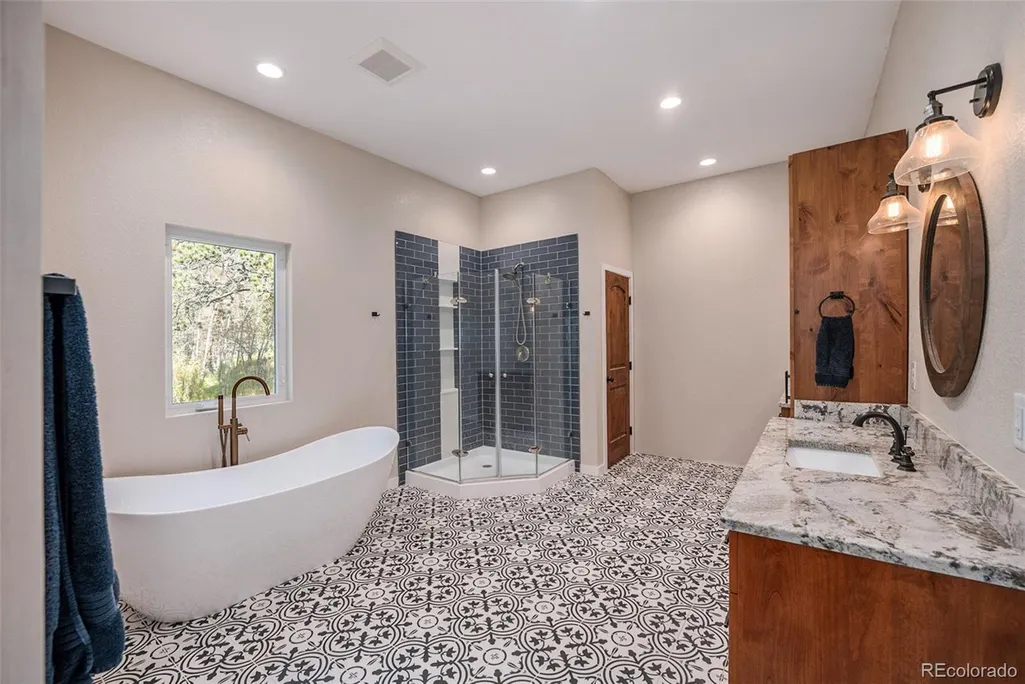
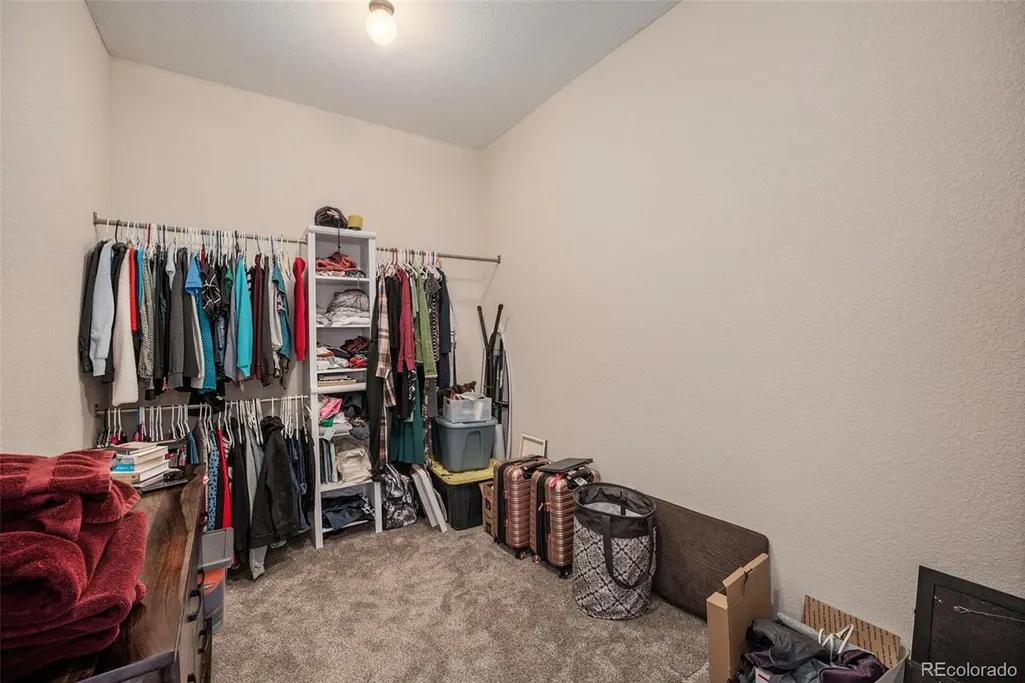
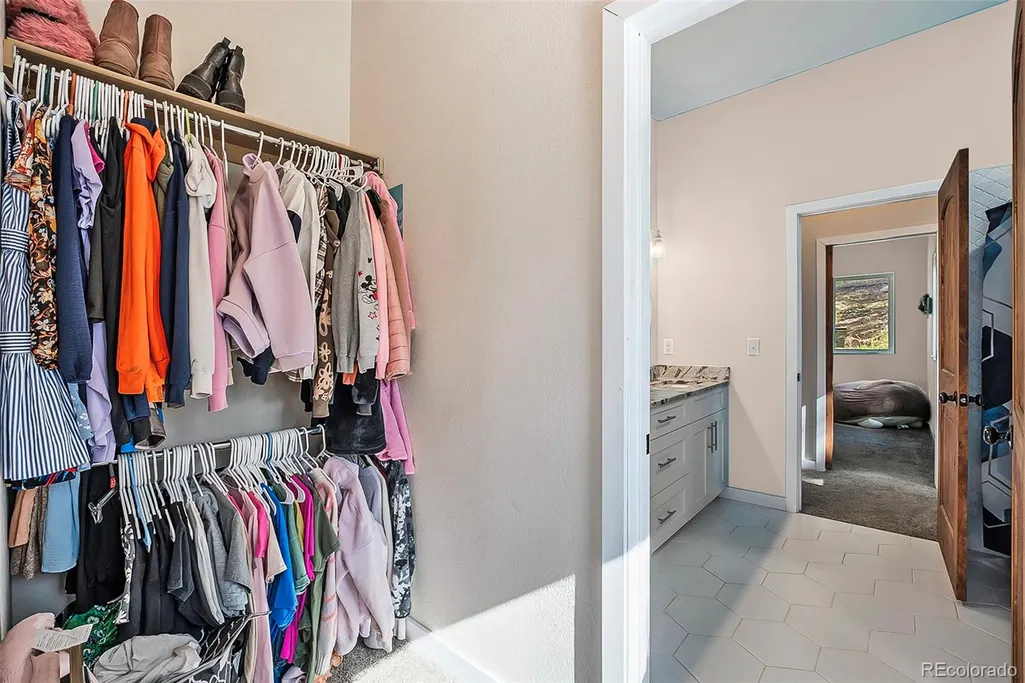
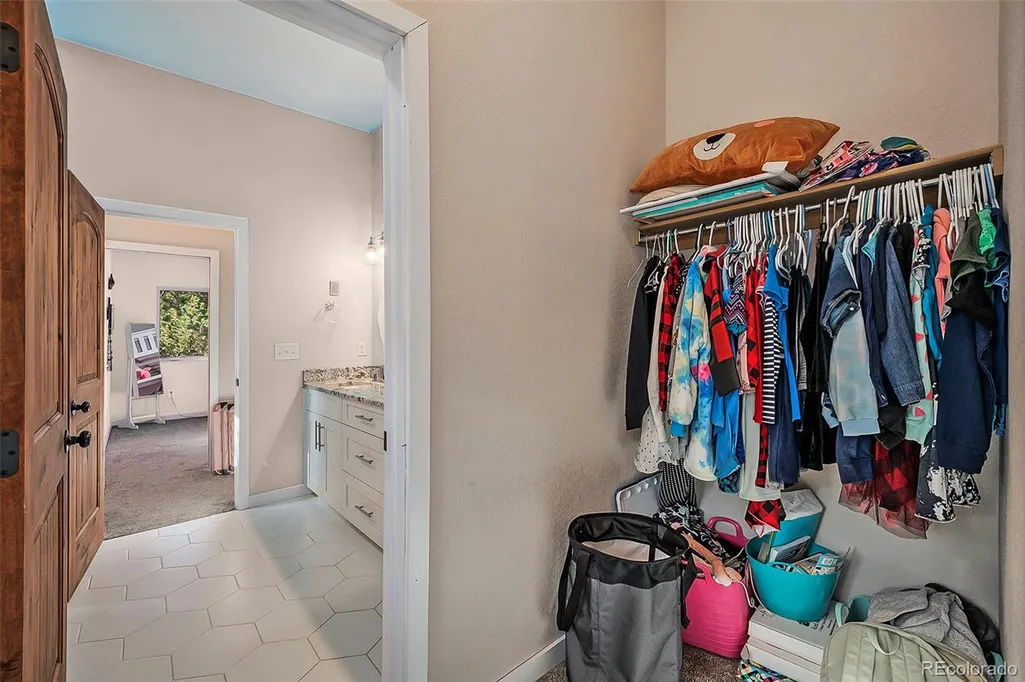
| Interior Amenities | Ceiling Fan(s),Five Piece Bath,Granite Counters,High Ceilings,High Speed Internet,Jack & Jill Bathroom,Kitchen Island,Pantry,Primary Suite,Vaulted Ceiling(s),Walk-In Closet(s) |
|---|---|
| Basement | Exterior Entry,Full,Unfinished,Walk-Out Access |
| Flooring | Wood |
| Total Fireplaces | 1 |
| Fireplace Features | Great Room,Wood Burning |
| Basement (Y/N) | Yes |
| Window Features | Double Pane Windows |
| Above Grade Finished Area | 2313 |
| 3/4 Baths | 1 |
| Total Bedrooms | 3 |
| Main Level Bedrooms | 3 |
| Main Level Bathrooms | 3 |
| Total Baths | 3 |
Exterior Features
| Exterior Amenities | Dog Run,Gas Valve |
|---|---|
| Vegetation | Mixed,Natural State,Pine,Thinned |
| Fencing | None |
| Parking Features | Asphalt |
| Lot Features | Corner Lot,Cul-De-Sac,Fire Mitigation,Foothills,Level |
| Water Source | Well |
| Total Parking | 2 |
| Lot Size Area | 1.12 |
| Foundation Details | Concrete Perimeter,Slab |
| Building Area Total | 4090 |
| Lot Size Acres | 1.12 |
| Road Surface Type | Paved |
| Road Frontage Type | Public |
| Road Responsibility | Public Maintained Road |
| Horse Y/N | No |
Amenities
- Foreclosure
- Views
- Short Sale
- New Construction
- Adult 55+
- Lease To Own
- No HOA Fees
- Furnished
- Primary On Main
- Air Conditioning
- Seller Finance
- Green
- Fixer Upper
- Horse
- Golf
- Fireplace
- Deck
- Garage
- Basement
- Pool
Property vs Single Family Average in 80439
Price
Taxes
Year Built
Visits
In The Neighborhood
Views
Evergreen
$ 1,595,000
- Type
- Single Family
- Size
- 5,723 SqFt
- Rooms
- 4 Beds + 3 Baths
 RE/MAX Professionals #4827770
Views
Evergreen
$ 1,000,000
- Type
- Single Family
- Size
- 3,720 SqFt
- Rooms
- 2 Beds + 2.5 Baths
Madison & Company Properties #2360658
Views
Evergreen
$ 799,000
- Type
- Single Family
- Size
- 1,496 SqFt
- Rooms
- 3 Beds + 2 Baths
LIV Sotheby's International Realty #1572176
Views
Evergreen
$ 799,000
- Type
- Single Family
- Size
- 2,108 SqFt
- Rooms
- 3 Beds + 2.5 Baths
Property Works LLC #5624531
Reduced
Evergreen
$ 775,000
- Type
- Single Family
- Size
- 2,246 SqFt
- Rooms
- 3 Beds + 3 Baths
Berkshire Hathaway HomeServices Elevated Living RE #9530171
Reduced
Evergreen
$ 1,225,000
- Type
- Single Family
- Size
- 3,747 SqFt
- Rooms
- 4 Beds + 3 Baths
Berkshire Hathaway HomeServices Elevated Living RE #7129928

