
Price Reduction - New Construction - Eco Friendly
Address
46566 Gold Prairie Drive, Bennett, CO
Price
$ 299,999
Property Attributes
- MLS#9946127
- TypeSingle Family
- Listing Status Active
- CountyADAMS
- CityBennett
- NeighborhoodMuegge Farms
- Zip80102
- StyleTraditional
- Year Built2026
- Taxes$ 3250
- Price$ 299,999
- Bedrooms2
- Full Bathrooms2
- Half Bathrooms0
- Sqr Footage1011
- Lot Size0.05 Acres
Data Source:
REColorado (MTOMLS)
Property Description
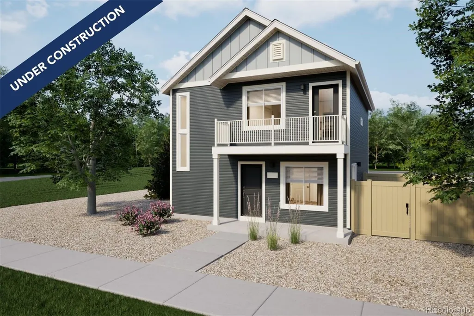
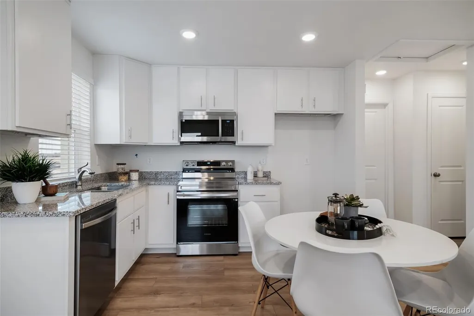
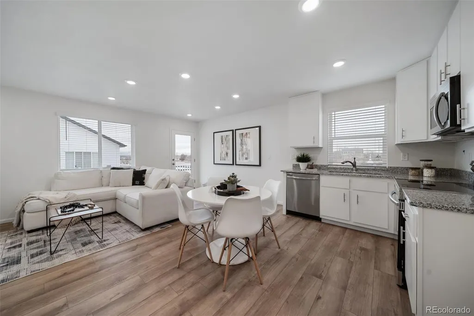
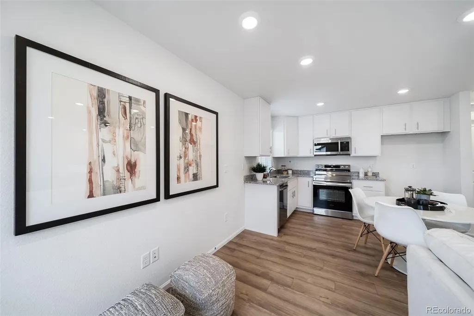
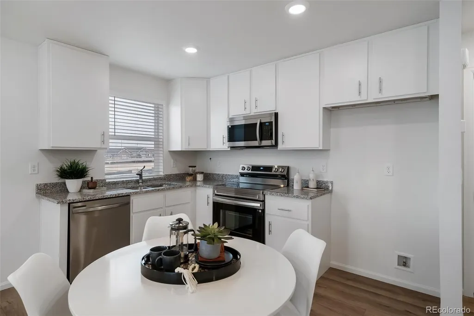
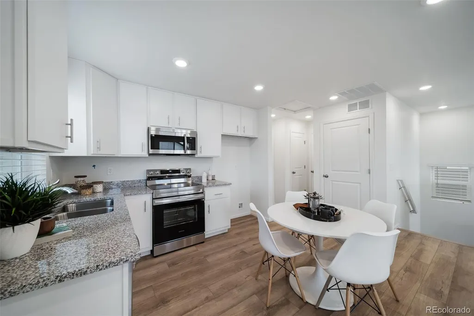
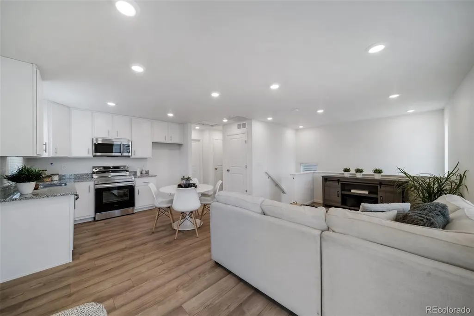
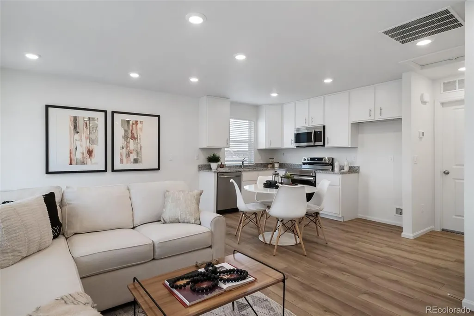
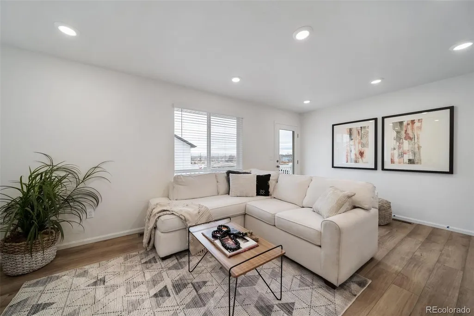
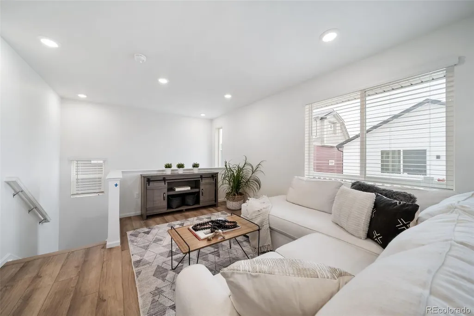
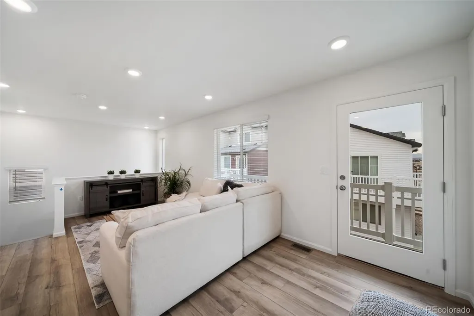
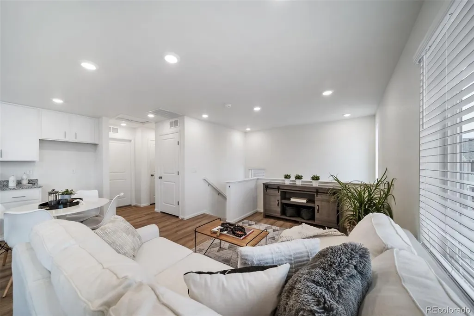
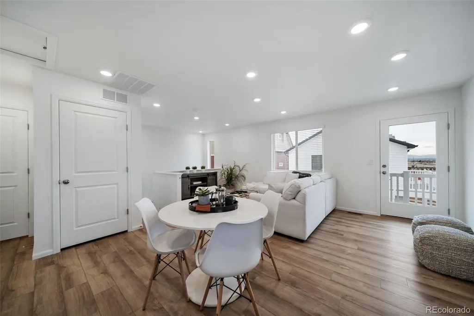
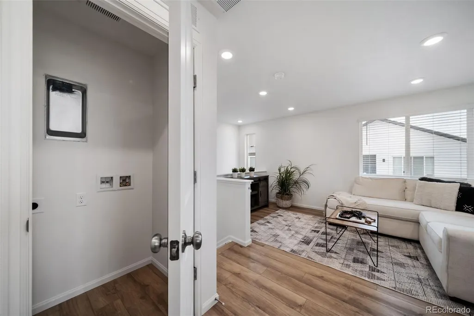
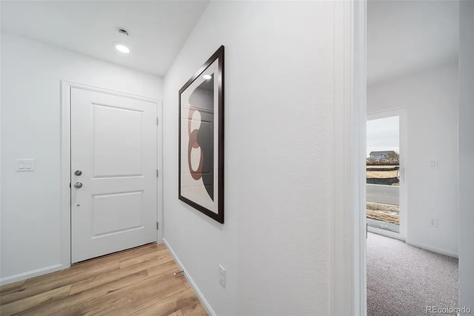
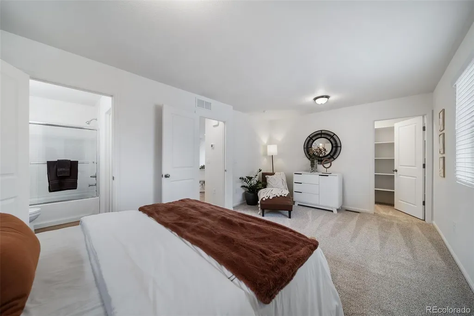
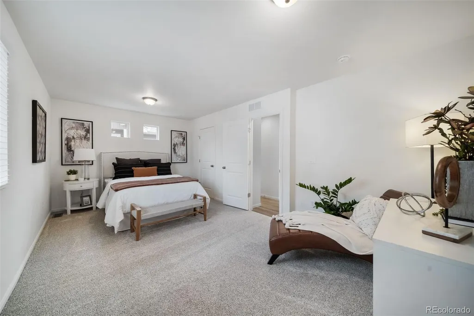
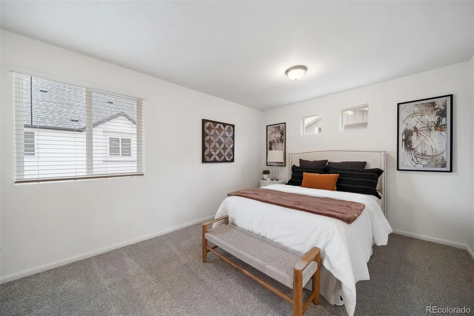

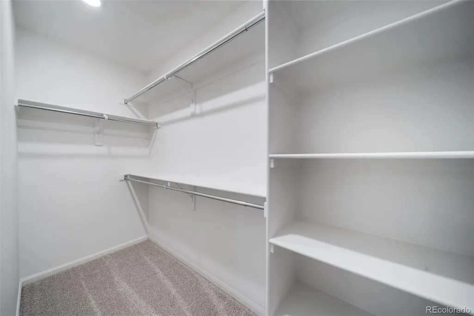
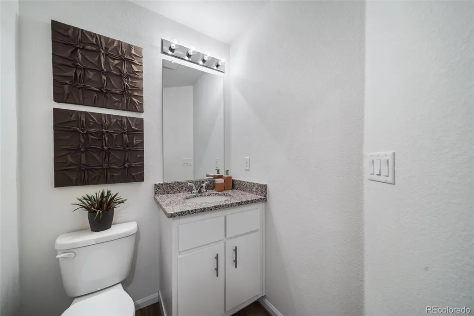
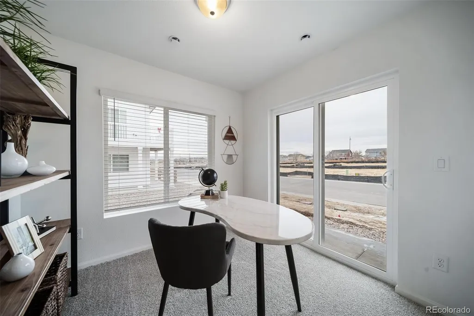
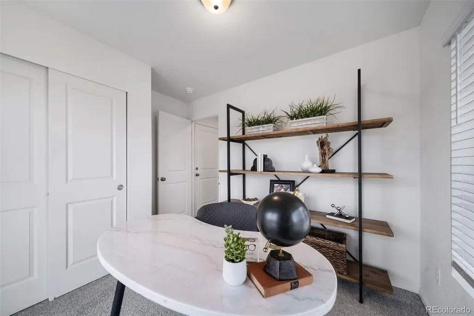
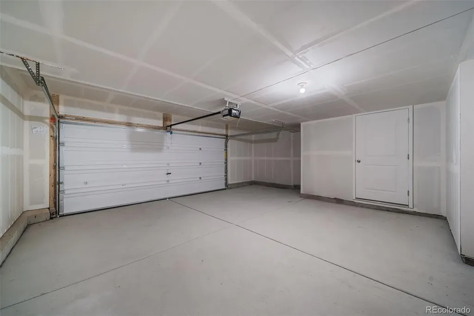
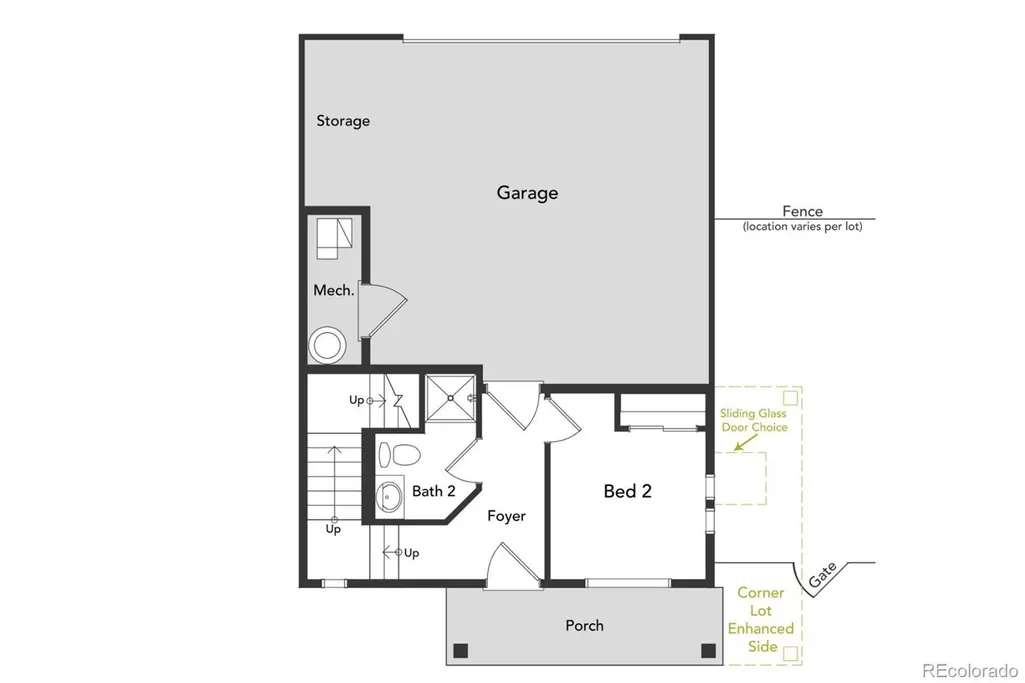
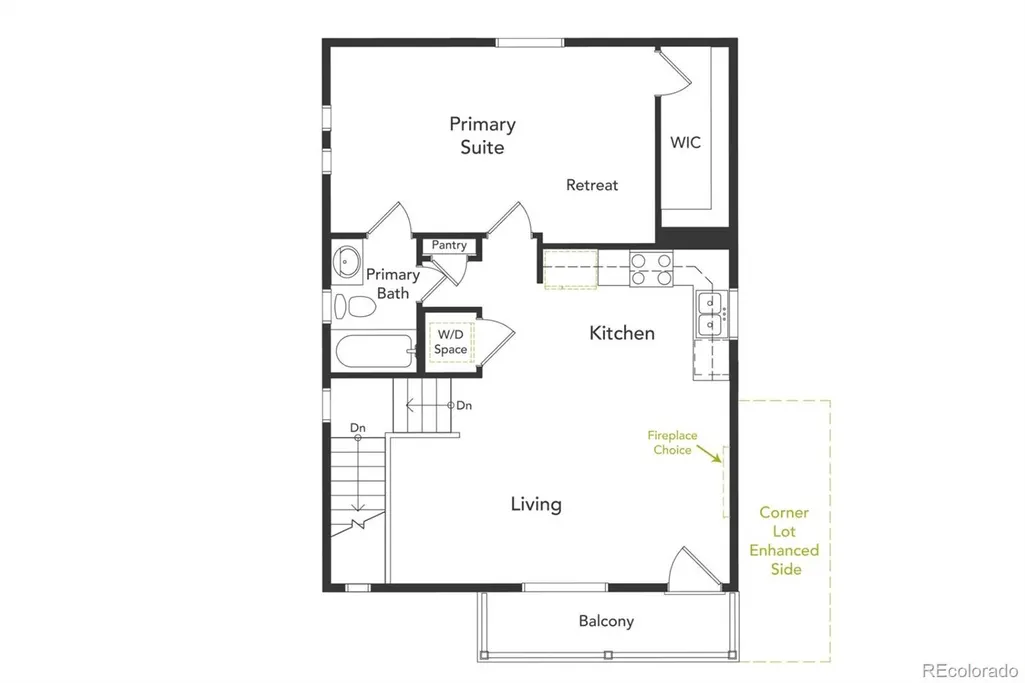
Discover the Muir an innovative two-story home built for flexibility, affordability, and effortless style. With 1,011 square feet, the Muir features 2 bedrooms, 2 bathrooms, and an oversized 2-car garage that’s perfect for all your hobbies and gear. Enjoy low-maintenance living with an open-concept design that keeps everything light, bright, and connected. The spacious kitchen shines with stainless steel appliance and designer finishes. Upstairs, the private primary suite includes a large walk-in closet and relaxing bath retreat. Built with energy efficiency in mind, this home is thoughtfully designed to help you save on monthly costs while maintaining year-round comfort all backed by Oakwood’s Energy Smart Guarantee. From the charming front porch and balcony to the thoughtful landscaping and fenced outdoor space, the Muir delivers both style and function in one smart package. Buy new, buy with confidence, and start your next chapter in a home built for how you really live. Renderings, photos, and virtual tours are illustrative only and may include virtual staging or show options, upgrades, finishes, features, or configurations not included in the home. See sales counselor for details.
| Elementary School | Middle School | High School |
|---|---|---|
| Second Creek Elementary School | Otho Stuart Middle School | Prairie View High School |
| Price History | |
|---|---|
| 8/7/2026 | Listed $324,990 |
| 9/9/2026 | 8$299,999 |
General Features
| Sewer | Public Sewer |
|---|---|
| Heating | Electric,Heat Pump |
| Cooling | Central Air |
| Utilities | Cable Available,Electricity Available,Electricity Connected,Natural Gas Available,Phone Available |
| Possession | Closing/DOD |
| Roof | Composition |
| Appliances | Dishwasher,Disposal,Dryer,Electric Water Heater,Microwave,Oven,Refrigerator,Sump Pump,Washer |
| HOA Fee | 71.27 |
| Garage Spaces | 2 |
| Association Fee Includes | Road Maintenance,Trash |
| Patio/Porch Features | Front Porch,Wrap Around |
| Architectural Style | Traditional |
| Security Features | Carbon Monoxide Detector(s),Smoke Detector(s) |
| Construction Materials | Vinyl Siding |
| Exclusions | Taxes are an annual estimate. Pictures will be updated as construction progresses. Earnest Money based on using Preferred Lender. |
| Pets Allowed | Cats OK,Dogs OK |
| Year Built | 2026 |
| Electric | 110V |
| Levels | Two |
| Property Subtype | Single Family Residence |
| Tax Year | 2026 |
| Ownership | Builder |
| Assoc Fee Paid Per | Monthly |
| County | Adams |
| Property Type | Residential |
| Association Amenities | Clubhouse,Park,Playground,Trail(s) |
| HOA | Yes |
| Attached Garage | Yes |
| Energy Efficient | Appliances,Construction,HVAC,Insulation,Thermostat,Water Heater,Windows |
| Subdivision Name | Muegge Farms |
| Full Baths | 1 |
| Status | Active |
| High School | Prairie View |
| City | Bennett |
| Association Name | Metropolitan District |
| Senior Community Y/N | No |
| High School District | School District 27-J |
| Lot Size Units | Square Feet |
| Lot Size Square Feet | 2344 |
| Listing Terms | Cash,Conventional,FHA,VA Loan |
| Elementary School | Second Creek |
| Tax Annual Amount | 3250 |
| Home Warranty Y/N | Yes |
| Middle/Junior High School | Otho Stuart |
| Property Condition | New Construction |
| Virtual Tour | https://www.zillow.com/view-imx/ac2cdbb2-f43b-4d01-97ed-0af285213688?setAttribution=mls&wl=true&initialViewType=pano |
| Structure Type | House |
| Builder Name | Oakwood Homes,LLC |
| Standard Status | Active |
| Middle/Junior School District | School District 27-J |
| Elementary School District | School District 27-J |
Interior Features
| Interior Amenities | Entrance Foyer,Granite Counters,Kitchen Island,Open Floorplan,Pantry,Smoke Free,Walk-In Closet(s) |
|---|---|
| Basement | Crawl Space |
| Flooring | Carpet,Vinyl |
| Basement (Y/N) | No |
| Window Features | Double Pane Windows |
| Above Grade Finished Area | 1011 |
| 3/4 Baths | 1 |
| Laundry Features | In Unit |
| Total Bedrooms | 2 |
| Main Level Bedrooms | 1 |
| Main Level Bathrooms | 1 |
| Total Baths | 2 |
Exterior Features
| Exterior Amenities | Balcony,Private Yard,Rain Gutters |
|---|---|
| Fencing | Full |
| Lot Features | Master Planned |
| Water Source | Public |
| Total Parking | 2 |
| Lot Size Area | 2344 |
| Building Area Total | 1011 |
| Lot Size Acres | 0.05 |
| Road Surface Type | Paved |
| Road Frontage Type | Public |
| Builder Model | Muir |
| Road Responsibility | Public Maintained Road |
Amenities
- Foreclosure
- Views
- Short Sale
- New Construction
- Adult 55+
- Lease To Own
- No HOA Fees
- Furnished
- Primary On Main
- Air Conditioning
- Seller Finance
- Green
- Fixer Upper
- Horse
- Golf
- Fireplace
- Deck
- Garage
- Basement
- Pool
Property vs Single Family Average in 80102
Price
Taxes
Year Built
Visits
In The Neighborhood
Just Listed
Bennett
$ 491,400
- Type
- Single Family
- Size
- 2,112 SqFt
- Rooms
- 5 Beds + 2.5 Baths
 RE/MAX Professionals #2406748
Just Listed
Bennett
$ 472,400
- Type
- Single Family
- Size
- 2,184 SqFt
- Rooms
- 4 Beds + 2.5 Baths
RE/MAX Professionals #7618928
Just Listed
Bennett
$ 489,900
- Type
- Single Family
- Size
- 2,112 SqFt
- Rooms
- 5 Beds + 2.5 Baths
RE/MAX Professionals #3047175
Just Listed
Bennett
$ 468,450
- Type
- Single Family
- Size
- 1,824 SqFt
- Rooms
- 4 Beds + 2 Baths
RE/MAX Professionals #2326483
Reduced
Bennett
$ 499,990
- Type
- Single Family
- Size
- 2,600 SqFt
- Rooms
- 5 Beds + 3 Baths
DFH Colorado Realty LLC #4428409
Seller Financing
Bennett
$ 450,000
- Type
- Single Family
- Size
- 1,664 SqFt
- Rooms
- 3 Beds + 2.5 Baths
Berkshire Hathaway HomeServices Colorado Real Estate, LLC - Brighton #5456983
New Construction
Bennett
$ 444,900
- Type
- Single Family
- Size
- 1,880 SqFt
- Rooms
- 4 Beds + 2.5 Baths
RE/MAX Professionals #3528269
Reduced
Bennett
$ 389,999
- Type
- Single Family
- Size
- 1,643 SqFt
- Rooms
- 3 Beds + 2.5 Baths
Oakwood Homes Real Estate LLC #9451468
Reduced
Bennett
$ 469,990
- Type
- Single Family
- Size
- 2,253 SqFt
- Rooms
- 3 Beds + 2.5 Baths
DFH Colorado Realty LLC #7076628
Reduced
Bennett
$ 525,000
- Type
- Single Family
- Size
- 2,141 SqFt
- Rooms
- 4 Beds + 2.5 Baths
eXp Realty, LLC #7365571
Reduced
Bennett
$ 479,990
- Type
- Single Family
- Size
- 2,476 SqFt
- Rooms
- 4 Beds + 2.5 Baths
DFH Colorado Realty LLC #3083274
Reduced
Bennett
$ 449,990
- Type
- Single Family
- Size
- 1,894 SqFt
- Rooms
- 3 Beds + 2 Baths
DFH Colorado Realty LLC #4598476
Reduced
Bennett
$ 501,350
- Type
- Single Family
- Size
- 2,112 SqFt
- Rooms
- 5 Beds + 2.5 Baths
RE/MAX Professionals #1775740
New Construction
Bennett
$ 519,990
- Type
- Single Family
- Size
- 2,448 SqFt
- Rooms
- 3 Beds + 2.5 Baths
DFH Colorado Realty LLC #7055809

