
Address
3278 Willowrun Drive, Castle Rock, CO
Price
$ 679,000
Property Attributes
- MLS#9951212
- TypeSingle Family
- Listing Status Active
- CountyDOUGLAS
- CityCastle Rock
- NeighborhoodThe Meadows
- Zip80109
- StyleContemporary
- Year Built2002
- Taxes$ 4463
- Price$ 679,000
- Bedrooms4
- Full Bathrooms2
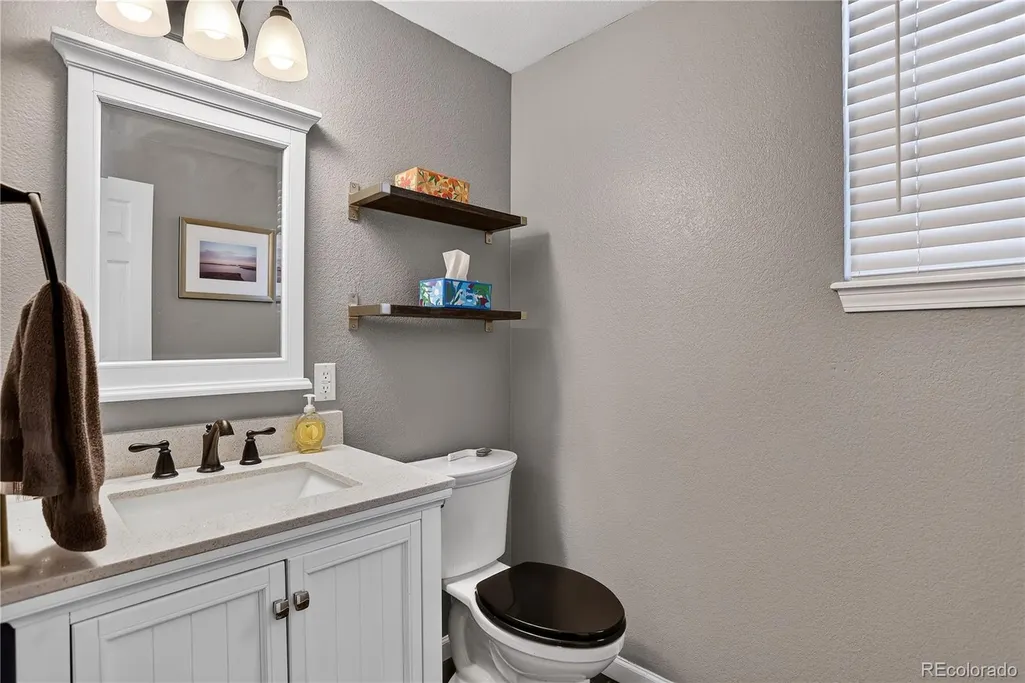
- Half Bathrooms1
- Sqr Footage2644
- Lot Size0.12 Acres
Data Source:
REColorado (MTOMLS)
Property Description
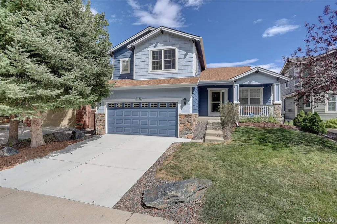
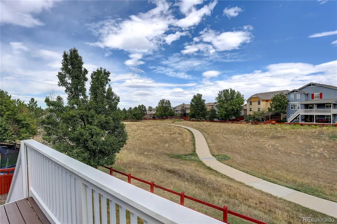
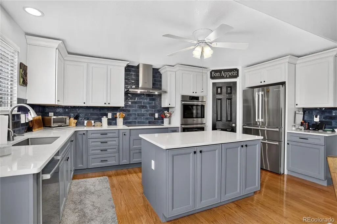
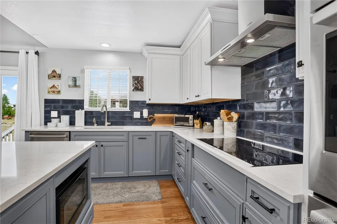
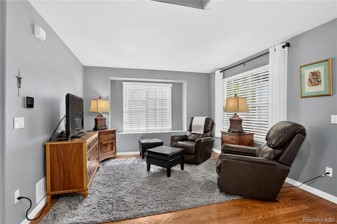
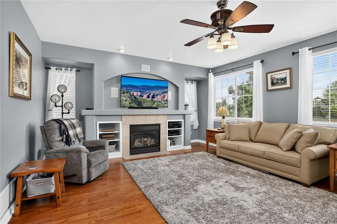
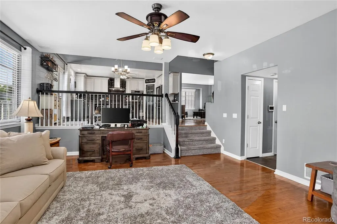
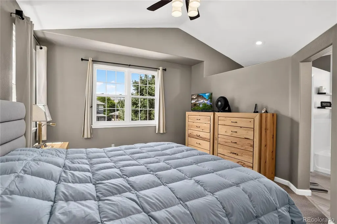
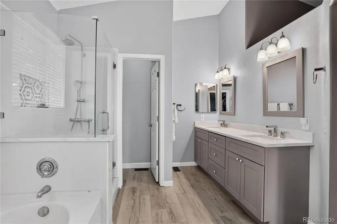
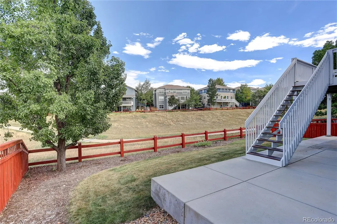
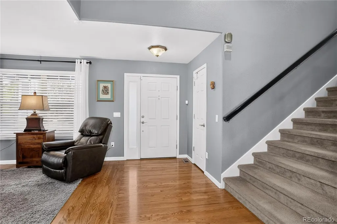
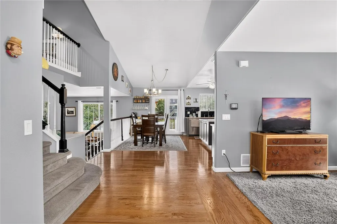
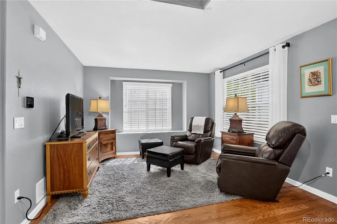
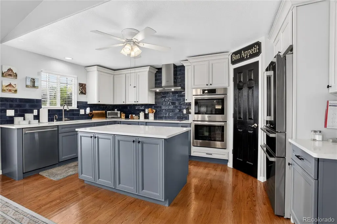
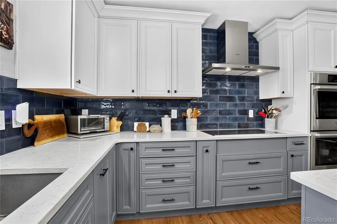
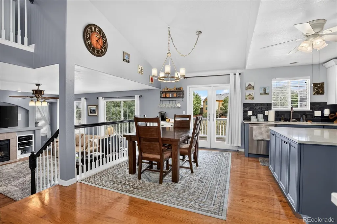
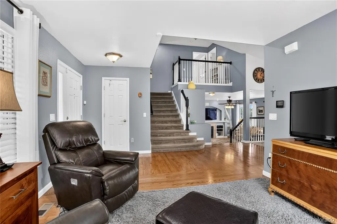
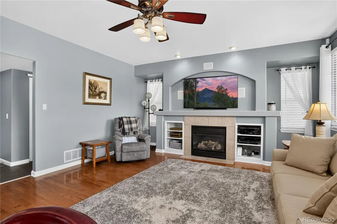
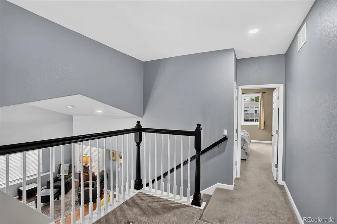
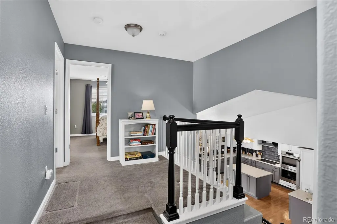
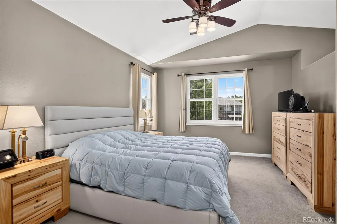
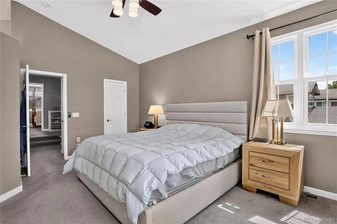
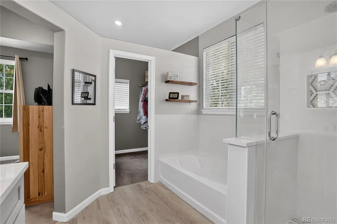
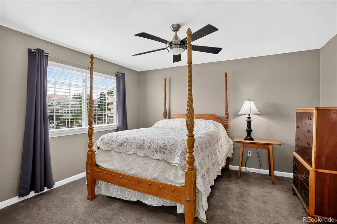
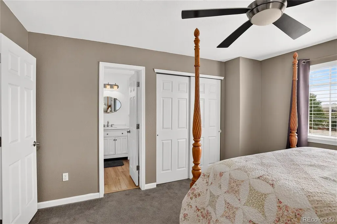
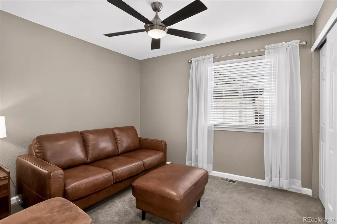
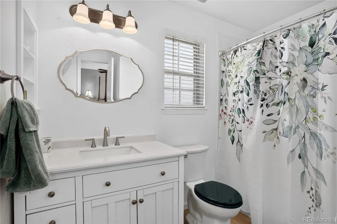
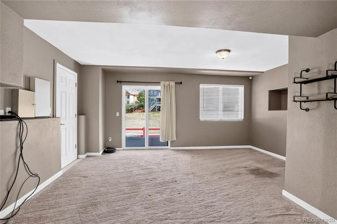
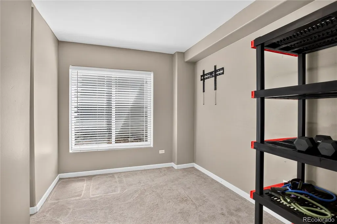
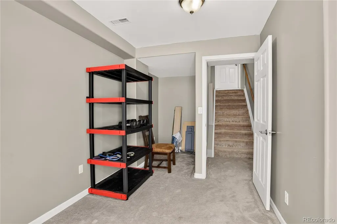
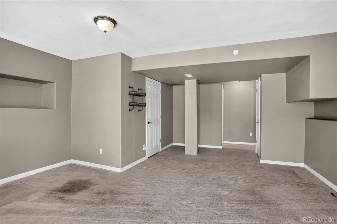
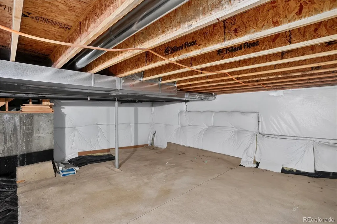
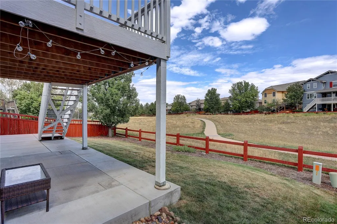
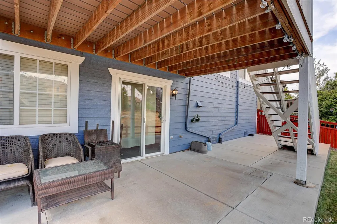
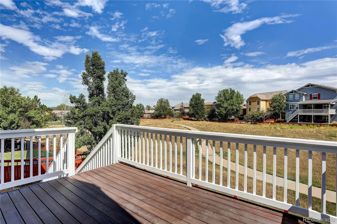
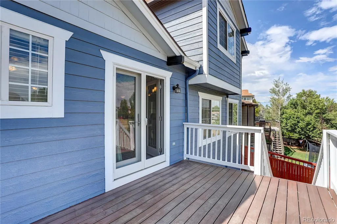
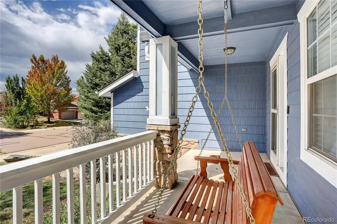
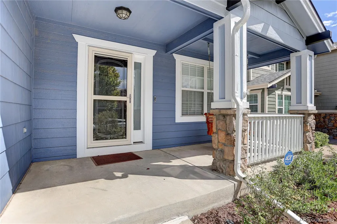
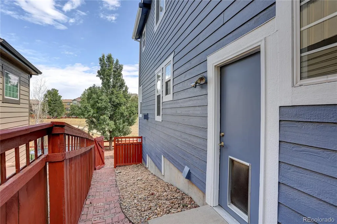
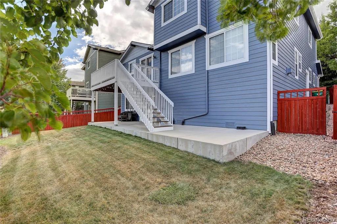
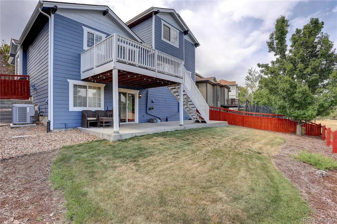
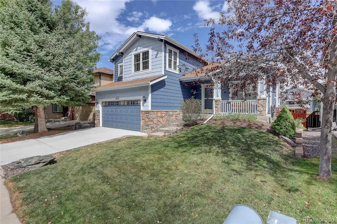
Beautifully updated home in the highly desirable master-planned community of The Meadows! Backs to open space! Thoughtfully designed for both everyday living and entertaining, this 4-bedroom 3.5-bath home offers spacious living areas, quality updates, and exceptional versatility*The remodeled kitchen is the heart of the home and features custom backsplash, Bosch appliances, a custom hood, quartz countertops, a large island, and pantry*Refrigerator is included*The generous eat-in kitchen provides plenty of room for gathering*Beautiful wood flooring extends throughout the main level creating a warm and cohesive feel*The spacious family room features vaulted ceilings, a gas fireplace, and custom built-in shelving, offering an inviting space to relax*The primary suite includes an updated 5-piece bath with luxury vinyl flooring, a walk-in closet, and an additional closet for ample storage*Two secondary bedrooms share a convenient Jack-and-Jill bath*The finished walk-out basement adds even more living space with a recreation area and fourth bedroom making it ideal for guests, a home office, or additional flex space*A huge walk-in crawl space provides abundant storage*Fresh exterior paint (May 2026)*Halo water softener and filtration system*Step outside to enjoy the Trex deck and extended patio below—perfect for outdoor dining, entertaining, or simply enjoying Colorado's beautiful seasons*With its thoughtful floor plan, extensive updates, and excellent indoor-outdoor living spaces, this home offers a wonderful combination of comfort and functionality*Conveniently located with easy access to Santa Fe Drive and I-25, the home is close to the Outlets at Castle Rock, AdventHealth Castle Rock, and a variety of shopping, dining, recreation, and school options. Don't miss the opportunity to make this exceptional Meadows home your own!
| Elementary School | Middle School | High School |
|---|---|---|
| Soaring Hawk Elementary School | Castle Rock Middle School | Castle View High School |
| Price History | |
|---|---|
| 9/18/2026 | Listed $679,000 |
General Features
| Sewer | Public Sewer |
|---|---|
| Heating | Forced Air,Natural Gas |
| Cooling | Central Air |
| Possession | Negotiable |
| Roof | Composition |
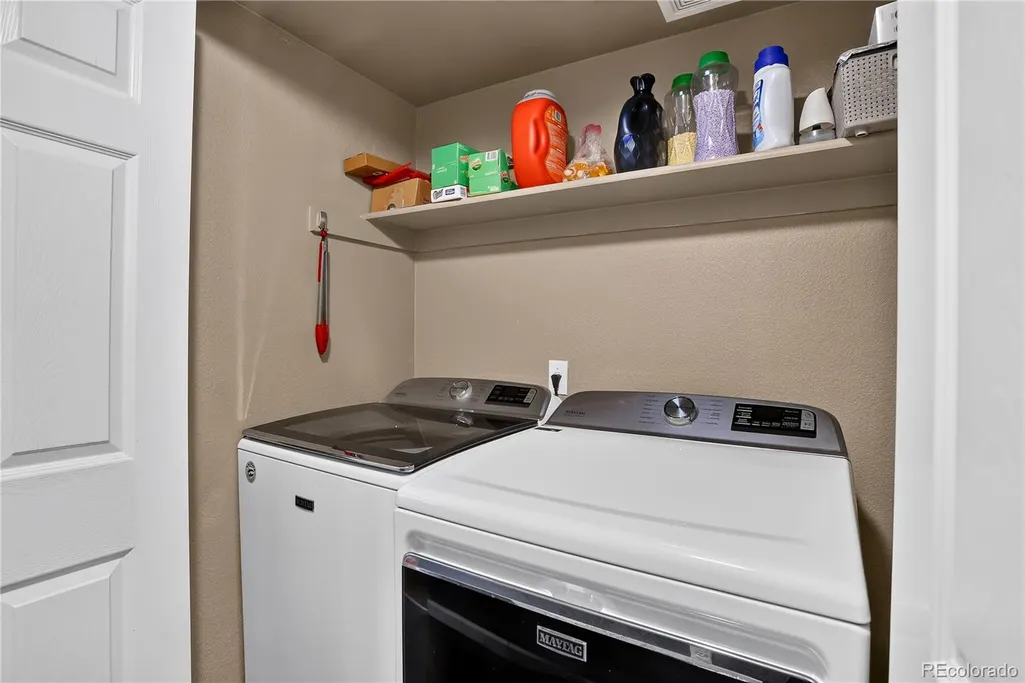
| Appliances | Cooktop,Dishwasher,Disposal,Double Oven,Dryer,Gas Water Heater,Humidifier,Microwave,Range Hood,Refrigerator,Self Cleaning Oven,Washer,Water Softener |
| HOA Fee | 272 |
| Garage Spaces | 2 |
| Association Fee Includes | Recycling,Trash |
| Patio/Porch Features | Deck,Front Porch,Patio |
| Architectural Style | Contemporary |
| Security Features | Carbon Monoxide Detector(s),Security System,Smoke Detector(s) |
| Construction Materials | Rock,Wood Siding |
| Exclusions | Seller's personal property |
| Year Built | 2002 |
| Levels | Tri-Level |
| Property Subtype | Single Family Residence |
| Tax Year | 2025 |
| Ownership | Individual |
| Assoc Fee Paid Per | Quarterly |
| County | Douglas |
| Property Type | Residential |
| Association Amenities | Clubhouse,Pool |
| HOA | Yes |
| Attached Garage | Yes |
| Subdivision Name | The Meadows |
| Facing Direction | West |
| Full Baths | 2 |
| Status | Active |
| Directions | From Santa Fe and Meadows Pkwy*Meadows Pkwy W to Meadows Blvd*R to Cherokee Dr*R to Foothills Dr*L to Willowrun Dr*L to home on left |
| High School | Castle View |
| City | Castle Rock |
| Association Name | Meadows Neighborhood Association |
| Senior Community Y/N | No |
| High School District | Douglas RE-1 |
| Lot Size Units | Square Feet |
| Lot Size Square Feet | 5401 |
| Listing Terms | Cash,Conventional,FHA,VA Loan |
| Elementary School | Soaring Hawk |
| Tax Annual Amount | 4463 |
| Middle/Junior High School | Castle Rock |
| Property Condition | Updated/Remodeled |
| Structure Type | House |
| Standard Status | Active |
| Occupancy Type | Owner |
| Middle/Junior School District | Douglas RE-1 |
| Elementary School District | Douglas RE-1 |
Interior Features
| Interior Amenities | Ceiling Fan(s),Eat-in Kitchen,Entrance Foyer,Five Piece Bath,High Ceilings,Jack & Jill Bathroom,Kitchen Island,Open Floorplan,Pantry,Primary Suite,Quartz Counters,Smoke Free,Walk-In Closet(s) |
|---|---|
| Basement | Crawl Space,Daylight,Exterior Entry,Finished,Partial,Walk-Out Access |
| Flooring | Carpet,Vinyl,Wood |
| Total Fireplaces | 1 |
| Fireplace Features | Family Room,Gas Log |
| Basement (Y/N) | Yes |
| Window Features | Double Pane Windows,Window Coverings,Window Treatments |
| Above Grade Finished Area | 2059 |
| Half Baths | 1 |
| Total Bedrooms | 4 |
| Below Grade Finished Area | 525 |
| Total Baths | 3 |
Exterior Features
| Exterior Amenities | Private Yard |
|---|---|
| Lot Features | Landscaped,Level,Master Planned,Open Space,Sprinklers In Front,Sprinklers In Rear |
| Water Source | Public |
| Total Parking | 2 |
| Lot Size Area | 5401 |
| Foundation Details | Structural |
| Building Area Total | 2644 |
| Lot Size Acres | 0.12 |
| Road Surface Type | Paved |
| Road Frontage Type | Public |
| Road Responsibility | Public Maintained Road |
Amenities
- Foreclosure
- Views
- Short Sale
- New Construction
- Adult 55+
- Lease To Own
- No HOA Fees
- Furnished
- Primary On Main
- Air Conditioning
- Seller Finance
- Green
- Fixer Upper
- Horse
- Golf
- Fireplace
- Deck
- Garage
- Basement
- Pool
Property vs Single Family Average in 80109
Price
Taxes
Year Built
In The Neighborhood
Just Listed
Castle Rock
$ 635,000
- Type
- Single Family
- Size
- 3,084 SqFt
- Rooms
- 2 Beds + 2.5 Baths
 RE/MAX Alliance #2243097
Just Listed
Castle Rock
$ 600,000
- Type
- Single Family
- Size
- 1,928 SqFt
- Rooms
- 3 Beds + 2.5 Baths
Century 21 Altitude Real Estate, LLC #5873286
Just Listed
Castle Rock
$ 535,000
- Type
- Single Family
- Size
- 1,792 SqFt
- Rooms
- 4 Beds + 2.5 Baths
HomeSmart Realty #6500544
Just Listed
Castle Rock
$ 525,000
- Type
- Single Family
- Size
- 2,354 SqFt
- Rooms
- 4 Beds + 3 Baths
West and Main Homes Inc #3276286
Just Listed
Castle Rock
$ 499,000
- Type
- Single Family
- Size
- 1,513 SqFt
- Rooms
- 2 Beds + 2.5 Baths
Redfin Corporation #5348786
Just Listed
Castle Rock
$ 550,000
- Type
- Single Family
- Size
- 1,768 SqFt
- Rooms
- 3 Beds + 2.5 Baths
Emblem Real Estate, Inc. #7834284
Just Listed
Castle Rock
$ 1,050,000
- Type
- Single Family
- Size
- 5,972 SqFt
- Rooms
- 5 Beds + 3.5 Baths
Duffy & Associates Llc #9114744
Views
Castle Rock
$ 825,000
- Type
- Single Family
- Size
- 4,062 SqFt
- Rooms
- 5 Beds + 3.5 Baths
Madison & Company Properties #1506821
Foreclosure
Castle Rock
$ 560,000
- Type
- Single Family
- Size
- 2,293 SqFt
- Rooms
- 4 Beds + 3.5 Baths
Dubrova and Associate LLC #2266851
Open House
Castle Rock
$ 865,000
- Type
- Single Family
- Size
- 4,620 SqFt
- Rooms
- 4 Beds + 3.5 Baths
eXp Realty, LLC #7569613
Reduced
Castle Rock
$ 515,000
- Type
- Single Family
- Size
- 2,596 SqFt
- Rooms
- 3 Beds + 2.5 Baths
Your Castle Real Estate Inc #1605817
Castle Rock
$ 900,000
- Type
- Single Family
- Size
- 5,615 SqFt
- Rooms
- 3 Beds + 2.5 Baths
Madison & Company Properties #9732559

