
Address
15752 Duquesne Circle, Brighton, CO
Price
$ 775,000
Property Attributes
- MLS#9997714
- TypeSingle Family
- Listing Status Active
- CountyADAMS
- CityBrighton
- NeighborhoodVan Aire
- Zip80603
- StyleHouse
- Year Built1976
- Taxes$ 5021
- Price$ 775,000
- Bedrooms5
- Full Bathrooms2
- Half Bathrooms0
- Sqr Footage4740
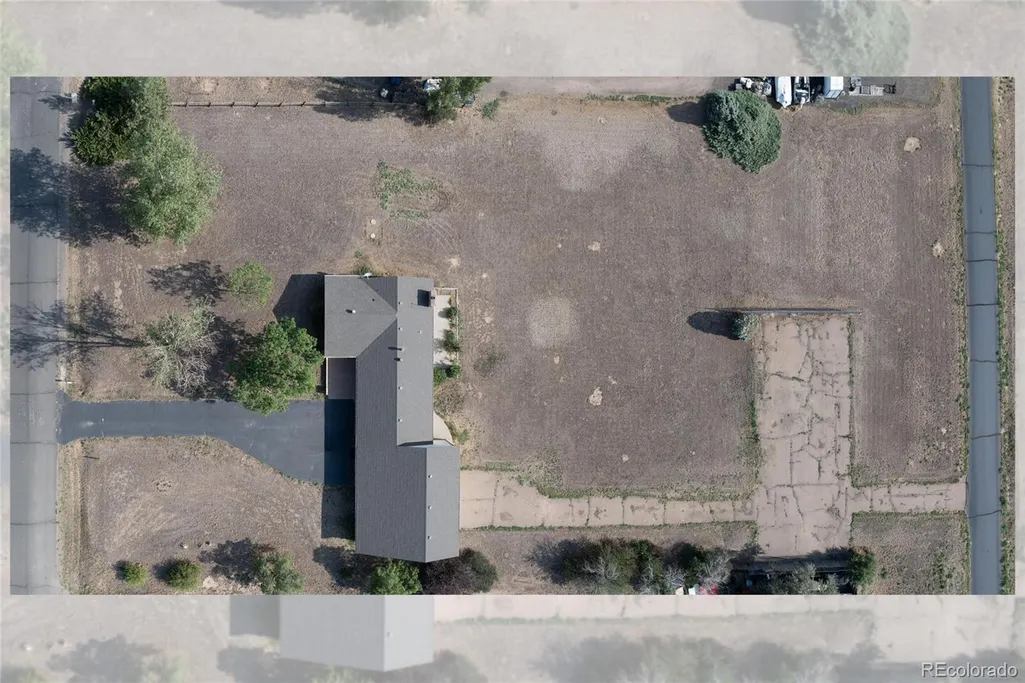
- Lot Size1.84 Acres
Data Source:
REColorado (MTOMLS)
Property Description
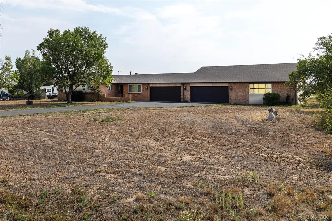
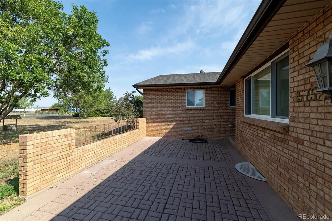
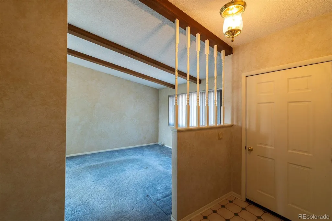
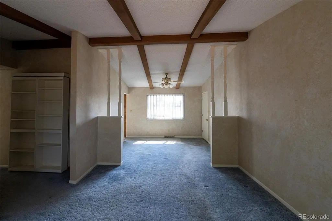
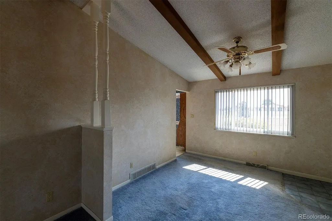
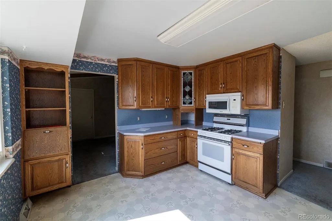
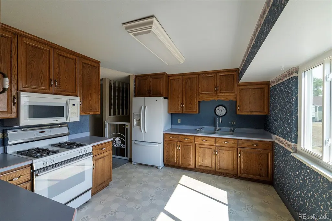
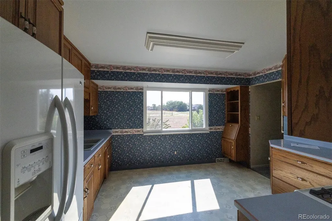
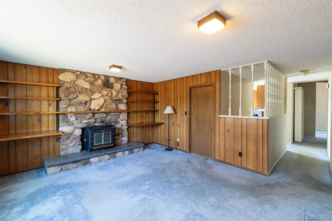
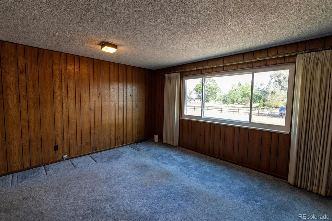
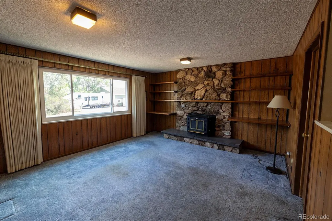
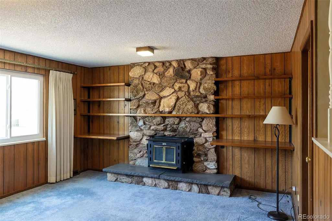
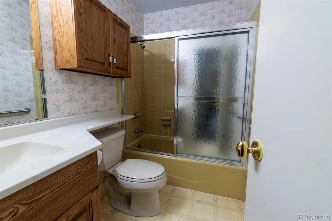
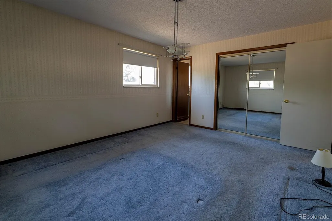
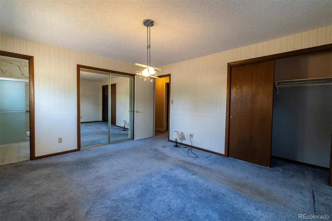
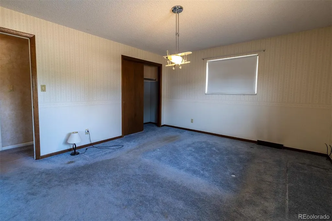
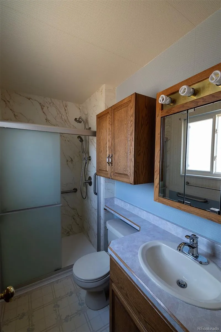
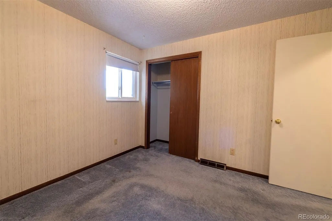
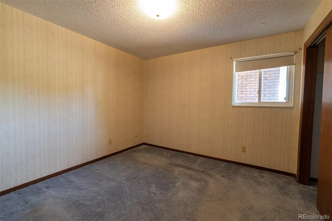
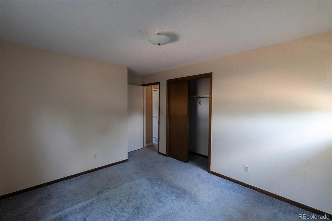
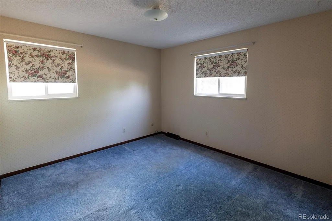
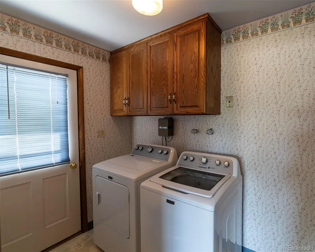
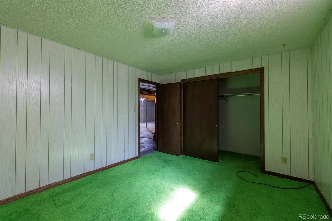
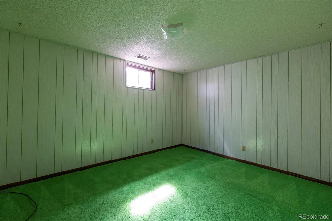
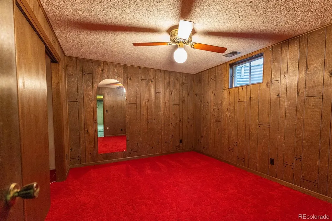
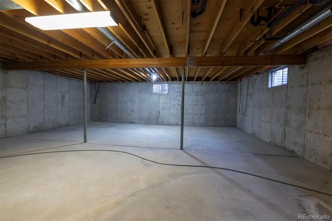
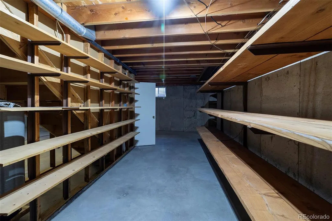
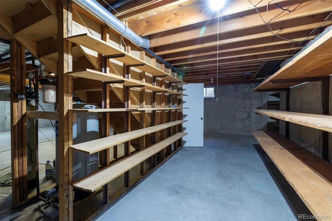
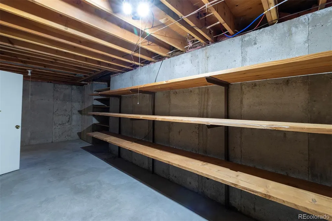
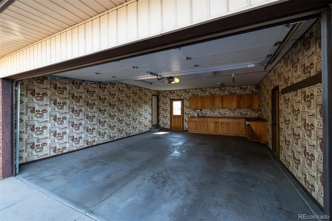
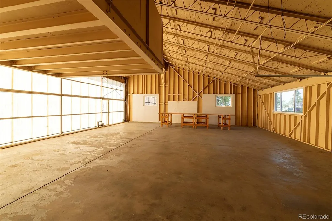
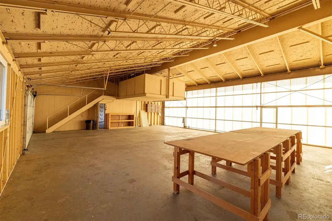
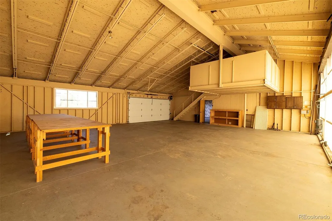
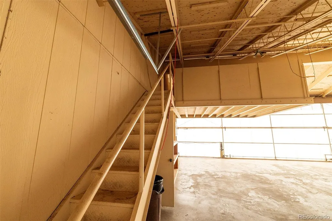
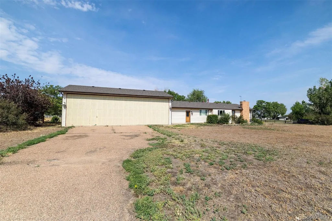
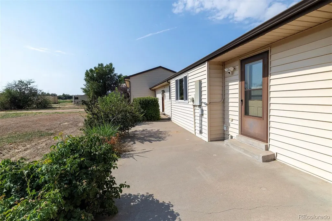
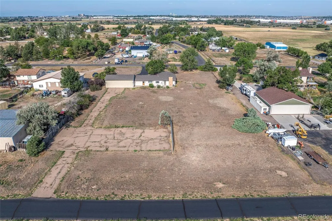
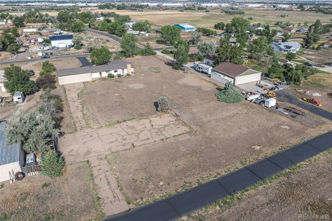
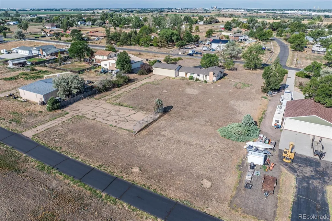
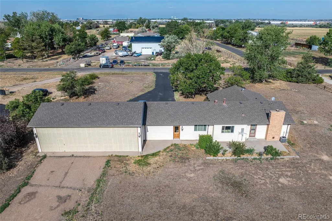
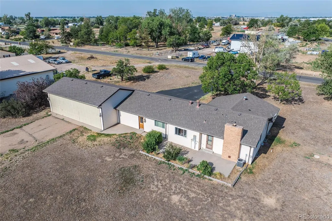
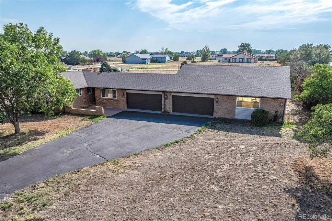
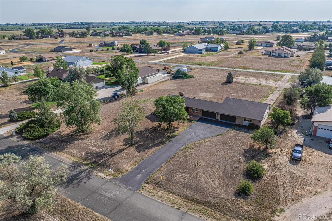
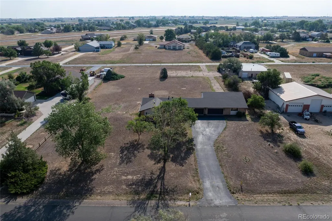
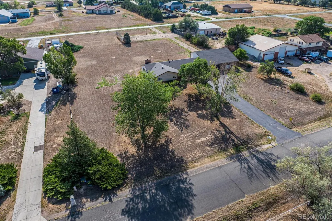
Incredible and extremely rare opportunity to own a ranch style home on acreage in this Residential Airpark neighborhood with a 1512 square foot airplane hangar which backs up to the community/private skyport airstrip in the highly desirable Van Aire Subdivision! Brick ranch style home on 1.8 acres with 3100+ total square feet, featuring an attached airplane hangar, 4 garage parking spaces, all new windows on the main level and endless possibilities and potential! The attached 1512 square foot airplane hangar features 2 additional car parking spaces with overhead door for access, loft for storage and secondary massive overhead door for airplane or other large vehicle/toy storage. Large kitchen with tons of cabinets, ample countertop space, gas stove, small eating space and huge picture window with tons of natural light. Separate dining room/living room combo with vaulted ceilings, gorgeous wood ceiling beams and a custom bookcase hideaway door covering a large coat/storage closet. Spacious and bright family room includes built-in shelving on stone wall and wood burning stove. Primary bedroom with double closets and a 3/4 primary bathroom with large walk-in shower. 2 additional bedrooms on the main level. Laundry room features upper cabinets, exterior access to backyard and included washer and dryer. Bring your finishing touches to the full unfinished basement boasting a dedicated storage room with an extraordinary amount of shelving and two finished non-confirming bedrooms. Do not miss out on this one!! Please visit www.vanaire.org to learn more about this subdivision and to gain access to all HOA documentation and information.
| Elementary School | Middle School | High School |
|---|---|---|
| Mary E Pennock Elementary School | Overland Trail Middle School | Brighton High School |
| Price History | |
|---|---|
| 8/14/2026 | Listed $775,000 |
General Features
| Sewer | Septic Tank |
|---|---|
| Heating | Forced Air,Natural Gas,Wood Stove |
| Cooling | Air Conditioning-Room |
| Possession | Closing/DOD |
| Roof | Composition |
| Appliances | Dryer,Microwave,Oven,Refrigerator,Washer |
| Zoning | A-1 |
| HOA Fee | 654 |
| Garage Spaces | 4 |
| Patio/Porch Features | Front Porch,Patio |
| Construction Materials | Brick,Frame,Vinyl Siding |
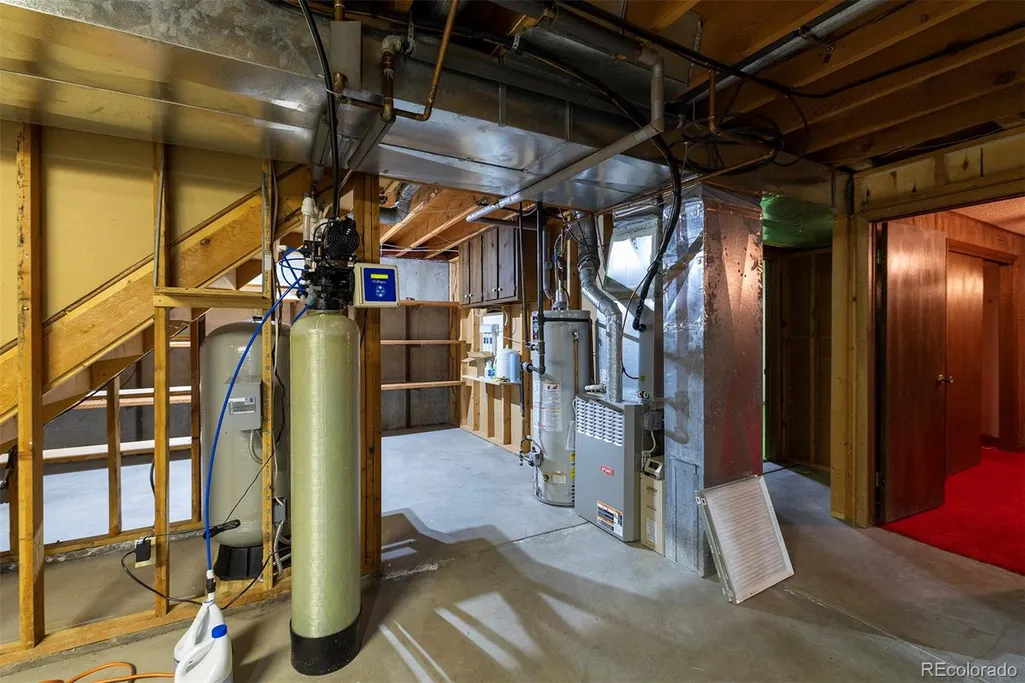
| Exclusions | The upright water filter tank/system in the basement is currently leased and negotiable as a possible inclusion. |
| Year Built | 1976 |
| Levels | One |
| Property Subtype | Single Family Residence |
| Tax Year | 2025 |
| Ownership | Individual |
| Assoc Fee Paid Per | Annually |
| County | Adams |
| Property Type | Residential |
| Association Amenities | Trail(s) |
| HOA | Yes |
| Attached Garage | Yes |
| Subdivision Name | Van Aire |
| Facing Direction | West |
| Full Baths | 1 |
| Status | Active |
| High School | Brighton |
| City | Brighton |
| Association Name | Van Aire Skyport Corporation |
| Senior Community Y/N | No |
| High School District | School District 27-J |
| Lot Size Units | Square Feet |
| Lot Size Square Feet | 80150 |
| Listing Terms | Cash,Conventional,FHA,VA Loan |
| Elementary School | Mary E Pennock |
| Tax Annual Amount | 5021 |
| Middle/Junior High School | Overland Trail |
| Structure Type | House |
| Standard Status | Active |
| Middle/Junior School District | School District 27-J |
| Elementary School District | School District 27-J |
Interior Features
| Interior Amenities | Built-in Features,Ceiling Fan(s),Eat-in Kitchen,Laminate Counters,Vaulted Ceiling(s) |
|---|---|
| Basement | Full,Unfinished |
| Flooring | Carpet,Linoleum,Tile |
| Total Fireplaces | 1 |
| Fireplace Features | Family Room,Wood Burning Stove |
| Basement (Y/N) | Yes |
| Above Grade Finished Area | 1628 |
| 3/4 Baths | 1 |
| Total Bedrooms | 5 |
| Below Grade Finished Area | 1512 |
| Main Level Bedrooms | 3 |
| Main Level Bathrooms | 2 |
| Total Baths | 2 |
Exterior Features
| Parking Features | Concrete,Exterior Access Door,Oversized Door |
|---|---|
| Water Source | Well |
| Total Parking | 4 |
| Lot Size Area | 80150 |
| Building Area Total | 4740 |
| Lot Size Acres | 1.84 |
| Road Surface Type | Paved |
Amenities
- Foreclosure
- Views
- Short Sale
- New Construction
- Adult 55+
- Lease To Own
- No HOA Fees
- Furnished
- Primary On Main
- Air Conditioning
- Seller Finance
- Green
- Fixer Upper
- Horse
- Golf
- Fireplace
- Deck
- Garage
- Basement
- Pool
Property vs Single Family Average in 80603
Price
Taxes
Year Built
Visits


