
Price Reduction - Water Views - New Construction

Address
271 Cornelia Drive, Windsor, CO
Price
$ 1,346,000
Property Attributes
- MLS#IR1044239
- TypeSingle Family
- Listing Status Active
- CountyWELD
- CityWindsor
- NeighborhoodGreenspire Sub Final
- Zip80550
- StyleHouse
- Year Built2026
- Price$ 1,346,000
- Bedrooms4
- Full Bathrooms3
- Half Bathrooms1
- Sqr Footage5204
- Lot Size0.21 Acres
Data Source:
REColorado (MTOMLS)
Property Description
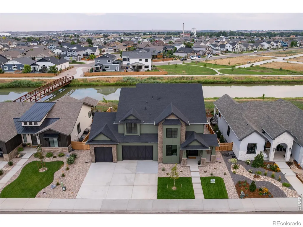
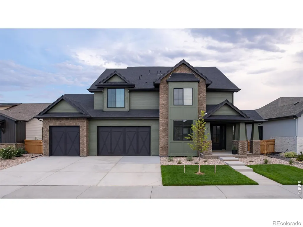
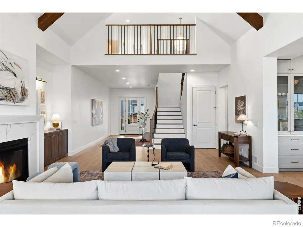
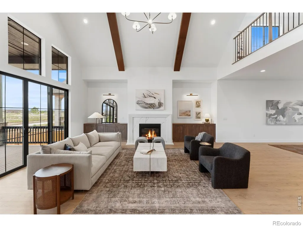
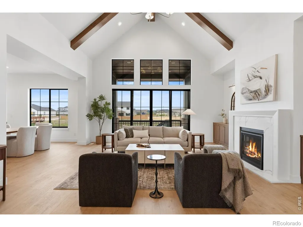
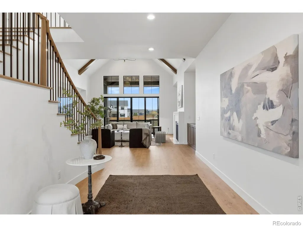
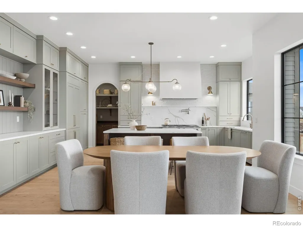
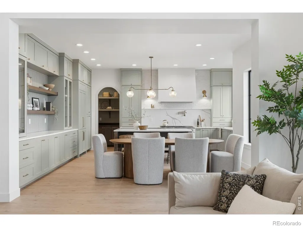
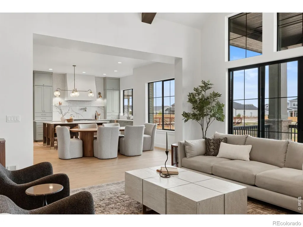
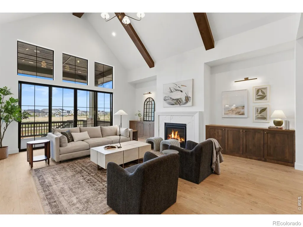
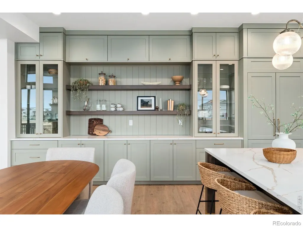
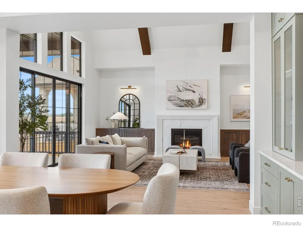
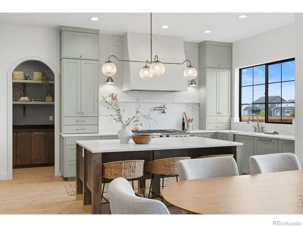
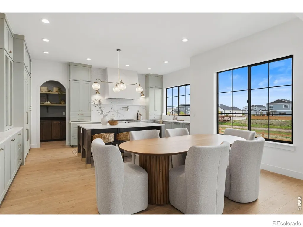
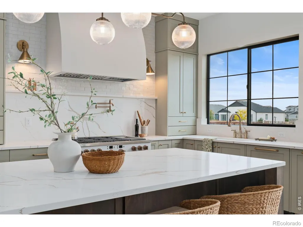
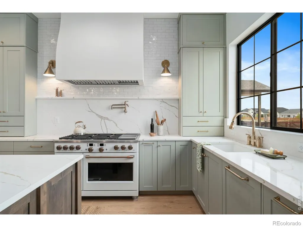
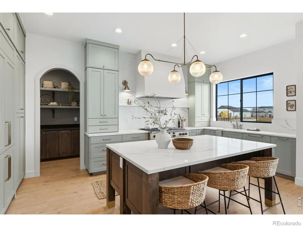
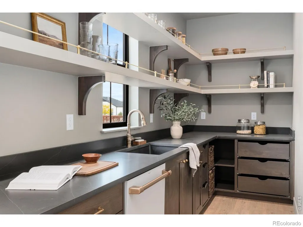
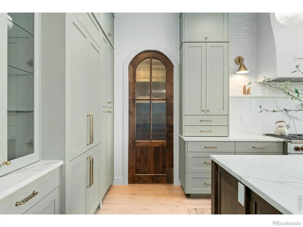
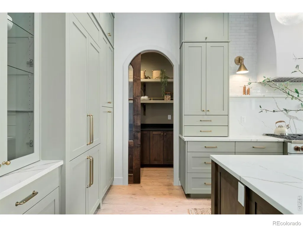
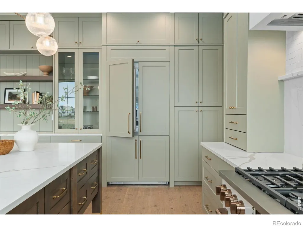
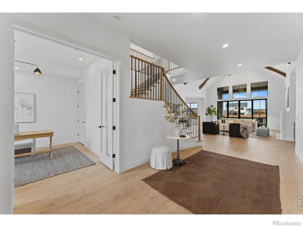
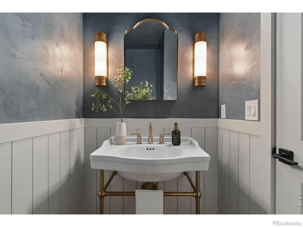
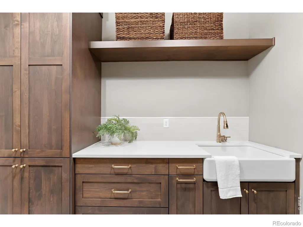
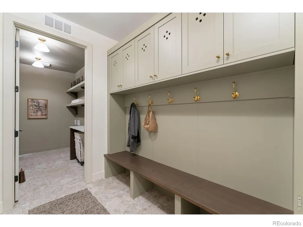
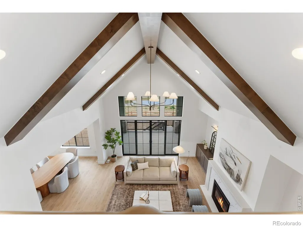
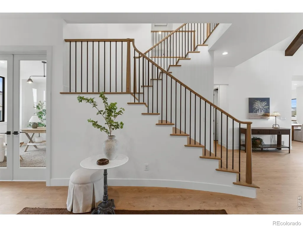
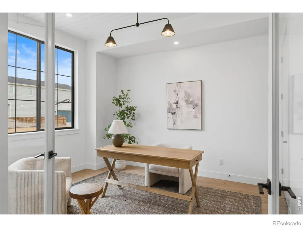
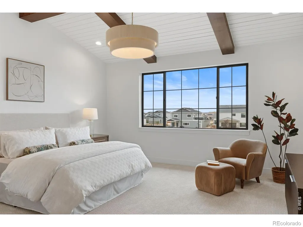
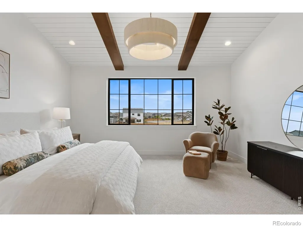
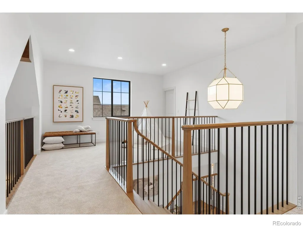
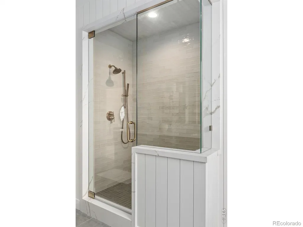
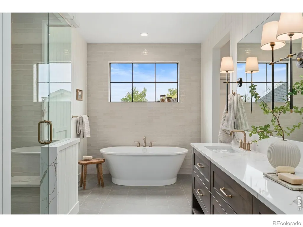
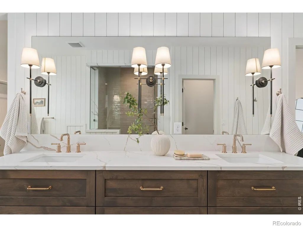
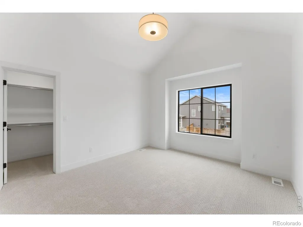
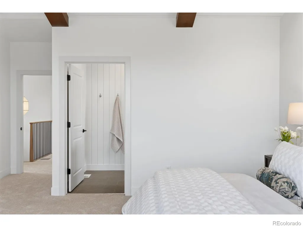
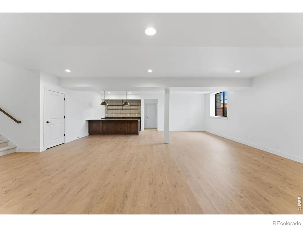
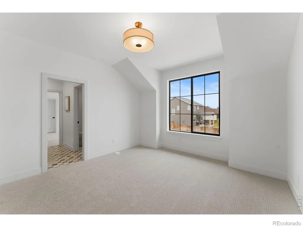
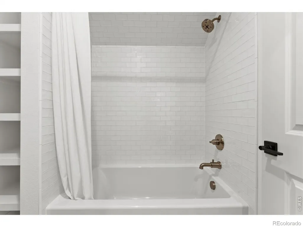
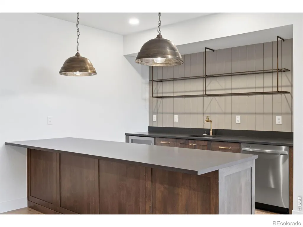
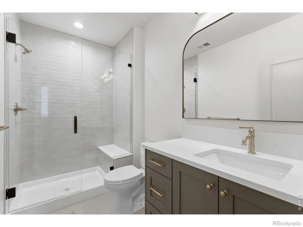
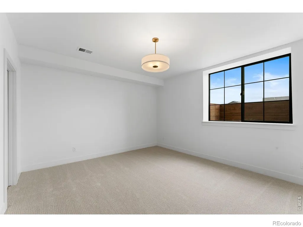
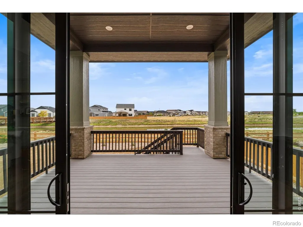
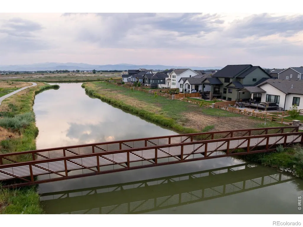
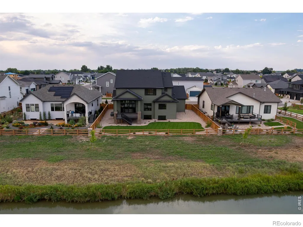
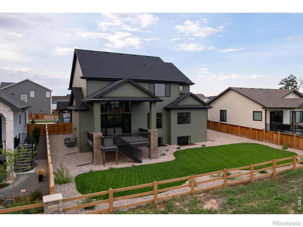
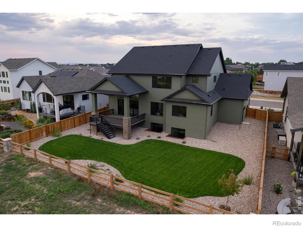
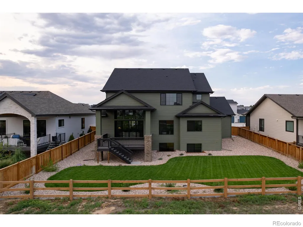
Wake up to foothill views and the peaceful canal just beyond your backyard in this thoughtfully designed luxury home in Greenspire at Windsor Lake. Set on a premium lot, you'll enjoy easy access to Windsor Lake, downtown Windsor, miles of trails, and paddleboarding, along with spectacular Colorado sunsets from your covered deck.Inside, soaring vaulted ceilings with exposed beams, expansive windows, custom built-ins, and a dramatic fireplace create a bright, welcoming great room that flows seamlessly into the heart of the home. The gourmet kitchen is equally suited for entertaining and everyday living, featuring custom alder cabinetry with soft-close doors and drawers, quartz countertops, a furniture-style island, a professional 48-inch dual-fuel range, and a walk-through butler's pantry that keeps prep space out of sight while the main kitchen stays uncluttered. Beyond the beautiful finishes, this home was planned to make daily life easier. The spacious mudroom provides a convenient drop zone, while the adjacent laundry room includes a laundry chute, folding station, utility sink, and hanging space to simplify everyday routines. Upstairs, the private primary suite is a true retreat with foothill views, a spa-inspired bath featuring dual furniture-style vanities, a freestanding soaking tub, an oversized frameless shower, and a generous walk-in closet. The finished garden-level basement offers exceptional flexibility with a spacious recreation room with a wet bar, and a private one-bedroom guest suite with a full bath, ideal for visitors, multigenerational living, or changing family needs. Professional landscaping, fencing, and a finished 3.5-car garage complete this exceptional Windmill home, combining premium craftsmanship, timeless design, and functional living in one of Windsor's most desirable communities. Schedule your private tour today and experience the Greenspire at Windsor Lake lifestyle.
| Elementary School | Middle School | High School |
|---|---|---|
| Grand View Elementary School | Windsor Middle School | Windsor High School |
| Price History | |
|---|---|
| 9/23/2025 | Listed $1,509,925 |
| 1/7/2026 | 5$1,438,024 |
| 7/10/2026 | 2$1,414,000 |
| 7/23/2026 | 2$1,399,000 |
| 8/27/2026 | 4$1,346,000 |
General Features
| Sewer | Public Sewer |
|---|---|
| Heating | Forced Air |
| Cooling | Ceiling Fan(s),Central Air |
| Utilities | Cable Available,Electricity Available,Internet Access (Wired),Natural Gas Available |
| Possession | Closing/DOD |
| Roof | Composition |
| Appliances | Bar Fridge,Dishwasher,Disposal,Microwave,Oven,Refrigerator |
| Zoning | SFR |
| HOA Fee | 60 |
| Garage Spaces | 4 |
| Association Fee Includes | Reserves |
| Patio/Porch Features | Patio |
| Security Features | Fire Alarm,Smoke Detector(s) |
| Construction Materials | Frame |
| Year Built | 2026 |
| View | Mountain(s),Water |
| Levels | Two |
| Property Subtype | Single Family Residence |
| Tax Year | 2025 |
| Ownership | Builder |
| Assoc Fee Paid Per | Annually |
| County | Weld |
| Property Type | Residential |
| HOA | Yes |
| Attached Garage | Yes |
| Subdivision Name | Greenspire Sub Final |
| Possible Use | Residential |
| Full Baths | 2 |
| Status | Active |
| High School | Windsor |
| City | Windsor |
| Association Name | Greenspire HOA |
| High School District | Weld RE-4 |
| Lot Size Square Feet | 9360 |
| Listing Terms | Cash,Conventional,VA Loan |
| Elementary School | Grand View |
| Middle/Junior High School | Windsor |
| Property Condition | New Construction |
| Concessions | No |
| Structure Type | House |
| Standard Status | Active |
| Middle/Junior School District | Weld RE-4 |
| Elementary School District | Weld RE-4 |
Interior Features
| Interior Amenities | Eat-in Kitchen,Five Piece Bath,Jack & Jill Bathroom,Kitchen Island,Open Floorplan,Pantry,Vaulted Ceiling(s),Walk-In Closet(s),Wet Bar |
|---|---|
| Basement | Full |
| Flooring | Tile |
| Fireplace Features | Gas |
| Basement (Y/N) | Yes |
| Above Grade Finished Area | 3372 |
| Half Baths | 1 |
| 3/4 Baths | 1 |
| Laundry Features | In Unit |
| Total Bedrooms | 4 |
| Below Grade Finished Area | 1321 |
| Main Level Bathrooms | 1 |
| Total Baths | 4 |
Exterior Features
| Fencing | Fenced |
|---|---|
| Parking Features | Tandem |
| Lot Features | Sprinklers In Front |
| Water Source | Public |
| Total Parking | 4 |
| Building Area Total | 5204 |
| Lot Size Acres | 0.21 |
| Road Surface Type | Paved |
| Road Frontage Type | Public |
| Builder Model | Glenwood |
Amenities
- Foreclosure
- Views
- Short Sale
- New Construction
- Adult 55+
- Lease To Own
- No HOA Fees
- Furnished
- Primary On Main
- Air Conditioning
- Seller Finance
- Green
- Fixer Upper
- Horse
- Golf
- Fireplace
- Deck
- Garage
- Basement
- Pool
Property vs Single Family Average in 80550
Price
Year Built
Visits
In The Neighborhood
Waterfront
Windsor
$ 1,489,000
- Type
- Single Family
- Size
- 4,985 SqFt
- Rooms
- 4 Beds + 3.5 Baths
 RE/MAX Alliance-Windsor #IR1068662
New Construction
Windsor
$ 1,243,000
- Type
- Single Family
- Size
- 4,434 SqFt
- Rooms
- 5 Beds + 4 Baths
RE/MAX Alliance-Windsor #IR1068439
Open House
Windsor
$ 759,000
- Type
- Single Family
- Size
- 4,052 SqFt
- Rooms
- 5 Beds + 3 Baths
eXp Realty - Hub #IR1067855
New Construction
Windsor
$ 789,000
- Type
- Single Family
- Size
- 3,377 SqFt
- Rooms
- 4 Beds + 3.5 Baths
RE/MAX Alliance-Windsor #IR1066977
Windsor
$ 625,000
- Type
- Single Family
- Size
- 3,222 SqFt
- Rooms
- 3 Beds + 2 Baths
Realty One Group Fourpoints #IR1066483
New Construction
Windsor
$ 759,000
- Type
- Single Family
- Size
- 3,018 SqFt
- Rooms
- 5 Beds + 3 Baths
RE/MAX Alliance-Windsor #IR1061560
Reduced
Windsor
$ 795,000
- Type
- Single Family
- Size
- 3,821 SqFt
- Rooms
- 5 Beds + 3 Baths
Coldwell Banker Realty-NOCO #IR1061250
Reduced
Windsor
$ 740,000
- Type
- Single Family
- Size
- 3,508 SqFt
- Rooms
- 4 Beds + 3.5 Baths
RE/MAX Alliance-FTC South #IR1059968
Reduced
Windsor
$ 1,480,000
- Type
- Single Family
- Size
- 5,204 SqFt
- Rooms
- 4 Beds + 3.5 Baths
RE/MAX Alliance-Windsor #IR1058272
Reduced
Windsor
$ 1,180,000
- Type
- Single Family
- Size
- 4,373 SqFt
- Rooms
- 5 Beds + 3.5 Baths
RE/MAX Alliance-Windsor #IR1057212
Reduced
Windsor
$ 460,000
- Type
- Single Family
- Size
- 2,864 SqFt
- Rooms
- 2 Beds + 2 Baths
C3 Real Estate Solutions, LLC #IR1056811
New Construction
Windsor
$ 1,299,522
- Type
- Single Family
- Size
- 4,798 SqFt
- Rooms
- 5 Beds + 3.5 Baths
RE/MAX Alliance-Windsor #IR1055058
New Construction
Windsor
$ 1,326,395
- Type
- Single Family
- Size
- 5,140 SqFt
- Rooms
- 5 Beds + 5 Baths
RE/MAX Alliance-Windsor #IR1054215

