
Views
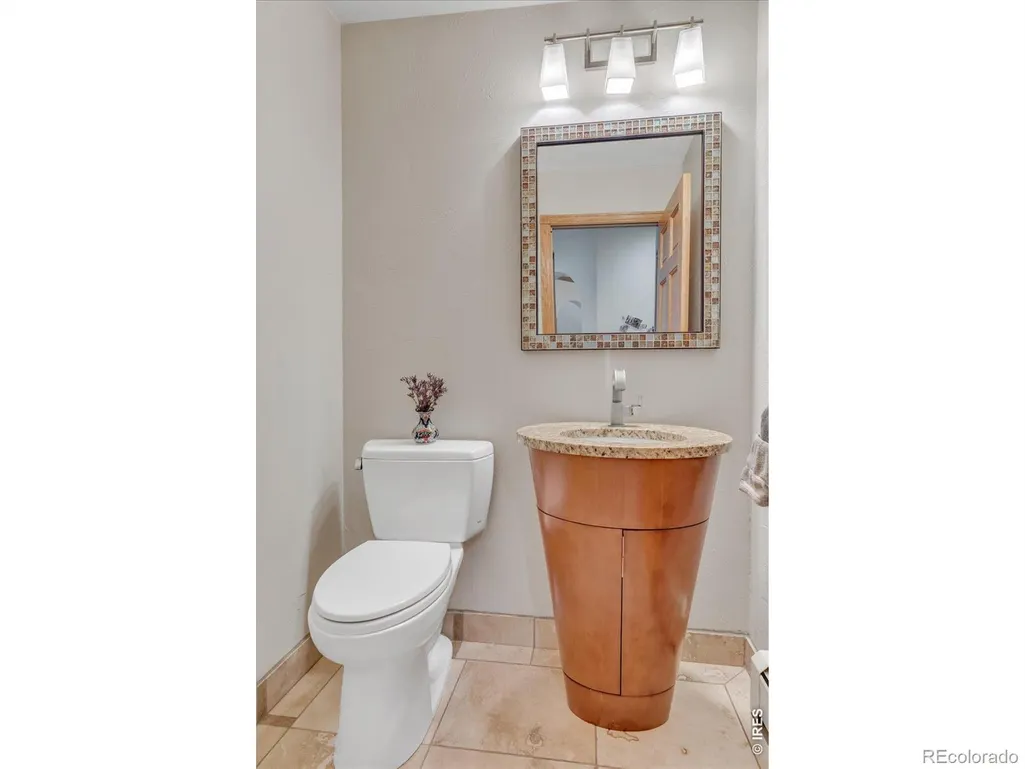
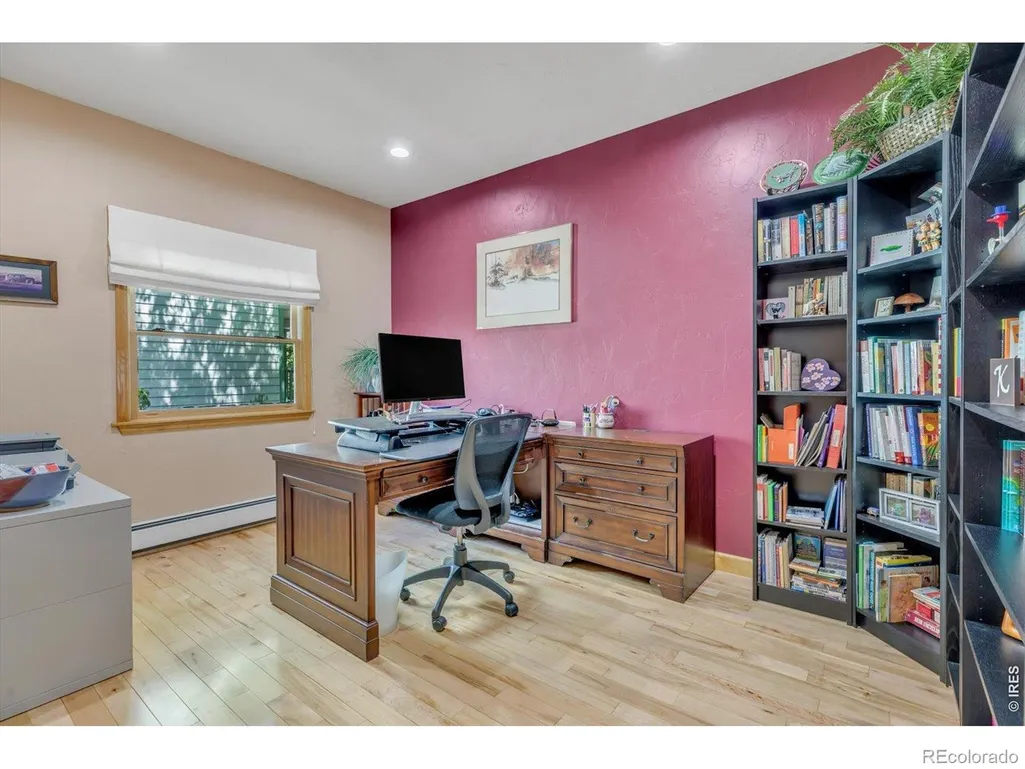
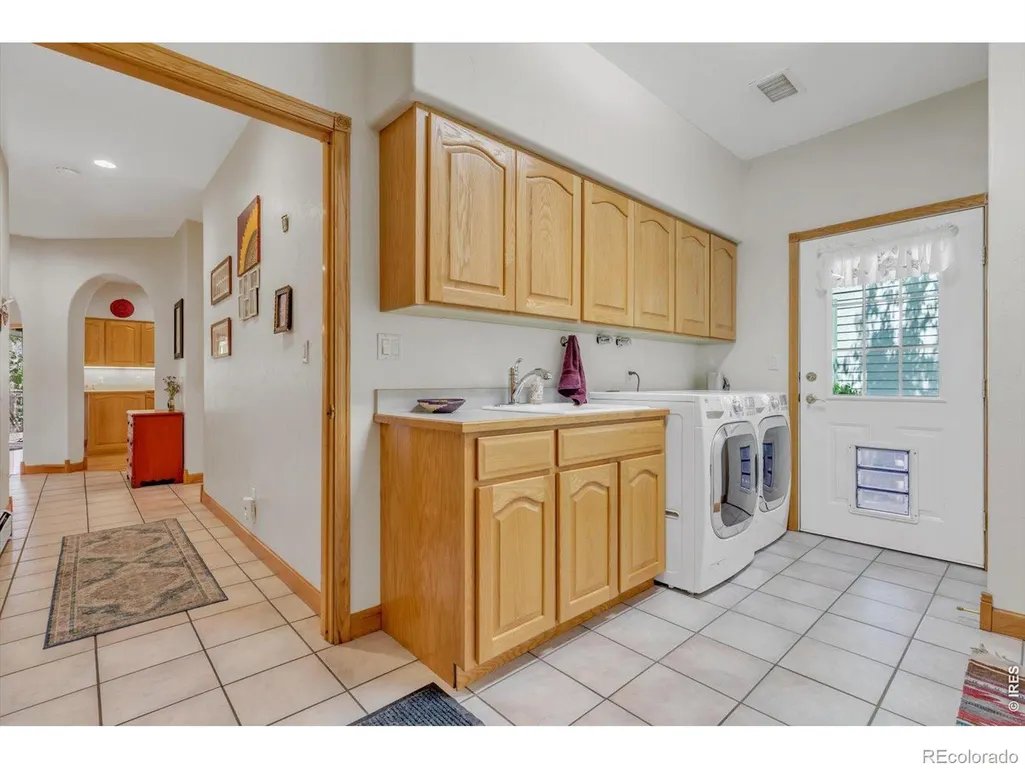
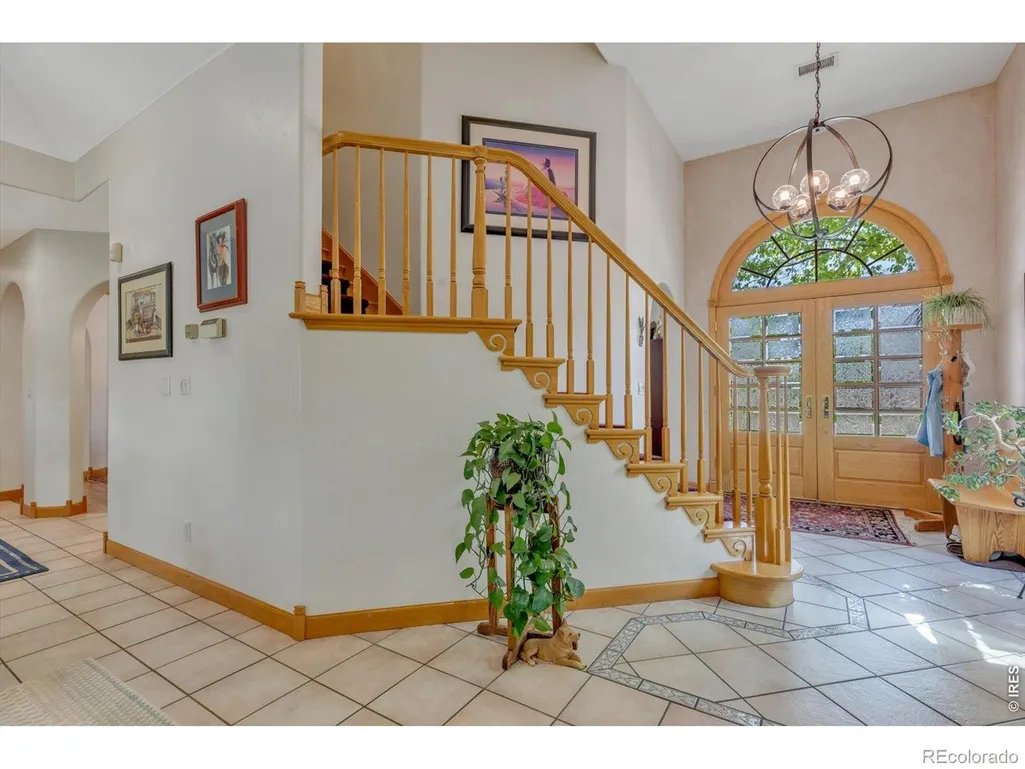
Address
723 Ridge Creek Court, Longmont, CO
Price
$ 860,000
Property Attributes
- MLS#IR1058509
- TypeSingle Family
- Listing Status Active
- CountyBOULDER
- CityLongmont
- NeighborhoodRider Ridge Farm Filing 3
- Zip80504
- StyleContemporary
- Year Built1996
- Taxes$ 5691
- Price$ 860,000
- Bedrooms6
- Full Bathrooms5
- Half Bathrooms1
- Sqr Footage4985
- Lot Size0.2 Acres
Data Source:
REColorado (MTOMLS)
Property Description
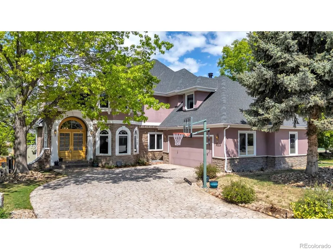
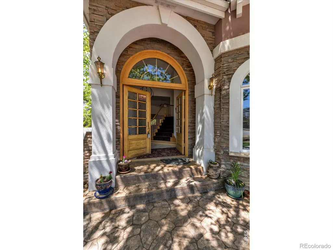
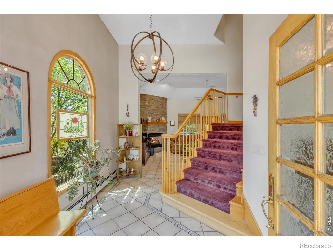
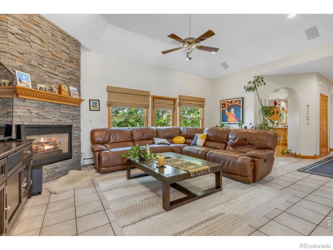
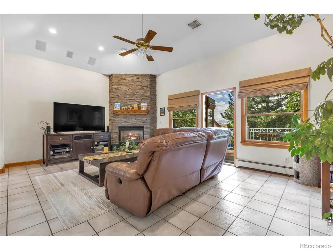
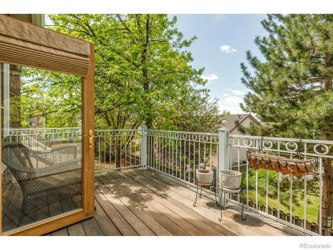
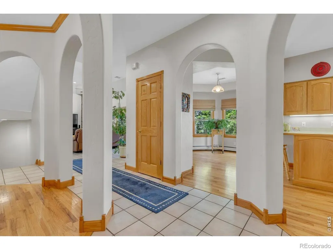
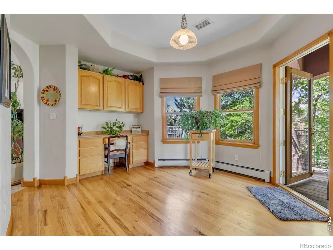
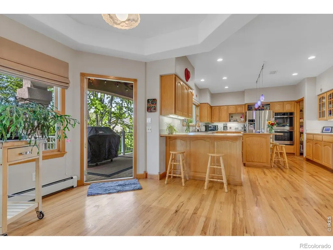
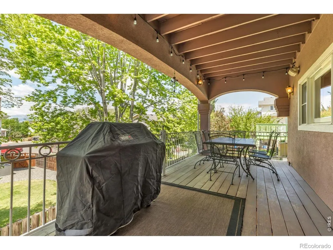
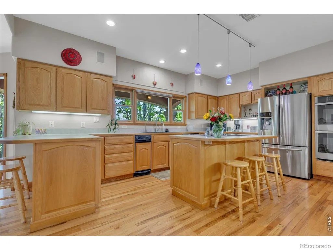
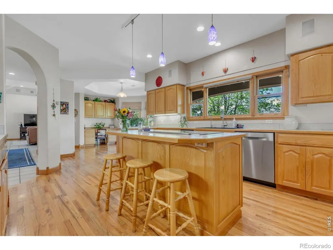
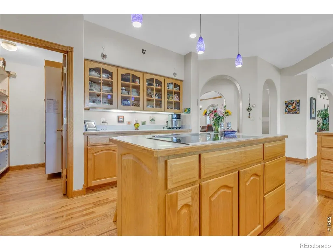
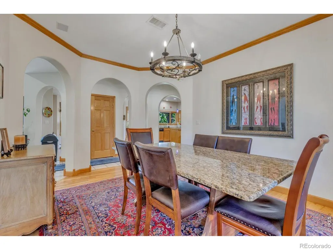
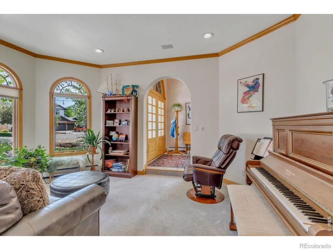
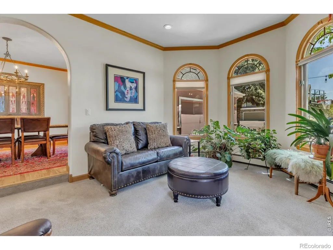
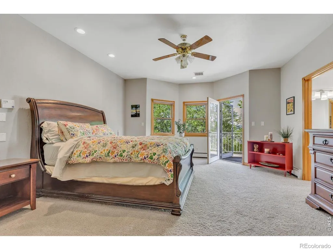
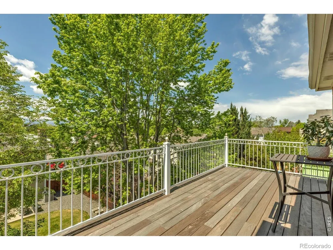
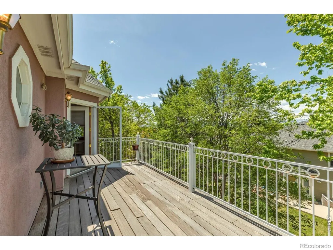
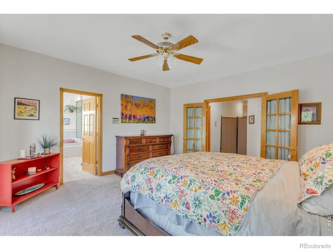
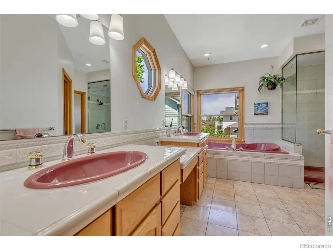
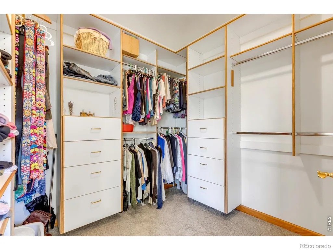
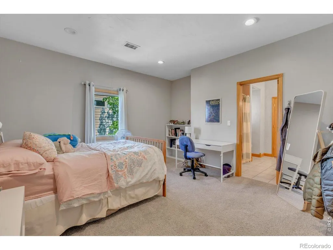
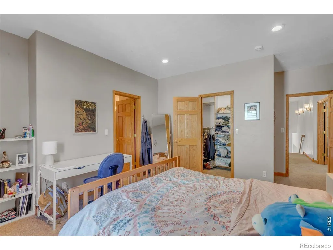
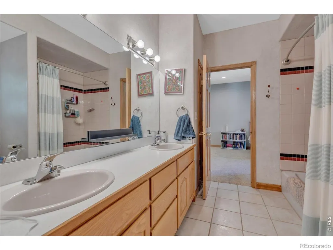
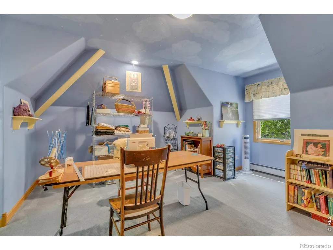
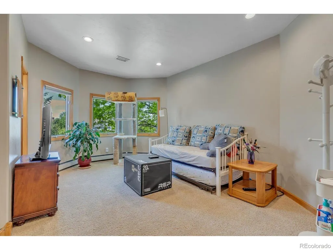
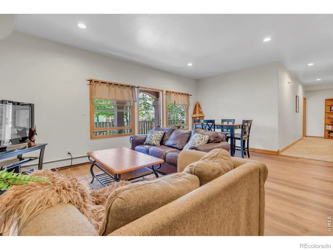
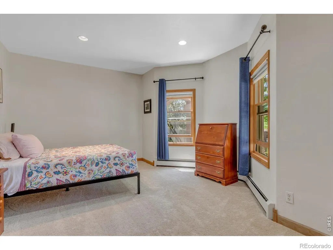
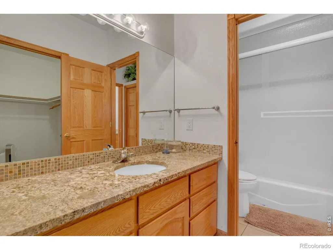
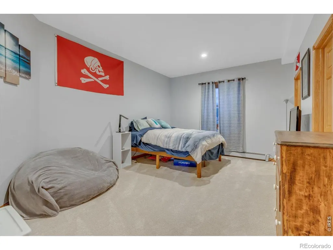
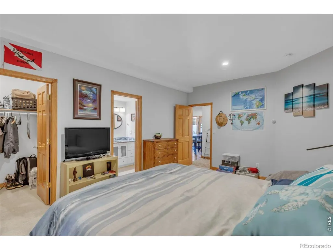
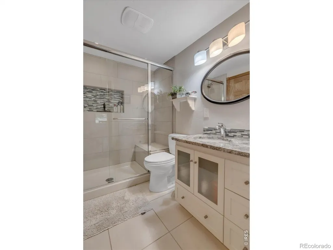
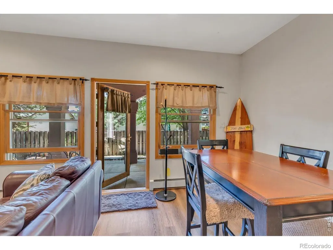
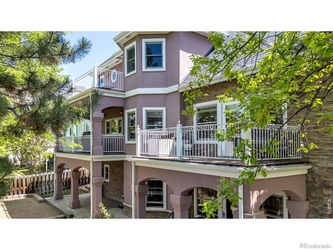
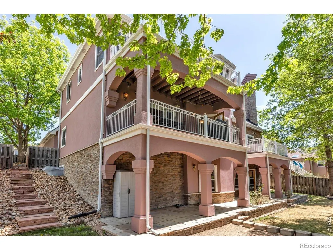
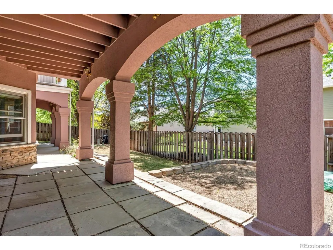
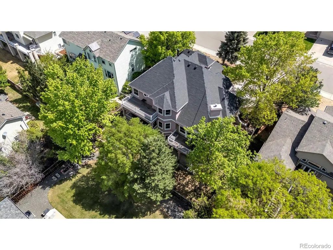
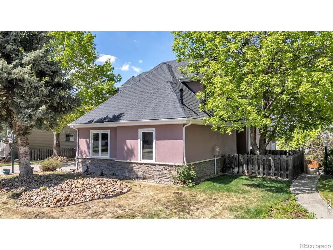
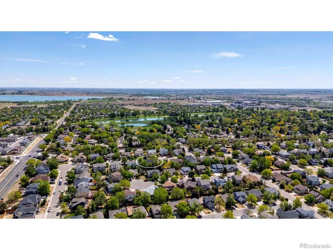
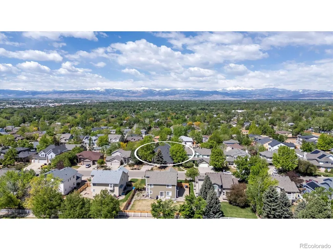
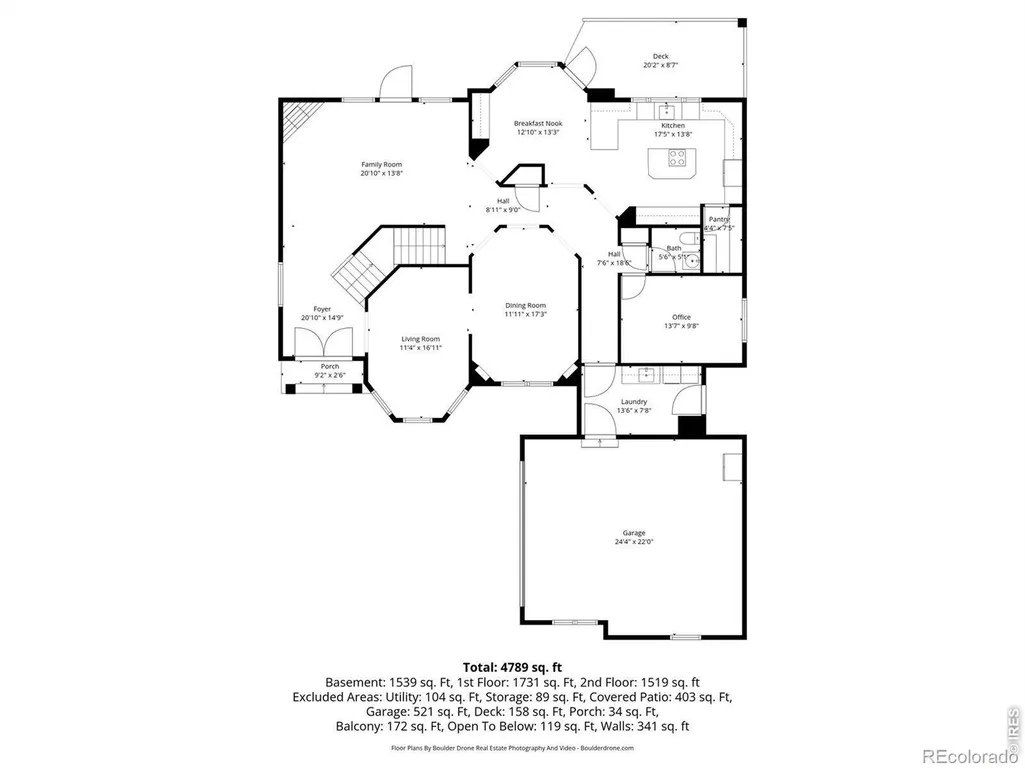
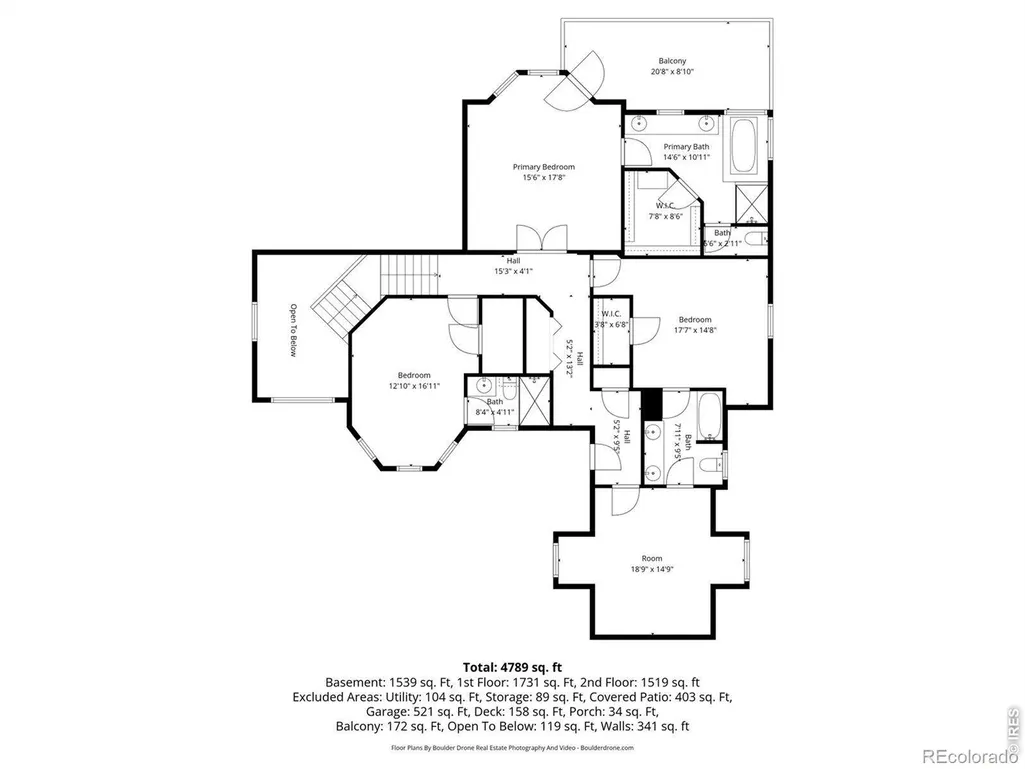
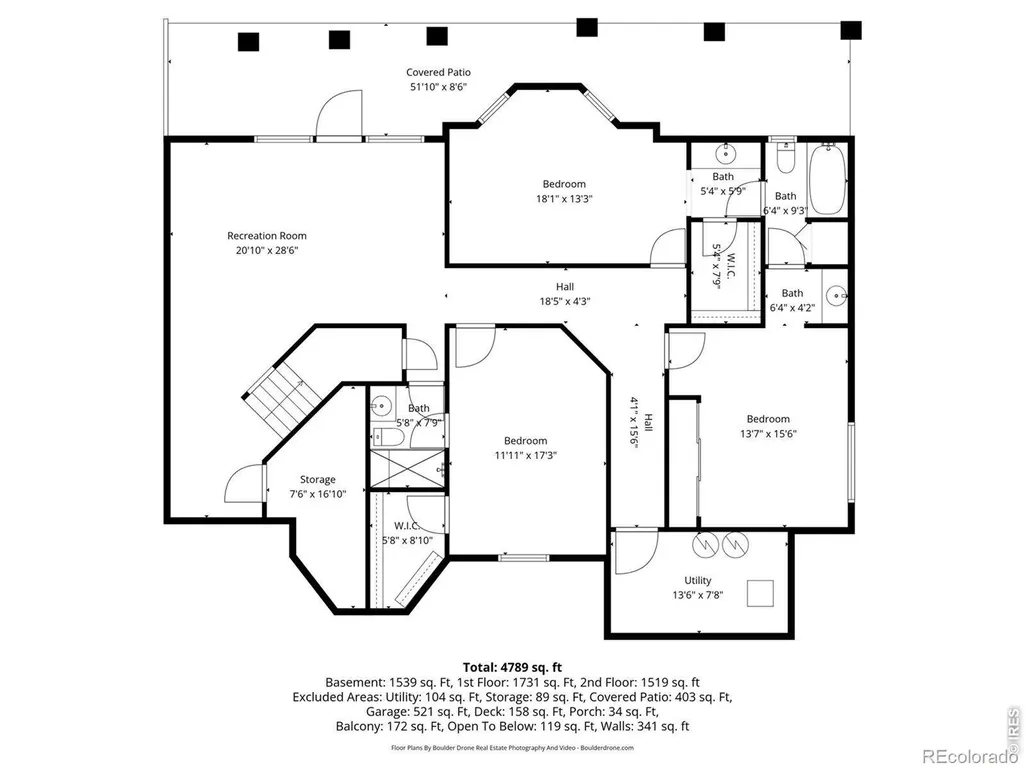
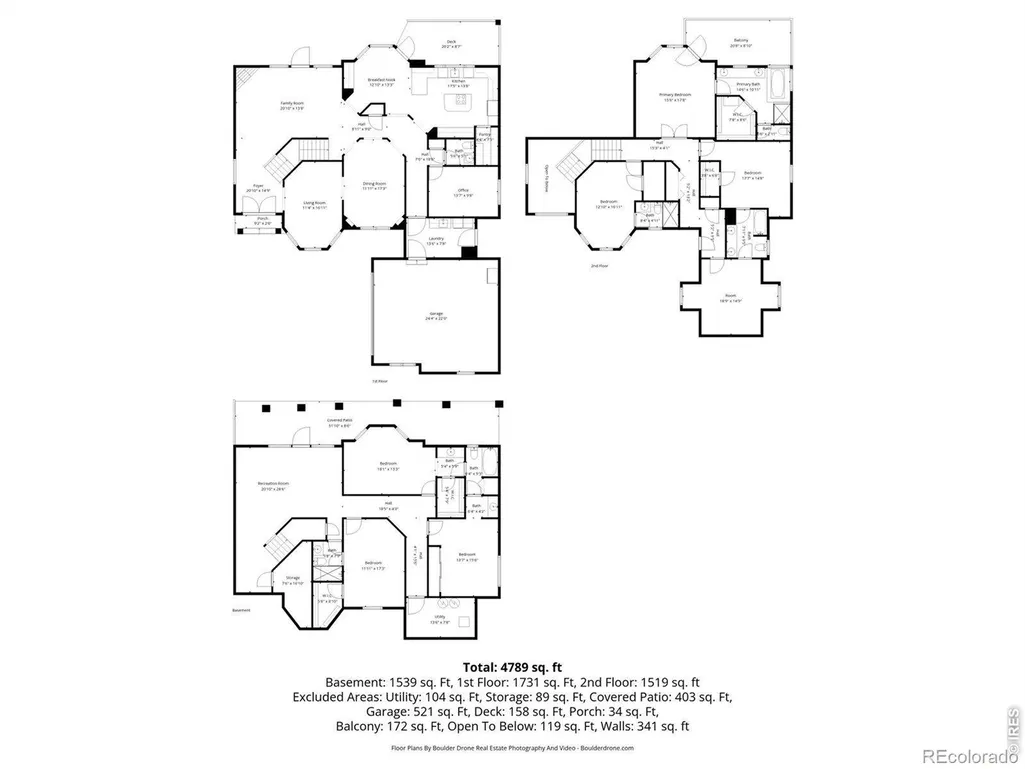
If you have been hoping to find a truly unique home in Longmont, the wait is over. The inspiration begins as you walk up the stamped concrete driveway to this European Manor style home with mature trees and landscaping, located near Union Reservoir in the Sugarmill Farms subdivision. Inside, you will find plenty of space for everything you want to do, with a spacious living room, formal dining room, breakfast nook, open kitchen, and multiple flex spaces for home office or hobbies, all before you even leave the main floor. Head upstairs to find the primary suite with a five-piece bathroom and walk-in closet, plus two more bedrooms and additional flex room for your maker space, reading room, yoga retreat, or meditation sanctuary. Downstairs is an additional living space with a recreation room and three more bedrooms, perfect for guests or anyone else that needs their own space. Every level has its own outdoor patio or deck, with peek-a-boo views towards the mountains. Once you step inside, this home just keeps going, so take your time to explore and envision all your hobbies and interests having their own space. The only limit to what you can do here is your own imagination.
| Elementary School | Middle School | High School |
|---|---|---|
| Rocky Mountain Elementary School | Trail Ridge Middle School | Skyline High School |
| Price History | |
|---|---|
| 5/7/2026 | Listed $860,000 |
General Features
| Sewer | Public Sewer |
|---|---|
| Heating | Radiant |
| Cooling | Central Air |
| Utilities | Natural Gas Available |
| Possession | Closing/DOD |
| Roof | Composition |
| Appliances | Dishwasher,Disposal,Double Oven,Dryer,Oven,Refrigerator,Trash Compactor,Washer |
| Zoning | RES |
| HOA Fee | 43 |
| Garage Spaces | 2 |
| Association Fee Includes | Reserves |
| Patio/Porch Features | Deck,Patio |
| Architectural Style | Contemporary |
| Security Features | Smoke Detector(s) |
| Construction Materials | Stone,Stucco,Frame |
| Year Built | 1996 |
| View | Mountain(s) |
| Levels | Two |
| Property Subtype | Single Family Residence |
| Tax Year | 2025 |
| Ownership | Individual |
| Assoc Fee Paid Per | Quarterly |
| County | Boulder |
| Property Type | Residential |
| HOA | Yes |
| Attached Garage | Yes |
| Subdivision Name | Rider Ridge Farm Filing 3 |
| Facing Direction | East |
| Possible Use | Residential |
| Full Baths | 3 |
| Status | Active |
| Directions | East on 9th Ave to right on Brookside to left on Sugar Mill Ave to right on Ridge Creek Court to home on right. |
| High School | Skyline |
| City | Longmont |
| Association Name | Sugar Mill Farms HOA |
| High School District | St. Vrain Valley RE-1J |
| Lot Size Square Feet | 8767 |
| Listing Terms | Cash,Conventional,FHA,VA Loan |
| Spa Features | Bath |
| Elementary School | Rocky Mountain |
| Tax Annual Amount | 5691 |
| Middle/Junior High School | Trail Ridge |
| Concessions | No |
| Virtual Tour | https://youtu.be/3q6tf54Yvws?si=jIRGkoFf2Lp_Mu7O |
| Structure Type | House |
| Standard Status | Active |
| Occupancy Type | Owner |
| Elementary School District | St. Vrain Valley RE-1J |
Interior Features
| Interior Amenities | Eat-in Kitchen,Five Piece Bath,Jack & Jill Bathroom,Kitchen Island,Vaulted Ceiling(s),Walk-In Closet(s) |
|---|---|
| Basement | Full,Walk-Out Access |
| Flooring | Tile,Wood |
| Fireplace Features | Gas,Living Room |
| Basement (Y/N) | Yes |
| Window Features | Bay Window(s),Double Pane Windows,Window Coverings |
| Above Grade Finished Area | 3263 |
| Half Baths | 1 |
| 3/4 Baths | 2 |
| Laundry Features | In Unit |
| Total Bedrooms | 6 |
| Below Grade Finished Area | 1578 |
| Main Level Bathrooms | 1 |
| Total Baths | 6 |
Exterior Features
| Exterior Amenities | Balcony |
|---|---|
| Vegetation | Wooded |
| Fencing | Fenced,Partial |
| Parking Features | Heated Garage |
| Lot Features | Rolling Slope,Sprinklers In Front |
| Water Source | Public |
| Total Parking | 2 |
| Building Area Total | 4985 |
| Lot Size Acres | 0.2 |
| Road Surface Type | Paved |
| Road Frontage Type | Public |
Amenities
- Foreclosure
- Views
- Short Sale
- New Construction
- Adult 55+
- Lease To Own
- No HOA Fees
- Furnished
- Primary On Main
- Air Conditioning
- Seller Finance
- Green
- Fixer Upper
- Horse
- Golf
- Fireplace
- Deck
- Garage
- Basement
- Pool
Property vs Single Family Average in 80504
Price
Taxes
Year Built
Visits
 The content relating to real estate for sale in this Web site comes in part from the Internet Data eXchange (IDX) program of METROLIST, INC., DBA RECOLORADO©. Real estate listings held by brokers other than Kelly Right Real Estate are marked with the IDX Logo. This information is being provided for the consumers' personal, non-commercial use and may not be used for any other purpose. All information subject to change and should be independently verified. September 18, 2026 5:13 PM UTCd

