

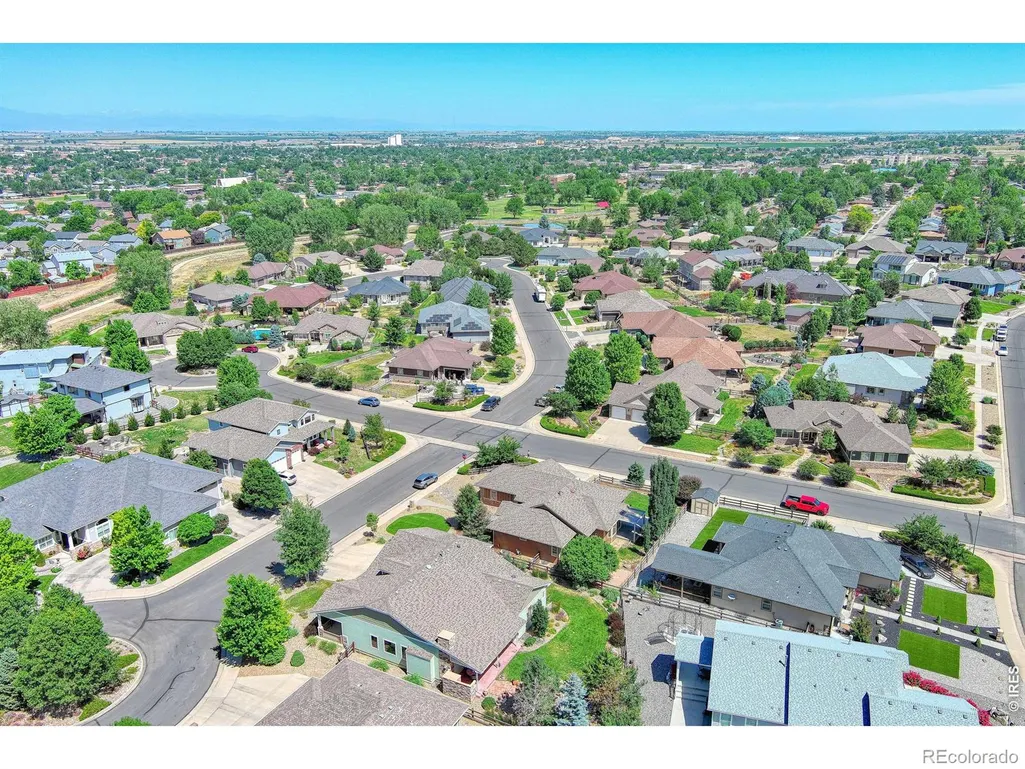
Address
624 Park Pl Dr, Brighton, CO
Price
$ 738,000
Property Attributes
- MLS#IR1062399
- TypeSingle Family
- Listing Status Active
- CountyADAMS
- CityBrighton
- NeighborhoodPark Place
- Zip80601
- StyleContemporary
- Year Built2006
- Taxes$ 5611
- Price$ 738,000
- Bedrooms4
- Full Bathrooms3
- Half Bathrooms0
- Sqr Footage4564
- Lot Size0.26 Acres
Data Source:
REColorado (MTOMLS)
Property Description
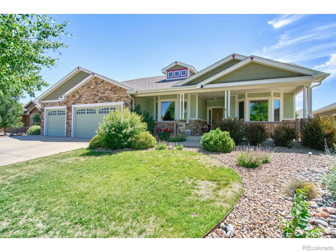
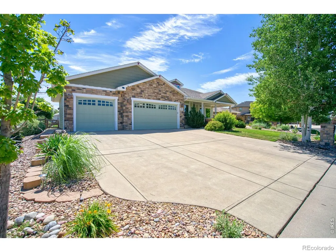
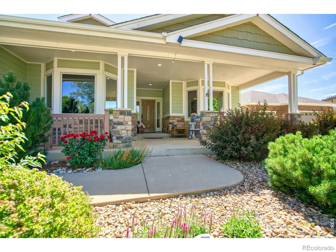
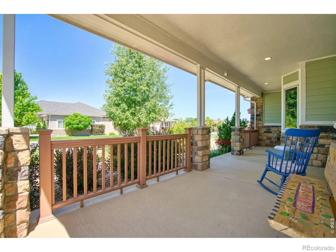
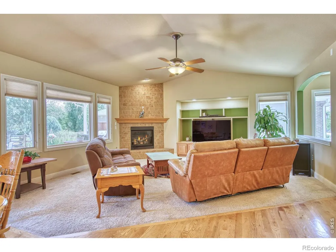
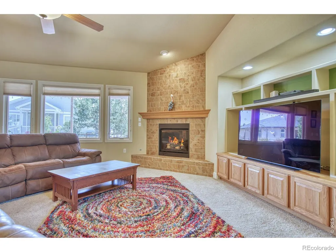
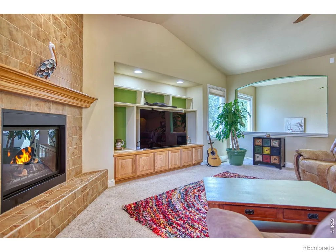
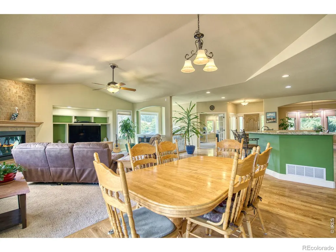
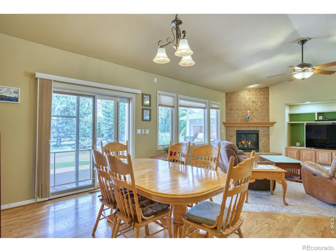
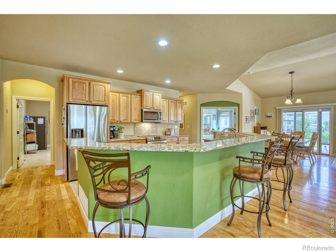
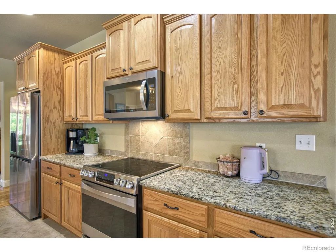
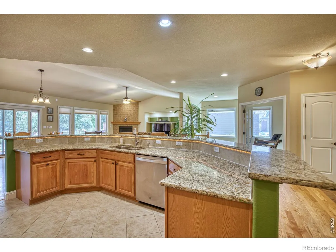
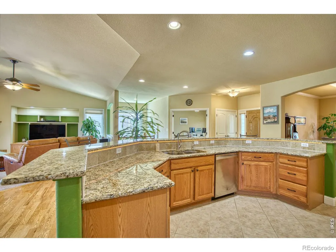
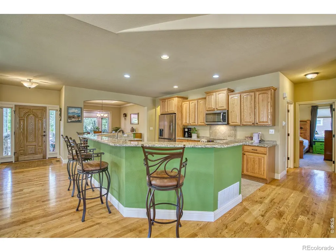
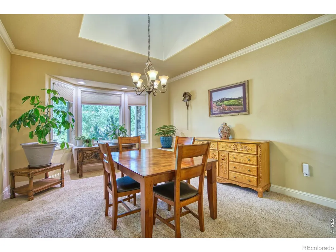
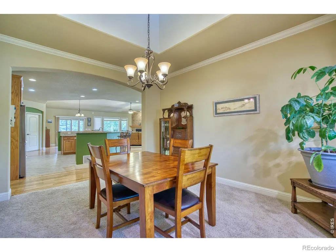
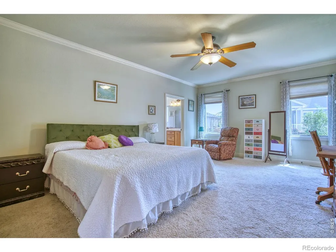
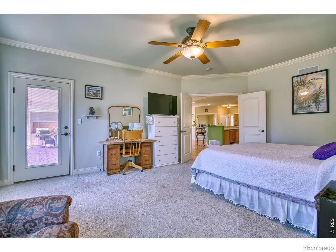
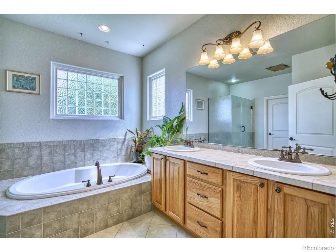
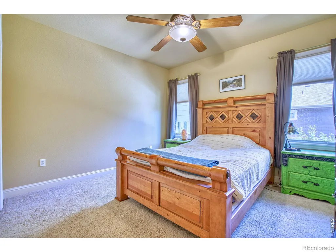
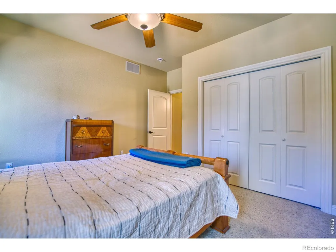
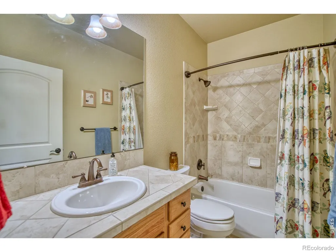
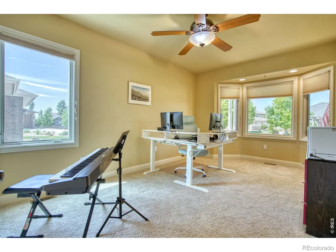
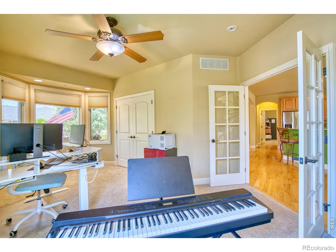
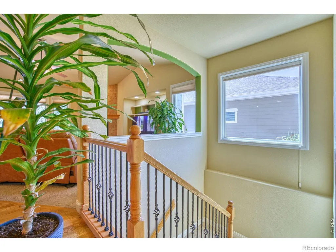
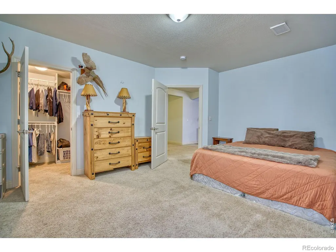
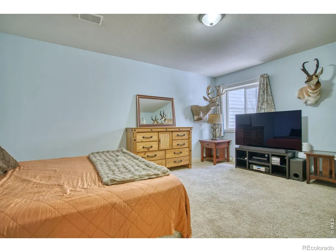
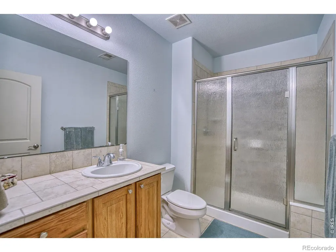
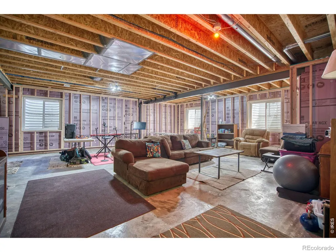
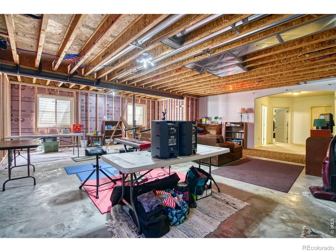
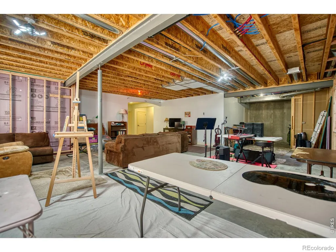
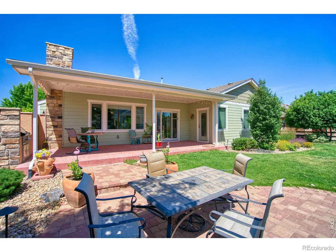
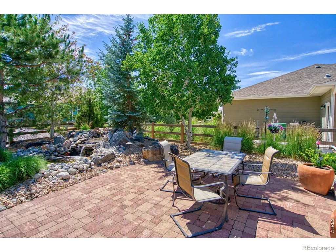
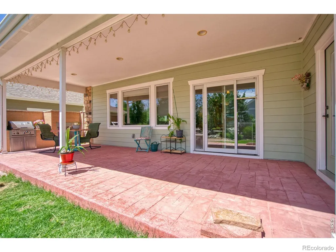
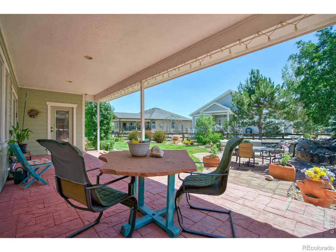
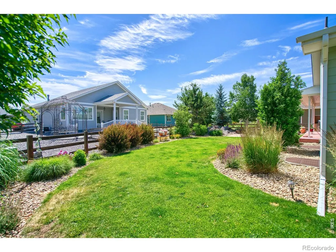
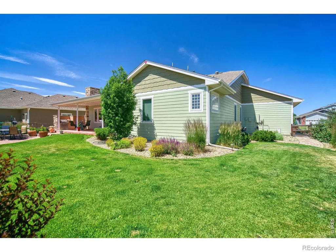
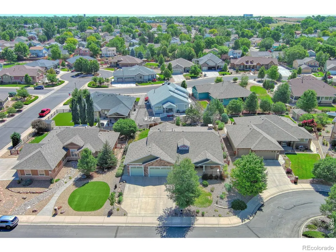
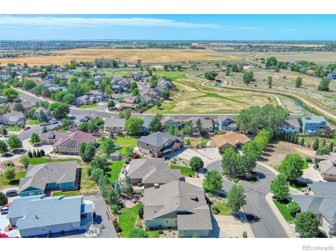
This exceptional custom ranch showcases craftsmanship, an adaptable open layout, and a spectacular backyard. The heart of the home features a highly versatile, open-concept design where a gourmet kitchen-complete with a massive center island, granite counters, and newer stainless appliances-flows seamlessly into the vaulted dining and living areas. Two main-floor bedrooms offer flexibility with a third room suitable for a home office, guest suite, or hobbies. Custom details include a tile-inlay entry, vaulted and coved ceilings, bay windows, updated functional lighting, a gas fireplace, and tube skylights that fill the home with natural light. The primary suite serves as a private retreat, boasting a luxurious 5-piece bath, large walk-in closet and direct access to the outdoor oasis. Step outside to a premier outdoor living experience featuring a covered stamped concrete patio, built-in grill, and outdoor gas fireplace. The backyard beautifully balances privacy and community: relax by an amazing, forest-like water feature with a tranquil waterfall, while enjoying an open backyard layout that allows for easy communication, sharing, and socializing with neighbors. A 3-Car oversized Garage with 220V service has bonus stair access that leads to the partially finished basement ideal for multigenerational living or income potential, already featuring a finished bedroom, 3/4 bath, and framed/prepped space to nearly double your square footage. Rare opportunity with timeless quality and incredible expansion potential!
| Elementary School | Middle School | High School |
|---|---|---|
| Southeast Elementary School | Vikan Middle School | Brighton High School |
| Price History | |
|---|---|
| 6/20/2026 | Listed $747,000 |
| 6/27/2026 | 2$738,000 |
General Features
| Sewer | Public Sewer |
|---|---|
| Heating | Forced Air |
| Cooling | Ceiling Fan(s),Central Air |
| Utilities | Cable Available,Electricity Available,Internet Access (Wired),Natural Gas Available |
| Possession | Closing/DOD |
| Roof | Composition |
| Appliances | Dishwasher,Disposal,Microwave,Oven,Refrigerator |
| Zoning | RES |
| HOA Fee | 850 |
| Garage Spaces | 3 |
| Association Fee Includes | Reserves |
| Patio/Porch Features | Patio |
| Architectural Style | Contemporary |
| Security Features | Smoke Detector(s) |
| Construction Materials | Brick,Frame |
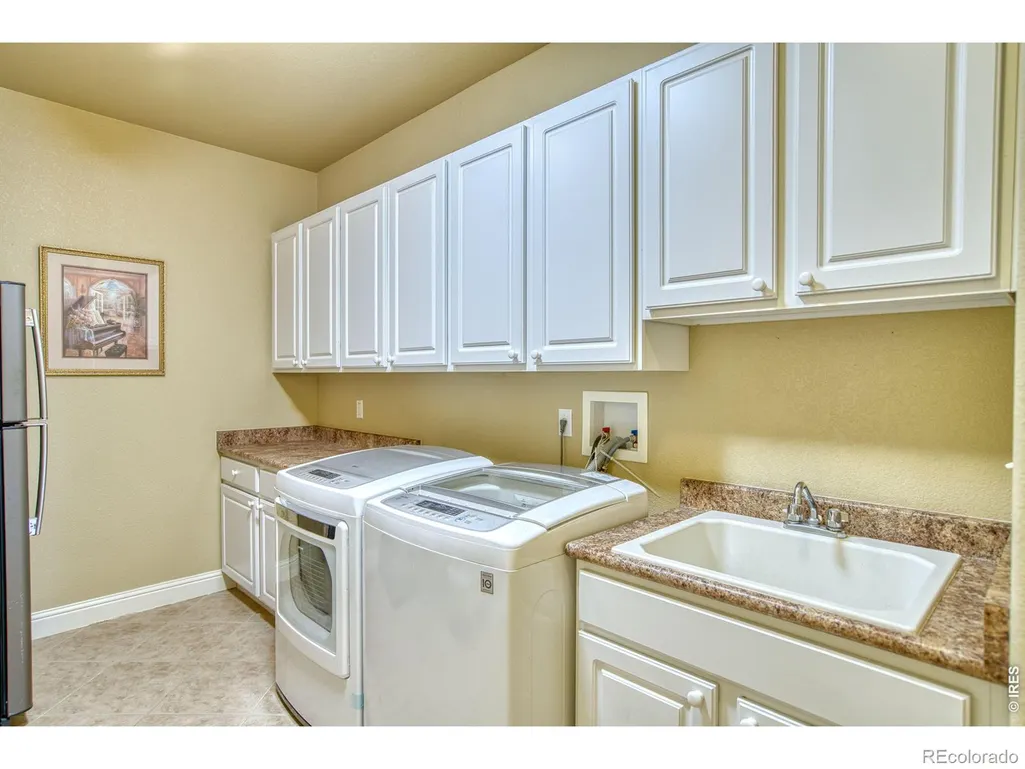
| Exclusions | Clothes Washer,Clothes Dryer,Laundry Room Refrigerator,Garage freezers and Sellers Personal Property |
| Year Built | 2006 |
| Levels | One |
| Property Subtype | Single Family Residence |
| Tax Year | 2025 |
| Ownership | Individual |
| Assoc Fee Paid Per | Annually |
| County | Adams |
| Property Type | Residential |
| HOA | Yes |
| Attached Garage | Yes |
| Subdivision Name | Park Place |
| Facing Direction | West |
| Possible Use | Residential |
| Full Baths | 2 |
| Status | Active |
| High School | Brighton |
| City | Brighton |
| Association Name | Park Place |
| High School District | School District 27-J |
| Lot Size Square Feet | 11528 |
| Listing Terms | 1031 Exchange,Cash,Conventional,FHA,VA Loan |
| Elementary School | Southeast |
| Tax Annual Amount | 5611 |
| Middle/Junior High School | Vikan |
| Concessions | No |
| Structure Type | House |
| Standard Status | Active |
| Occupancy Type | Owner |
| Elementary School District | School District 27-J |
Interior Features
| Interior Amenities | Eat-in Kitchen,Five Piece Bath,Kitchen Island,Open Floorplan,Pantry,Vaulted Ceiling(s),Walk-In Closet(s) |
|---|---|
| Basement | Full |
| Flooring | Tile,Wood |
| Fireplace Features | Gas |
| Basement (Y/N) | Yes |
| Window Features | Bay Window(s),Skylight(s),Window Coverings |
| Above Grade Finished Area | 2282 |
| 3/4 Baths | 1 |
| Laundry Features | In Unit |
| Total Bedrooms | 4 |
| Below Grade Finished Area | 518 |
| Main Level Bedrooms | 3 |
| Main Level Bathrooms | 2 |
| Total Baths | 3 |
Exterior Features
| Exterior Amenities | Gas Grill |
|---|---|
| Vegetation | Wooded |
| Parking Features | Oversized |
| Lot Features | Level,Sprinklers In Front |
| Water Source | Public |
| Total Parking | 3 |
| Building Area Total | 4564 |
| Lot Size Acres | 0.26 |
| Road Surface Type | Paved |
| Road Frontage Type | Public |
| Other Equipment | Satellite Dish |
Amenities
- Foreclosure
- Views
- Short Sale
- New Construction
- Adult 55+
- Lease To Own
- No HOA Fees
- Furnished
- Primary On Main
- Air Conditioning
- Seller Finance
- Green
- Fixer Upper
- Horse
- Golf
- Fireplace
- Deck
- Garage
- Basement
- Pool
Property vs Single Family Average in 80601
Price
Taxes
Year Built
Visits


