
Price Reduction - Views







Address
5564 Fleur De Lis Lane, Timnath, CO
Price
$ 589,000
Property Attributes
- MLS#IR1063787
- TypeSingle Family
- Listing Status Active
- CountyLARIMER
- CityTimnath
- NeighborhoodTimnath Landing Filing 3
- Zip80547
- StyleHouse
- Year Built2023
- Taxes$ 5996
- Price$ 589,000
- Bedrooms3
- Full Bathrooms2
- Half Bathrooms1
- Sqr Footage3024
- Lot Size0.13 Acres
Data Source:
REColorado (MTOMLS)
Property Description
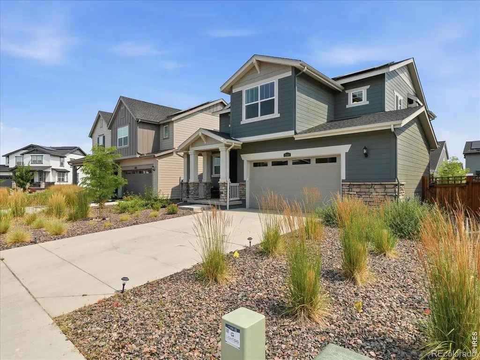
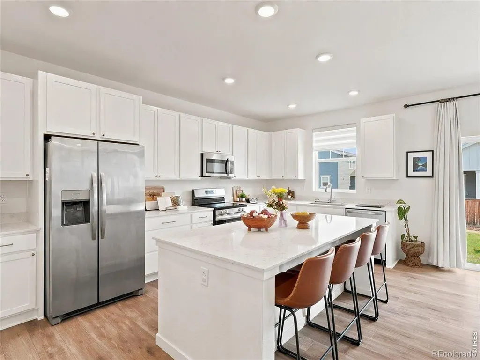
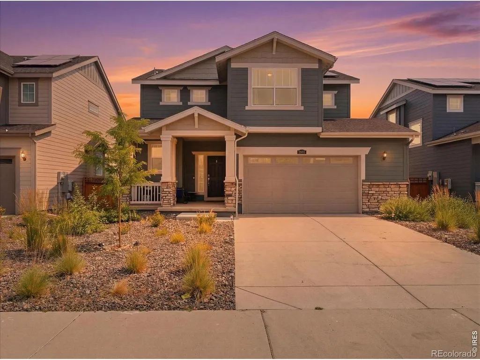
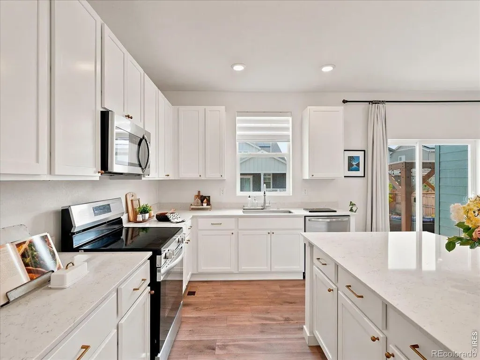
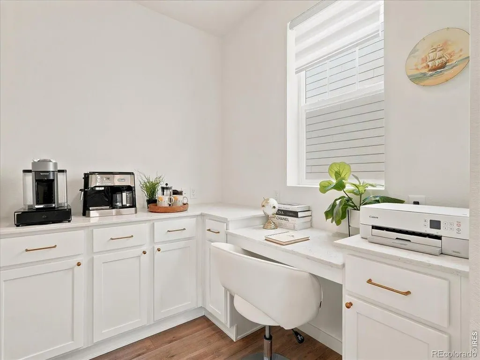
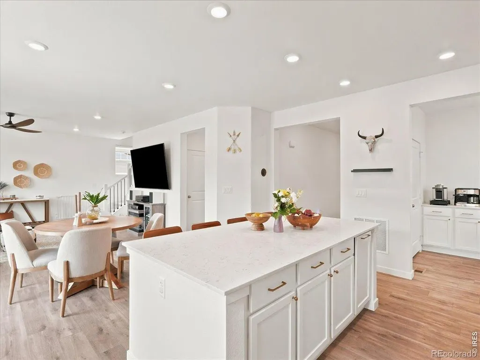
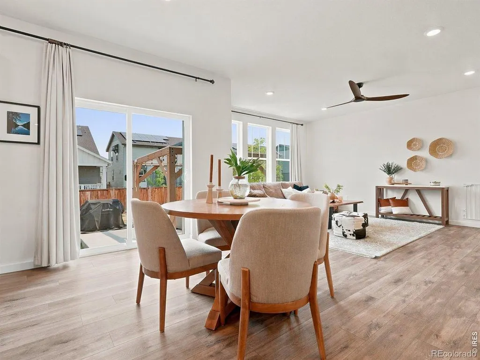
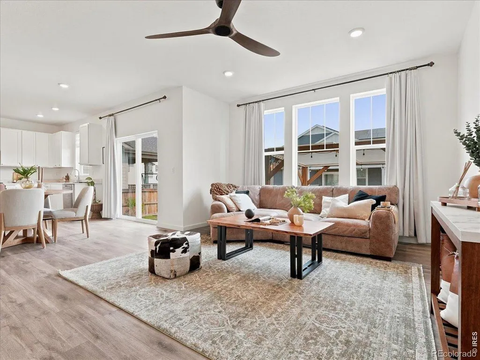
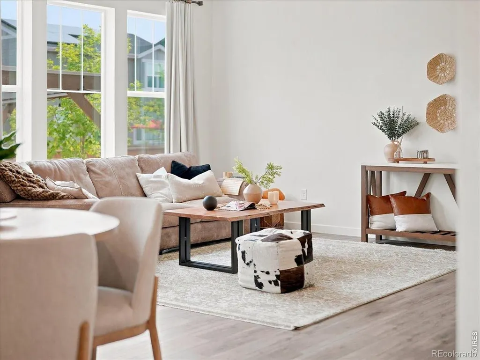
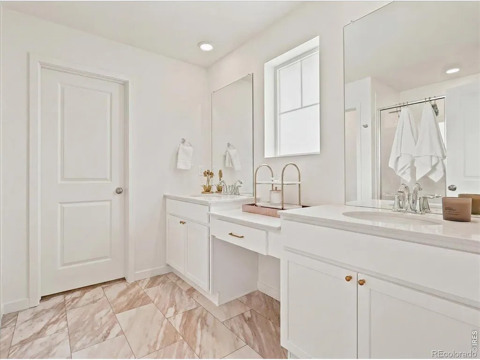
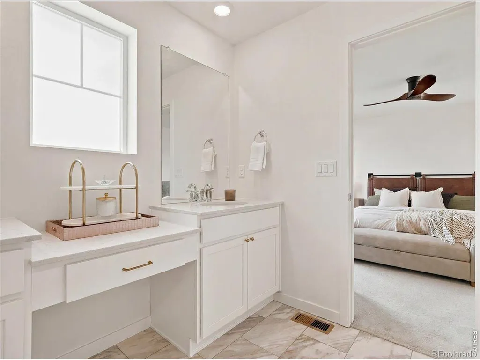
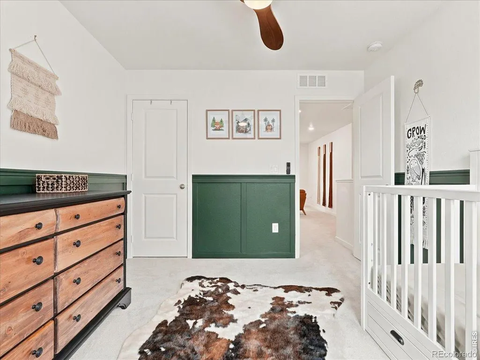
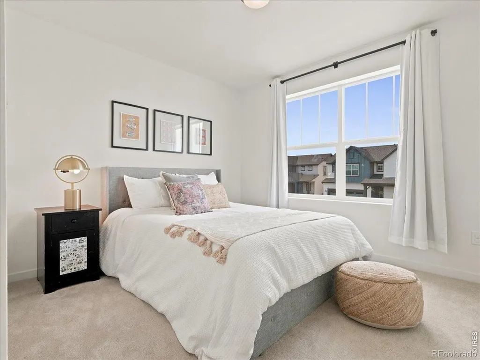
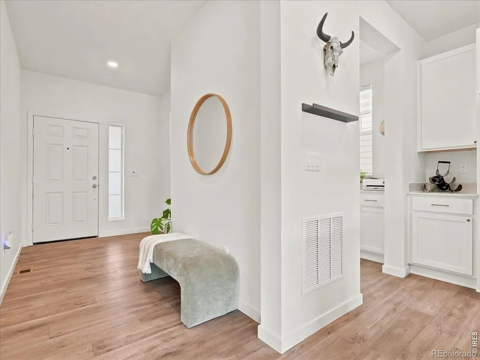
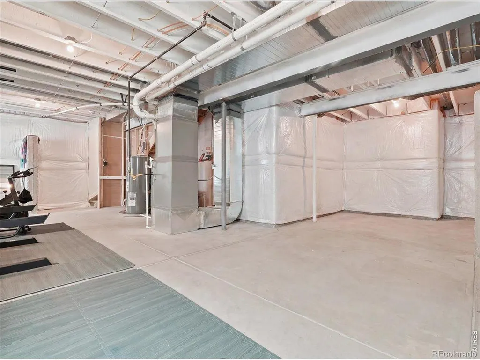
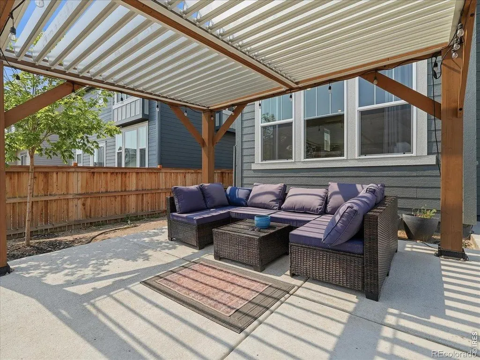
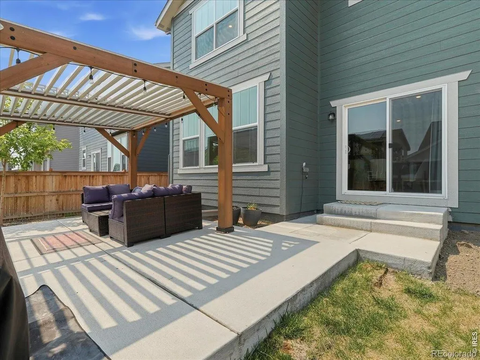
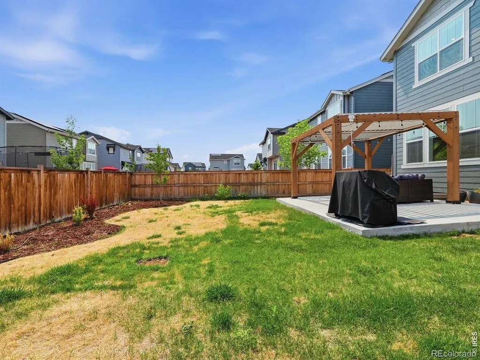
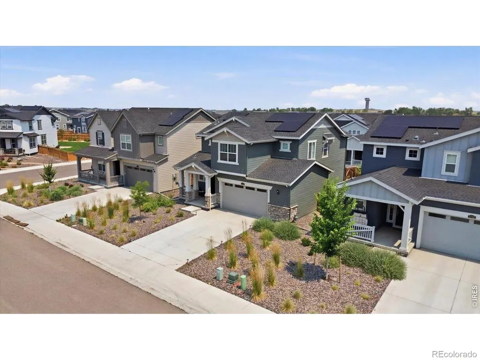
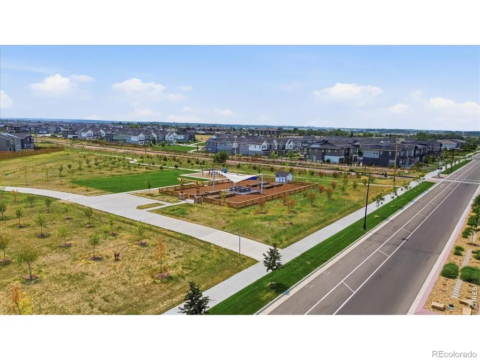
Some homes just put you in the middle of everything good. Timnath Lakes is one of those neighborhoods where you can ride bikes to the lake after school, walk the trails on Saturday morning, and dinner out means hopping on your bike instead of fighting for parking. That is the life waiting at 5564 Fleur de Lis.The Poudre River Trail is right there, the same trail that takes you all the way into the heart of Old Town Fort Collins without touching a car. Restaurants, coffee shops, farmers markets, the energy of Old Town, all of it accessible on two wheels from your front door. And when you look up, Horsetooth Rock and the Rockies are right there on the horizon reminding you exactly why you chose Colorado. This is not just a neighborhood. It is a lifestyle most people spend years trying to find. This home delivers everything. Three bedrooms, three baths, a spacious loft and 3,024 square feet that lives large from the moment you walk in. The kitchen is built for real life with quartz countertops, stainless appliances, a large center island, and a pantry with actual storage. It opens into the dining and living areas so whoever is cooking is never missing the conversation. The dining area and living room are filled with natural light. Upstairs the primary suite is a true retreat with an ensuite bath and walk in closet. The unfinished basement gives you room to grow into as a home gym, playroom, guest suite, or whatever comes next. Outside the yard is fully fenced in, landscaped, and ready for summers that actually get used. The covered patio is perfect for relaxing on warm Colorado evenings. Built in 2023. Move in ready. Come see this home, ride the trail and stay for good.
| Elementary School |
|---|
| Timnath Elementary School |
| Price History | |
|---|---|
| 7/9/2026 | Listed $595,000 |
| 8/21/2026 | 1$594,000 |
| 9/8/2026 | 1$589,000 |
General Features
| Sewer | Public Sewer |
|---|---|
| Heating | Forced Air |
| Cooling | Ceiling Fan(s),Central Air |
| Utilities | Cable Available,Electricity Available,Internet Access (Wired),Natural Gas Available |
| Possession | Closing/DOD |
| Roof | Composition |
| Appliances | Dishwasher,Disposal,Microwave,Oven,Refrigerator |
| Zoning | RES |
| Garage Spaces | 2 |
| Patio/Porch Features | Patio |
| Security Features | Smoke Detector(s) |
| Construction Materials | Frame |
| Exclusions | Seller's Personal Property,Staging items,Clothes washer,Clothes Dryer |
| Year Built | 2023 |
| View | Mountain(s) |
| Levels | Two |
| Property Subtype | Single Family Residence |
| Tax Year | 2025 |
| Ownership | Individual |
| Accessibility | Accessible Approach with Ramp |
| County | Larimer |
| Property Type | Residential |
| Association Amenities | Park,Playground,Trail(s) |
| HOA | No |
| Attached Garage | Yes |
| Subdivision Name | Timnath Landing Filing 3 |
| Facing Direction | South |
| Possible Use | Residential |
| Full Baths | 1 |
| Status | Active |
| High School | Other |
| City | Timnath |
| High School District | Poudre R-1 |
| Lot Size Square Feet | 5750 |
| Listing Terms | Cash,Conventional,FHA,VA Loan |
| Elementary School | Timnath |
| Tax Annual Amount | 5996 |
| Middle/Junior High School | Other |
| Concessions | No |
| Virtual Tour | https://unbranded.visithome.ai/MZVMvZXhugcYpfXb2hVmPK?mu=ft |
| Structure Type | House |
| Standard Status | Active |
| Occupancy Type | Owner |
| Elementary School District | Poudre R-1 |
Interior Features
| Interior Amenities | Eat-in Kitchen,Kitchen Island,Open Floorplan,Pantry,Walk-In Closet(s) |
|---|---|
| Basement | Unfinished |
| Basement (Y/N) | Yes |
| Window Features | Double Pane Windows,Window Coverings |
| Above Grade Finished Area | 2132 |
| Half Baths | 1 |
| 3/4 Baths | 1 |
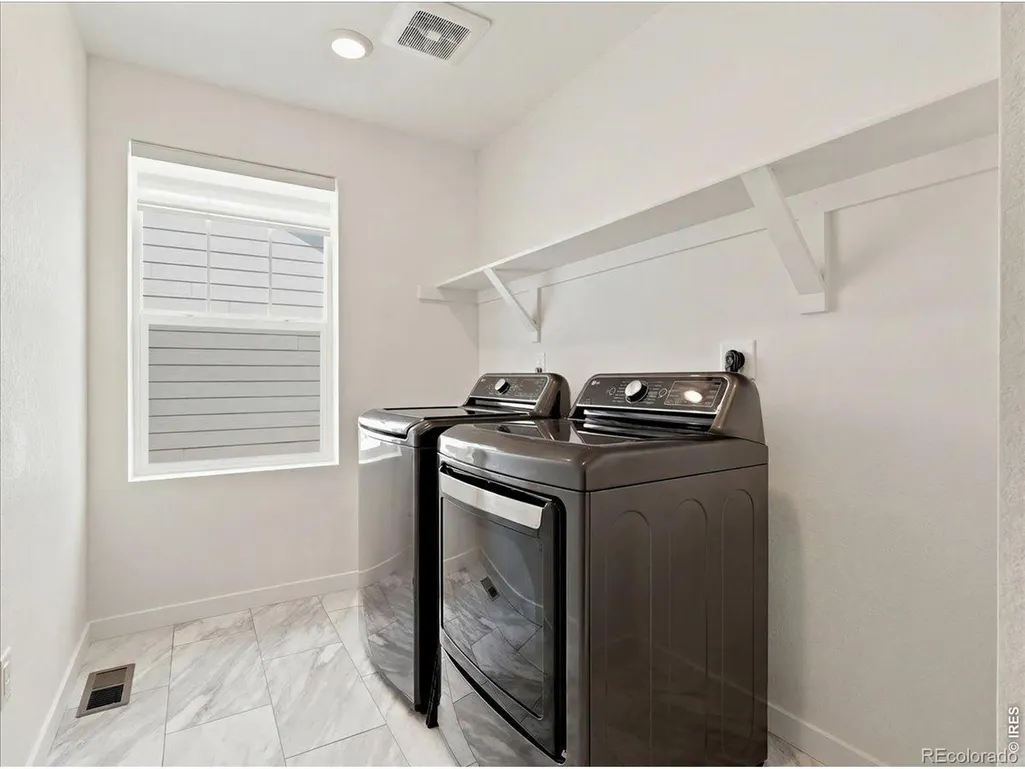
| Laundry Features | In Unit |
| Total Bedrooms | 3 |
| Main Level Bathrooms | 1 |
| Total Baths | 3 |
Exterior Features
| Fencing | Fenced |
|---|---|
| Lot Features | Sprinklers In Front |
| Water Source | Public |
| Total Parking | 2 |
| Building Area Total | 3024 |
| Lot Size Acres | 0.13 |
| Road Surface Type | Paved |
| Road Frontage Type | Public |
| Builder Model | Evans |
Amenities
- Foreclosure
- Views
- Short Sale
- New Construction
- Adult 55+
- Lease To Own
- No HOA Fees
- Furnished
- Primary On Main
- Air Conditioning
- Seller Finance
- Green
- Fixer Upper
- Horse
- Golf
- Fireplace
- Deck
- Garage
- Basement
- Pool
Property vs Single Family Average in 80547
Price
Taxes
Year Built
Visits


