
Views
Address
114 Hillside Drive, Sterling, CO
Price
$ 725,000
Property Attributes
- MLS#IR1067228
- TypeSingle Family
- Listing Status Active
- CountyLOGAN
- CitySterling
- NeighborhoodHillside
- Zip80751
- StyleHouse
- Year Built2002
- Taxes$ 2743
- Price$ 725,000
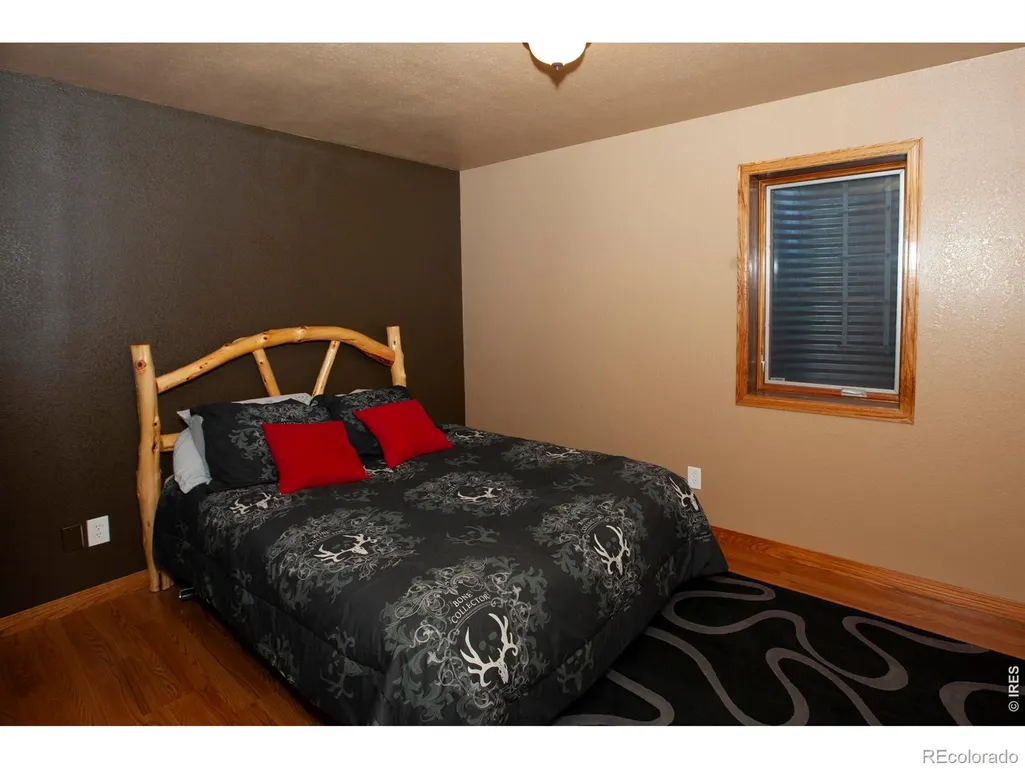
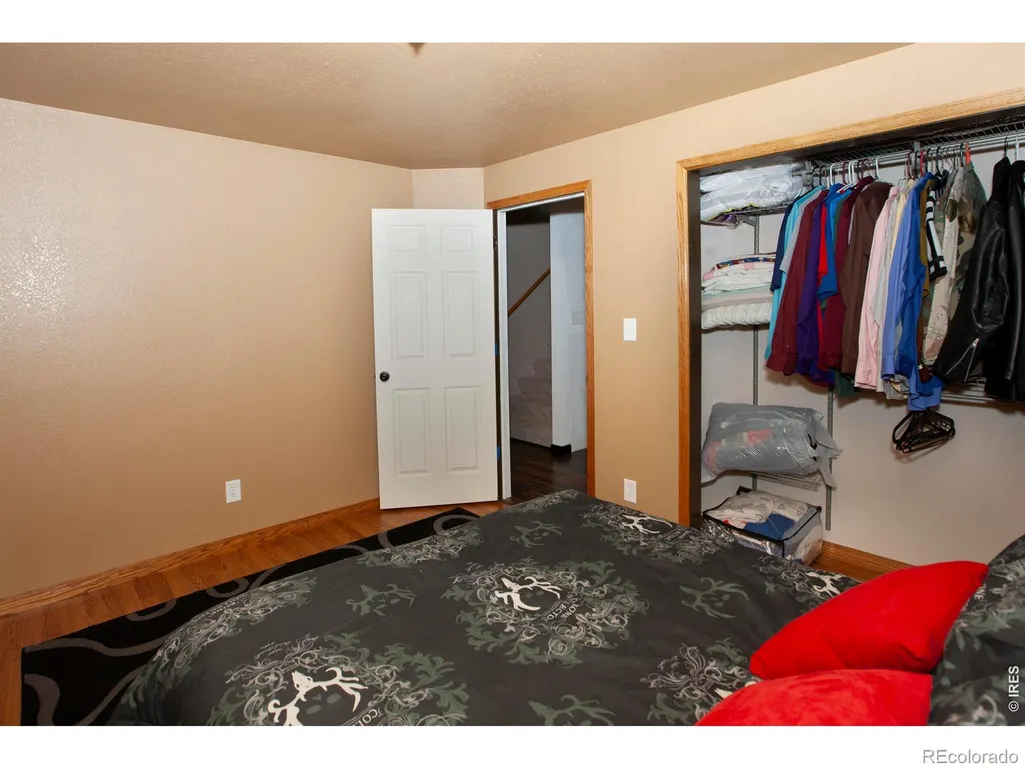
- Bedrooms5
- Full Bathrooms3
- Half Bathrooms0
- Sqr Footage4048
- Lot Size1.05 Acres
Data Source:
REColorado (MTOMLS)
Property Description
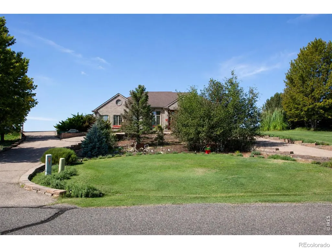
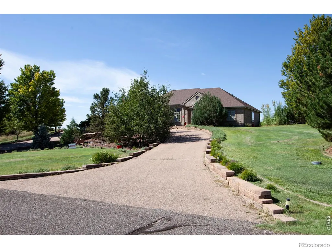
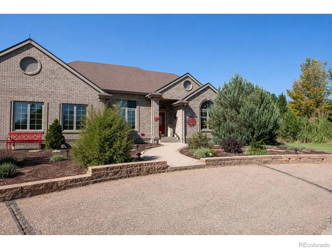
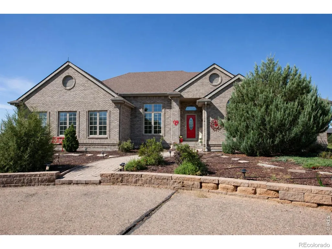
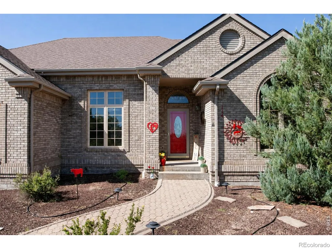
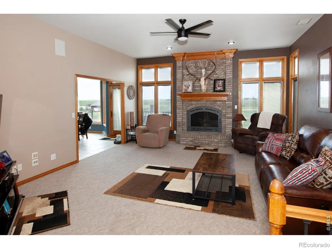
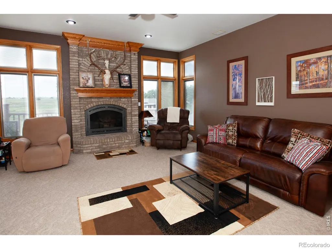
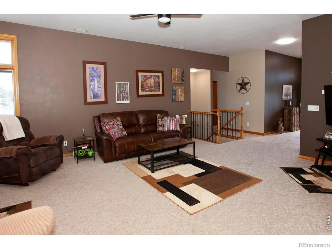
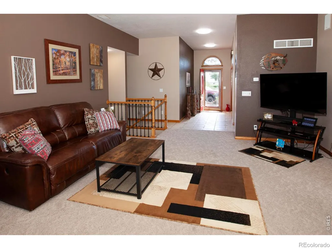
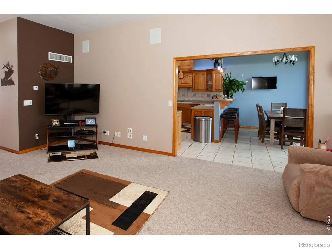
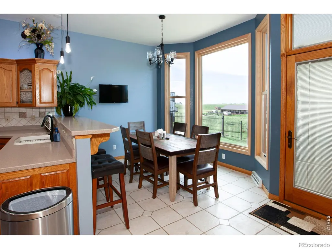
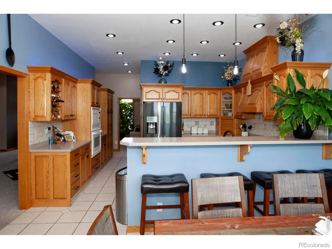
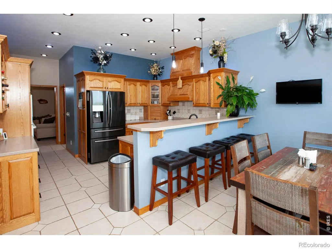
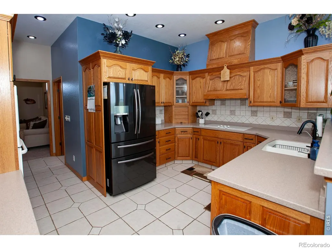
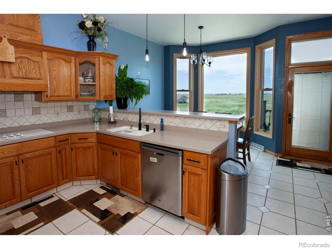
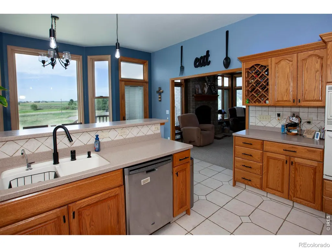
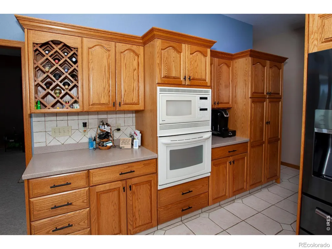
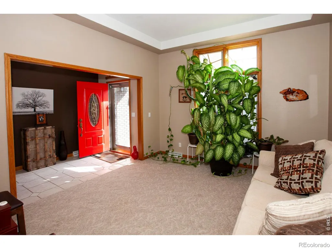
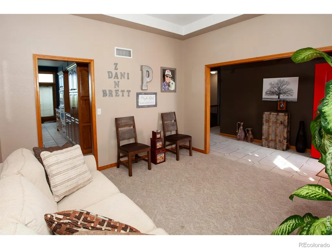
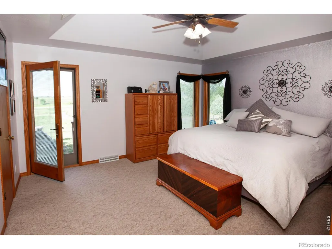
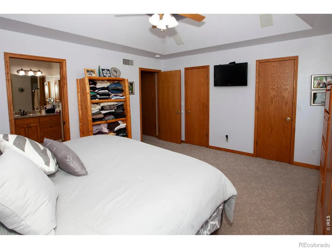
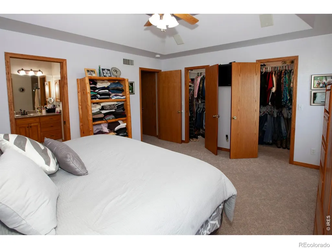
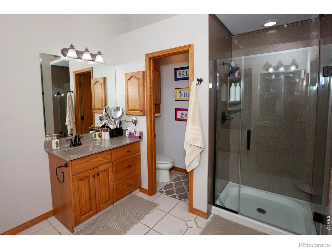
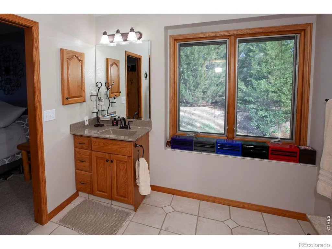
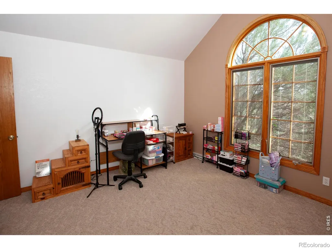
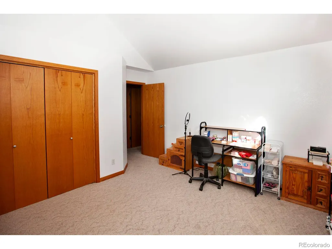
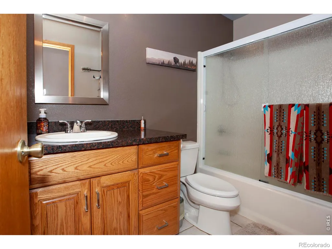
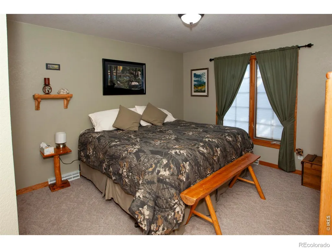
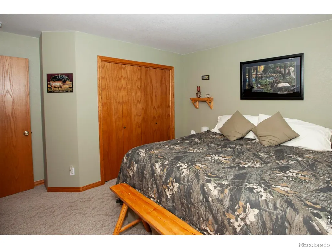
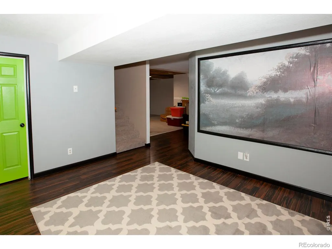
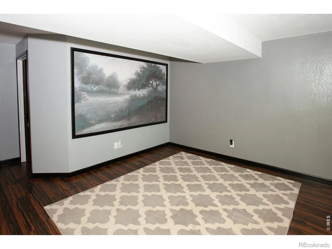
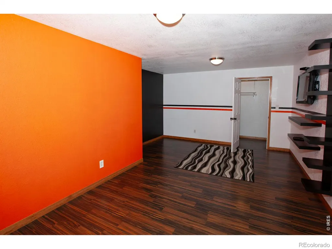
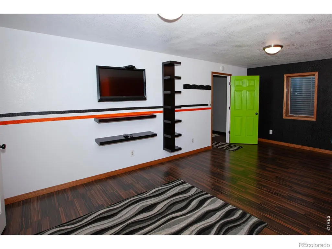
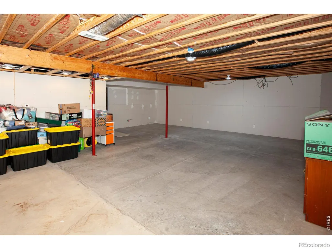
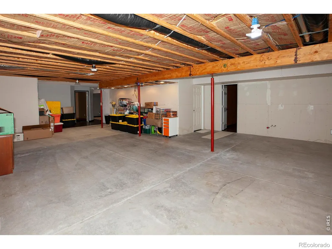
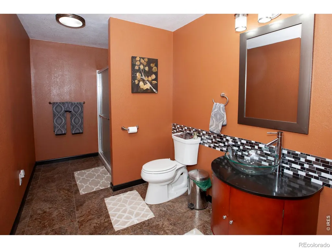
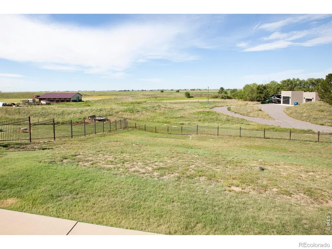
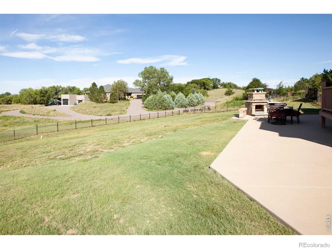
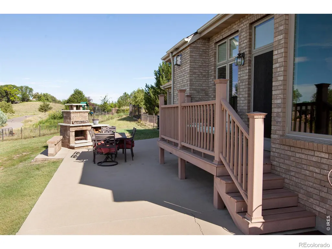
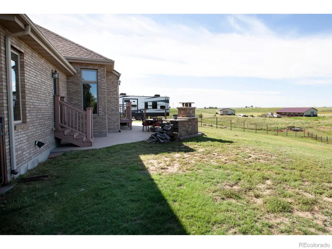
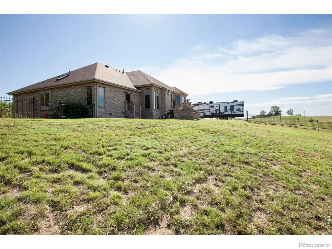
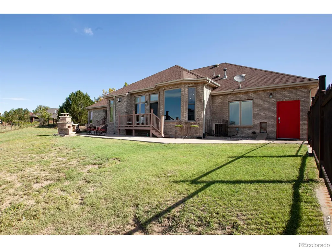
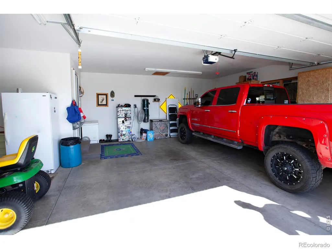
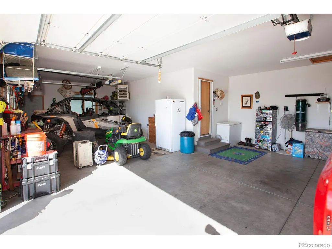
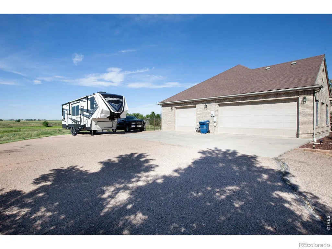
Simply gorgeous! This Baseggio-built custom brick ranch combines exceptional craftsmanship, generous living space and a peaceful setting with sweeping prairie views. Oversized windows frame the landscape from the sunny breakfast nook, while the back deck and spacious patio invite you to enjoy quiet mornings watching birds, deer and other wildlife-or memorable evenings gathered around the built-in outdoor fireplace beneath wide-open skies. Inside, vaulted ceilings, beautiful oak trim, ceramic tile flooring and a cozy gas-log fireplace create a warm and inviting atmosphere. The custom Oak Tree kitchen features Corian and marble surfaces, abundant cabinetry and a charming breakfast nook, while the formal dining room provides an elegant space for entertaining. The spacious basement is already partially framed and finished, offering an excellent head start toward additional living space, a recreation room, home theater or whatever best suits the next owner's vision. An oversized, heated three-car garage provides excellent parking, storage and workspace, complemented by a generous area for RV parking. Established trees, attractive landscaping, and wrought-iron fencing complete this impressive property. A beautiful home, a remarkable setting and room to make it your own.
| Elementary School | Middle School | High School |
|---|---|---|
| Ayres Elementary School | Sterling Middle School | Sterling High School |
| Price History | |
|---|---|
| 8/26/2026 | Listed $725,000 |
General Features
| Sewer | Septic Tank |
|---|---|
| Heating | Forced Air |
| Cooling | Central Air |
| Utilities | Electricity Available,Natural Gas Available |
| Possession | Closing/DOD |
| Roof | Composition |
| Appliances | Dishwasher,Microwave,Oven,Refrigerator,Water Softener |
| Zoning | RES |
| Garage Spaces | 3 |
| Patio/Porch Features | Deck |
| Security Features | Smoke Detector(s) |
| Construction Materials | Brick,Frame |
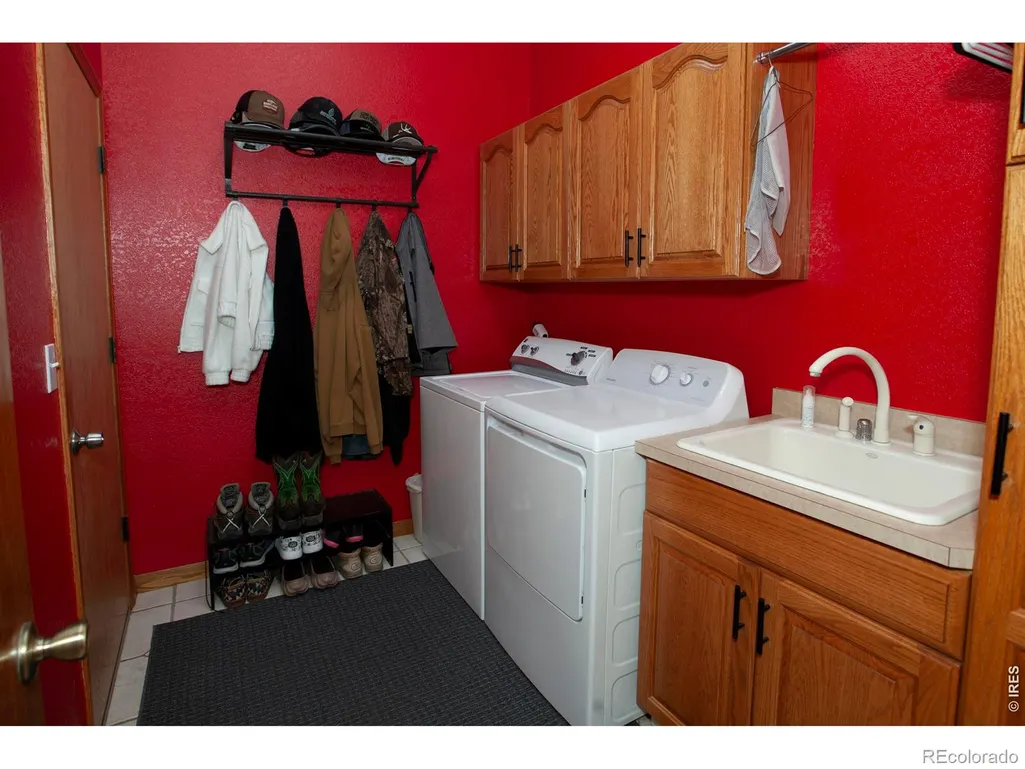
| Exclusions | Clothes Washer & Dryer,any and all personal property of seller. |
| Year Built | 2002 |
| View | Plains |
| Levels | One |
| Property Subtype | Single Family Residence |
| Tax Year | 2025 |
| Ownership | Individual |
| County | Logan |
| Property Type | Residential |
| HOA | No |
| Attached Garage | Yes |
| Subdivision Name | Hillside |
| Possible Use | Residential |
| Full Baths | 1 |
| Status | Active |
| Directions | From I-76,take Exit 125 and follow US-6 west into Sterling. Continue through town on Chestnut Street/Main Street,then turn left onto County Road 37. Continue south approximately 3/4 mile,bear right t |
| High School | Sterling |
| City | Sterling |
| High School District | Valley RE-1 |
| Lot Size Square Feet | 45738 |
| Listing Terms | Cash,Conventional,FHA,VA Loan |
| Elementary School | Ayres |
| Tax Annual Amount | 2743.75 |
| Middle/Junior High School | Sterling |
| Concessions | No |
| Structure Type | House |
| Standard Status | Active |
| Occupancy Type | Owner |
| Elementary School District | Valley RE-1 |
Interior Features
| Interior Amenities | Central Vacuum,Eat-in Kitchen,Vaulted Ceiling(s) |
|---|---|
| Basement | Full |
| Flooring | Tile |
| Fireplace Features | Gas |
| Basement (Y/N) | Yes |
| Window Features | Window Coverings |
| Above Grade Finished Area | 2032 |
| 3/4 Baths | 2 |
| Total Bedrooms | 5 |
| Below Grade Finished Area | 818 |
| Main Level Bedrooms | 3 |
| Main Level Bathrooms | 2 |
| Total Baths | 3 |
Exterior Features
| Parking Features | RV Access/Parking |
|---|---|
| Lot Features | Rolling Slope,Sprinklers In Front |
| Water Source | Public |
| Total Parking | 3 |
| Building Area Total | 4048 |
| Lot Size Acres | 1.05 |
| Road Surface Type | Paved |
| Road Frontage Type | Public |
| Road Responsibility | Public Maintained Road |
Amenities
- Foreclosure
- Views
- Short Sale
- New Construction
- Adult 55+
- Lease To Own
- No HOA Fees
- Furnished
- Primary On Main
- Air Conditioning
- Seller Finance
- Green
- Fixer Upper
- Horse
- Golf
- Fireplace
- Deck
- Garage
- Basement
- Pool
Property vs Single Family Average in 80751
Price
Taxes
Year Built
Visits
 The content relating to real estate for sale in this Web site comes in part from the Internet Data eXchange (IDX) program of METROLIST, INC., DBA RECOLORADO©. Real estate listings held by brokers other than Kelly Right Real Estate are marked with the IDX Logo. This information is being provided for the consumers' personal, non-commercial use and may not be used for any other purpose. All information subject to change and should be independently verified. September 15, 2026 4:29 PM UTCd

