
Address
9210 Sugarstone Circle, Highlands Ranch, CO
Price
$ 775,000
Property Attributes
- MLS#3833912
- TypeSingle Family
- Listing Status Active
- CountyDOUGLAS
- CityHighlands Ranch
- NeighborhoodEastridge
- Zip80130
- StyleTraditional
- Year Built1991
- Taxes$ 4245
- Price$ 775,000
- Bedrooms4
- Full Bathrooms3
- Half Bathrooms0
- Sqr Footage3866
- Lot Size0.2 Acres
Data Source:
REColorado (MTOMLS)
Property Description
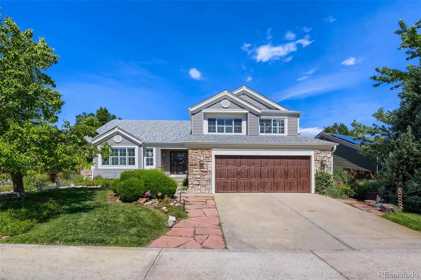
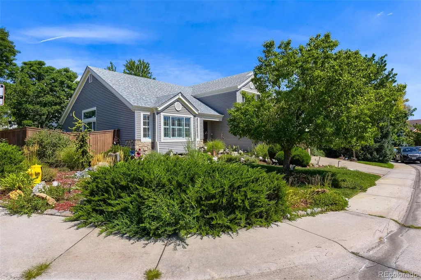
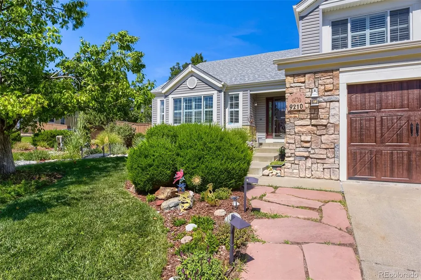
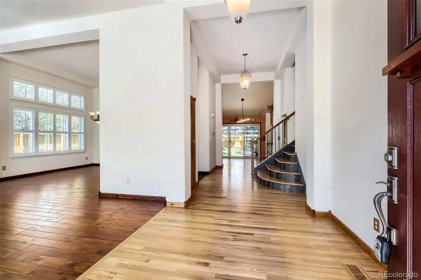
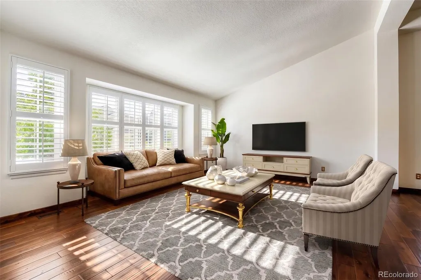
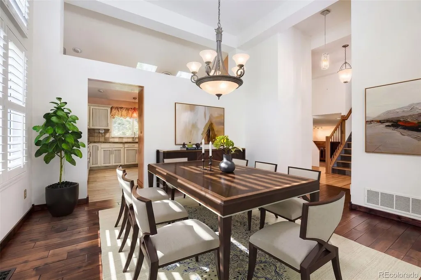
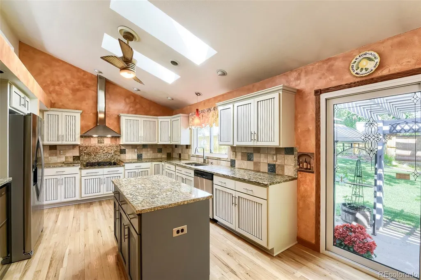
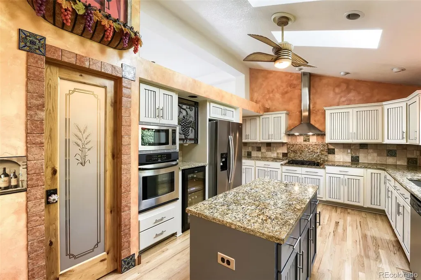
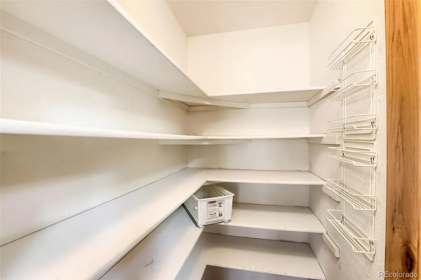
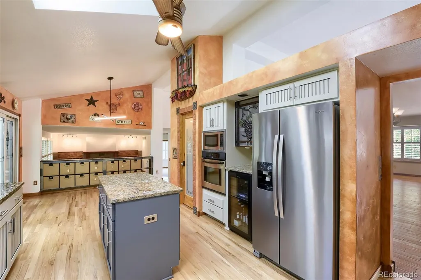
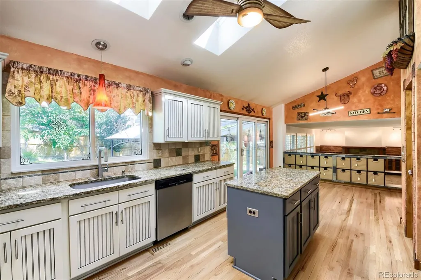
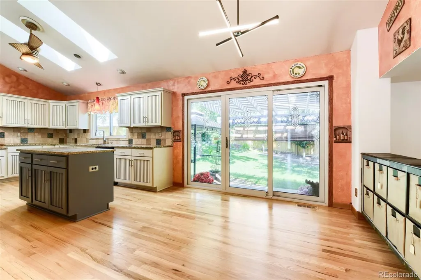
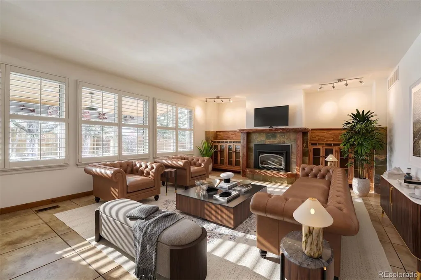
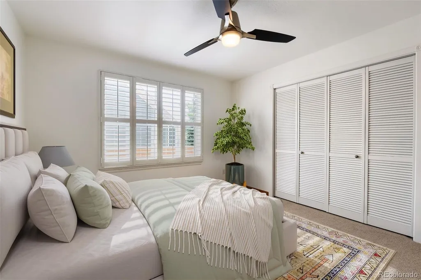
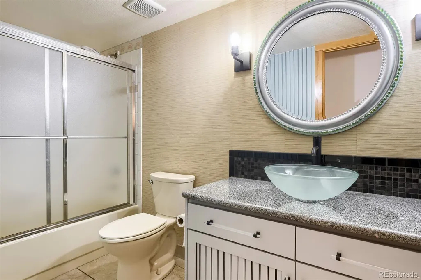
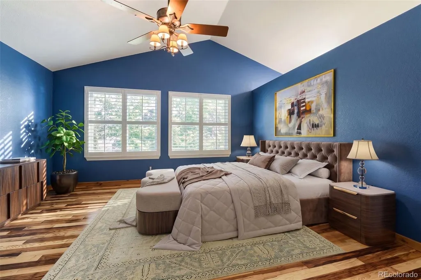
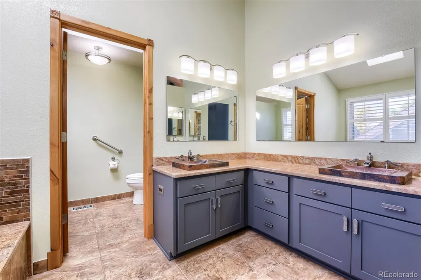
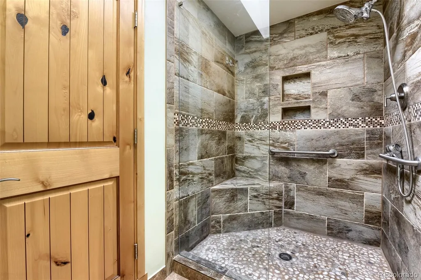
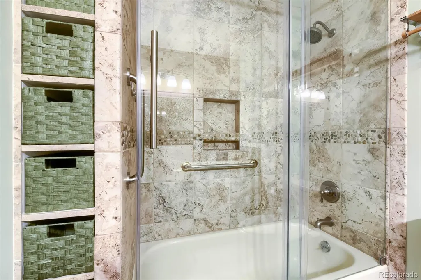
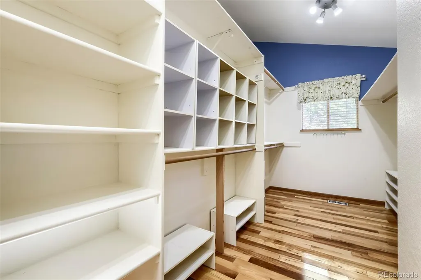
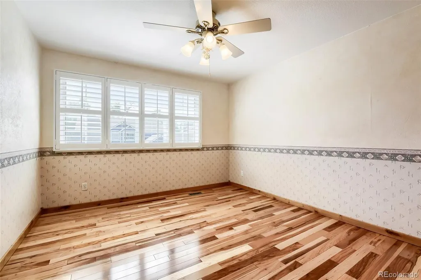
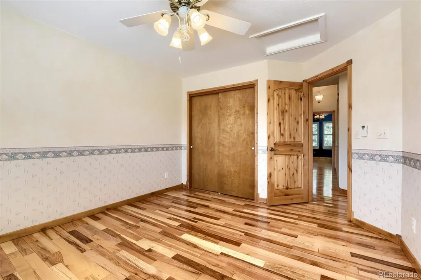
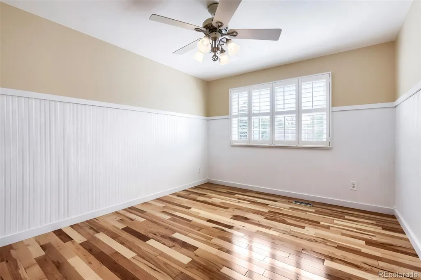
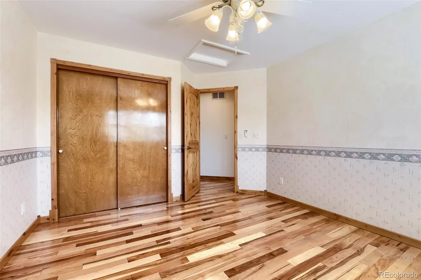
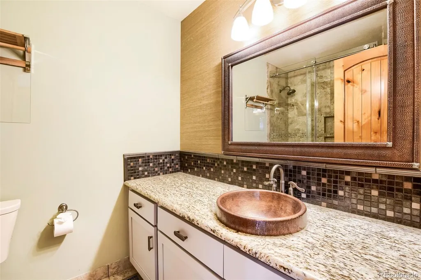
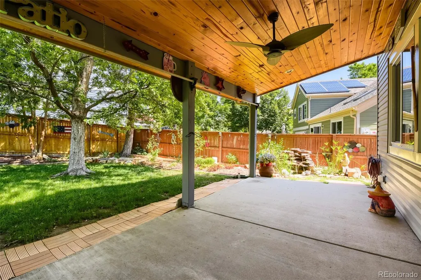
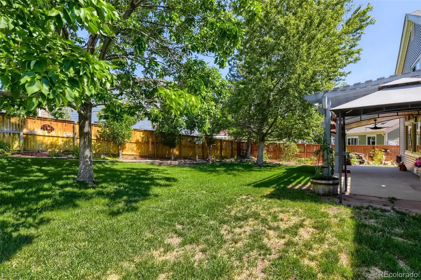
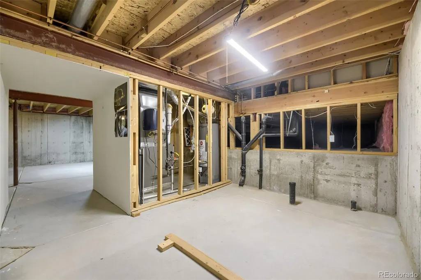
WELCOME HOME!! THIS IS THE ONE! Picture yourself living right in the heart of Highlands Ranch. This masterpiece is waiting for you to call your own, and pride of ownership is evident around every turn. Located right across from the historic Cheese Ranch and steps away from walking trails, pond, creek, and wildlife. Entire home, inside and out, has been completely remodeled, with numerous upgrades and custom features. Where do I start? Main level features an open concept living room and dining room for memorable times with loved ones. Stainless steel appliances, granite countertops, and the pantry are the highlights in the kitchen. Wait till you see the pantry! Hello Costco runs!! Lower-level office has been completely remodeled to now serve as a fourth bedroom, perfect for multi-generational living. Great room on the lower level completely remodeled and waiting for you to create memories to last a lifetime. Three bedrooms and two full bathrooms upstairs, including the primary bedroom and en-suite fully remodeled primary bathroom. Popcorn in ceilings in eight rooms has been removed. Attention to detail is staggering. Backyard is your oasis complete with a custom covered patio and pergola. Cornhole tournaments and backyard grilling for the win! So many upgrades and improvements waiting for you. Enjoy all that Highlands Ranch has to offer, including shopping, restaurants, parks and trails. Access to all four Highlands Ranch Rec Centers included in your low monthly HOA dues. Easy access to I-25 and C-470. Home feeds into the highly sought after Douglas County School District. MUST SEE ASAP!!
| Elementary School | Middle School | High School |
|---|---|---|
| Fox Creek Elementary School | Cresthill Middle School | Highlands Ranch High School |
| Price History | |
|---|---|
| 8/19/2026 | Listed $775,000 |
General Features
| Sewer | Public Sewer |
|---|---|
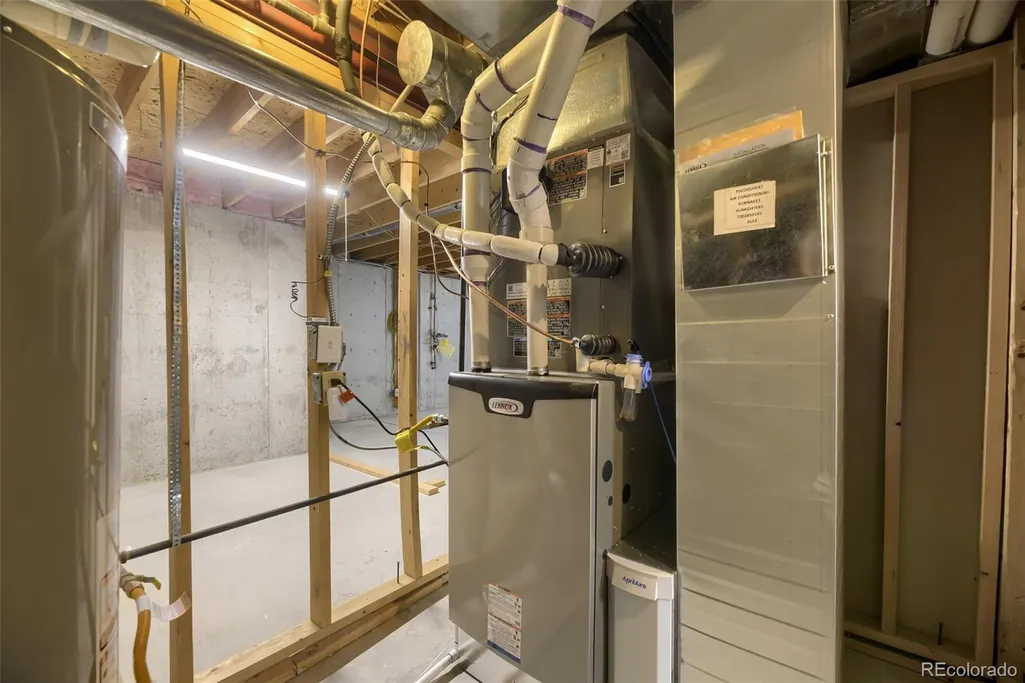
| Heating | Forced Air,Hot Water,Natural Gas |
| Cooling | Central Air |
| Utilities | Cable Available,Electricity Available,Electricity Connected,Internet Access (Wired),Natural Gas Available,Natural Gas Connected |
| Possession | Closing/DOD |
| Roof | Shingle |
| Appliances | Bar Fridge,Cooktop,Dishwasher,Dryer,Gas Water Heater,Humidifier,Microwave,Range Hood,Refrigerator,Self Cleaning Oven,Washer,Wine Cooler |
| Zoning | PDU |
| HOA Fee | 174 |
| Garage Spaces | 2 |
| Patio/Porch Features | Covered,Patio |
| Architectural Style | Traditional |
| Security Features | Carbon Monoxide Detector(s),Smoke Detector(s) |
| Construction Materials | Frame,Stone,Vinyl Siding |
| Exclusions | Sellers Personal Property. |
| Pets Allowed | Cats OK,Dogs OK |
| Year Built | 1991 |
| Levels | Multi/Split |
| Property Subtype | Single Family Residence |
| Tax Year | 2025 |
| Ownership | Individual |
| Assoc Fee Paid Per | Quarterly |
| County | Douglas |
| Property Type | Residential |
| Association Amenities | Clubhouse,Fitness Center,Park,Parking,Playground,Pool,Sauna,Spa/Hot Tub,Trail(s) |
| HOA | Yes |
| Attached Garage | Yes |
| Subdivision Name | Eastridge |
| Full Baths | 3 |
| Status | Active |
| Directions | C-470. Exit Quebec St. Go South on Quebec. Turn Right on to University Blvd. Turn Right on to Crosspointe Drive. Turn right on to Sugarstone Circle. House will be on the left side of the street. |
| High School | Highlands Ranch |
| City | Highlands Ranch |
| Association Name | Highlands Ranch Community Association |
| Senior Community Y/N | No |
| High School District | Douglas RE-1 |
| Lot Size Units | Square Feet |
| Lot Size Square Feet | 8538 |
| Listing Terms | Cash,Conventional,FHA,VA Loan |
| Elementary School | Fox Creek |
| Tax Annual Amount | 4245 |
| Middle/Junior High School | Cresthill |
| Structure Type | House |
| Standard Status | Active |
| Middle/Junior School District | Douglas RE-1 |
| Elementary School District | Douglas RE-1 |
Interior Features
| Interior Amenities | Breakfast Bar,Ceiling Fan(s),Eat-in Kitchen,Entrance Foyer,Five Piece Bath,Granite Counters,High Ceilings,High Speed Internet,Kitchen Island,Pantry,Primary Suite,Radon Mitigation System,Smart Thermos |
|---|---|
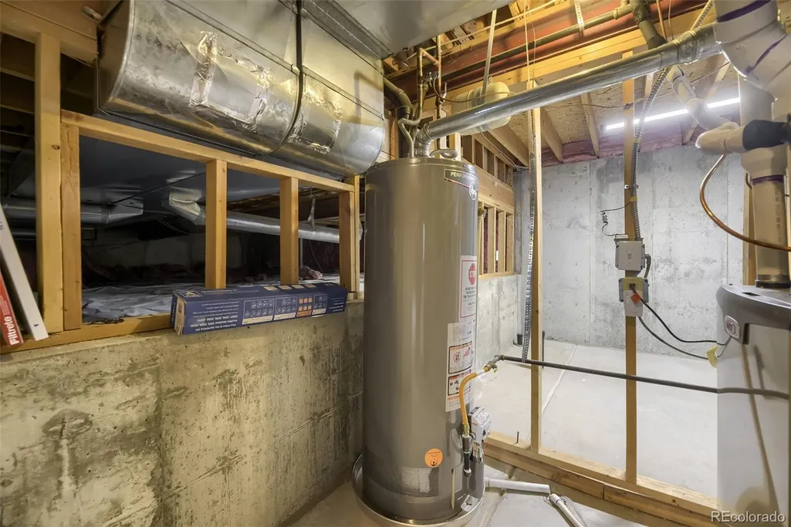
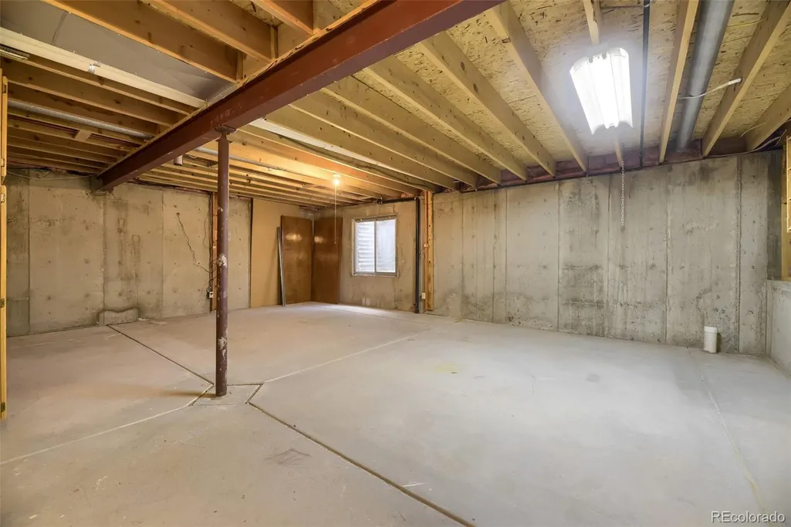
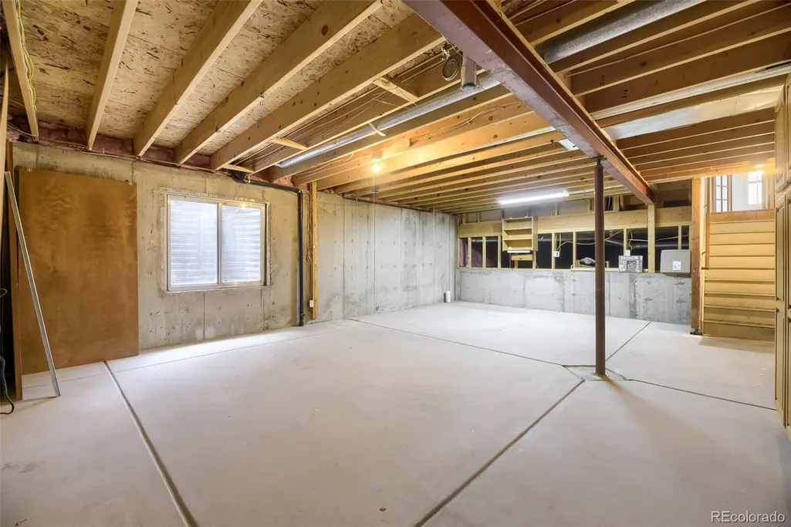
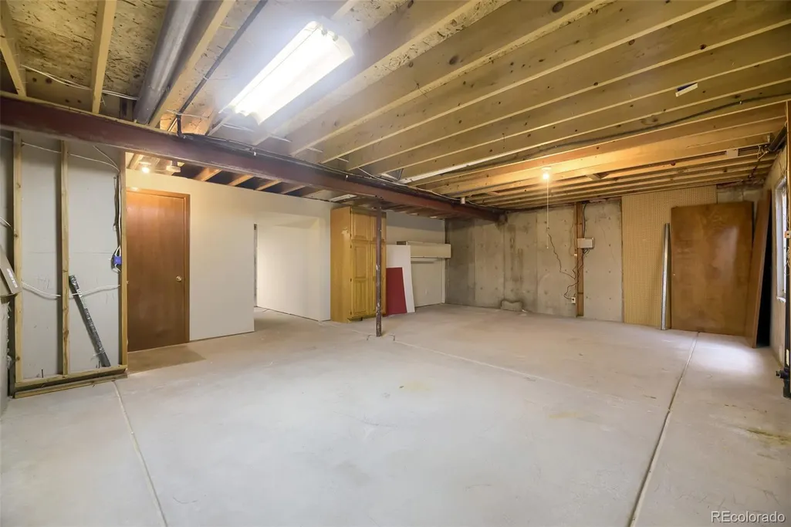
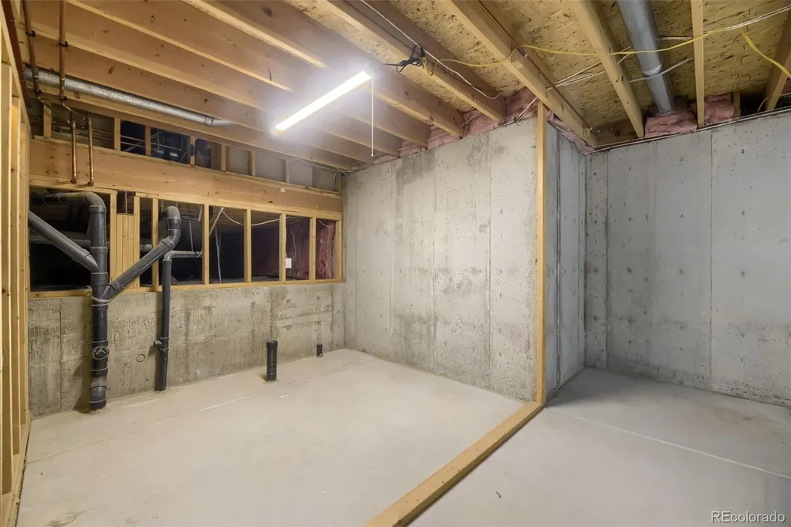
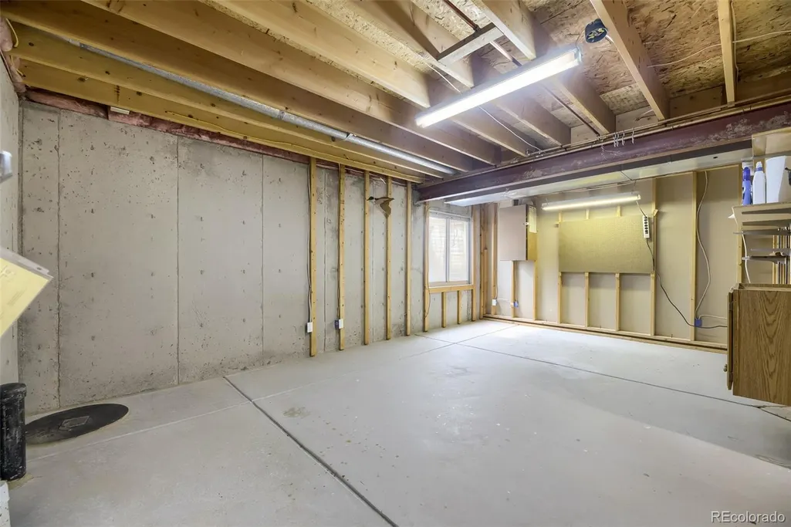
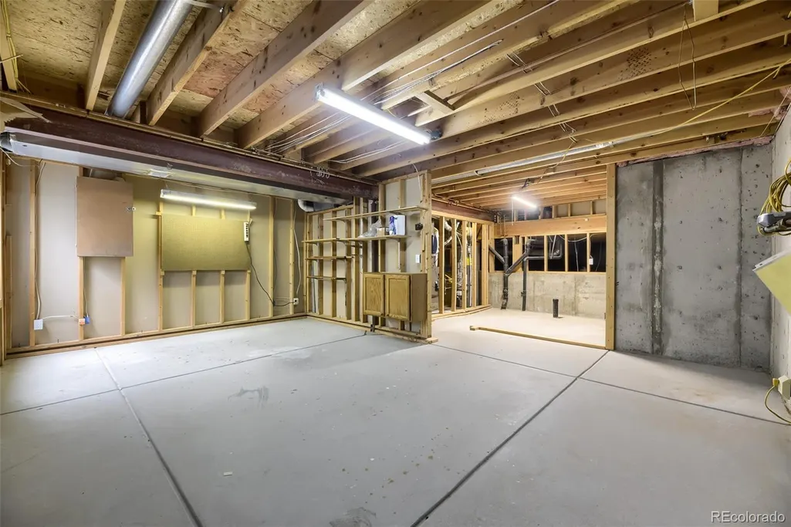
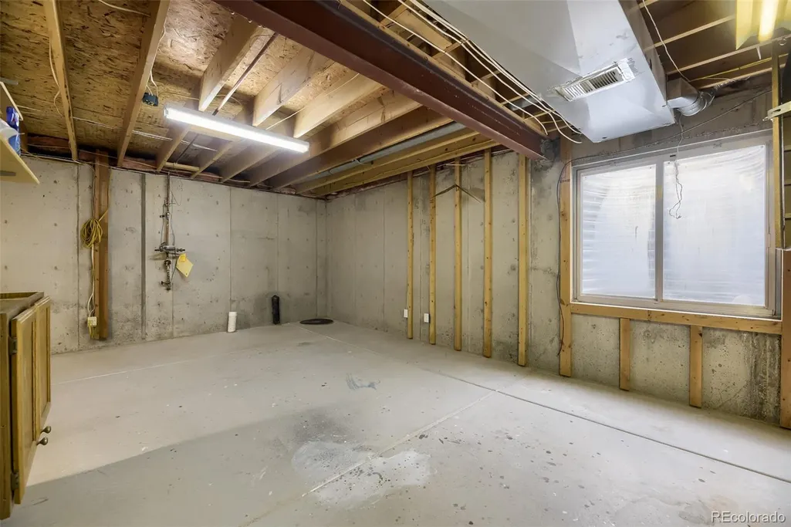
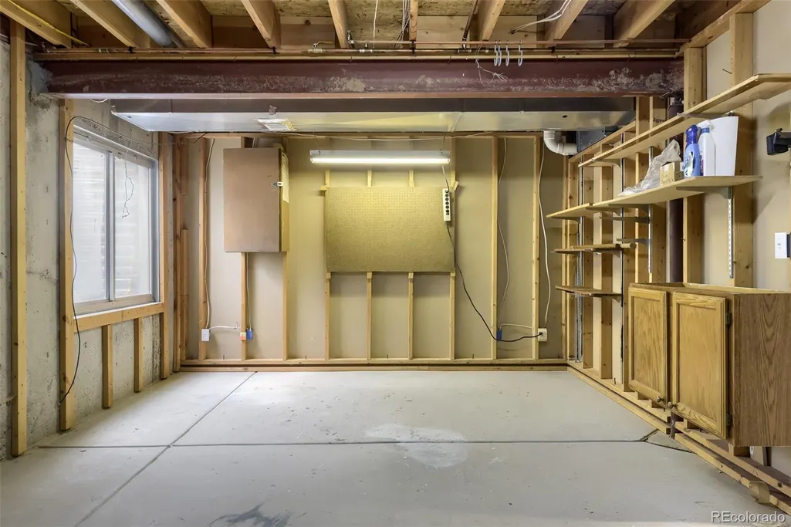
| Basement | Bath/Stubbed,Cellar,Crawl Space,Unfinished |
| Flooring | Tile,Wood |
| Furnished Y/N | Unfurnished |
| Total Fireplaces | 1 |
| Fireplace Features | Circulating,Gas,Great Room |
| Basement (Y/N) | Yes |
| Window Features | Skylight(s),Triple Pane Windows,Window Coverings |
| Above Grade Finished Area | 2854 |
| Laundry Features | Sink |
| Total Bedrooms | 4 |
| Total Baths | 3 |
Exterior Features
| Exterior Amenities | Garden,Gas Valve,Private Yard,Rain Gutters,Smart Irrigation,Water Feature |
|---|---|
| Fencing | Full |
| Parking Features | Concrete,Dry Walled,Exterior Access Door,Insulated Garage,Lighted,Smart Garage Door,Storage |
| Lot Features | Corner Lot,Irrigated,Landscaped,Many Trees,Near Public Transit,Sprinklers In Front,Sprinklers In Rear |
| Water Source | Public |
| Total Parking | 2 |
| Lot Size Area | 8538 |
| Foundation Details | Concrete Perimeter |
| Building Area Total | 3866 |
| Lot Size Acres | 0.2 |
Amenities
- Foreclosure
- Views
- Short Sale
- New Construction
- Adult 55+
- Lease To Own
- No HOA Fees
- Furnished
- Primary On Main
- Air Conditioning
- Seller Finance
- Green
- Fixer Upper
- Horse
- Golf
- Fireplace
- Deck
- Garage
- Basement
- Pool
Property vs Single Family Average in 80130
Price
Taxes
Year Built
Visits
In The Neighborhood
Just Listed
Highlands Ranch
$ 750,000
- Type
- Single Family
- Size
- 3,546 SqFt
- Rooms
- 7 Beds + 4 Baths
 Coldwell Banker Commercial, NRT #7634026
Views
Highlands Ranch
$ 750,000
- Type
- Single Family
- Size
- 3,189 SqFt
- Rooms
- 3 Beds + 3 Baths
RE/MAX Professionals #9566602
Littleton
$ 615,000
- Type
- Single Family
- Size
- 2,560 SqFt
- Rooms
- 4 Beds + 2.5 Baths
West and Main Homes Inc #8866407
Views
Highlands Ranch
$ 549,500
- Type
- Single Family
- Size
- 1,836 SqFt
- Rooms
- 3 Beds + 2 Baths
eXp Realty, LLC #2475183
Highlands Ranch
$ 799,950
- Type
- Single Family
- Size
- 3,059 SqFt
- Rooms
- 5 Beds + 3.5 Baths
Victory Estates #1715139
Aurora
$ 550,000
- Type
- Single Family
- Size
- 2,606 SqFt
- Rooms
- 4 Beds + 3 Baths
Redfin Corporation #9985841
Views
Littleton
$ 879,000
- Type
- Single Family
- Size
- 4,187 SqFt
- Rooms
- 6 Beds + 4 Baths
Your Castle Realty LLC #3352709
Reduced
Littleton
$ 525,000
- Type
- Single Family
- Size
- 1,747 SqFt
- Rooms
- 2 Beds + 2.5 Baths
RE/MAX Professionals #3944979
Reduced
Aurora
$ 575,000
- Type
- Single Family
- Size
- 3,569 SqFt
- Rooms
- 4 Beds + 3 Baths
Engel & Voelkers Castle Pines #5082129
Reduced
Highlands Ranch
$ 699,900
- Type
- Single Family
- Size
- 3,360 SqFt
- Rooms
- 5 Beds + 3.5 Baths
MB Denver Colorado Realty Source #1567432
Reduced
Littleton
$ 879,000
- Type
- Single Family
- Size
- 4,138 SqFt
- Rooms
- 4 Beds + 2.5 Baths
RE/MAX Professionals #7078305
Reduced
Littleton
$ 725,000
- Type
- Single Family
- Size
- 2,746 SqFt
- Rooms
- 6 Beds + 3.5 Baths
Compass - Denver #7018783

