
Address
2436 S Lansing Way, Aurora, CO
Price
$ 550,000
Property Attributes
- MLS#9985841
- TypeSingle Family
- Listing Status Active
- CountyARAPAHOE
- CityAurora
- NeighborhoodEastridge
- Zip80014
- StyleTraditional
- Year Built1973
- Taxes$ 2442
- Price$ 550,000
- Bedrooms4
- Full Bathrooms3
- Half Bathrooms0
- Sqr Footage2606
- Lot Size0.27 Acres
Data Source:
REColorado (MTOMLS)
Property Description
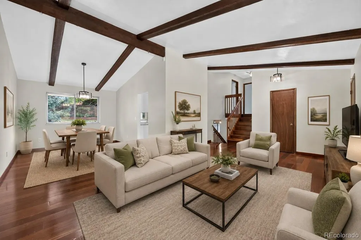
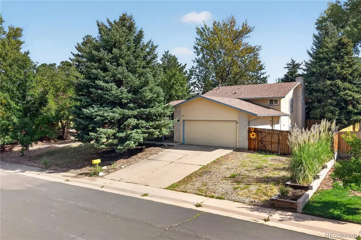
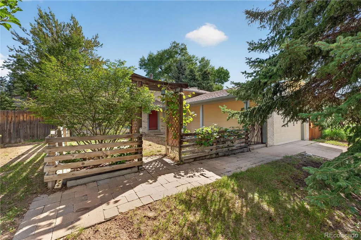
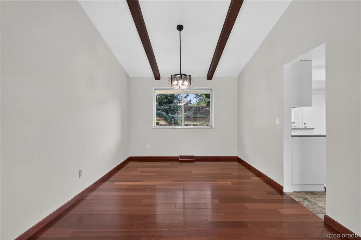
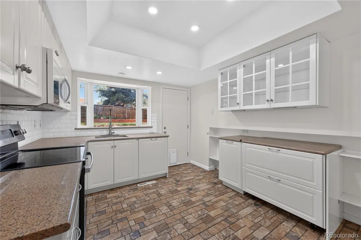
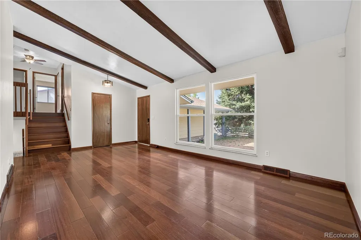
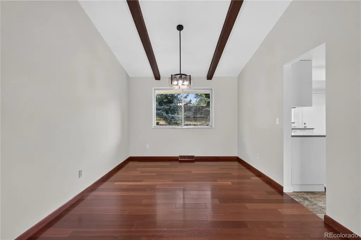
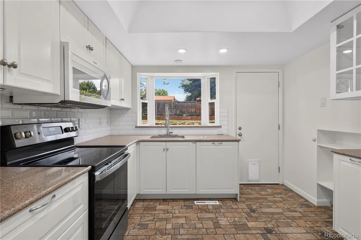
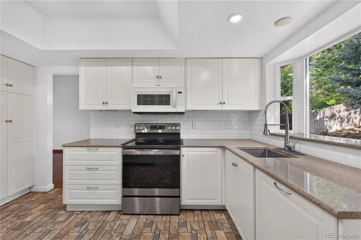
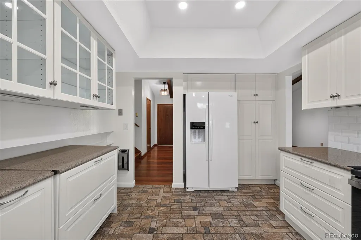
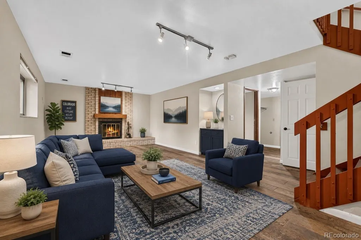
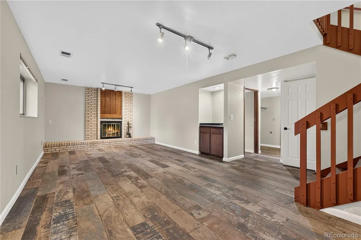
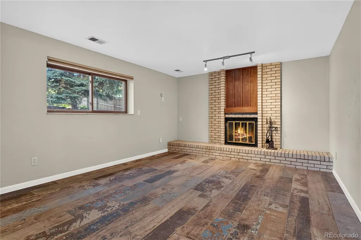
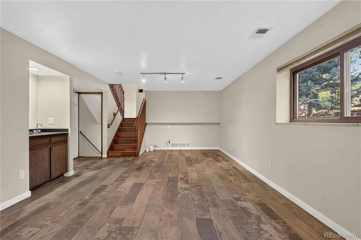
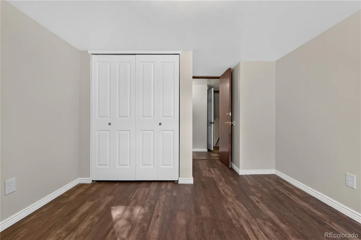
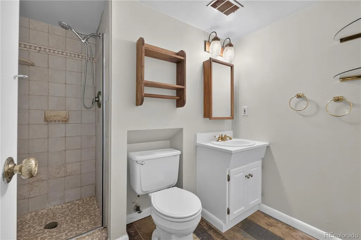
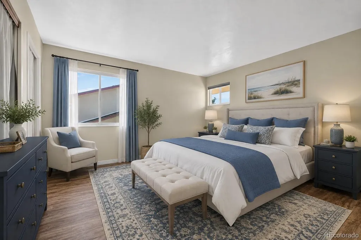
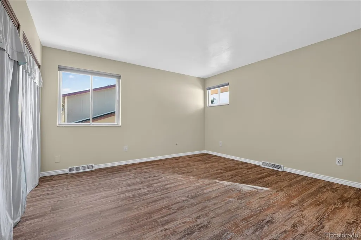
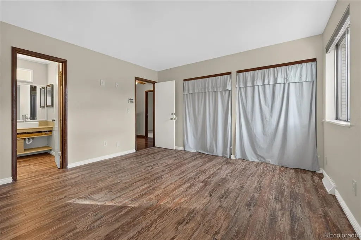
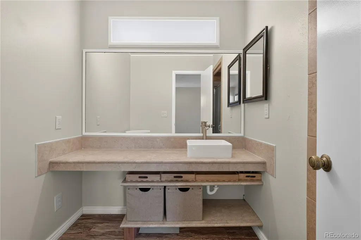
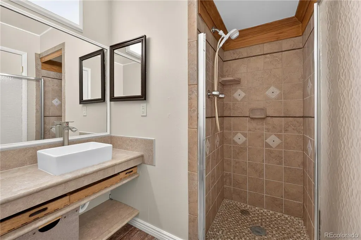
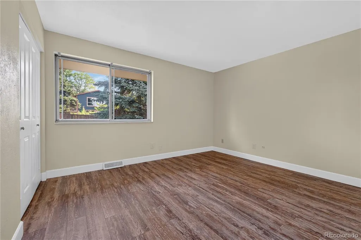
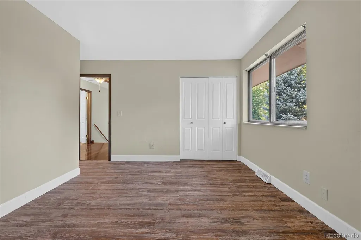
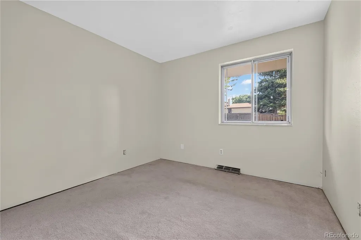
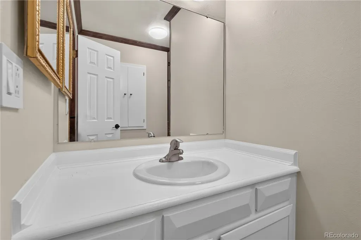
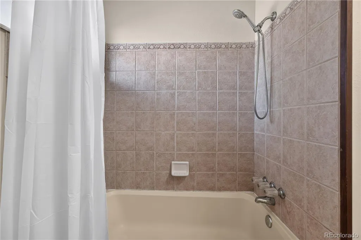
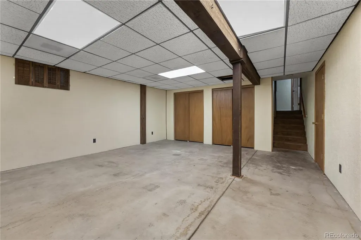
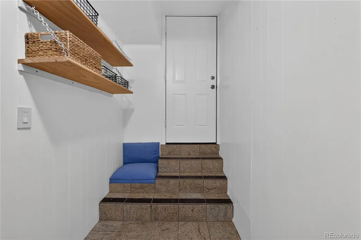
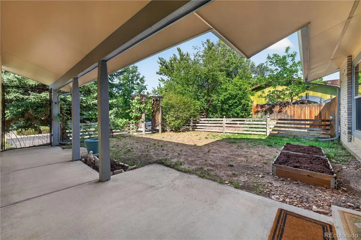
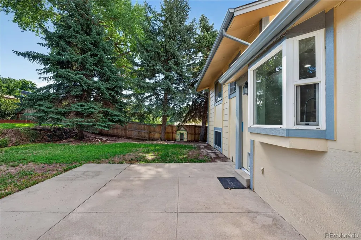
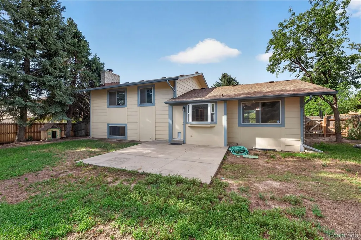
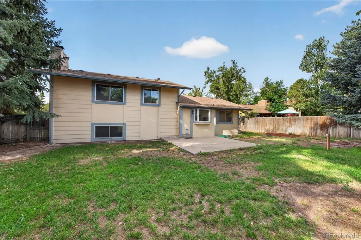
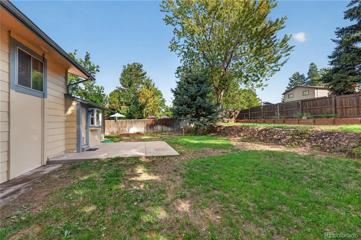
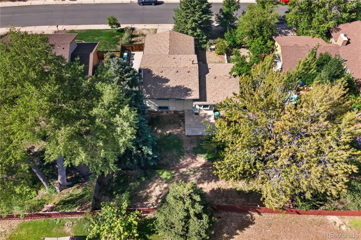
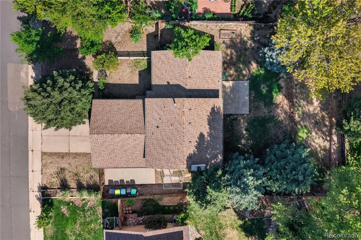
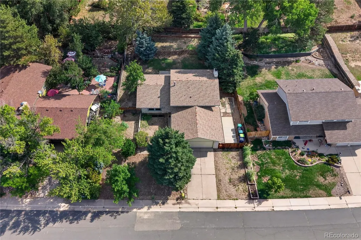
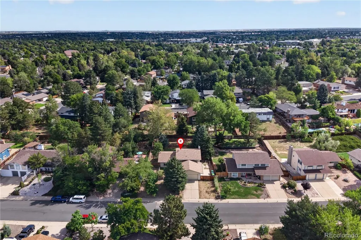
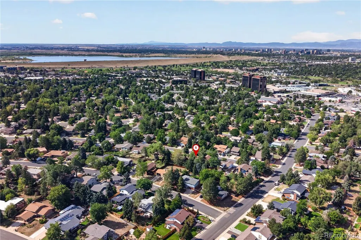
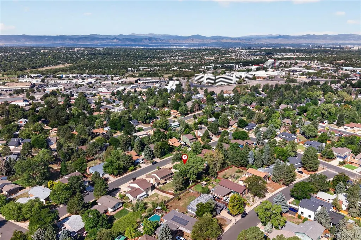
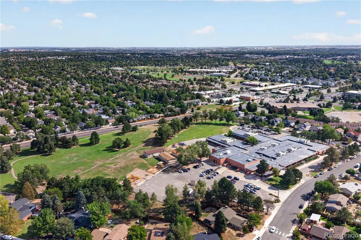
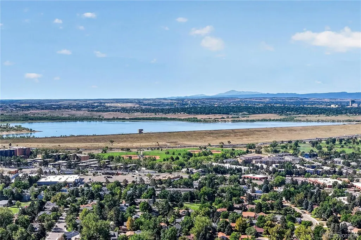
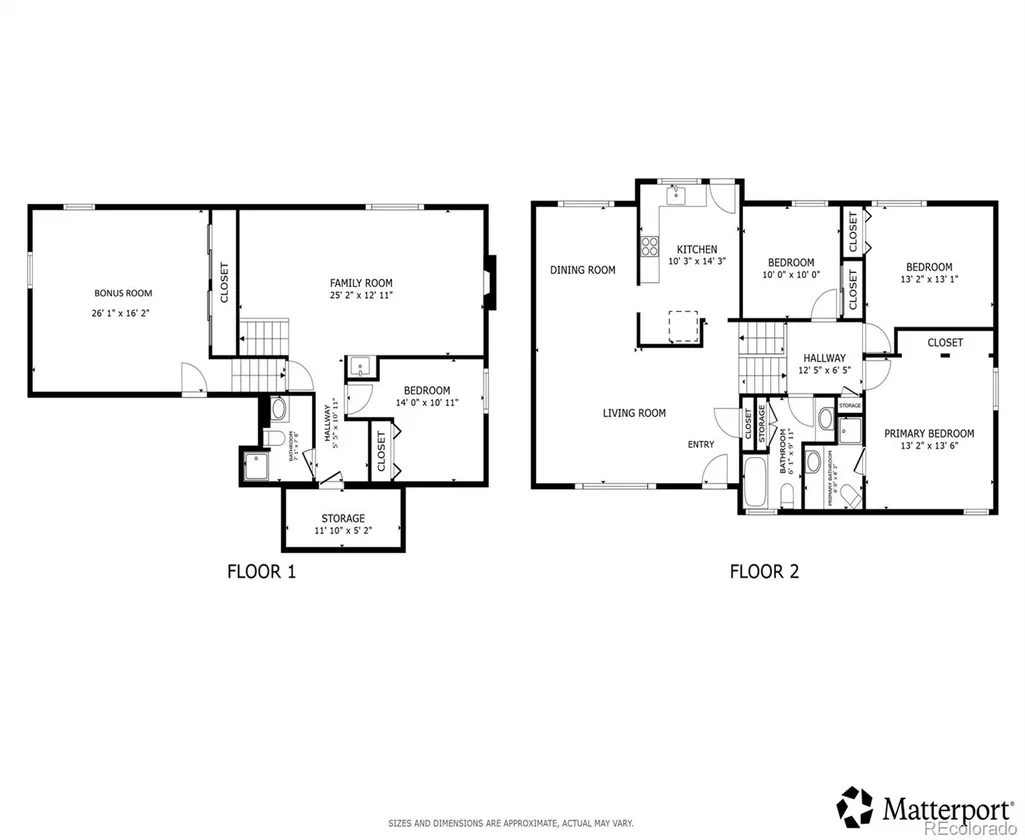
Welcome to this spacious tri-level home in Aurora, in a quiet, walkable community, offering the perfect combination of comfort, style, and thoughtful improvements. Situated on a generous private lot, this 4-bedroom, 3-bath home provides plenty of room to live, relax, and entertain. The new exterior paint adds fresh curb appeal, and a mature fruiting grapevine is a great addition for an autumn harvest! Step inside to a welcoming floor plan with both formal and informal spacious living areas and a remodeled kitchen designed for both everyday living and entertaining. The living and dining room are united by beautiful hardwood floors, vaulted ceiling, and wood beams. The kitchen features new cabinetry and beautiful quartz countertops, creating a fresh, modern feel. The lower-level family room offers a cozy retreat with a wood-burning fireplace, perfect for relaxing on cool Colorado evenings. The home features water-resistance LVP flooring in bedrooms and beautiful wood-look tile floors the lower-level family room, providing a clean look and easy maintenance. Great mudroom off the garage, perfect for coats and backpacks. Numerous major updates provide peace of mind, including an approximately 2-year-old AC/furnace and a roof less than 5 years old. The spacious 2-car garage provides convenient parking and additional storage. With approximately 2,606 square feet of living space, four bedrooms, multiple living areas, and a thoughtfully updated interior, this home is designed for comfortable Colorado living. Conveniently located near parks, schools, shopping, dining, and everyday amenities, this is an opportunity to own a move-in-ready home with many of the big-ticket updates already completed. Large private backyard with planter boxes, patio, and even a charming doghouse for Fido. This home also qualifies for the Aurora xeiscape rebate program.
| Elementary School | Middle School | High School |
|---|---|---|
| Eastridge Elementary School | Prairie Middle School | Overland High School |
| Price History | |
|---|---|
| 8/28/2026 | Listed $550,000 |
General Features
| Sewer | Public Sewer |
|---|---|
| Heating | Forced Air,Natural Gas |
| Cooling | Central Air |
| Utilities | Electricity Connected,Internet Access (Wired),Natural Gas Connected,Phone Available |
| Roof | Composition |
| Appliances | Dishwasher,Disposal,Gas Water Heater,Microwave,Range,Refrigerator,Trash Compactor |
| Garage Spaces | 2 |
| Patio/Porch Features | Front Porch,Patio |
| Architectural Style | Traditional |
| Security Features | Security Entrance,Security System,Smoke Detector(s) |
| Construction Materials | Brick,Frame,Wood Siding |
| Exclusions | Washer,Dryer,Seller's Personal Property. |
| Pets Allowed | Yes |
| Year Built | 1973 |
| Electric | 110V,220 Volts |
| Levels | Tri-Level |
| Property Subtype | Single Family Residence |
| Tax Year | 2025 |
| Ownership | Individual |
| County | Arapahoe |
| Property Type | Residential |
| HOA | No |
| Attached Garage | Yes |
| Energy Efficient | HVAC |
| Subdivision Name | Eastridge |
| Full Baths | 1 |
| Status | Active |
| High School | Overland |
| City | Aurora |
| Senior Community Y/N | No |
| High School District | Cherry Creek 5 |
| Lot Size Units | Square Feet |
| Lot Size Square Feet | 11718 |
| Listing Terms | Cash,Conventional,FHA,VA Loan |
| Elementary School | Eastridge |
| Tax Annual Amount | 2442 |
| Middle/Junior High School | Prairie |
| Virtual Tour | https://my.matterport.com/show/?m=H6YKuFwFQyP&mls=1 |
| Structure Type | House |
| Standard Status | Active |
| Middle/Junior School District | Cherry Creek 5 |
| Elementary School District | Cherry Creek 5 |
Interior Features
| Interior Amenities | Ceiling Fan(s),Pantry,Quartz Counters,Vaulted Ceiling(s) |
|---|---|
| Basement | Interior Entry,Partial |
| Flooring | Laminate,Tile,Wood |
| Total Fireplaces | 1 |
| Fireplace Features | Family Room,Wood Burning |
| Basement (Y/N) | Yes |
| Above Grade Finished Area | 1999 |
| 3/4 Baths | 2 |
| Total Bedrooms | 4 |
| Below Grade Finished Area | 607 |
| Total Baths | 3 |
Exterior Features
| Exterior Amenities | Dog Run,Private Yard |
|---|---|
| Fencing | Partial |
| Parking Features | Concrete,Exterior Access Door |
| Lot Features | Sprinklers In Front,Sprinklers In Rear |
| Water Source | Public |
| Total Parking | 2 |
| Lot Size Area | 11718 |
| Building Area Total | 2606 |
| Lot Size Acres | 0.27 |
| Road Surface Type | Paved |
| Horse Y/N | No |
Amenities
- Foreclosure
- Views
- Short Sale
- New Construction
- Adult 55+
- Lease To Own
- No HOA Fees
- Furnished
- Primary On Main
- Air Conditioning
- Seller Finance
- Green
- Fixer Upper
- Horse
- Golf
- Fireplace
- Deck
- Garage
- Basement
- Pool
Property vs Single Family Average in 80014
Price
Taxes
Year Built
Visits
In The Neighborhood
Just Listed
Highlands Ranch
$ 750,000
- Type
- Single Family
- Size
- 3,546 SqFt
- Rooms
- 7 Beds + 4 Baths
 Coldwell Banker Commercial, NRT #7634026
Views
Highlands Ranch
$ 750,000
- Type
- Single Family
- Size
- 3,189 SqFt
- Rooms
- 3 Beds + 3 Baths
RE/MAX Professionals #9566602
Littleton
$ 615,000
- Type
- Single Family
- Size
- 2,560 SqFt
- Rooms
- 4 Beds + 2.5 Baths
West and Main Homes Inc #8866407
Views
Highlands Ranch
$ 549,500
- Type
- Single Family
- Size
- 1,836 SqFt
- Rooms
- 3 Beds + 2 Baths
eXp Realty, LLC #2475183
Highlands Ranch
$ 799,950
- Type
- Single Family
- Size
- 3,059 SqFt
- Rooms
- 5 Beds + 3.5 Baths
Victory Estates #1715139
Views
Littleton
$ 879,000
- Type
- Single Family
- Size
- 4,187 SqFt
- Rooms
- 6 Beds + 4 Baths
Your Castle Realty LLC #3352709
Highlands Ranch
$ 775,000
- Type
- Single Family
- Size
- 3,866 SqFt
- Rooms
- 4 Beds + 3 Baths
Keller Williams DTC #3833912
Reduced
Littleton
$ 525,000
- Type
- Single Family
- Size
- 1,747 SqFt
- Rooms
- 2 Beds + 2.5 Baths
RE/MAX Professionals #3944979
Reduced
Aurora
$ 575,000
- Type
- Single Family
- Size
- 3,569 SqFt
- Rooms
- 4 Beds + 3 Baths
Engel & Voelkers Castle Pines #5082129
Reduced
Highlands Ranch
$ 699,900
- Type
- Single Family
- Size
- 3,360 SqFt
- Rooms
- 5 Beds + 3.5 Baths
MB Denver Colorado Realty Source #1567432
Reduced
Littleton
$ 879,000
- Type
- Single Family
- Size
- 4,138 SqFt
- Rooms
- 4 Beds + 2.5 Baths
RE/MAX Professionals #7078305
Reduced
Littleton
$ 725,000
- Type
- Single Family
- Size
- 2,746 SqFt
- Rooms
- 6 Beds + 3.5 Baths
Compass - Denver #7018783

