
Views






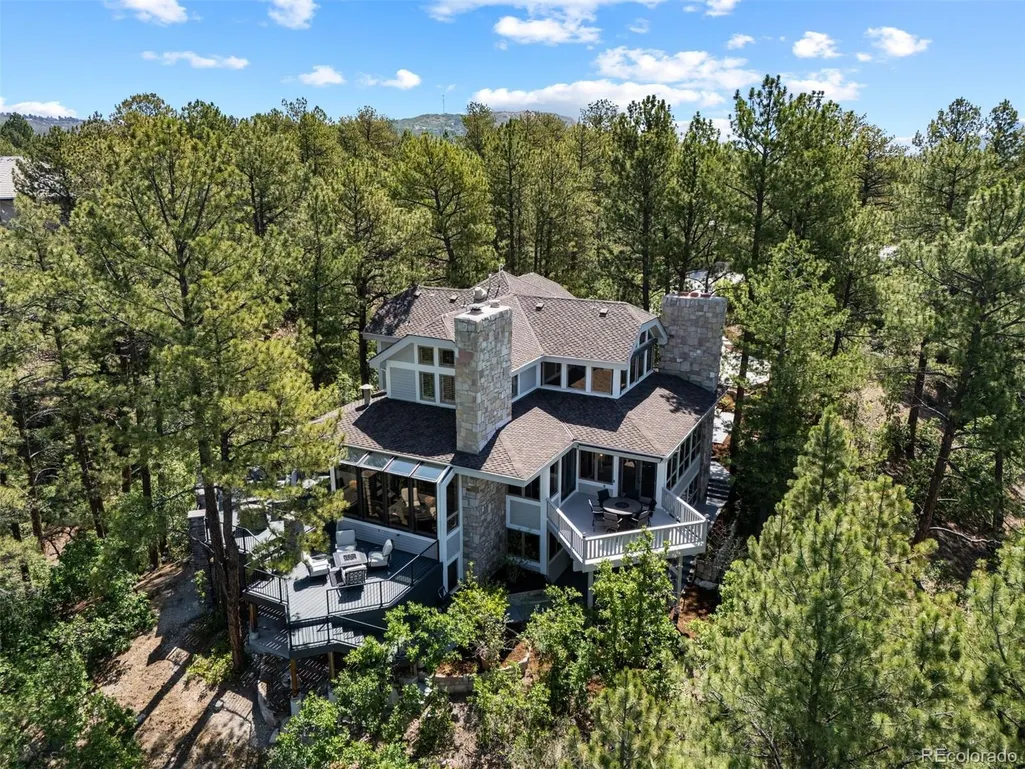
Address
347 Silver Cloud Place, Castle Rock, CO
Price
$ 1,895,000
Property Attributes
- MLS#2198387
- TypeSingle Family
- Listing Status Active
- CountyDOUGLAS
- CityCastle Rock
- NeighborhoodCastle Pines Village
- Zip80108
- StyleHouse
- Year Built1987
- Taxes$ 12507
- Price$ 1,895,000
- Bedrooms4
- Full Bathrooms3
- Half Bathrooms1
- Sqr Footage4516
- Lot Size1.26 Acres
Data Source:
REColorado (MTOMLS)
Property Description
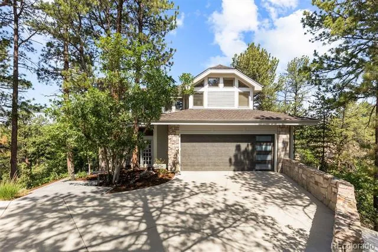
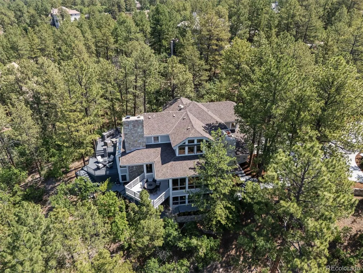
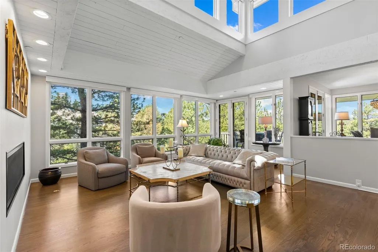
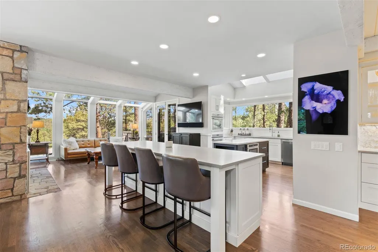
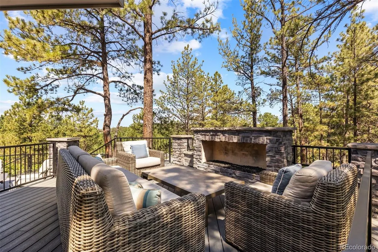
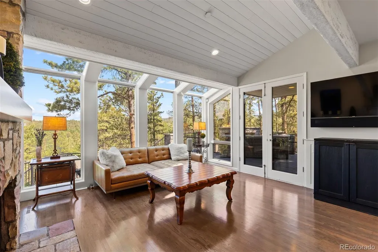
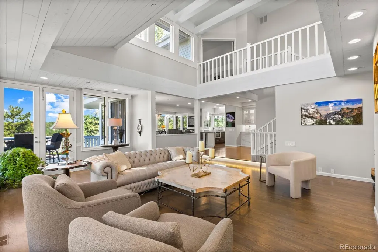
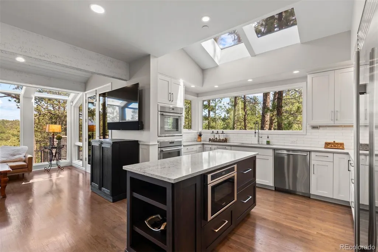
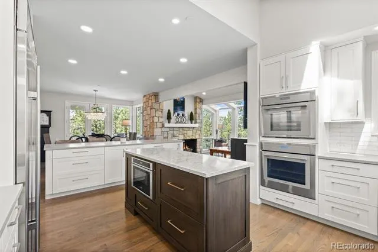
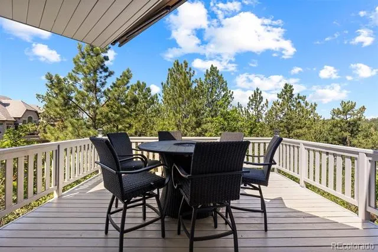
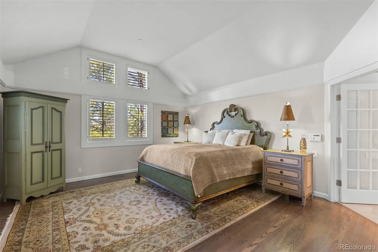
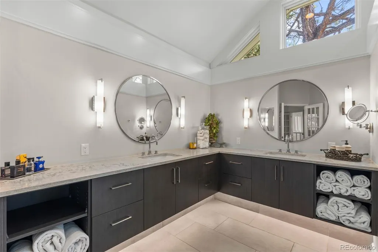
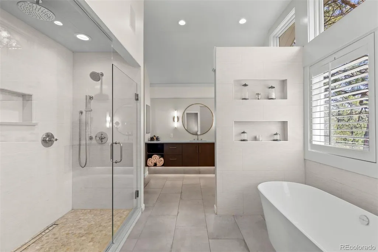
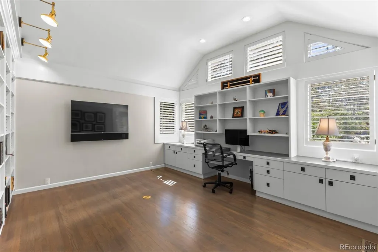
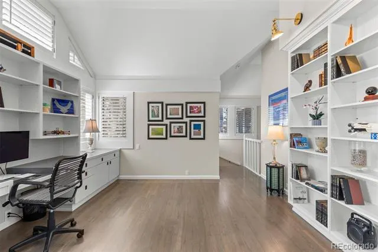
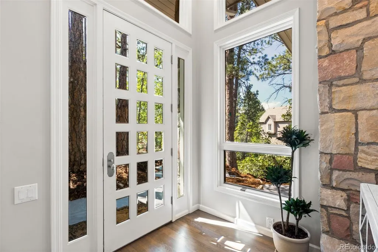
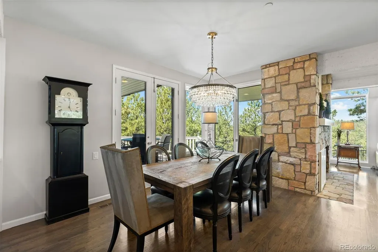
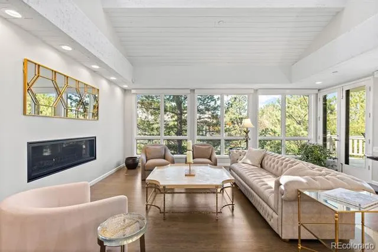
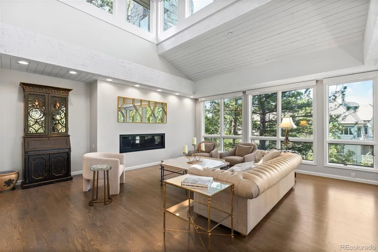
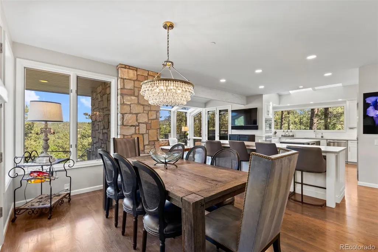
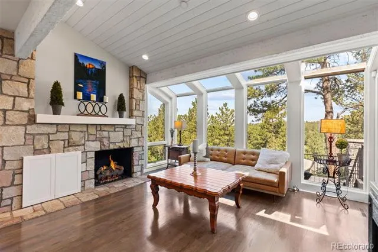
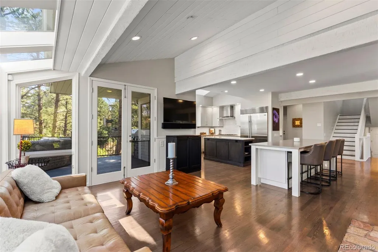
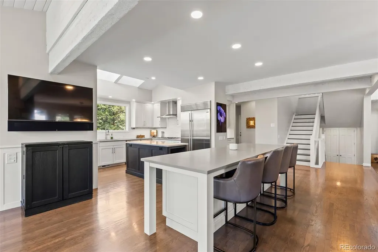
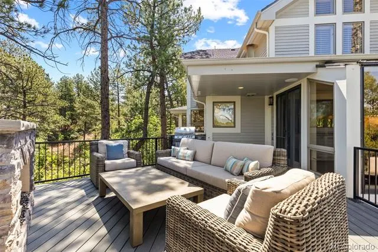
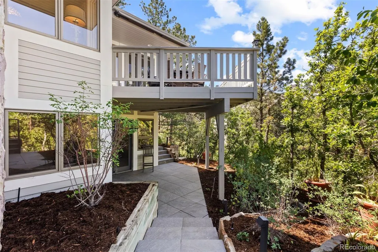
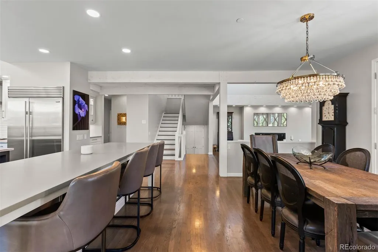
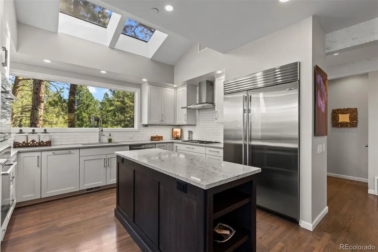
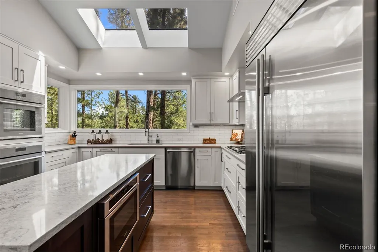
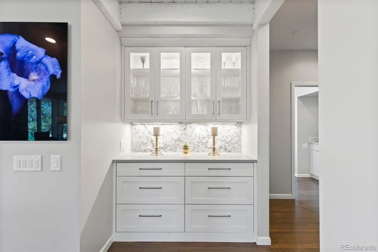
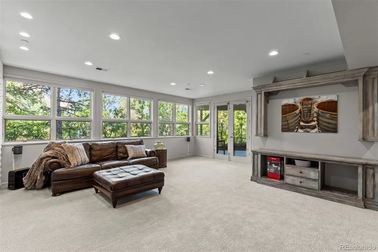
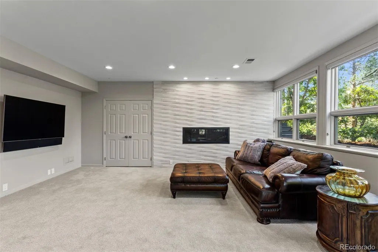
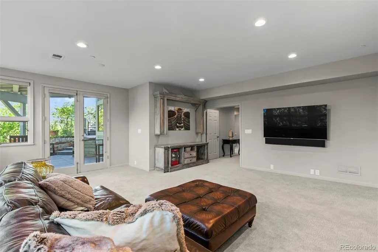
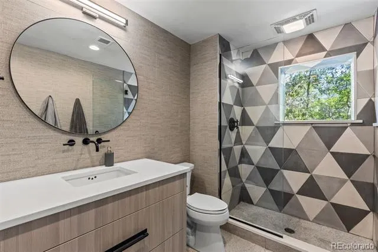
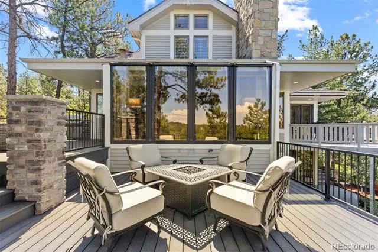
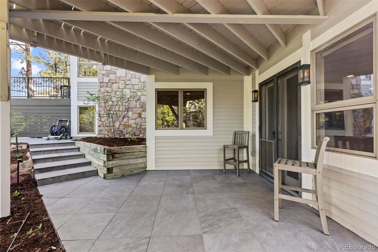
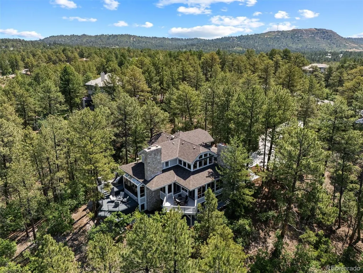
Engulfed by towering pines and nestled on one of the most private lots in all of Castle Pines Village, this exquisitely updated home features 4 beds, 4 baths, and sprawls over 4500 square feet. Breathtaking mountain views and an extraordinary sense of stillness create a setting that feels worlds away while remaining just minutes from every community amenity. The moment you step inside, an abundance of expansive windows flood the home with natural light while creating the feeling of living among the trees. Every room invites the outdoors in, offering an unmatched connection to Colorado's natural beauty. A seamlessly flowing floorplan, redesigned from top to bottom, blends everyday comfort with an elegant feel. Gorgeous true hardwood flooring extend throughout the main and upper levels, complementing timeless finishes and sophisticated design. The fully refreshed kitchen anchors the home with premium finishes, generous prep space, and effortless flow into the surrounding living and dining areas. Just beyond, two incredible decks provide the perfect setting for outdoor dining, morning coffee, or an evening cocktail surrounded by the pines. Modern convenience comes through whole-home automation controlling the lighting and window coverings by touch or voice. Upstairs, the luxurious primary suite offers vaulted ceilings, a custom walk-in closet, and a gorgeously remodeled spa-inspired bath. The walkout basement expands the living space with direct outdoor access. A full heated driveway and class IV shingles on the roof make Colorado winters effortless, while the oversized two-car garage offers abundant storage. Behind the gates of Castle Pines Village, residents enjoy 24-hour security, miles of trails, fitness facilities, pools, tennis, pickleball, and one of Colorado's most exclusive lifestyles. Combining extraordinary privacy, smart-home technology, mountain views, and an irreplaceable setting, this is a rare opportunity to own one of the Village's finest homes.
| Elementary School | Middle School | High School |
|---|---|---|
| Buffalo Ridge Elementary School | Rocky Heights Middle School | Rock Canyon High School |
| Price History | |
|---|---|
| 7/24/2026 | Listed $1,895,000 |
General Features
| Sewer | Public Sewer |
|---|---|
| Heating | Forced Air |
| Cooling | Central Air |
| Utilities | Cable Available,Electricity Connected,Internet Access (Wired),Natural Gas Available,Natural Gas Connected |
| Roof | Composition |
| Appliances | Dishwasher,Disposal,Double Oven,Dryer,Freezer,Gas Water Heater,Microwave,Oven,Range,Range Hood,Refrigerator,Self Cleaning Oven,Smart Appliance(s),Sump Pump,Washer |
| Zoning | PDU |
| HOA Fee | 455 |
| Garage Spaces | 2 |
| Association Fee Includes | Reserves,Maintenance Grounds,Recycling,Security,Trash |
| Patio/Porch Features | Deck |
| Security Features | Radon Detector,Security System,Smart Cameras,Smart Security System,Smoke Detector(s),Video Doorbell |
| Construction Materials | Frame |
| Exclusions | Sellers Personal Property |
| Pets Allowed | Cats OK,Dogs OK |
| Year Built | 1987 |
| Electric | 110V,220 Volts |
| View | Mountain(s) |
| Levels | Two |
| Property Subtype | Single Family Residence |
| Tax Year | 2025 |
| Ownership | Individual |
| Assoc Fee Paid Per | Monthly |
| County | Douglas |
| Property Type | Residential |
| Association Amenities | Clubhouse,Fitness Center,Gated,Park,Parking,Playground,Pond Seasonal,Pool,Security,Spa/Hot Tub,Tennis Court(s),Trail(s) |
| HOA | Yes |
| Attached Garage | Yes |
| Subdivision Name | Castle Pines Village |
| Full Baths | 3 |
| Status | Active |
| Directions | Apple / Google Maps |
| High School | Rock Canyon |
| City | Castle Rock |
| Association Name | Castle Pines Homes Association |
| Senior Community Y/N | No |
| High School District | Douglas RE-1 |
| Lot Size Units | Square Feet |
| Lot Size Square Feet | 54973 |
| Listing Terms | Cash,Conventional,Jumbo,Other,USDA Loan,VA Loan |
| Elementary School | Buffalo Ridge |
| Tax Annual Amount | 12507 |
| Middle/Junior High School | Rocky Heights |
| Structure Type | House |
| Standard Status | Active |
| Occupancy Type | Owner |
| Middle/Junior School District | Douglas RE-1 |
| Elementary School District | Douglas RE-1 |
Interior Features
| Interior Amenities | Audio/Video Controls,Built-in Features,Ceiling Fan(s),Eat-in Kitchen,Five Piece Bath,High Ceilings,Kitchen Island,Open Floorplan,Pantry,Quartz Counters,Radon Mitigation System,Smart Light(s),Smart Th |
|---|---|
| Basement | Finished,Full,Walk-Out Access |
| Flooring | Carpet,Wood |
| Total Fireplaces | 4 |
| Fireplace Features | Basement,Family Room,Gas,Living Room,Outside |
| Basement (Y/N) | Yes |
| Window Features | Window Coverings,Window Treatments |
| Above Grade Finished Area | 2766 |
| Half Baths | 1 |
| Laundry Features | Sink,In Unit |
| Total Bedrooms | 4 |
| Below Grade Finished Area | 1382 |
| Main Level Bathrooms | 1 |
| Total Baths | 4 |
Exterior Features
| Exterior Amenities | Barbecue,Fire Pit,Gas Grill,Gas Valve,Lighting,Private Yard,Smart Irrigation |
|---|---|
| Parking Features | 220 Volts,Dry Walled,Electric Vehicle Charging Station(s),Finished Garage,Floor Coating,Insulated Garage,Oversized,Storage |
| Lot Features | Cul-De-Sac,Irrigated,Landscaped,Many Trees,Sprinklers In Front,Sprinklers In Rear |
| Total Parking | 2 |
| Lot Size Area | 54973 |
| Building Area Total | 4516 |
| Lot Size Acres | 1.26 |
Amenities
- Foreclosure
- Views
- Short Sale
- New Construction
- Adult 55+
- Lease To Own
- No HOA Fees
- Furnished
- Primary On Main
- Air Conditioning
- Seller Finance
- Green
- Fixer Upper
- Horse
- Golf
- Fireplace
- Deck
- Garage
- Basement
- Pool
Property vs Single Family Average in 80108
Price
Taxes
Year Built
Visits
In The Neighborhood
Just Listed
Castle Rock
$ 1,349,000
- Type
- Single Family
- Size
- 5,190 SqFt
- Rooms
- 4 Beds + 3 Baths
 LIV Sotheby's International Realty #6766466
Views
Castle Rock
$ 1,595,000
- Type
- Single Family
- Size
- 5,543 SqFt
- Rooms
- 7 Beds + 7 Baths
RE/MAX Professionals #2249745
Golf Course
Castle Rock
$ 4,200,000
- Type
- Single Family
- Size
- 8,174 SqFt
- Rooms
- 4 Beds + 5 Baths
Compass - Denver #5567608
Water Views
Castle Rock
$ 4,750,000
- Type
- Single Family
- Size
- 7,328 SqFt
- Rooms
- 5 Beds + 6 Baths
LIV Sotheby's International Realty #7902011
Open House
Castle Rock
$ 1,195,000
- Type
- Single Family
- Size
- 3,756 SqFt
- Rooms
- 3 Beds + 3 Baths
LIV Sotheby's International Realty #2636735
Golf Course
Castle Rock
$ 1,495,000
- Type
- Single Family
- Size
- 4,720 SqFt
- Rooms
- 6 Beds + 4.5 Baths
Madison & Company Properties #IR1067252
Reduced
Castle Rock
$ 1,270,000
- Type
- Single Family
- Size
- 4,284 SqFt
- Rooms
- 5 Beds + 5 Baths
RE/MAX Professionals #2432862
Reduced
Castle Rock
$ 6,490,000
- Type
- Single Family
- Size
- 9,497 SqFt
- Rooms
- 5 Beds + 7 Baths
Corken & Company Real Estate #IR1067058
Views
Castle Rock
$ 3,600,000
- Type
- Single Family
- Size
- 7,726 SqFt
- Rooms
- 5 Beds + 7 Baths
LIV Sotheby's International Realty #7526953
Golf Course
Castle Rock
$ 1,450,000
- Type
- Single Family
- Size
- 4,932 SqFt
- Rooms
- 3 Beds + 3 Baths
LIV Sotheby's International Realty #6480254
New Construction
Castle Rock
$ 2,399,900
- Type
- Single Family
- Size
- 6,063 SqFt
- Rooms
- 5 Beds + 6 Baths
RE/MAX Professionals #7088904
Views
Castle Rock
$ 875,000
- Type
- Single Family
- Size
- 2,999 SqFt
- Rooms
- 3 Beds + 2.5 Baths
Milehimodern #9471004

