
Views







Address
5040 Carbonate Way, Castle Rock, CO
Price
$ 1,349,000
Property Attributes
- MLS#6766466
- TypeSingle Family
- Listing Status Active
- CountyDOUGLAS
- CityCastle Rock
- NeighborhoodCastle Pines Village
- Zip80108
- StyleHouse
- Year Built2006
- Taxes$ 9539
- Price$ 1,349,000
- Bedrooms4
- Full Bathrooms3
- Half Bathrooms0
- Sqr Footage5190
- Lot Size0.2 Acres
Data Source:
REColorado (MTOMLS)
Property Description
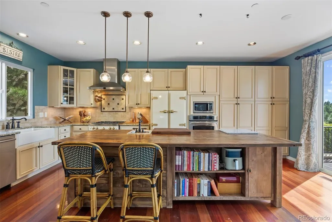
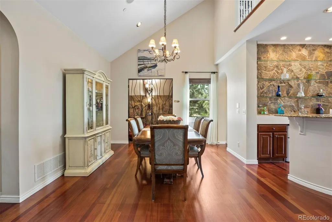
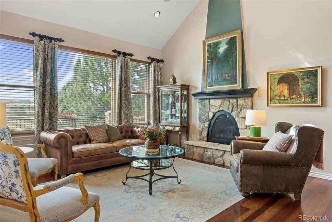
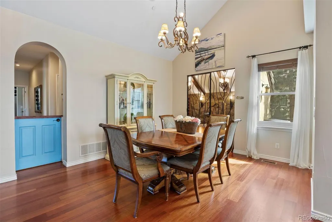
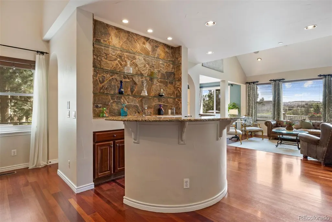
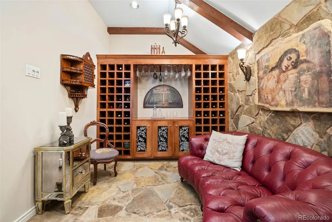
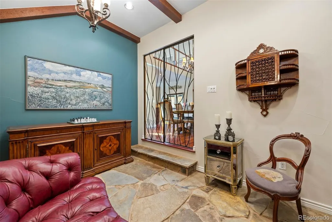
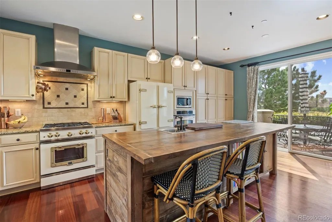
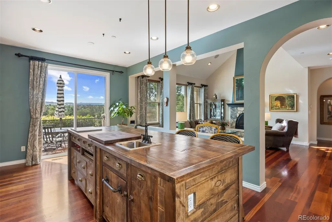
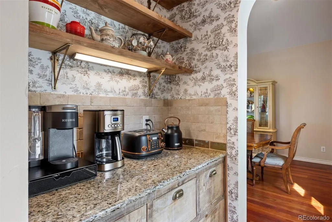
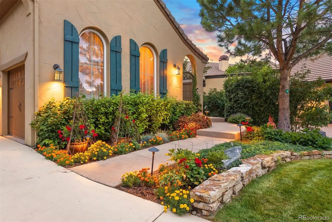
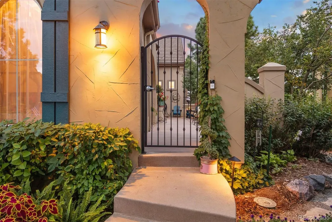
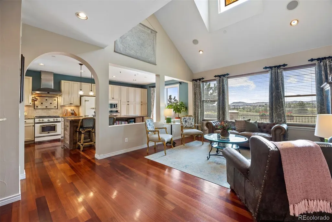
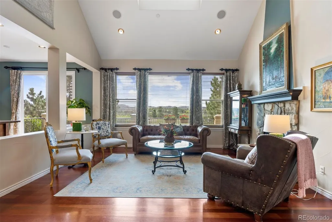
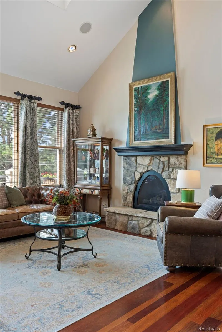
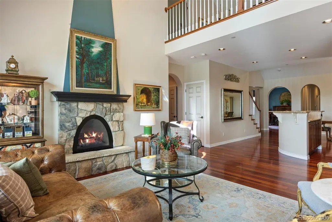
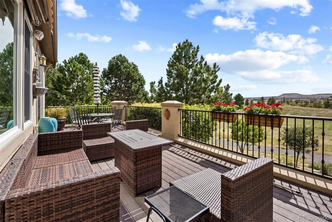
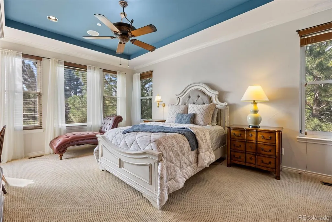
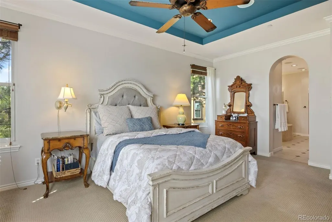
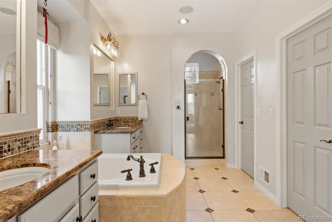
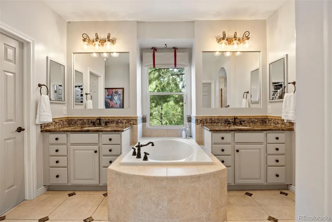
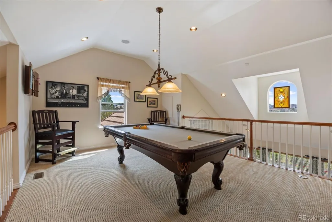
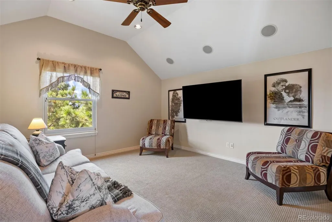
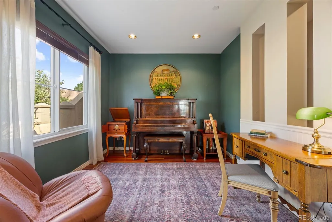
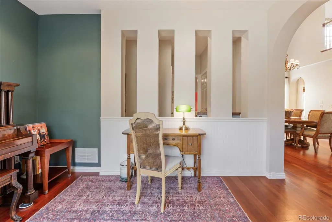
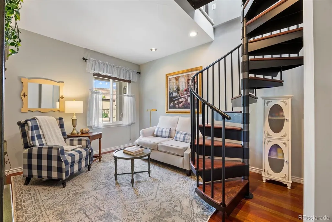
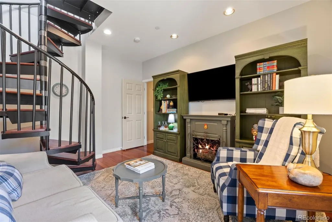
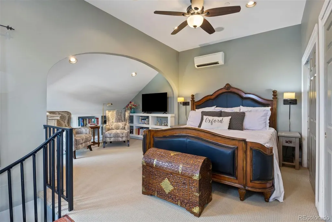
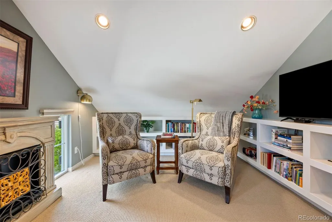
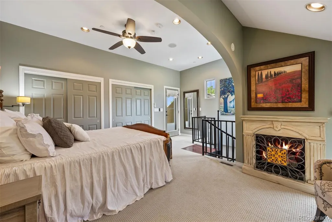
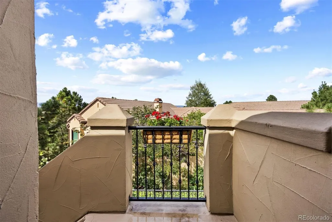
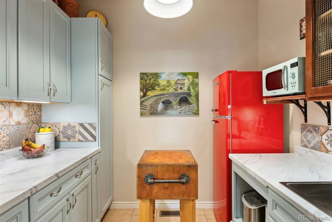
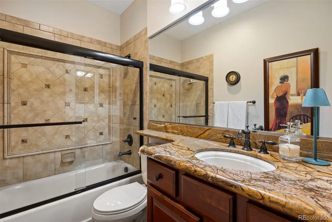
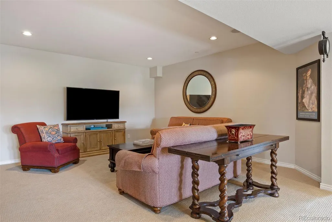
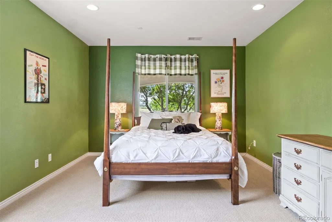
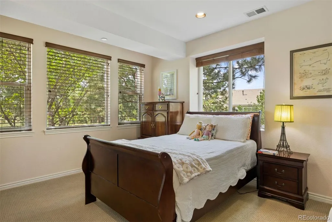
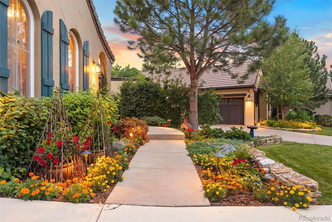
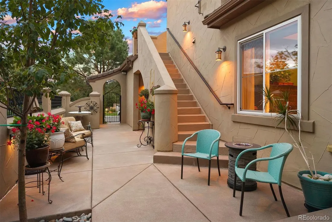
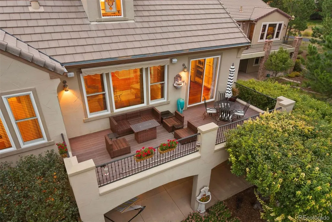
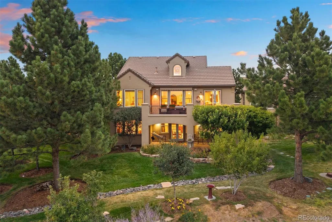
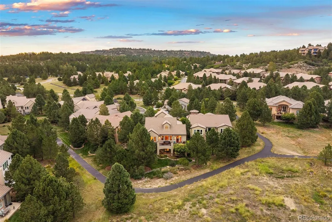
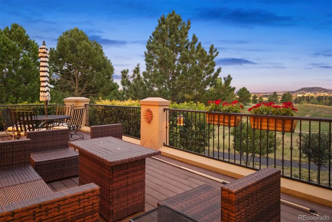
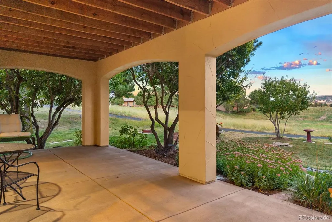
Within the gates of The Village at Castle Pines, on a cul-de-sac lot, this European-inspired patio home offers a rare multi-generational/ flexible floor plan built to adapt to many lifestyles — surrounded by beautifully landscaped gardens that are truly a gardener's dream. A private courtyard entry shaded by mature trees sets a European tone before you even reach the front door. Inside, a circular entryway opens to a flex room ideal as a music room, study, or formal living space, with a dining room just beyond. Custom iron doors frame a wine tasting room with stone floors, beamed ceiling, and space for 96 bottles. Nearby a bar with glass shelving and granite counters completes a space ideal for entertaining. A butler's pantry connects the dining room to a kitchen designed with true European character — modern conveniences dressed in vintage style create ambiance opening to an expansive back deck with mountain and open space views. The adjoining great room, with vaulted ceilings and a stone fireplace, continues that same timeless feel, with an open loft above overlooking the space below, alongside a media room offering even more flexible living space. The main-floor primary suite offers privacy among mature pines, its own deck access, and a spa-like bath with a soaking tub, dual vanities, double showerheads, and a large walk-in closet. The opposite wing of the home offers a world of flexibility, with a scullery, full bath, and separate living space connected by spiral staircase to an upper room with its own private entrance — ideal for multigenerational living, a guest suite, or a home office. The walkout lower level adds two more bedrooms, a shared bath, a built-in desk area, and French doors to a covered patio overlooking the gardens and mountains beyond — plus abundant storage or room to expand. This is a floorplan meant to be experienced in person, where its many possibilities can take shape around the way you want to live.
| Elementary School | Middle School | High School |
|---|---|---|
| Buffalo Ridge Elementary School | Rocky Heights Middle School | Rock Canyon High School |
| Price History | |
|---|---|
| 9/19/2026 | Listed $1,349,000 |
General Features
| Sewer | Public Sewer |
|---|---|
| Heating | Forced Air |
| Cooling | Central Air |
| Utilities | Electricity Connected,Natural Gas Connected |
| Possession | Negotiable |
| Roof | Concrete |
| Appliances | Dishwasher,Dryer,Microwave,Oven,Range,Refrigerator,Washer |
| Zoning | PDU |
| HOA Fee | 341.25 |
| Garage Spaces | 3 |
| Association Fee Includes | Maintenance Grounds,Trash |
| Patio/Porch Features | Deck,Front Porch,Patio |
| Security Features | Smoke Detector(s) |
| Construction Materials | Stucco |
| Exclusions | Sellers' Personal Property,Scullery Table Top Dishwasher,Front Courtyard Fountain |
| Pets Allowed | Cats OK,Dogs OK |
| Year Built | 2006 |
| Levels | Two |
| Property Subtype | Single Family Residence |
| Tax Year | 2025 |
| Ownership | Individual |
| Assoc Fee Paid Per | Monthly |
| County | Douglas |
| Property Type | Residential |
| Association Amenities | Clubhouse,Fitness Center,Garden Area,Gated,Park,Playground,Pond Seasonal,Pool,Tennis Court(s),Trail(s) |
| HOA | Yes |
| Attached Garage | Yes |
| Subdivision Name | Castle Pines Village |
| Full Baths | 3 |
| Status | Active |
| High School | Rock Canyon |
| City | Castle Rock |
| Association Name | Castle Pines Master Association |
| Senior Community Y/N | No |
| High School District | Douglas RE-1 |
| Lot Size Units | Square Feet |
| Lot Size Square Feet | 8538 |
| Listing Terms | Cash,Conventional,VA Loan |
| Elementary School | Buffalo Ridge |
| Tax Annual Amount | 9539 |
| Middle/Junior High School | Rocky Heights |
| Virtual Tour | https://u.listvt.com/mls/264610271 |
| Structure Type | House |
| AssociationName2 | Village Lakes |
| Standard Status | Active |
| Occupancy Type | Owner |
| Middle/Junior School District | Douglas RE-1 |
| Elementary School District | Douglas RE-1 |
Interior Features
| Basement | Walk-Out Access |
|---|---|
| Flooring | Wood |
| Total Fireplaces | 1 |
| Basement (Y/N) | Yes |
| Above Grade Finished Area | 3084 |
| Total Bedrooms | 4 |
| Below Grade Finished Area | 1186 |
| Main Level Bedrooms | 1 |
| Main Level Bathrooms | 2 |
| Total Baths | 3 |
Exterior Features
| Exterior Amenities | Balcony,Lighting,Water Feature |
|---|---|
| Lot Features | Cul-De-Sac,Greenbelt,Landscaped |
| Total Parking | 3 |
| Lot Size Area | 8538 |
| Building Area Total | 5190 |
| Lot Size Acres | 0.2 |
| Road Surface Type | Paved |
| Road Frontage Type | Private Road |
| Road Responsibility | Private Maintained Road |
Amenities
- Foreclosure
- Views
- Short Sale
- New Construction
- Adult 55+
- Lease To Own
- No HOA Fees
- Furnished
- Primary On Main
- Air Conditioning
- Seller Finance
- Green
- Fixer Upper
- Horse
- Golf
- Fireplace
- Deck
- Garage
- Basement
- Pool
Property vs Single Family Average in 80108
Price
Taxes
Year Built
Visits
In The Neighborhood
Views
Castle Rock
$ 1,595,000
- Type
- Single Family
- Size
- 5,543 SqFt
- Rooms
- 7 Beds + 7 Baths
 RE/MAX Professionals #2249745
Golf Course
Castle Rock
$ 4,200,000
- Type
- Single Family
- Size
- 8,174 SqFt
- Rooms
- 4 Beds + 5 Baths
Compass - Denver #5567608
Water Views
Castle Rock
$ 4,750,000
- Type
- Single Family
- Size
- 7,328 SqFt
- Rooms
- 5 Beds + 6 Baths
LIV Sotheby's International Realty #7902011
Open House
Castle Rock
$ 1,195,000
- Type
- Single Family
- Size
- 3,756 SqFt
- Rooms
- 3 Beds + 3 Baths
LIV Sotheby's International Realty #2636735
Golf Course
Castle Rock
$ 1,495,000
- Type
- Single Family
- Size
- 4,720 SqFt
- Rooms
- 6 Beds + 4.5 Baths
Madison & Company Properties #IR1067252
Reduced
Castle Rock
$ 1,270,000
- Type
- Single Family
- Size
- 4,284 SqFt
- Rooms
- 5 Beds + 5 Baths
RE/MAX Professionals #2432862
Reduced
Castle Rock
$ 6,490,000
- Type
- Single Family
- Size
- 9,497 SqFt
- Rooms
- 5 Beds + 7 Baths
Corken & Company Real Estate #IR1067058
Views
Castle Rock
$ 3,600,000
- Type
- Single Family
- Size
- 7,726 SqFt
- Rooms
- 5 Beds + 7 Baths
LIV Sotheby's International Realty #7526953
Golf Course
Castle Rock
$ 1,450,000
- Type
- Single Family
- Size
- 4,932 SqFt
- Rooms
- 3 Beds + 3 Baths
LIV Sotheby's International Realty #6480254
New Construction
Castle Rock
$ 2,399,900
- Type
- Single Family
- Size
- 6,063 SqFt
- Rooms
- 5 Beds + 6 Baths
RE/MAX Professionals #7088904
Views
Castle Rock
$ 1,895,000
- Type
- Single Family
- Size
- 4,516 SqFt
- Rooms
- 4 Beds + 3.5 Baths
LIV Sotheby's International Realty #2198387
Views
Castle Rock
$ 875,000
- Type
- Single Family
- Size
- 2,999 SqFt
- Rooms
- 3 Beds + 2.5 Baths
Milehimodern #9471004

