
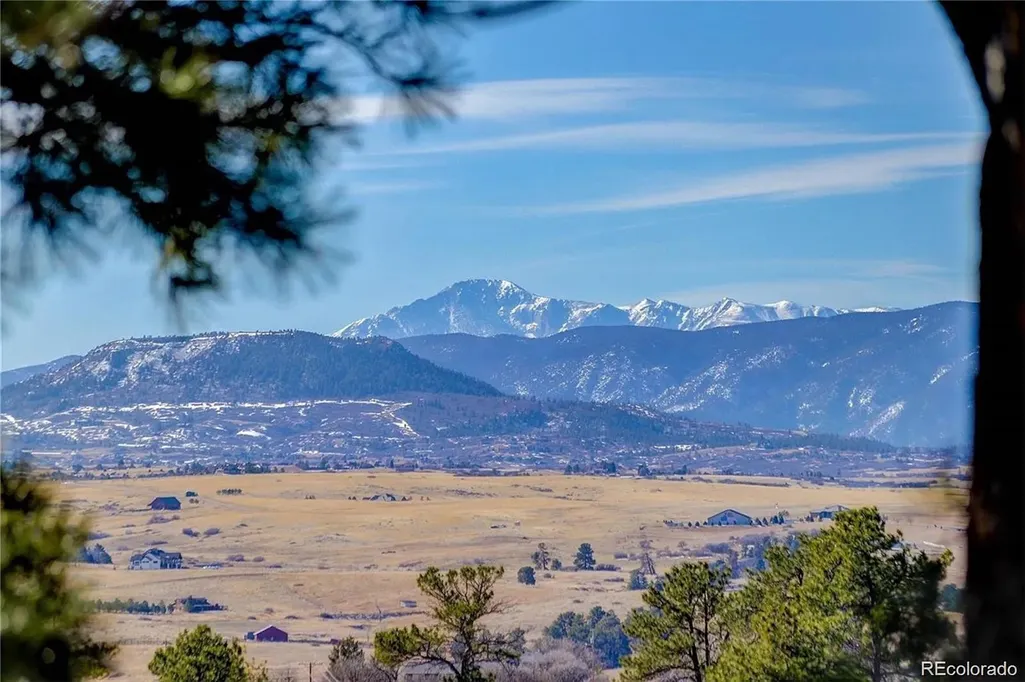
Price Reduction - Views
Address
3328 Diablo Way, Castle Rock, CO
Price
$ 1,490,000
Property Attributes
- MLS#6750610
- TypeSingle Family
- Listing Status Active
- CountyDOUGLAS
- CityCastle Rock
- NeighborhoodCastle Pines Village
- Zip80108
- StyleTraditional
- Year Built1996
- Taxes$ 11326
- Price$ 1,490,000
- Bedrooms5
- Full Bathrooms4
- Half Bathrooms1
- Sqr Footage5285
- Lot Size0.19 Acres
Data Source:
REColorado (MTOMLS)
Property Description
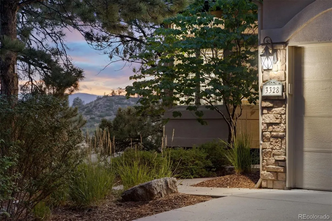
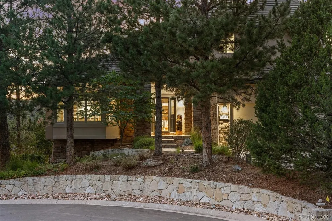
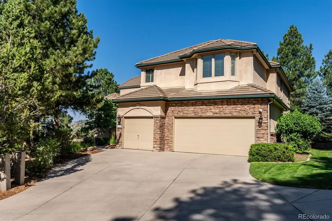
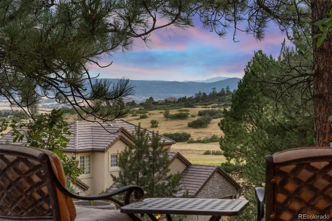
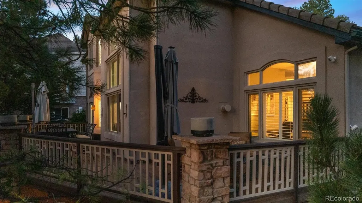
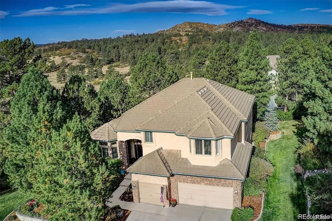
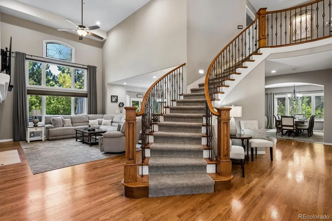
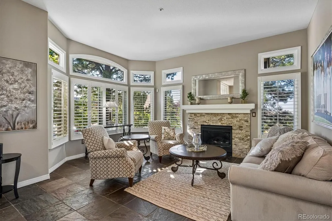
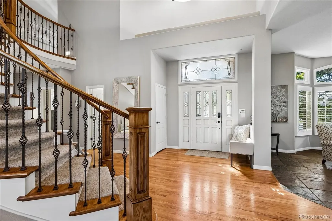
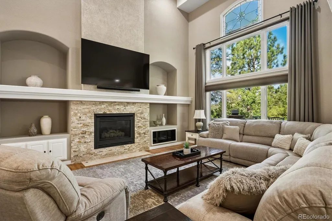
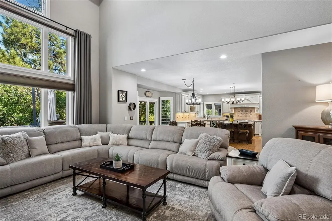
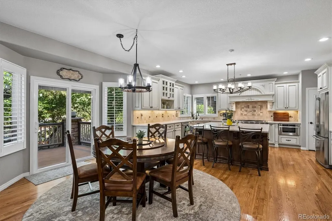
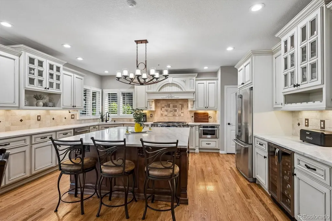
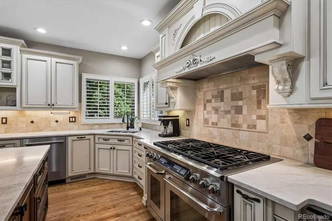
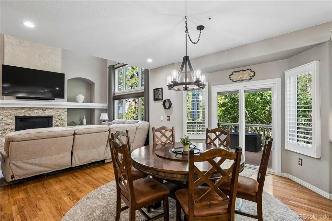
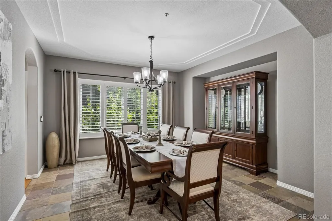
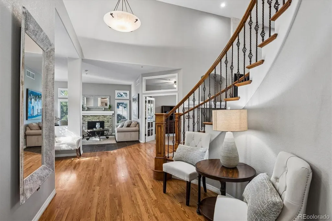
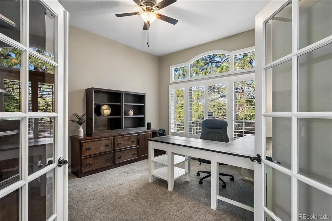
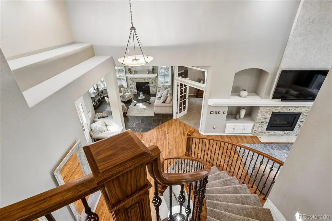
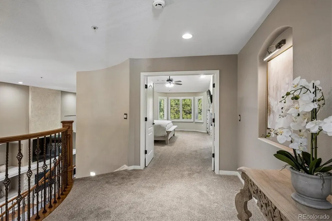
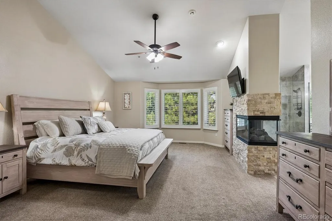
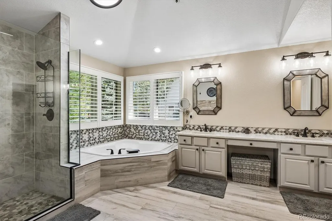
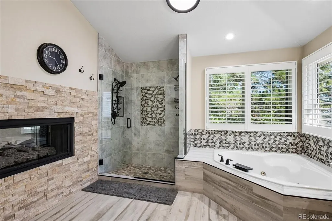
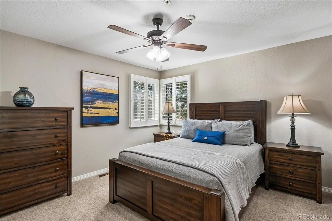
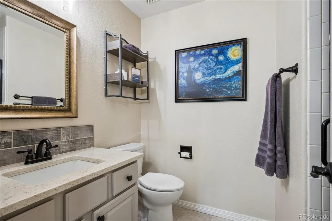
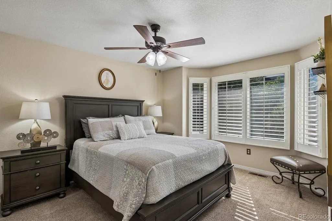
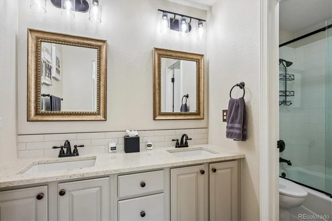
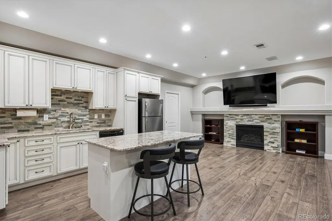
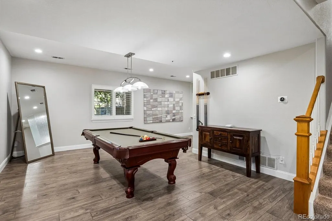
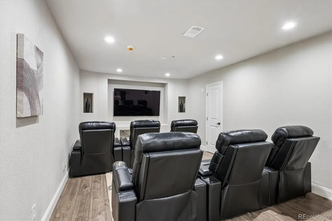
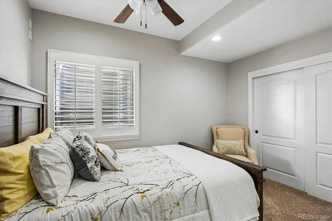
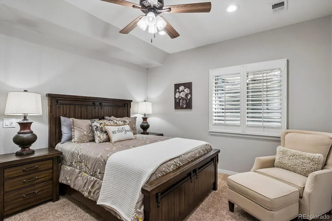
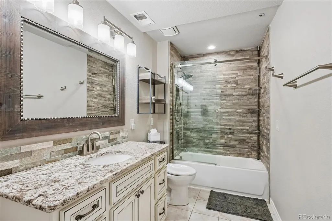
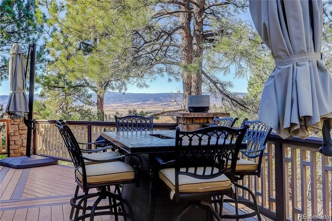
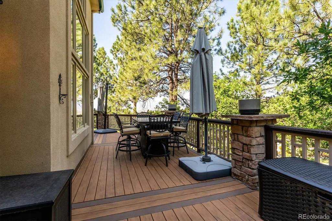
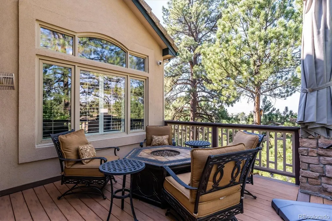
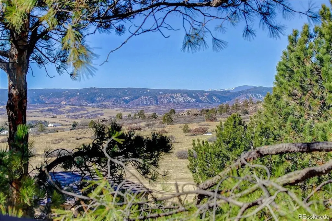
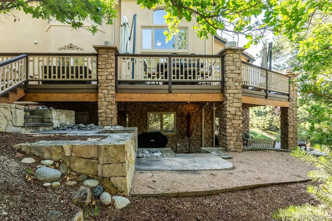
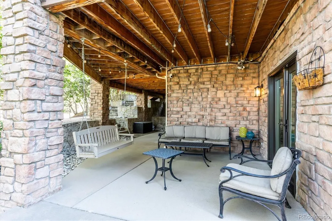
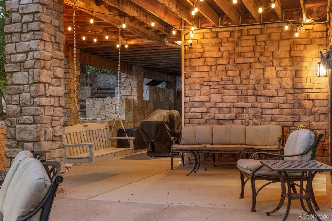
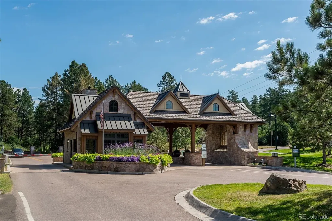
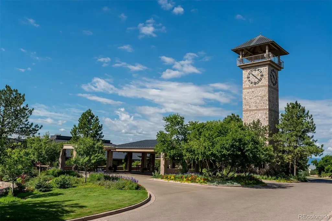
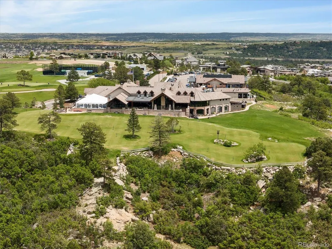
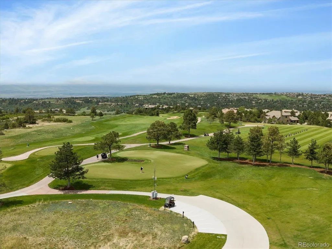
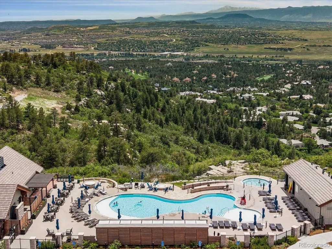
Mountain Views and Serenity and Move in Conditioned Home for your pleasure!!! An amazing traditional two story in excellent condition has it all in any home you will find in Castle Rock. 3328 Diablo Way is a luxury home in Castle Pines Village with 5-bed, 5-bath property featuring a two story family room, upgraded kitchen, formal dining, main floor study and very functional formal living space, a primary suite with a 5-piece bath, and expansive decks offering views of Cherokee Ranch. The Layout & Size of the home will fit those buyers looking for spacious entertaining or intimate dining. The lower walk out level features a full game room, lower level bar with seating and a built-in home theater system, and a spacious recreation room. The Outdoor Space is one of kind with views of the mountains and sunsets on a mature treed lot. The home is well positioned on a 0.19-acre cul-de-sac lot with a deck designed for wildlife viewing and mountain vistas. Castle Pines Village is a gated community with security within the subdivision and very easy access to Castle Rock shopping and entertainment. The commute to the airport and south area business parks will be a wonderful experience to getting to play or to work. The Village at Castle Pines has three pools, a fitness center, and miles of trails as part of your HOA features.
| Elementary School | Middle School | High School |
|---|---|---|
| Buffalo Ridge Elementary School | Rocky Heights Middle School | Rock Canyon High School |
| Price History | |
|---|---|
| 7/22/2026 | Listed $1,600,000 |
| 9/3/2026 | 7$1,490,000 |
General Features
| Sewer | Public Sewer |
|---|---|
| Heating | Forced Air,Natural Gas |
| Cooling | Central Air |
| Utilities | Electricity Connected,Natural Gas Connected |
| Possession | Closing/DOD |
| Roof | Concrete |
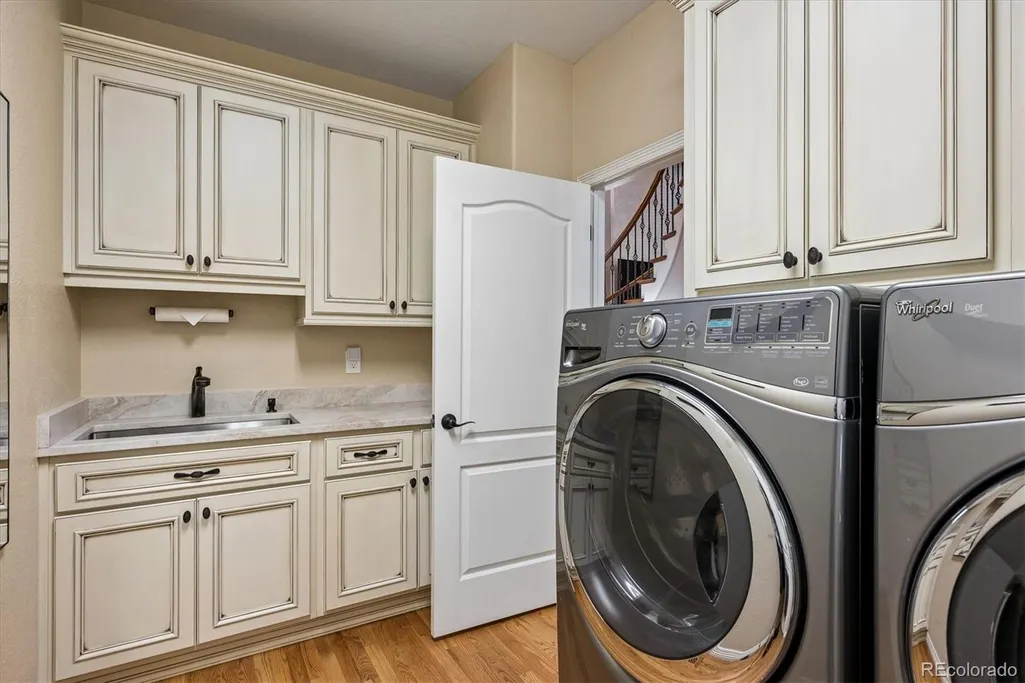
| Appliances | Bar Fridge,Dishwasher,Disposal,Dryer,Gas Water Heater,Microwave,Oven,Range,Range Hood,Refrigerator,Washer |
| Zoning | PDU |
| HOA Fee | 455 |
| Garage Spaces | 3 |
| Association Fee Includes | Road Maintenance,Security,Trash |
| Patio/Porch Features | Deck,Front Porch,Patio |
| Architectural Style | Traditional |
| Security Features | Carbon Monoxide Detector(s),Security System,Smart Cameras,Smoke Detector(s),Video Doorbell |
| Construction Materials | Frame,Stucco |
| Exclusions | Halo Water Softener,Sellers Personal Property and Funishings. |
| Pets Allowed | Cats OK,Dogs OK |
| Year Built | 1996 |
| Electric | 220 Volts |
| Levels | Two |
| Property Subtype | Single Family Residence |
| Tax Year | 2025 |
| Ownership | Individual |
| Assoc Fee Paid Per | Monthly |
| County | Douglas |
| Property Type | Residential |
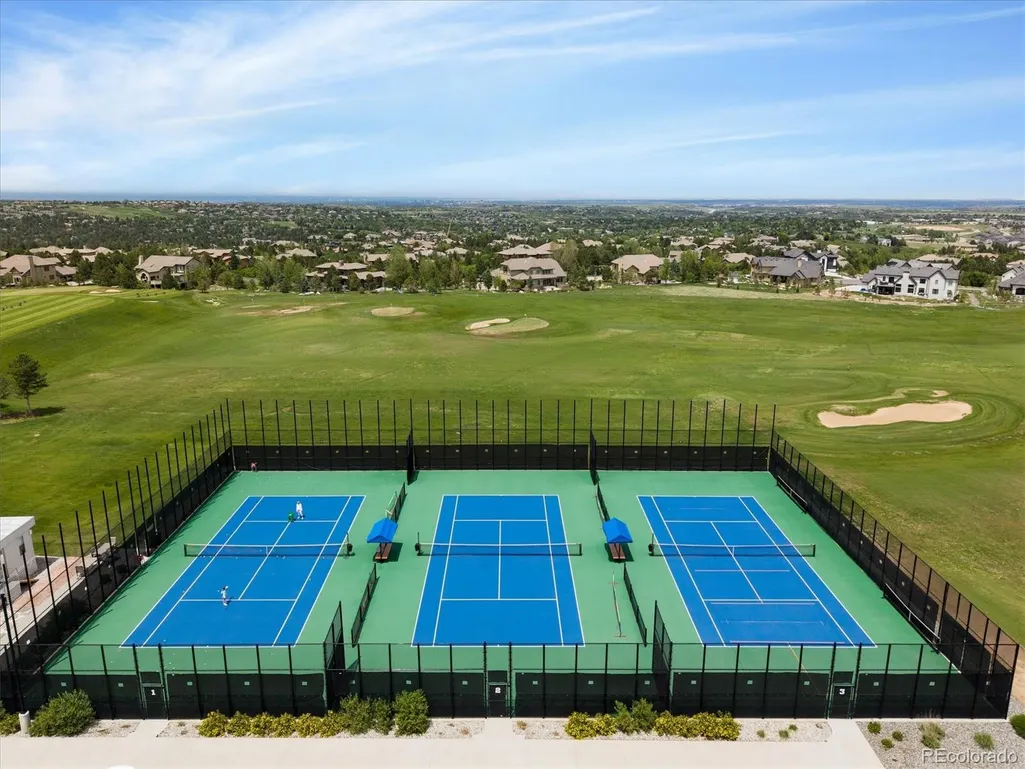
| Association Amenities | Clubhouse,Fitness Center,Gated,Playground,Pool,Security,Tennis Court(s),Trail(s) |
| HOA | Yes |
| Attached Garage | Yes |
| Subdivision Name | Castle Pines Village |
| Facing Direction | East |
| Full Baths | 2 |
| Status | Active |
| Directions | Happy Canyon Road to Gate 3 of Castle Pines Village. Guard will direct you to the home. You must have a valid picture ID to gain access in The Village at Castle Pines. |
| High School | Rock Canyon |
| City | Castle Rock |
| Association Name | Castle Pines Homes Association |
| Senior Community Y/N | No |
| High School District | Douglas RE-1 |
| Lot Size Units | Square Feet |
| Lot Size Square Feet | 8272 |
| Listing Terms | Cash,Conventional |
| Elementary School | Buffalo Ridge |
| Tax Annual Amount | 11326 |
| Home Warranty Y/N | Yes |
| Middle/Junior High School | Rocky Heights |
| Virtual Tour | https://listings.mediamaxphotography.com/3328-Diablo-Way |
| Structure Type | House |
| Standard Status | Active |
| Occupancy Type | Owner |
| Middle/Junior School District | Douglas RE-1 |
| Elementary School District | Douglas RE-1 |
Interior Features
| Interior Amenities | Built-in Features,Ceiling Fan(s),Eat-in Kitchen,Entrance Foyer,Five Piece Bath,High Ceilings,In-Law Floorplan,Kitchen Island,Open Floorplan,Primary Suite,Quartz Counters,Walk-In Closet(s),Wet Bar |
|---|---|
| Basement | Finished,Full,Walk-Out Access |
| Flooring | Carpet,Laminate,Stone,Wood |
| Total Fireplaces | 4 |
| Fireplace Features | Basement,Gas,Great Room,Living Room,Primary Bedroom |
| Basement (Y/N) | Yes |
| Window Features | Window Coverings |
| Above Grade Finished Area | 3414 |
| Half Baths | 1 |
| 3/4 Baths | 2 |
| Total Bedrooms | 5 |
| Below Grade Finished Area | 1670 |
| Main Level Bathrooms | 1 |
| Total Baths | 5 |
Exterior Features
| Exterior Amenities | Rain Gutters |
|---|---|
| Parking Features | Concrete,Exterior Access Door,Finished Garage |
| Lot Features | Cul-De-Sac,Many Trees,Master Planned,Mountainous,Sprinklers In Front,Sprinklers In Rear |
| Water Source | Public |
| Total Parking | 3 |
| Lot Size Area | 8272 |
| Foundation Details | Concrete Perimeter,Slab |
| Building Area Total | 5285 |
| Lot Size Acres | 0.19 |
| Road Surface Type | Paved |
| Road Frontage Type | Public |
| Other Equipment | Home Theater |
| Road Responsibility | Public Maintained Road |
Amenities
- Foreclosure
- Views
- Short Sale
- New Construction
- Adult 55+
- Lease To Own
- No HOA Fees
- Furnished
- Primary On Main
- Air Conditioning
- Seller Finance
- Green
- Fixer Upper
- Horse
- Golf
- Fireplace
- Deck
- Garage
- Basement
- Pool
Property vs Single Family Average in 80108
Price
Taxes
Year Built
Visits
In The Neighborhood
Just Listed
Castle Rock
$ 1,349,000
- Type
- Single Family
- Size
- 5,190 SqFt
- Rooms
- 4 Beds + 3 Baths
 LIV Sotheby's International Realty #6766466
Views
Castle Rock
$ 1,595,000
- Type
- Single Family
- Size
- 5,543 SqFt
- Rooms
- 7 Beds + 7 Baths
RE/MAX Professionals #2249745
Golf Course
Castle Rock
$ 4,200,000
- Type
- Single Family
- Size
- 8,174 SqFt
- Rooms
- 4 Beds + 5 Baths
Compass - Denver #5567608
Water Views
Castle Rock
$ 4,750,000
- Type
- Single Family
- Size
- 7,328 SqFt
- Rooms
- 5 Beds + 6 Baths
LIV Sotheby's International Realty #7902011
Open House
Castle Rock
$ 1,195,000
- Type
- Single Family
- Size
- 3,756 SqFt
- Rooms
- 3 Beds + 3 Baths
LIV Sotheby's International Realty #2636735
Golf Course
Castle Rock
$ 1,495,000
- Type
- Single Family
- Size
- 4,720 SqFt
- Rooms
- 6 Beds + 4.5 Baths
Madison & Company Properties #IR1067252
Reduced
Castle Rock
$ 1,270,000
- Type
- Single Family
- Size
- 4,284 SqFt
- Rooms
- 5 Beds + 5 Baths
RE/MAX Professionals #2432862
Reduced
Castle Rock
$ 6,490,000
- Type
- Single Family
- Size
- 9,497 SqFt
- Rooms
- 5 Beds + 7 Baths
Corken & Company Real Estate #IR1067058
Views
Castle Rock
$ 3,600,000
- Type
- Single Family
- Size
- 7,726 SqFt
- Rooms
- 5 Beds + 7 Baths
LIV Sotheby's International Realty #7526953
Golf Course
Castle Rock
$ 1,450,000
- Type
- Single Family
- Size
- 4,932 SqFt
- Rooms
- 3 Beds + 3 Baths
LIV Sotheby's International Realty #6480254
New Construction
Castle Rock
$ 2,399,900
- Type
- Single Family
- Size
- 6,063 SqFt
- Rooms
- 5 Beds + 6 Baths
RE/MAX Professionals #7088904
Views
Castle Rock
$ 1,895,000
- Type
- Single Family
- Size
- 4,516 SqFt
- Rooms
- 4 Beds + 3.5 Baths
LIV Sotheby's International Realty #2198387

